Movoto Real Estate
Sold on 02/24/2025

5433 Espada Ct, Ave Maria, FL 34142

  • $795,000

    Last sold 02/24/2025 after 194 Days

  • 3

    bed

  • 3

    bath

  • 2,799

    Sqft ($284/Sqft)

House not for sale
Learn about Ave Maria's top local Real Estate agents

About 5433 Espada Ct

Property type House
Neighborhood
Year built 2024
HOA fee $662/month
Lot size 9,148 Sqft

Parking 2 garage spaces
Property description
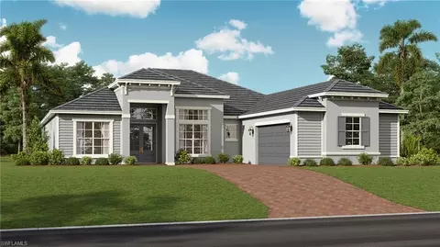
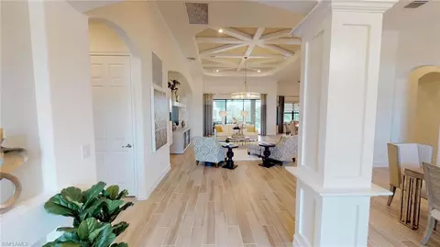
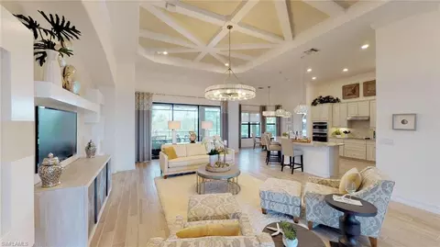
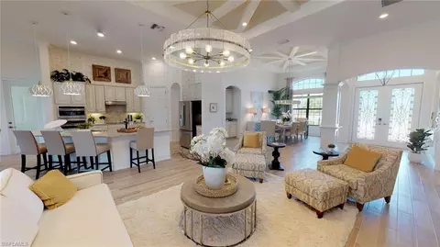
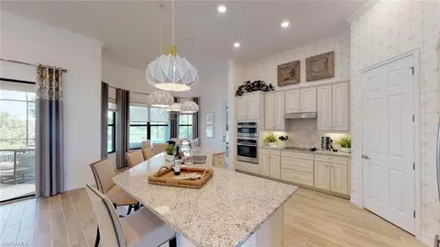
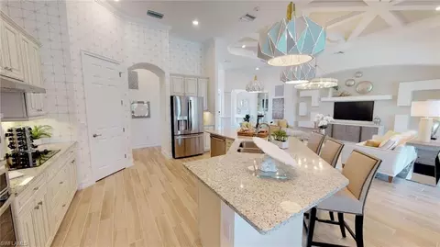
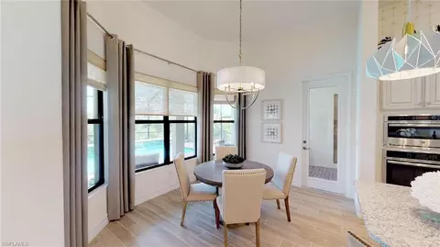
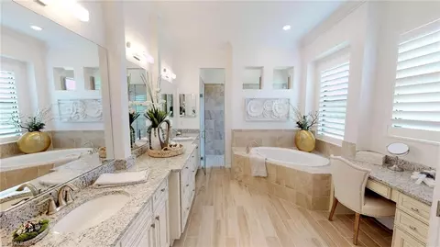
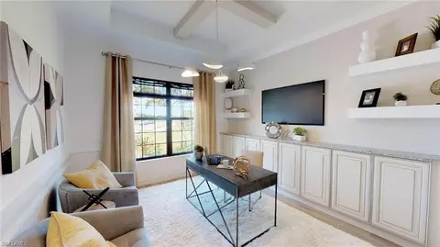
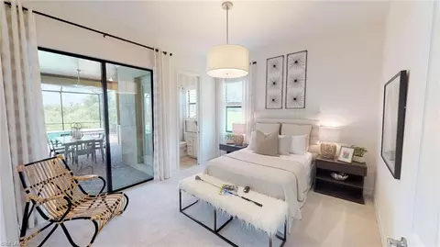
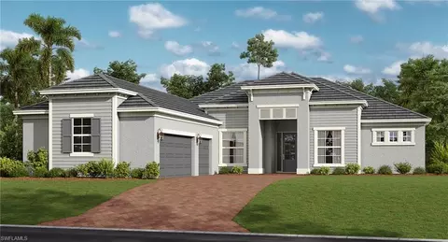
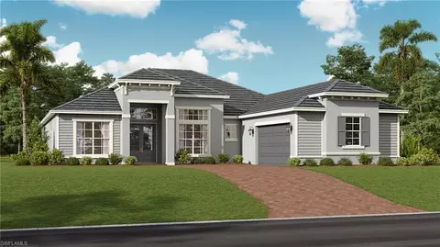
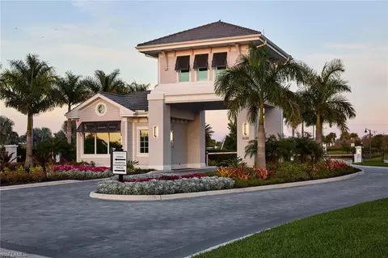
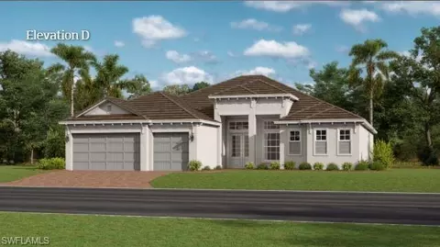
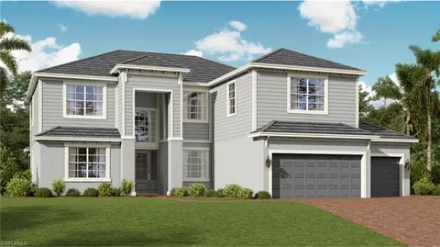
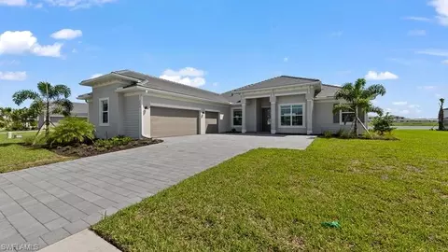
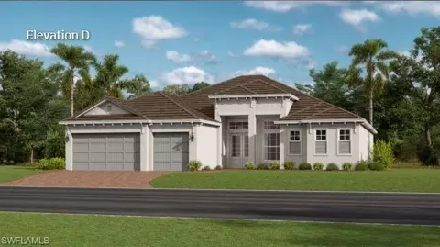
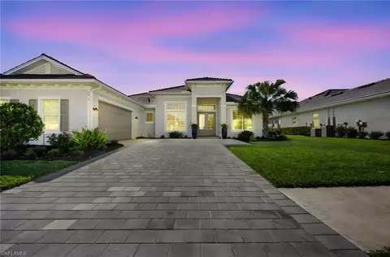
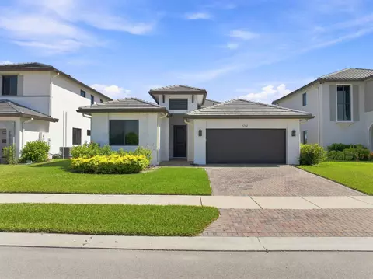
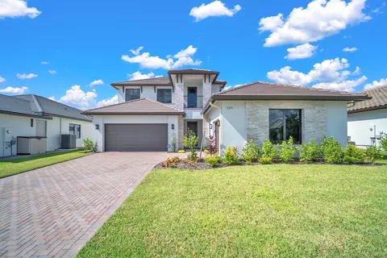
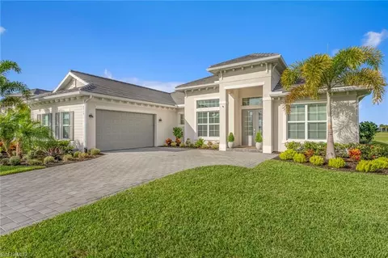
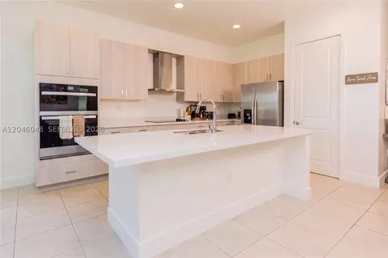
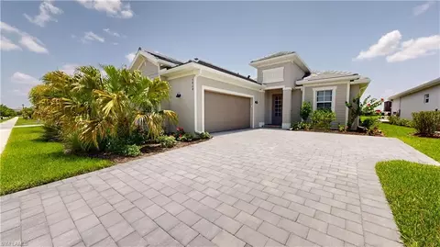
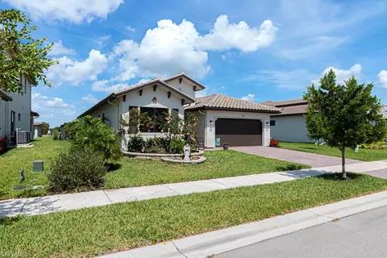
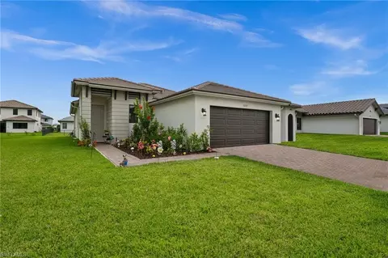
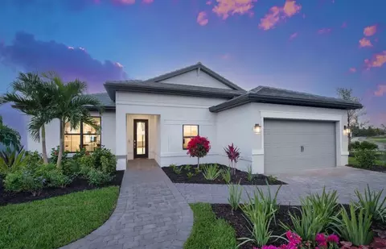
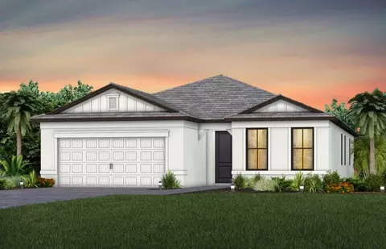
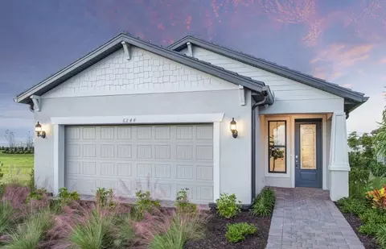
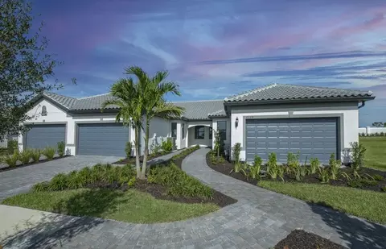
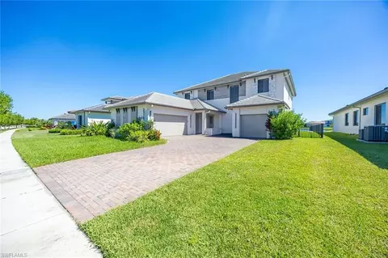
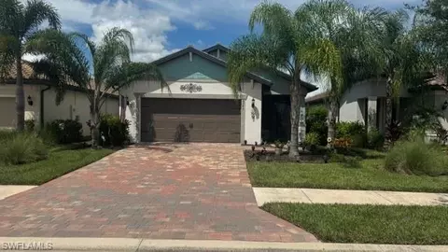
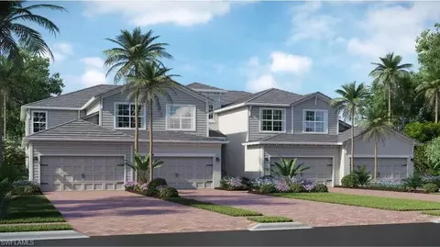
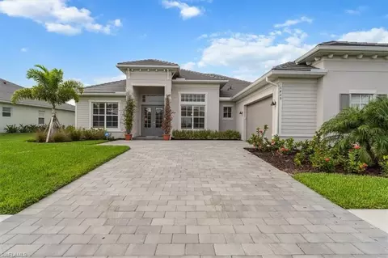
Experience the serenity of this charming community that offers a range of new single and multi-family homes, complemented by a bundled social membership in Ave Maria, FL. As a golfer’s paradise, the community features a 18-hole golf course, a state-of-the-art clubhouse and other luxury amenities for residents to enjoy. This luxe single-story home features a formal dining room off the foyer, followed by an open Great Room with elegant tray ceilings and glass sliders to the oversized covered lanai. In addition to the sprawling owner’s suite, there are two secondary bedrooms and a versatile den. For extra charm, there are tall, arched entryways that decorate the home. Prices and features may vary and are subject to change. Photos are for illustrative purposes only. Estimated delivery date is Nov/Dec 2024.
Listed by
Listing Agent - Dave Meyers
Listing Office - Lennar Realty Inc
Source: NABOR - SWMLS mls logo
MLS#224067062 • last updated 1 year ago
Movoto checked NABOR - SWMLS for data 6 minutes ago
Overview
Cooling/AC Central Electric
Heating Central Electric
Levels/Style 1, House, Ranch, Traditional, Single Family
MLS # 224067062
Status Sold
SubType Ranch, Single Family Residence
SqFt 2799
Lot Size (Sqft) 9148
Lot Size (Acres) 0.21
Property Tax 1000
One Time Fee 7225
HOA Fee 2 209, Quarterly
HOA Fee 1318.55, Quarterly
Mandatory Club Fee 460, Quarterly
Interior
Total # of Bathrooms 3
# of Full Baths 3
Total # of Bedrooms 3
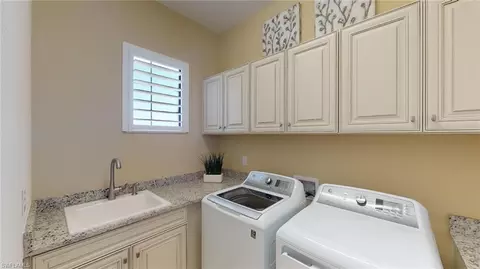
Laundry Laundry In Residence, Laundry Tub
Flooring Tile
Appliances Cooktop, Electric Cooktop, Dishwasher, Disposal, Dryer, Microwave, Refrigerator/Icemaker, Self Cleaning Oven, Wall Oven, Washer
Exterior
Roof Tile
Foundation Concrete Block
Construction Concrete Block, Stucco
Garage Spaces 2
Parking Driveway Paved, Attached
# of Parking Spaces 2
Patio/Porch Patio
Lot Features Regular
Other Structures Tennis Court(s), Outdoor Kitchen
Amenities / Utilities
Irrigation Source Lake/Canal, Reclaimed
Water Source Central
Security Features Smoke Detector(s), Gated Community, Fire Sprinkler System
Spa Community, Above Ground, Concrete, Equipment Stays, Heated Electric, Screened
HOA Amenities Beauty Salon, Bocce Court, Clubhouse, Park, Pool, Community Room, Spa/Hot Tub, Fitness Center, Full Service Spa, Golf Course, Internet Access, Pickleball, Private Membership, Putting Green, Restaurant, Sauna, Sidewalk, Streetlight, Tennis Court(s), Underground Utility
Pool Community, Below Ground, Concrete, Equipment Stays, Electric Heat, Screen Enclosure
Location
Waterfront YN 1
Waterfront Lake
Community Features Clubhouse, Park, Pool, Fitness Center, Golf, Putting Green, Restaurant, Sidewalks, Street Lights, Tennis Court(s), Gated
Subdivision THE NATIONAL GOLF & COUNTRY CLUB AT AVE MARIA
Multifamily Details
Total # of Units 1
Lot/ Land Details
Frontage Type Lakefront
Nabor_Maintenance Cable, Golf Course, Internet/WiFi Access, Irrigation Water, Lawn/Land Maintenance, Legal/Accounting, Manager, Pest Control Exterior, Rec Facilities, Reserve, Street Lights, Street Maintenance
Road Surface Paved
We are not permitted to show value estimates for this property.
  • Mar 2025
    Public Records
  • Mar 6, 2025 Sold
    $795,000
  • Feb 2025
    mls logo MLS # 224067062
  • Feb 26, 2025 Sold
    $795,000 (-2.9%)
  • Feb 3, 2025 Pending
  • Sep 30, 2024 Price Change
    $879,999 (+2.7%)
  • Aug 14, 2024 Listed
    $881,922
  • Aug 14, 2024 Listed
    $881,922 (+1.1%)
  • Feb 2025
    mls logo MLS # xo7n1cxo2p
  • Feb 1, 2025 Listed
    $818,844 (-2.2%)
  • Nov 8, 2024 Price Change
    $836,922 (-4.9%)
  • Aug 22, 2024 Price Change
    $856,922 (-2.8%)
  • Aug 8, 2024 Price Change
    $871,922 (+4.7%)
  • Aug 7, 2024 Price Change
    $832,922 (-1.2%)
  • Jun 14, 2024 Price Change
    $842,922 (+1.8%)
  • May 16, 2024 Listed
    $827,922
  • 5433 Espada Ct
    $795K
  • Northeast Naples
    $498K
  • 34142
    $459K -2% y/y
  • Ave Maria
    $459K -6% y/y
No chart available
Statistics calculated by Movoto

Thinking of selling? Get a Cash Offer.

  • A smooth, fast sale
  • Skip staging and repairs
  • No strings attached
7/10
Estates Elementary School
public Grades PK, K-5
Collier
6/10
6/10
Source: GreatSchools.org © 2026. All rights reserved.

Around Northeast Naples

Explore everything this neighborhood has to offer.
By entering my info and clicking Ask a Question below, I am providing my e-signature and express written consent to receive marketing emails, calls, and texts (including via automatic telephone dialing systems, AI generative, artificial or pre-recorded voice technology) relating to my inquiry from Movoto (and parties calling/messaging on their behalf) even if my number appears on the company, state, or national Do Not Call Registry. You also agree to ourTerms and Conditions and Privacy Policy. Consent not required to receive services (call 1-844-420-1270 to be connected without providing consent).

Nearby recently sold homes in Ave Maria, FL

Nearby homes for sale in Ave Maria, FL

Newest listings in 34142

  • Real Estate
  • FL
  • Collier County
  • Ave Maria
  • 34142
  • 5433 Espada Ct
Meet with a real estate agent today (844) 430-0869
The multiple listing information is provided by M.L.S. of Naples. IDX information is provided exclusively for consumers’ personal, non-commercial use and that it may not be used for any purpose other than to identify prospective properties consumers may be interested in purchasing. Information deemed reliable but not guaranteed to be accurate. Buyer to verify all information. The information provided is for consumers' personal, non-commercial use and may not be used for any purpose other than to identify prospective properties consumers may be interested in purchasing. Listing information updated every 15 minutes. Terms of use & Privacy Policy, California Privacy Info. Copyright © 2005 - 2026 Movoto, Inc. All rights reserved. Equal Housing Opportunity CalDRE CalDRE #01517281
Movoto Real Estate is committed to ensuring accessibility for individuals with disabilities. We are continuously working to improve the accessibility of our web experience for everyone. We welcome feedback and accommodation requests, please submit them here.
The data relating to real estate for sale displayed on this Website comes in part from the Broker Reciprocity Program (BR Program) of M.L.S. of Naples, Inc., under License No. BK3444695. Properties listed with brokerage firms other than Movoto are marked with the "BR House" logo. Detailed information about such properties includes in clear, conspicuous, written or verbal identification of the name of the brokerage firm under which the participant operates and the email address or phone number provided by the listing participant in a readily visible color and typeface, except as otherwise provided for in this policy (e.g., displays of minimal information). All electronic display of IDX information conducted pursuant to this policy must comply with state law and regulations, and MLS rules. Any display of IDX information must be controlled by the participant, including the ability to comply with this policy and applicable MLS rules. (Amended 05/17) The properties displayed may not be all the properties listed with brokerage firms participating in the M.L.S. of Naples, Inc. BR Program, or contained in the database compilation of the M.L.S. of Naples, Inc.
Requests for information regarding mortgage products will be directed to Movoto.com affiliate, Lower, LLC - a licensed Mortgage Lender (NMLS #1124061), or, based on your location, may be redirected to a participating mortgage marketing partner that may pay Lower, LLC for any consumer contact information provided through this site.