Movoto Real Estate
Sold on 10/02/2020

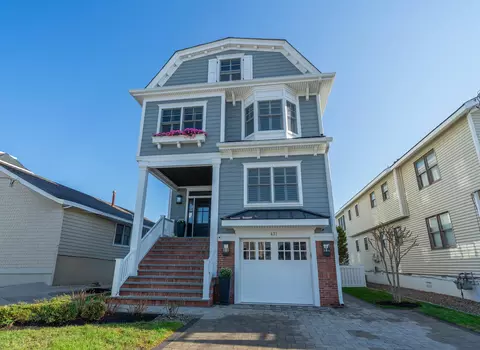
403 20th St, Avalon, NJ 08202

$7,092,000

Last sold 10/02/2020 for $6.12M

  • 6

    bed

  • 6.3

    bath

House not for sale

About 403 20th St

Property type House
Neighborhood
Year built 2014
HOA fee $0
Lot size 9,750 Sqft
Movoto estimate
Parking 4 garage spaces
Property description
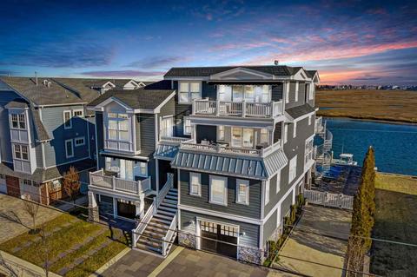
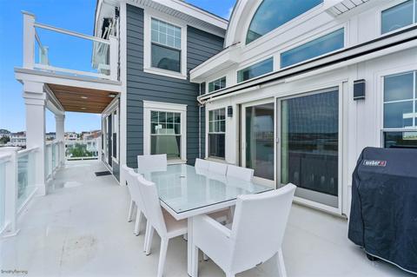
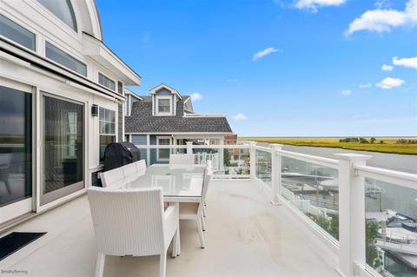
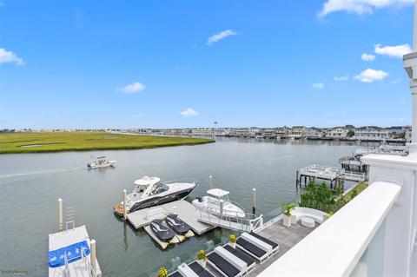
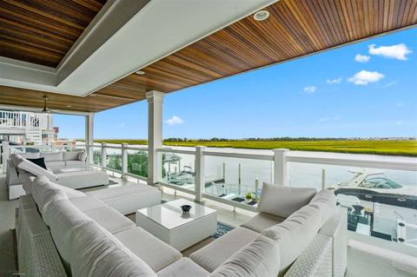
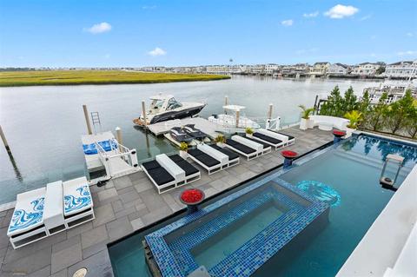
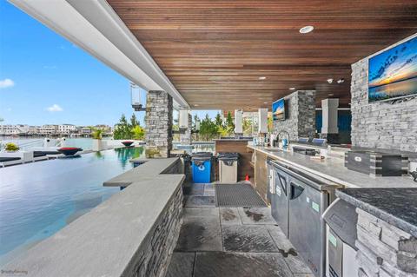
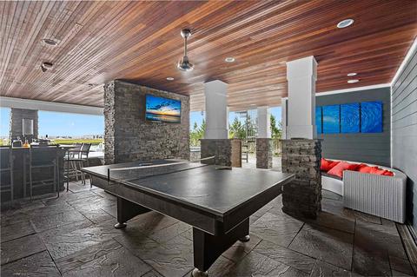
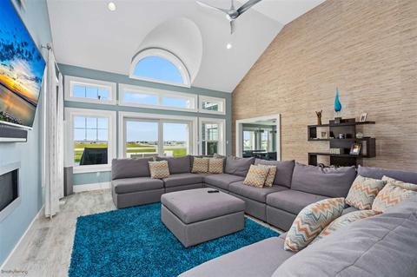
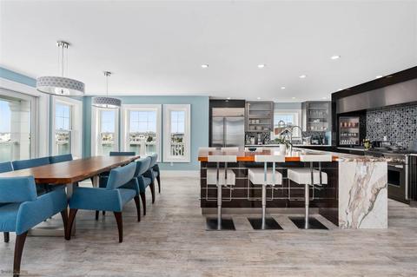
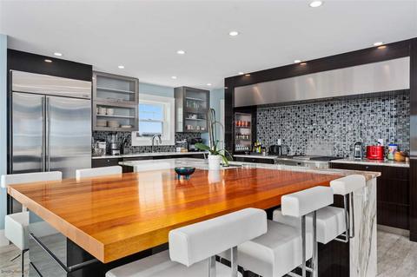
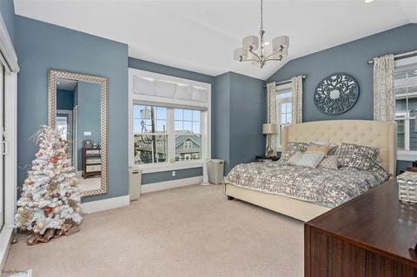
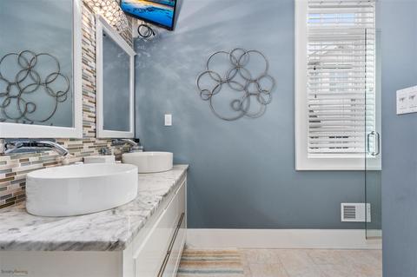
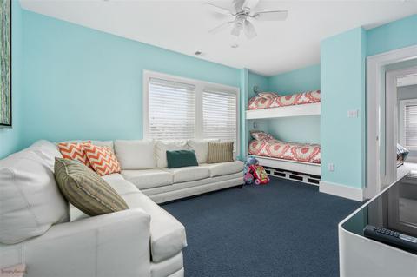
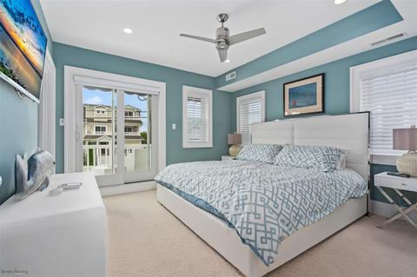
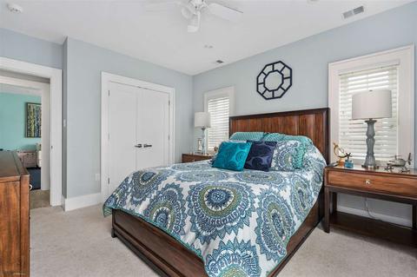
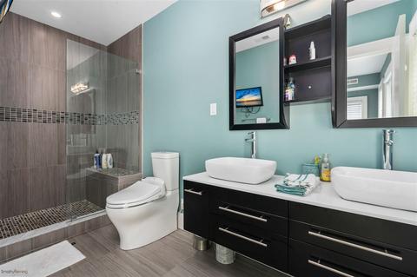
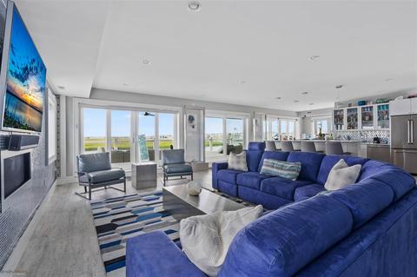
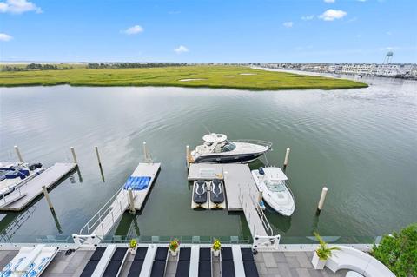
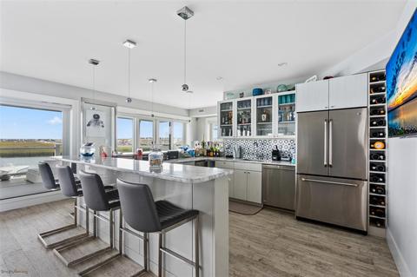
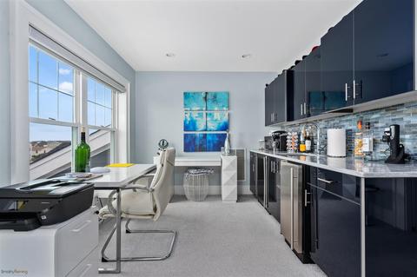
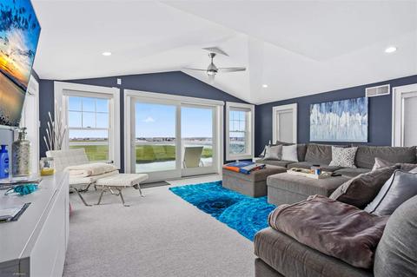
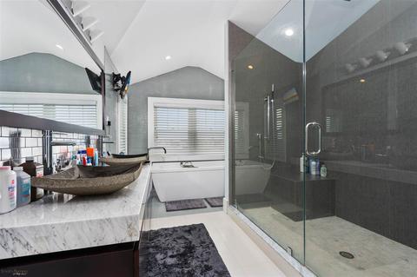
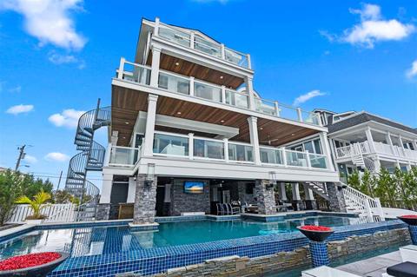
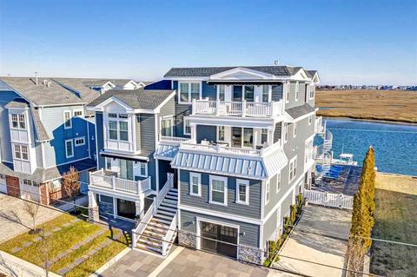
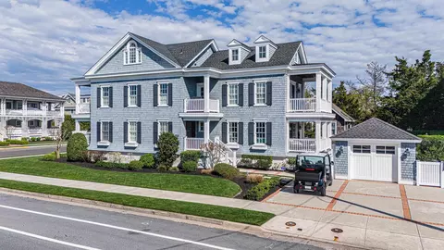
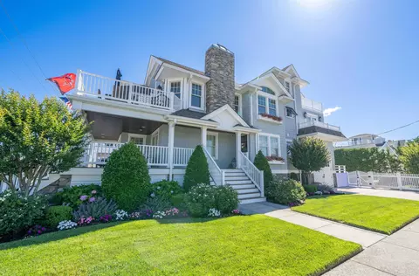
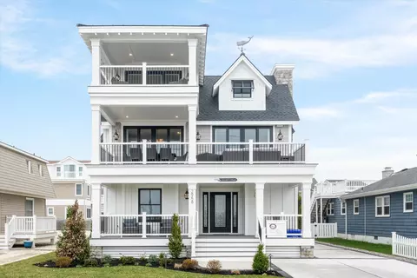
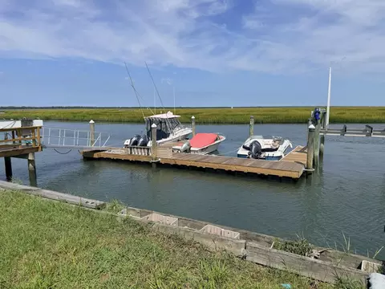
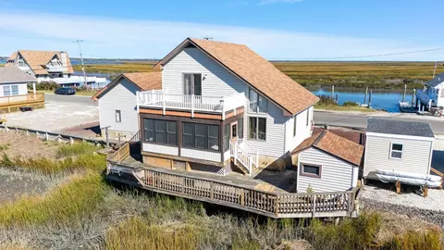
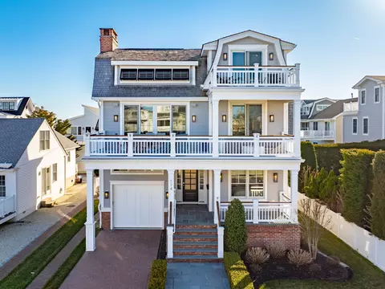
This spectacular Bayfront retreat is the epitome of living the high life on the bay. Located along the quiet waterway overlooking the Cedar Island preserve this 5505 square foot four story home sits on an expansive 75’ wide lot allowing for an amazing Bayfront expanse for all of your bay toys. Boaters will love this location with deep water slips (3) and Jet Ski ramp. Direct, quick access to the Great Channel makes ocean fishing and waterskiing easy to enjoy. The kids will love fishing and crabbing off the floating docks or floating along the water on your trampoline. If views are your pleasure enjoy them from any one of three large bayside decks each with glass railing system providing an uninterrupted view. Or simply lounge in your infinity pool with swim up bar and hot tub as you watch the boats sail by. The bayside back yard offers a one of a kind experience – the closest thing to a resort spa in your own backyard you will ever experience. Gas fireballs and torches along with specialty lighting under the decks and pool light up the back yard with brilliant colors. The outdoor bar is covered in ledger stone and granite. Meant for entertaining there are multiple televisions, pool table and sitting areas to relax and enjoy. Each of your 5 guest bedrooms on the second and third levels have private custom tile baths while five of them have access to their own decks. The entire fourth level is the master suite with its own bayside living area with deck and street side bedroom also with deck, second laundry area and gentlemen’s bar, fireplace and walk-in closets. All levels of the home are accessed by a four stop elevator as well as a custom open stair case thru the center of the home. As you enter the home from the outside staircase you are greeted with 9’ ceilings and custom three level stair case. If entertaining is your style while also enjoying relaxing days and nights with family while watching the boats sail by, then this home is your dream. The second and third levels are host to immense living areas both with lineal fireplaces that open up to generous size Bayfront decks. All windows and sliders have automatic blinds along with the second and third level decks to ensure your privacy day and night. You will never miss a view from these decks or living areas. The second level family room offers a full entertaining bar complete with full size refrigerator, dishwasher, icemaker, wine refrigerator all set in custom cabinetry with glass tile backsplash accenting granite counter tops. The “brains of the home” lives on this floor with access to all of the security system, cameras, sound system in one spot. Specialty accent lighting makes this room true “party central” while being sequestered from the rest of the home with a floor to ceiling decorative door. At the top of the third level stair case you will be amazed by the huge living area with vaulted ceilings and views of the bay as far as the eyes can see. The true kitchen of the home lives on the third level – and a chef’s kitchen it is. A massive center wood topped island is surrounded by additional cabinetry topped with stone. A stainless steel GE Monogram appliance package includes 2 dishwashers, 6 burner stove with grill inset, wall and avantium ovens, and beverage bar with two beverage refrigerators. The family meal will never be the same as you enjoy preparing and sharing the family meal while enjoying the sights and sounds the bay offers thru walls of glass at every turn. The entire home is covered with a custom tile flooring, wall surfaces are covered with custom paint palettes, grass cloth and specialty wall papers. The list of special features throughout the home are too numerous to list. Schedule an appointment to see for yourself why this home is far and away the most unique Bayfront spa/ retreat you will find on Seven Mile Island.
Listed by
Listing Agent - Holly C. Rennie, CRS,GRI,RSPS
Listing Office - FERGUSON-DECHERT, INC
Source: Cape May County MLS mls logo
MLS#202603 • last updated 6 years ago
Movoto checked Cape May County MLS for data 3 minutes ago
Overview
Status SOLD IN-HOUSE
MLS # 202603
SqFt 5505
Virtual Tour N/A
Type RESIDENTIAL
SubType Single Family
Property Tax 18982
New Construction? No
Year Built 2014
Foreclosure? No
Listing Agent Holly C.
Interior
# Full Baths 6
Total # of Rooms 14
Exterior
Exterior Other
Amenities / Utilities
Water City
Hot Water On Demand
Sewer/ Septic City
Location
Area Avalon
Location Bay Front
Proximity Bayfront
Frontage 75
Township 01-Avalon Borough
$7.09M
Range: $5.24M-$8.93M
Last 30 days 
  • Oct 2020
    mls logo MLS # 202603
  • Oct 2, 2020 Sold In-House
    $6,125,000 (-5.8%)
  • Aug 5, 2020 Under Contract
    —
  • Jul 25, 2020 Listed
    $6,500,000
  • Jan 2020
    mls logo MLS # 200629
  • Jan 24, 2020 Listed
    $6,500,000
  • Year Property taxes Tax assessment
  • 2023
    $22,667 +7.2%
    $3,722,000
  • 2022
    $21,141 +3.8%
    $3,722,000
  • 2021
    $20,359 +43.0%
    $3,722,000
  • 2020
    $14,237 -25.0%
    $3,722,000
  • 2019
    $18,982 +4.5%
    $3,722,000
  • 2018
    $18,163 +13.7%
    $3,722,000
  • 2017
    $15,978 +1.1%
    $3,722,000 +29.51%
  • 2016
    $15,806 +1.7%
    $2,873,800
  • 2015
    $15,547 +1.1%
    $2,873,800
  • 2014
    $15,375
    —
  • 403 20th St
    $6.12M
  • Avalon Center
    $2.9M -15% y/y
  • 08202
    $3.69M +5% y/y
  • Avalon
    $3.19M -7% y/y
No chart available
Statistics calculated by Movoto
Est. value Bed/bath Sqft mi
415 20th St, Avalon, NJ 08202 $7,222,000 6/6 4,941 0.02
425 20th St, Avalon, NJ 08202 $5,246,000 —/— 3,675 0.03
391 20th St, Avalon, NJ 08202 $6,236,000 —/— 3,867 0.03
394 20th St, Avalon, NJ 08202 $2,329,000 —/— 1,884 0.04
393 20th St, Avalon, NJ 08202 $2,264,700 —/— 2,152 0.04
395 20th St, Avalon, NJ 08202 $2,264,700 —/— 2,152 0.04
433 20th St, Avalon, NJ 08202 $6,470,000 —/— 2,252 0.04
431 20th St, Avalon, NJ 08202 $6,477,000 —/— 2,252 0.04

Estimated values are based on public record data and automated valuation models. Values are not guaranteed and may not reflect current market conditions.
Thinking of selling? Get a Cash Offer.

  • A smooth, fast sale
  • Skip staging and repairs
  • No strings attached
6/10
Source: GreatSchools.org © 2026. All rights reserved.

Around Avalon Center

Explore everything this neighborhood has to offer. Learn more about Avalon Center.
By entering my info and clicking Ask a Question below, I am providing my e-signature and express written consent to receive marketing emails, calls, and texts (including via automatic telephone dialing systems, AI generative, artificial or pre-recorded voice technology) relating to my inquiry from Movoto (and parties calling/messaging on their behalf) even if my number appears on the company, state, or national Do Not Call Registry. You also agree to ourTerms and Conditions and Privacy Policy. Consent not required to receive services (call 1-844-420-1270 to be connected without providing consent).

Nearby recently sold homes in Avalon, NJ

Nearby homes for sale in Avalon, NJ

Newest listings in 08202

  • Real Estate
  • NJ
  • Cape May County
  • Avalon
  • 08202
  • Avalon Center
  • 403 20th St
Meet with a real estate agent today (844) 430-0869
The multiple listing information is provided by Cape May County MLS. IDX information is provided exclusively for consumers’ personal, non-commercial use and that it may not be used for any purpose other than to identify prospective properties consumers may be interested in purchasing. Information deemed reliable but not guaranteed to be accurate. Buyer to verify all information. The information provided is for consumers' personal, non-commercial use and may not be used for any purpose other than to identify prospective properties consumers may be interested in purchasing. Listing information updated every 15 minutes. Terms of use & Privacy Policy, California Privacy Info. Copyright © 2005 - 2026 Movoto, Inc. All rights reserved. Equal Housing Opportunity CalDRE CalDRE #01517281
Movoto Real Estate is committed to ensuring accessibility for individuals with disabilities. We are continuously working to improve the accessibility of our web experience for everyone. We welcome feedback and accommodation requests, please submit them here.
Cape May County Multiple Listing Service
The real estate listing data marked with this icon comes from the IDX program of the Cape May County Multiple Listing Service system. The information provided by this website is for the personal, non-commercial use of consumers and may not be used for any purpose other than to identify prospective properties consumers may be interested in purchasing. Information deemed reliable but is not guaranteed. Some properties which appear for sale on this website may no longer be available because they are under contract or are no longer being offered for sale. © 2026 Cape May County MLS. All Rights Reserved.
Requests for information regarding mortgage products will be directed to Movoto.com affiliate, Lower, LLC - a licensed Mortgage Lender (NMLS #1124061), or, based on your location, may be redirected to a participating mortgage marketing partner that may pay Lower, LLC for any consumer contact information provided through this site.