Movoto Real Estate
Sold on 04/15/2025

280 36th St, Avalon, NJ 08202

$5,142,000

Last sold 04/15/2025 for $4.39M

  • 6

    bed

  • 6.1

    bath

House not for sale

About 280 36th St

Property type House
Neighborhood
Year built 2021
HOA fee $0
Lot size 5,500 Sqft
Movoto estimate
Parking 1 garage spaces
Property description
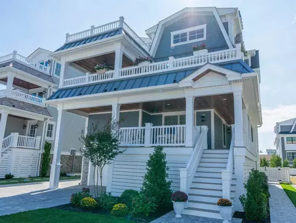
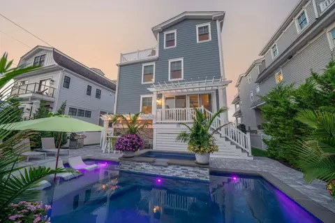
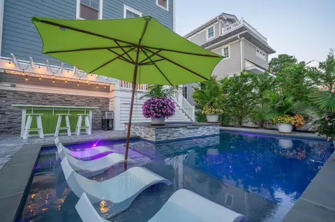
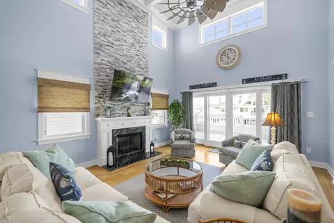
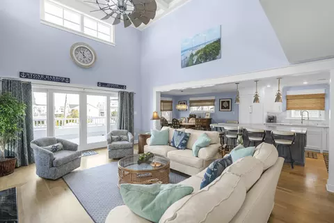
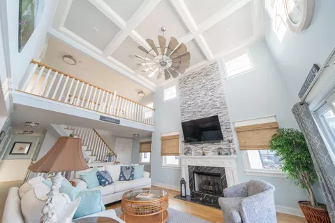
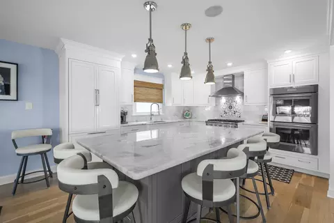
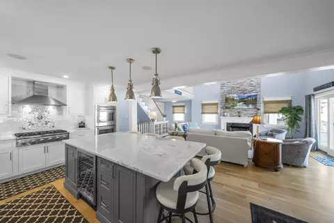
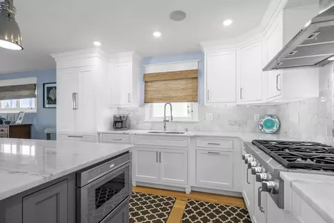
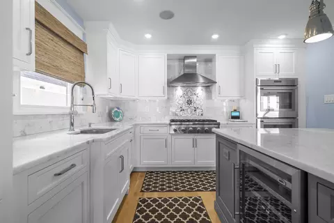
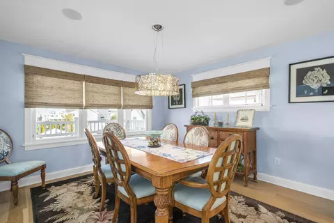
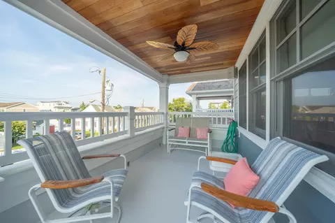
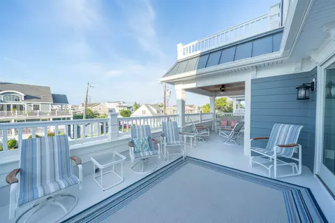
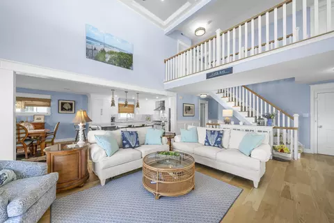
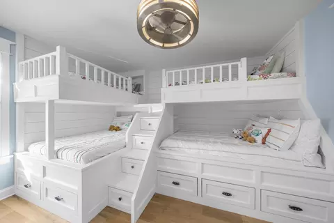
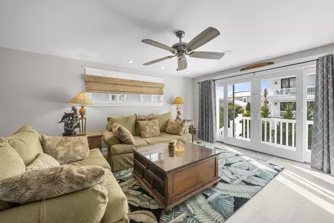
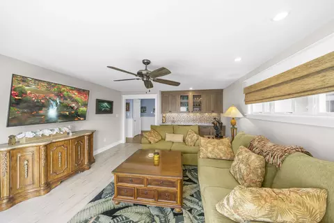
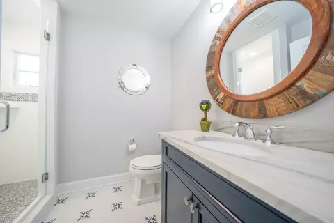
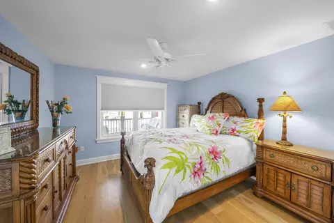
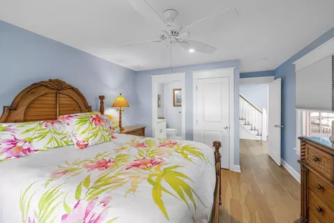
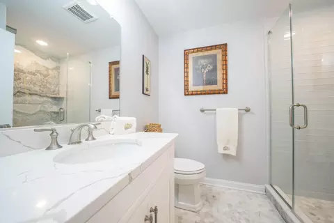
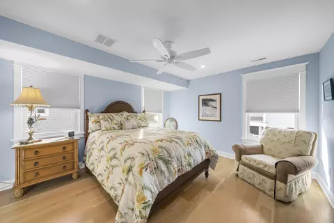
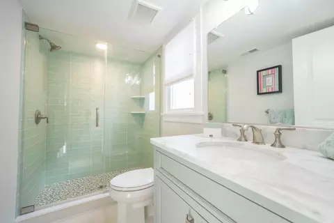
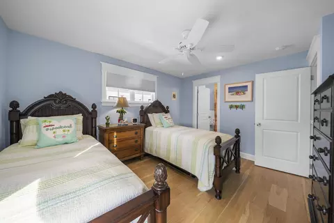
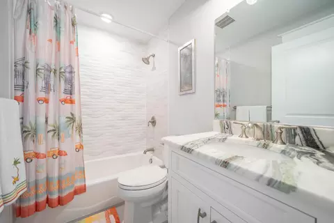
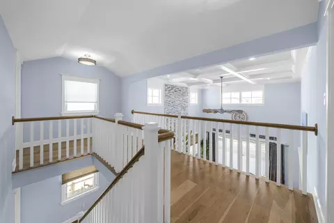
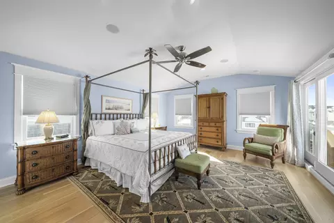
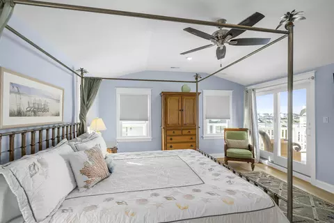
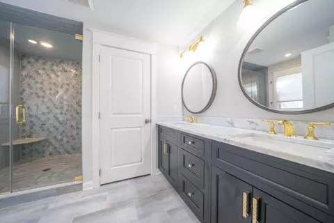
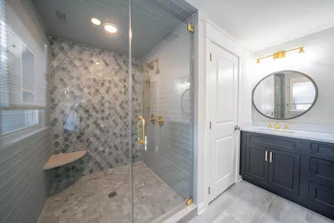
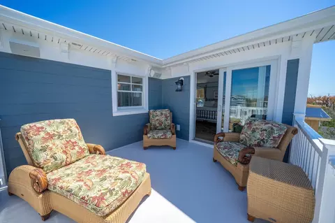
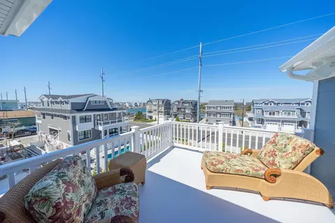
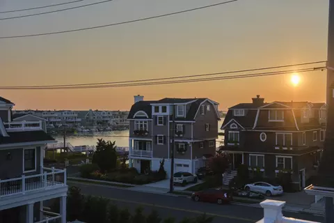
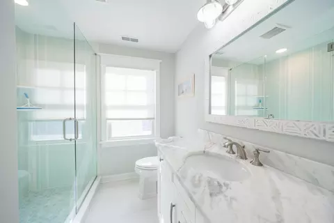
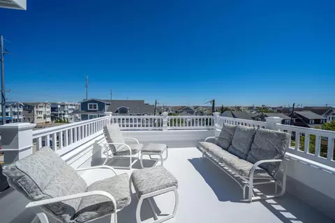
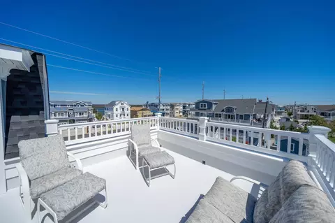
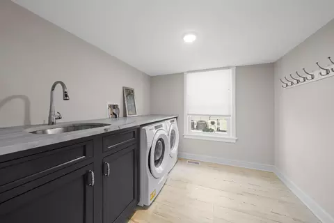
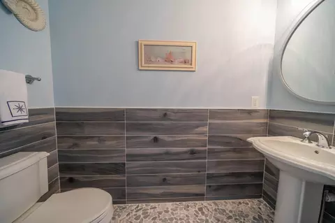
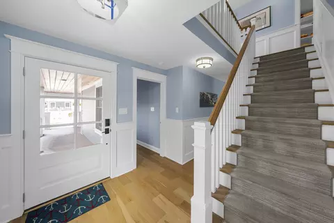
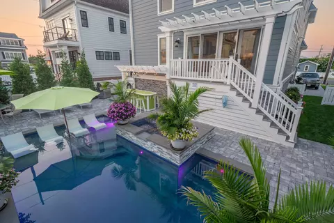
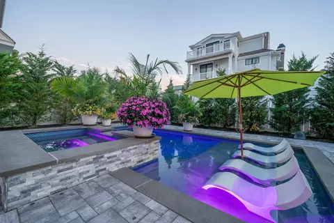
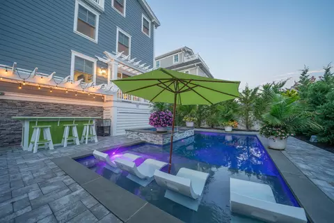
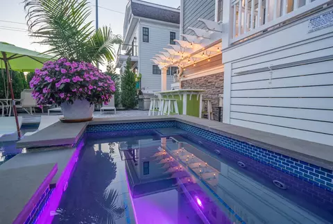
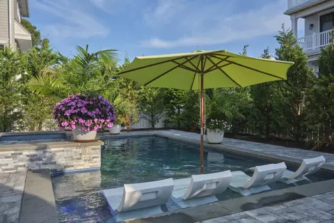
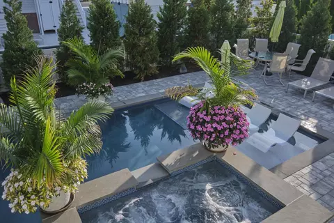
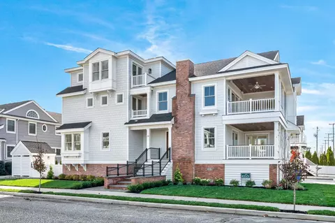
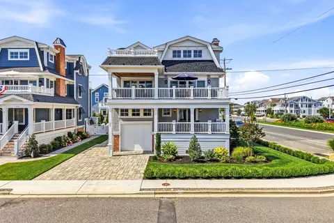
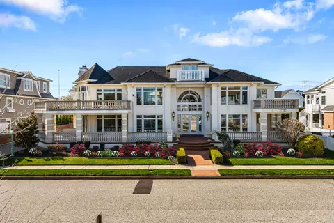
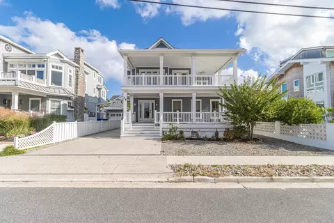
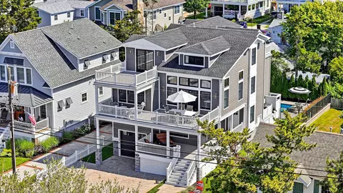
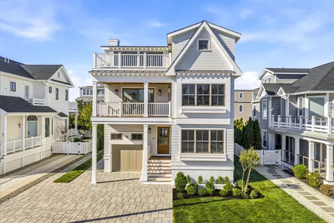
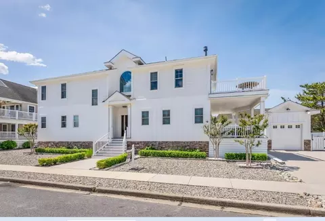
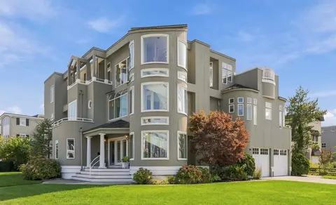
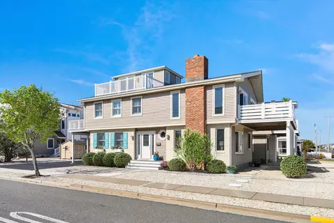
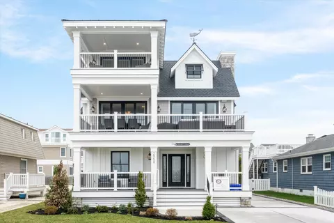
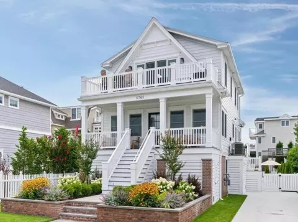
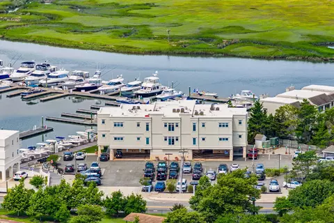
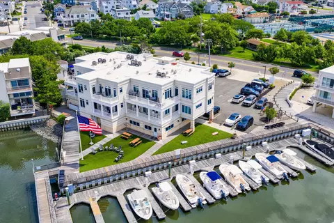
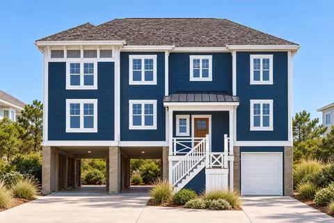
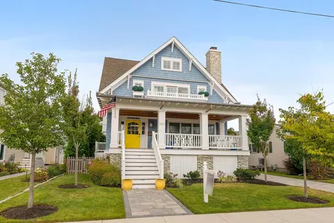
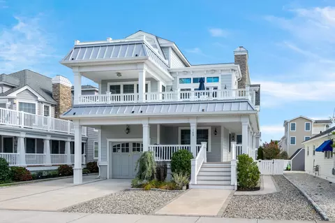
WATER VIEWS FROM THIS 3600 Sq ft , newer construction built in 2021. Furnished - less artwork and personals. No need to leave your home to charge your vehicle- EV CHARGER AT THE PROPERTY!! 36th Street family neighborhood, centrally located 6 bedroom, 6.5 bath home with 4-stop elevator, heated saltwater pool , wide plank hardwood floors, and high-end finishes thru out! Walking distance to town and the beach. Low maintenance exterior Hardy plank, standing seam rooflines, accented w/ silver stacked stone. Furnished, (less personals and artwork) 3600 sq. ft. of luxurious living space and plank hardwood floors, including custom millwork and SONOS AUDIO SYSTEM. Welcome to the sun lit foyer and venture thru this meticulously designed home with first floor family room that provides a generous secondary entertaining haven with enough seating for multiple families to enjoy a movie or the next sporting event! If you prefer, this flexible area accommodates your youngest vacationers, teens, or adults looking to enjoy their own space!! The Custom full-wall wet bar with a mixed-metals backsplash awash w/specialty lighting. The bar provides an under-counter beverage refrigerator, bar sink and plenty of built-in storage & display cabinetry for convenient pool side entertaining. The SOUTH facing sunlit views expand thru a wall of sliders that lead to a rear yard entertaining area lined with privacy 8’ tall Leyland Cyprus trees and planters creating a picturesque backdrop to the “Cambridge” stone pool deck. Whether lounging on the sun shelf within the “blue glass” bordered pool and jacuzzi or sharing outdoor entertainment area located in the SOUTH facing sun-bathed rear yard, it's only the first of the many GEMS you will find upon exploring this water view Oasis. The 1st floor provides a second primary w/ensuite and seamless glass shower door. Second bedroom on this level is sure to be the kids favorite with "custom L- shaped bunk beds and INTEGRATED STORAGE DRAWERS w/ personal lighting and shelf space creating their own sanctuary. FULL SIZE bottom bunk and SINGLE top bunk allow for those extra surprise guests visits! Upon entering the second floor, your eyes will be drawn to the vastness of the Great Room with its 2-story floor to ceiling silver and white stone fireplace perfectly topped 2 stories above framed by the third floor balcony, and crowned by the 2-tone Coffered ceiling 16' above . Kitchen and dining room are an exciting mix of beach meets contemporary with its nautical sconces above the 10’ island to the pierced silver chandelier that washes the walls with patterns of light .The chef's kitchen features KAHLE’S custom cabinetry w/ inset style and Thermador appliances including Thermidor SS DOUBLE WALL OVENS, ” Stainless 36 GAS 6 burner cooktop dishwasher , and 36” French door, “paneled” refrigerator with custom hinge to allow for seamless integration w/ “inset” style cabinetry. Custom imported tile medallion highlights the backsplash that frames the 36” Stainless GAS 6 burner cooktop. The impressive granite center island accommodates the Scotsman “wet cube” ice maker, dual -zone wine refrigerator, microwave drawer, and custom pull out island spice cabinets.
Listed by
Listing Agent - Leslie Rice, GRI ,RSPS
Listing Office - Tim Kerr Sotheby's International Realty
Source: Cape May County MLS mls logo
MLS#243411 • last updated 1 year ago
Movoto checked Cape May County MLS for data 4 hours ago
Overview
Status SOLD COOP BY MEMBER
MLS # 243411
SqFt 3600
Virtual Tour N/A
Type RESIDENTIAL
SubType Single Family
Property Tax 16665.29
New Construction? No
Year Built 2021
Foreclosure? No
Listing Agent Leslie
Interior
# Full Baths 6
Total # of Rooms 10
Exterior
Amenities / Utilities
Water City
Hot Water Gas- Natural
Sewer/ Septic City
Location
Area Avalon
Proximity (Beach) 2 Blocks
Proximity (Bay) 1 Block
Frontage 50
Township 01-Avalon Borough
$5.14M
Range: $4.73M-$5.55M
Last 30 days 
  • Apr 2025
    Public Records
  • Apr 17, 2025 Sold
    $4,395,000
  • Apr 2025
    mls logo MLS # 243411
  • Apr 17, 2025 Sold Coop By Member
    $4,395,000 (-2.2%)
  • Mar 14, 2025 Under Contract
    —
  • Jan 23, 2025 Price Change
    $4,495,000 (-1.2%)
  • Nov 20, 2024 Listed
    $4,550,000 (-1.0%)
  • Oct 2024
    mls logo MLS # 242715
  • Oct 30, 2024 Price Change
    $4,595,000 (+2.2%)
  • Sep 12, 2024 Listed
    $4,495,000 (-1.2%)
  • Aug 2024
    mls logo MLS # 242480
  • Aug 23, 2024 Listed
    $4,550,000
  • Jul 2024
    mls logo MLS # 241984
  • Jul 7, 2024 Listed
    $4,550,000
  • Jun 2024
    mls logo MLS # 240291
  • Jun 21, 2024 Price Change
    $4,550,000 (-1.1%)
  • Feb 1, 2024 Listed
    $4,600,000 (-2.1%)
  • Aug 2023
    mls logo MLS # 232154
  • Aug 30, 2023 Price Change
    $4,700,000 (-3.1%)
  • Aug 14, 2023 Listed
    $4,850,000 (+76.4%)
  • Apr 2021
    mls logo MLS # 200208
  • Apr 6, 2021 Sold Coop By Member
    $2,750,000
  • Oct 12, 2020 Under Contract
    —
  • Sep 7, 2020 Price Change
    $2,995,000 (+7.0%)
  • Jul 3, 2020 Price Change
    $2,799,000 (+3.7%)
  • May 11, 2020 Price Change
    $2,699,000 (-3.6%)
  • Jan 16, 2020 Listed
    $2,799,000
  • Mar 2021
    Public Records
  • Mar 8, 2021 Sold
    $2,750,000 (-8.2%)
  • Year Property taxes Tax assessment
  • 2023
    $16,665 +7.2%
    $2,736,500
  • 2022
    $15,543 +3.8%
    $2,736,500
  • 2021
    $14,969
    $2,736,500
  • 280 36th St
    $4.39M
  • Avalon Center
    $3.04M -11% y/y
  • 08202
    $3.69M +5% y/y
  • Avalon
    $3.2M -7% y/y
No chart available
Statistics calculated by Movoto
Est. value Bed/bath Sqft mi
290 36th St, Avalon, NJ 08202 $5,017,000 —/— 3,388 0.01
3589 Ocean Dr, Avalon, NJ 08202 $4,401,000 7/6 3,764 0.02
3588 Ocean Dr, Avalon, NJ 08202 $4,160,000 5/3 2,606 0.03
3664 Ocean Dr, Avalon, NJ 08202 $5,368,000 —/— 3,814 0.03
3535 Ocean Dr, Avalon, NJ 08202 $3,296,000 —/— 2,384 0.03
285 37th St, Avalon, NJ 08202 $5,603,000 —/— 3,651 0.03
270 36th St, Avalon, NJ 08202 $4,735,000 5/5 2,802 0.03
3578 Ocean Dr, Avalon, NJ 08202 $3,368,000 —/— 1,986 0.03

Estimated values are based on public record data and automated valuation models. Values are not guaranteed and may not reflect current market conditions.
Thinking of selling? Get a Cash Offer.

  • A smooth, fast sale
  • Skip staging and repairs
  • No strings attached
6/10
Source: GreatSchools.org © 2026. All rights reserved.

Around Avalon Center

Explore everything this neighborhood has to offer. Learn more about Avalon Center.
By entering my info and clicking Ask a Question below, I am providing my e-signature and express written consent to receive marketing emails, calls, and texts (including via automatic telephone dialing systems, AI generative, artificial or pre-recorded voice technology) relating to my inquiry from Movoto (and parties calling/messaging on their behalf) even if my number appears on the company, state, or national Do Not Call Registry. You also agree to ourTerms and Conditions and Privacy Policy. Consent not required to receive services (call 1-844-420-1270 to be connected without providing consent).

Nearby recently sold homes in Avalon, NJ

Nearby homes for sale in Avalon, NJ

Newest listings in 08202

  • Real Estate
  • NJ
  • Cape May County
  • Avalon
  • 08202
  • Avalon Center
  • 280 36th St
Meet with a real estate agent today (844) 430-0869
The multiple listing information is provided by Cape May County MLS. IDX information is provided exclusively for consumers’ personal, non-commercial use and that it may not be used for any purpose other than to identify prospective properties consumers may be interested in purchasing. Information deemed reliable but not guaranteed to be accurate. Buyer to verify all information. The information provided is for consumers' personal, non-commercial use and may not be used for any purpose other than to identify prospective properties consumers may be interested in purchasing. Listing information updated every 15 minutes. Terms of use & Privacy Policy, California Privacy Info. Copyright © 2005 - 2026 Movoto, Inc. All rights reserved. Equal Housing Opportunity CalDRE CalDRE #01517281
Movoto Real Estate is committed to ensuring accessibility for individuals with disabilities. We are continuously working to improve the accessibility of our web experience for everyone. We welcome feedback and accommodation requests, please submit them here.
Cape May County Multiple Listing Service
The real estate listing data marked with this icon comes from the IDX program of the Cape May County Multiple Listing Service system. The information provided by this website is for the personal, non-commercial use of consumers and may not be used for any purpose other than to identify prospective properties consumers may be interested in purchasing. Information deemed reliable but is not guaranteed. Some properties which appear for sale on this website may no longer be available because they are under contract or are no longer being offered for sale. © 2026 Cape May County MLS. All Rights Reserved.
Requests for information regarding mortgage products will be directed to Movoto.com affiliate, Lower, LLC - a licensed Mortgage Lender (NMLS #1124061), or, based on your location, may be redirected to a participating mortgage marketing partner that may pay Lower, LLC for any consumer contact information provided through this site.