Movoto Real Estate
Sold on 11/07/2025

1819 Dune Dr, Avalon, NJ 08202

$4,425,000

Last sold 11/07/2025 after 461 Days

  • 6

    bed

  • 5.2

    bath

House not for sale

About 1819 Dune Dr

Property type House
Neighborhood
Year built 2024
HOA fee $0
Lot size 5,250 Sqft
Parking 3 garage spaces
Property description
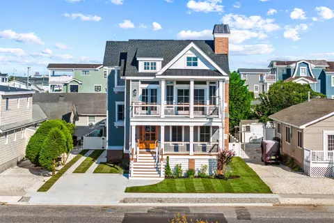
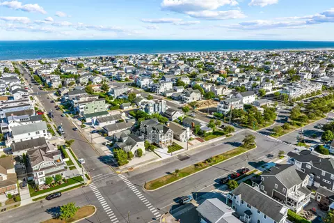
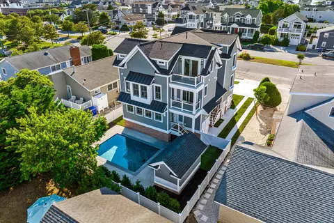
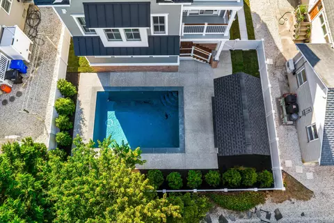
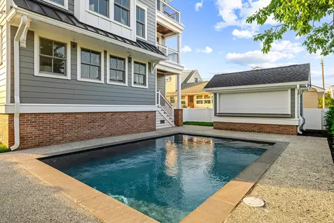
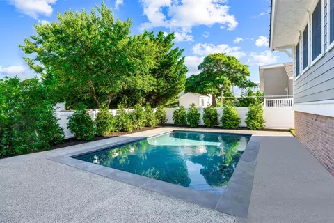
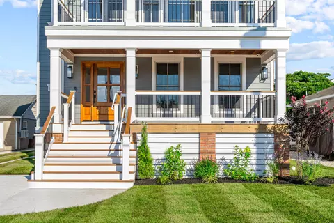
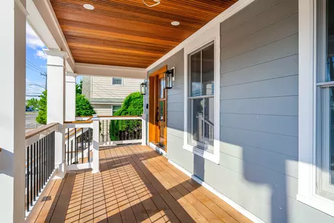
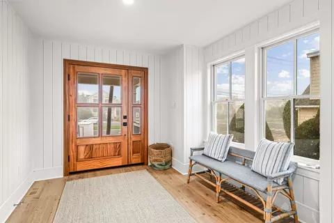
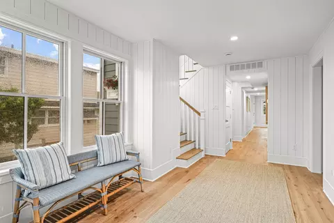
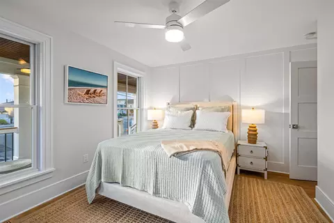
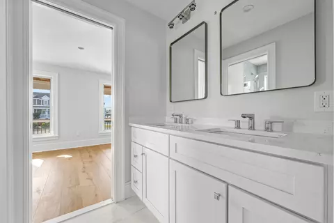
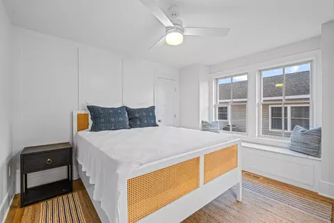
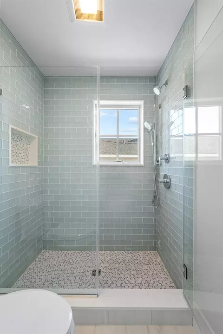
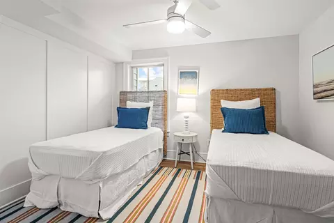
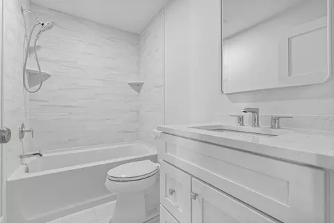
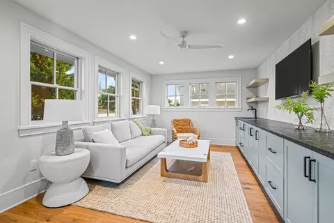
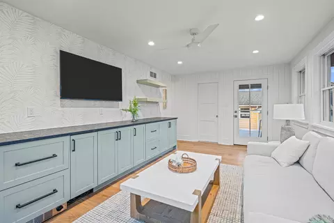
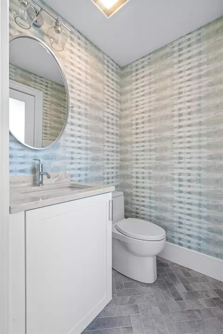
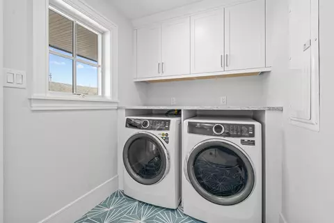
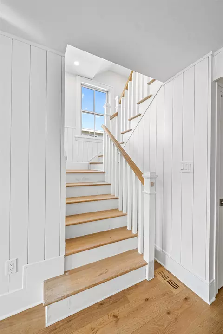
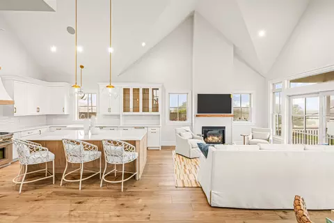
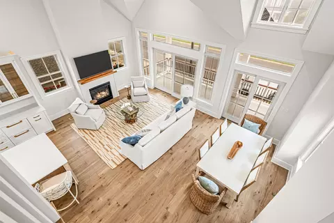
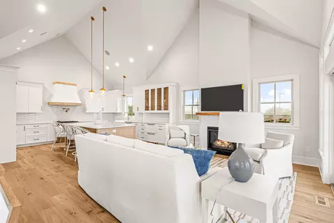
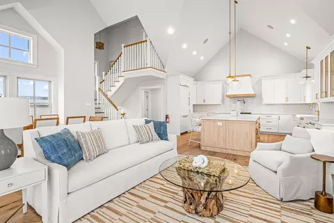
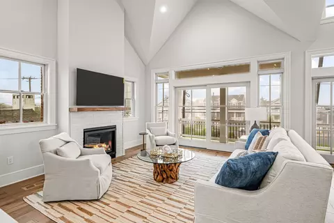
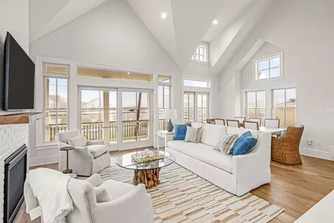
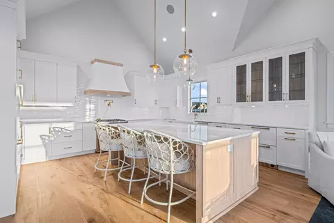
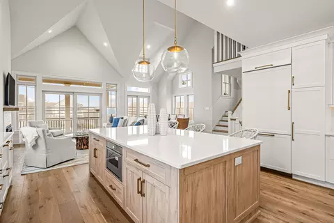
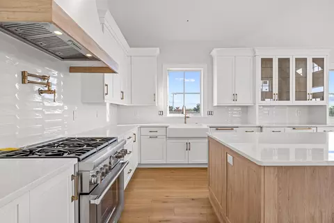
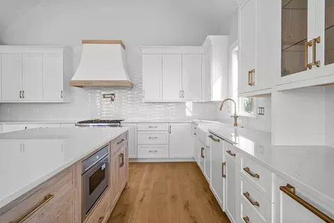
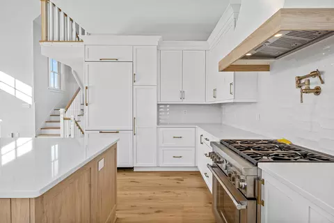
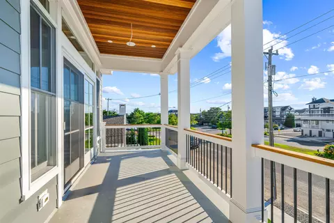
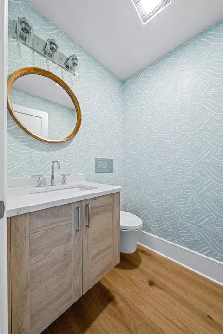
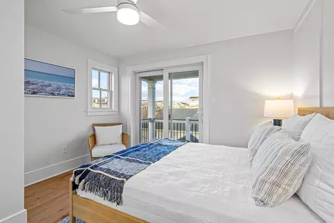
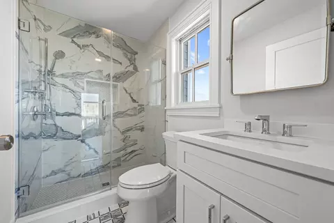
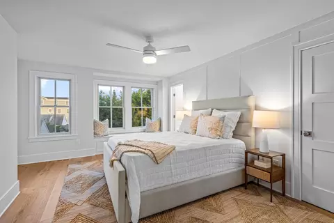
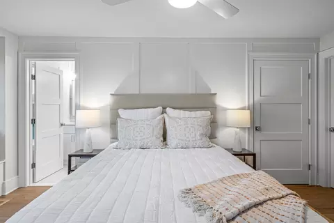
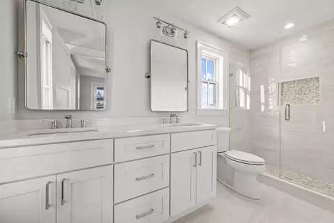
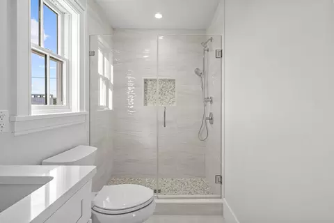
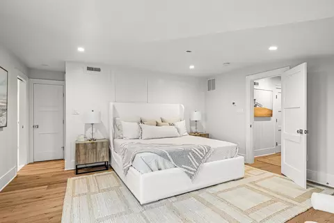
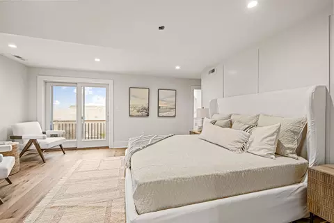
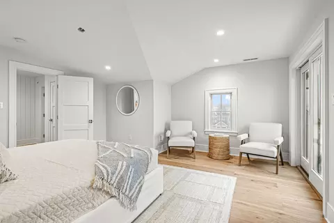
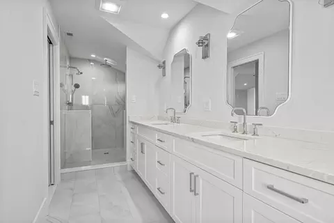
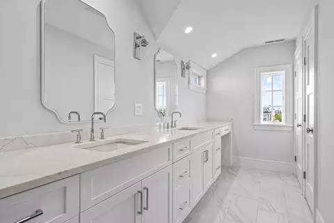
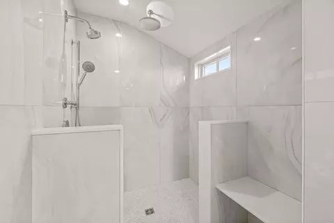
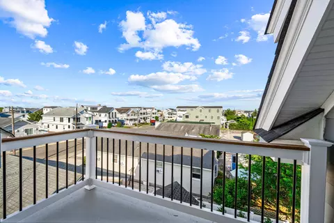
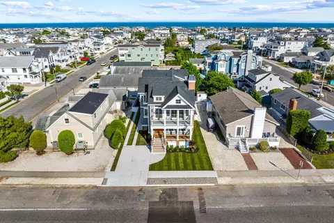
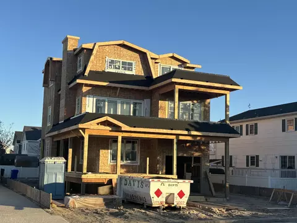
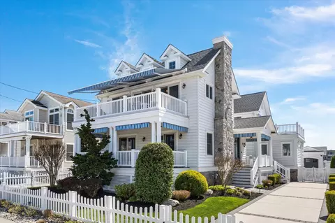
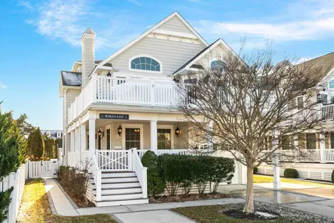
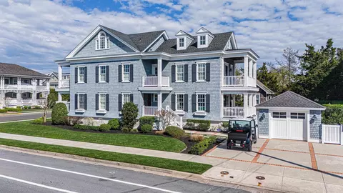
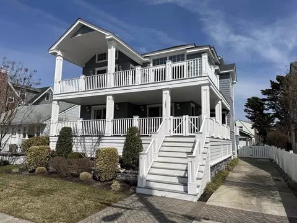
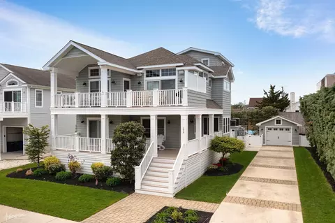
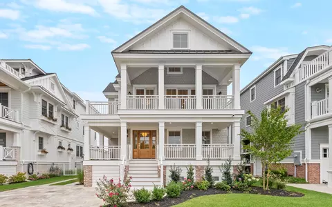
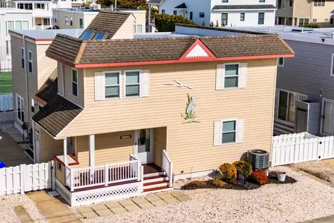
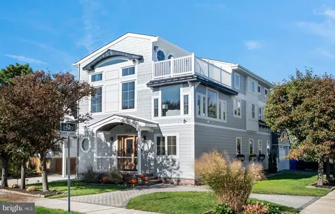
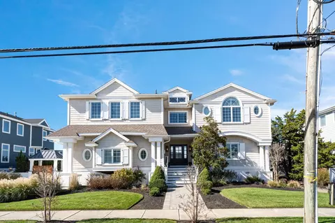
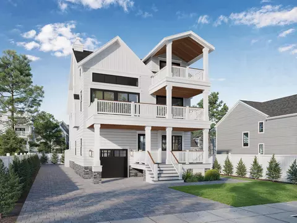
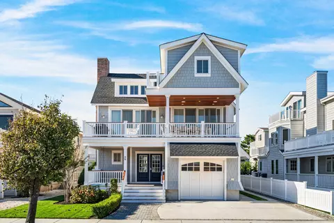
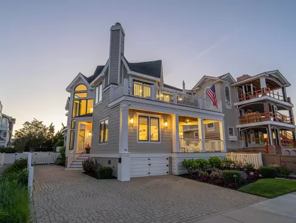
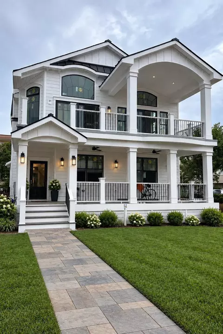
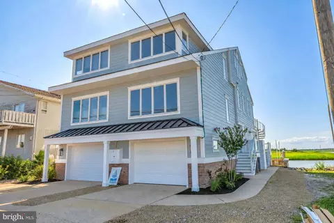
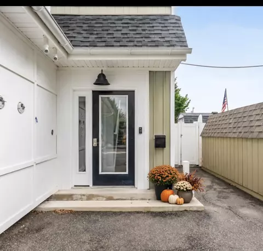
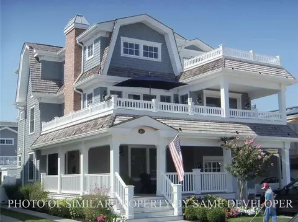
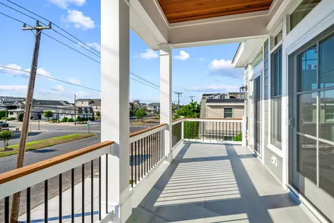
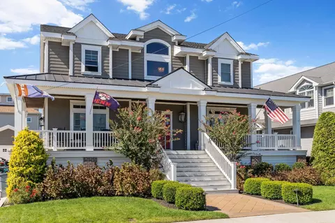
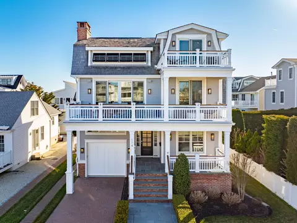
Ready for summer 2025, this brand new, designer-furnished home features 6 bedrooms and 7 bathrooms, each designed with hand-selected finishes. Located just east of Dune Drive and 2 blocks from town, this home offers the epitome of peak summer living with easy access to the beach, dining, shopping, mini-golf, and ice cream. Constructed by JW Hand Builders, the exterior features Hardy siding, classic train station brick across the foundation and chimney, and windows accented with Azek trim and crown molding. Irrigated flower boxes, a welcoming front entrance with Ipe decking, and a mahogany porch ceiling further enhance the home’s luxury curb appeal. Inside, 8-inch wide plank-engineered flooring extends throughout, complemented by a modern trim package that includes vertical shiplap in common areas, 8-inch baseboards, and unique accent walls in each bedroom. The first floor hosts 3 bedrooms, 2 sharing a Jack and Jill bathroom with a dual-sink vanity, and a third with a private ensuite bath. A spacious laundry room provides easy exterior access to avoid sand and water from the beach and pool. The family room on the first floor, overlooking the pool and backyard, expands the entire length of the home, making it substantially larger than typical family rooms in Avalon. It features an expansive wet bar with a beverage center, ice maker, and a stylish copper sink set against a steel gray leathered countertop and sage cabinets with floating shelves. A conveniently located powder room provides access from both inside and the backyard, ensuring no wet and sandy feet track indoors. Outside, a cabana includes a beverage center, ample cabinet storage, a large bar top, and space for a TV, making it the perfect backdrop for outdoor entertaining. The pool, measuring 14ft. X 21ft. is finished with bluestone coping and aggregate concrete to keep surfaces cool during those hot summer afternoons. On the second floor, the family room centers around a gas-fed fireplace with train station brick and a natural cherry mantle. The dining area is ideally positioned near the front deck to maximize sunlight and space under vaulted ceilings throughout the common areas. A large front deck spanning the entire width of the home is partially covered, offering shade from the afternoon sun. The kitchen is centered on a large island with seating for 4, contrasting cabinetry, a paneled appliance package with a pot filler, a farmhouse sink, and a gentlemen’s bar, outfit with 2 beverage drawers. A powder room is conveniently tucked out of sight, located down the hall from the entertaining spaces. Two additional bedrooms, each with an ensuite bathroom and one with a private balcony overlooking the pool, complete the second floor. The entire third floor is dedicated to the primary suite, featuring a luxurious tiled bathroom and shower, an expansive walk-in closet, and a private balcony creating a quiet place to enjoy your morning coffee. A 4-stop elevator enhances accessibility throughout the home for easy navigation and convenient supply transport. This property represents the pinnacle of quality craftsmanship and thoughtful design, professionally furnished by Studio Blu to meet the highest standards of luxury beach town living. Don’t let the opportunity pass to be in the best beach town for summer 2025.
Listed by
Listing Agent - Paul Sudell
Listing Office - FERGUSON-DECHERT, INC
Source: Cape May County MLS mls logo
MLS#242262 • last updated 9 months ago
Movoto checked Cape May County MLS for data 4 minutes ago
Overview
Status SOLD COOP BY MEMBER
MLS # 242262
Virtual Tour N/A
Type RESIDENTIAL
SubType Single Family
Property Tax 5538
New Construction? Yes
Year Built 2024
Foreclosure? No
Listing Agent Paul, Sudell
Interior
# Full Baths 5
Total # of Rooms 16
Basement Crawl Space
Exterior
Exterior Hardie Board
Amenities / Utilities
Water City
Sewer/ Septic City
Location
Area Avalon
Township 01-Avalon Borough
We are not permitted to show value estimates for this property.
  • Nov 2025
    Public Records
  • Nov 14, 2025 Sold
    $4,425,000
  • Nov 2025
    mls logo MLS # 242262
  • Nov 7, 2025 Sold Coop By Member
    $4,425,000 (-3.7%)
  • Sep 16, 2025 Under Contract
  • May 20, 2025 Price Change
    $4,595,000 (-2.1%)
  • Nov 2, 2024 Price Change
    $4,695,000 (-4.1%)
  • Aug 3, 2024 Listed
    $4,895,000 (-2.0%)
  • Jun 2024
    mls logo MLS # 241913
  • Jun 28, 2024 Listed
    $4,995,000 (+135.1%)
  • Nov 2022
    Public Records
  • Nov 22, 2022 Sold
    $2,125,000
  • Nov 2022
    mls logo MLS # 223012
  • Nov 18, 2022 Sold Coop By Member
    $2,125,000 (-3.2%)
  • Oct 7, 2022 Under Contract
  • Sep 23, 2022 Listed
    $2,195,000
  • Year Property taxes Tax assessment
  • 2023
    $5,938 +7.2%
    $975,000
  • 2022
    $5,538 +3.8%
    $975,000
  • 2021
    $5,333 +7.3%
    $975,000
  • 2019
    $4,973 +4.5%
    $975,000
  • 2018
    $4,758 +31.7%
    $975,000
  • 2017
    $3,614 +1.1%
    $975,000 +50.0%
  • 2016
    $3,575 +1.7%
    $650,000
  • 2015
    $3,517 +1.1%
    $650,000
  • 2014
    $3,478
  • 1819 Dune Dr
    $4.42M
  • North Avalon
    $4.49M +42% y/y
  • 08202
    $3.69M +5% y/y
  • Avalon
    $3.2M -8% y/y
No chart available
Statistics calculated by Movoto
Est. value Bed/bath Sqft mi
192 18th St, Avalon, NJ 08202 $3,489,000 —/— 2,388 0.01
1889 Dune Dr, Avalon, NJ 08202 $2,884,000 —/— 1,580 0.01
178 18th St, Avalon, NJ 08202 $2,845,000 —/— 960 0.01
1899 Dune Dr, Avalon, NJ 08202 $2,708,000 —/— 1,092 0.02
179 19th St, Avalon, NJ 08202 $2,824,000 —/— 916 0.03
168 18th St, Avalon, NJ 08202 $2,778,000 —/— 1,478 0.03
169 19th St, Avalon, NJ 08202 $5,729,000 6/6 3,660 0.03
193 18th St, Avalon, NJ 08202 $5,589,000 6/6 1,250 0.03

Estimated values are based on public record data and automated valuation models. Values are not guaranteed and may not reflect current market conditions.
Thinking of selling? Get a Cash Offer.

  • A smooth, fast sale
  • Skip staging and repairs
  • No strings attached
6/10
Source: GreatSchools.org © 2026. All rights reserved.

Around North Avalon

Explore everything this neighborhood has to offer. Learn more about North Avalon.
By entering my info and clicking Ask a Question below, I am providing my e-signature and express written consent to receive marketing emails, calls, and texts (including via automatic telephone dialing systems, AI generative, artificial or pre-recorded voice technology) relating to my inquiry from Movoto (and parties calling/messaging on their behalf) even if my number appears on the company, state, or national Do Not Call Registry. You also agree to ourTerms and Conditions and Privacy Policy. Consent not required to receive services (call 1-844-420-1270 to be connected without providing consent).

Nearby recently sold homes in Avalon, NJ

Nearby homes for sale in Avalon, NJ

Newest listings in 08202

  • Real Estate
  • NJ
  • Cape May County
  • Avalon
  • 08202
  • North Avalon
  • 1819 Dune Dr
Meet with a real estate agent today (844) 430-0869
The multiple listing information is provided by Cape May County MLS. IDX information is provided exclusively for consumers’ personal, non-commercial use and that it may not be used for any purpose other than to identify prospective properties consumers may be interested in purchasing. Information deemed reliable but not guaranteed to be accurate. Buyer to verify all information. The information provided is for consumers' personal, non-commercial use and may not be used for any purpose other than to identify prospective properties consumers may be interested in purchasing. Listing information updated every 15 minutes. Terms of use & Privacy Policy, California Privacy Info. Copyright © 2005 - 2026 Movoto, Inc. All rights reserved. Equal Housing Opportunity CalDRE CalDRE #01517281
Movoto Real Estate is committed to ensuring accessibility for individuals with disabilities. We are continuously working to improve the accessibility of our web experience for everyone. We welcome feedback and accommodation requests, please submit them here.
Cape May County Multiple Listing Service
The real estate listing data marked with this icon comes from the IDX program of the Cape May County Multiple Listing Service system. The information provided by this website is for the personal, non-commercial use of consumers and may not be used for any purpose other than to identify prospective properties consumers may be interested in purchasing. Information deemed reliable but is not guaranteed. Some properties which appear for sale on this website may no longer be available because they are under contract or are no longer being offered for sale. © 2026 Cape May County MLS. All Rights Reserved.
Requests for information regarding mortgage products will be directed to Movoto.com affiliate, Lower, LLC - a licensed Mortgage Lender (NMLS #1124061), or, based on your location, may be redirected to a participating mortgage marketing partner that may pay Lower, LLC for any consumer contact information provided through this site.