Movoto Real Estate
  • Other
  • Exterior
  • Entry Way
  • Dining
  • Bedroom
  • Living
  • Kitchen
  • Bath
  • View/Area

340 Clemente #10, Avalon, CA 90704

  • $812,500

  • 2

    bed

  • 3

    bath

  • 1,233

    Sqft ($659/Sqft)

Condominium active under contract 105 days
Learn about Avalon's top local Real Estate agents

About 340 Clemente #10

Property type Condominium
Year built 1978
HOA fee $1,227/month
Lot size 1.08 Acre
Movoto estimate
Parking 1 garage spaces
Property description
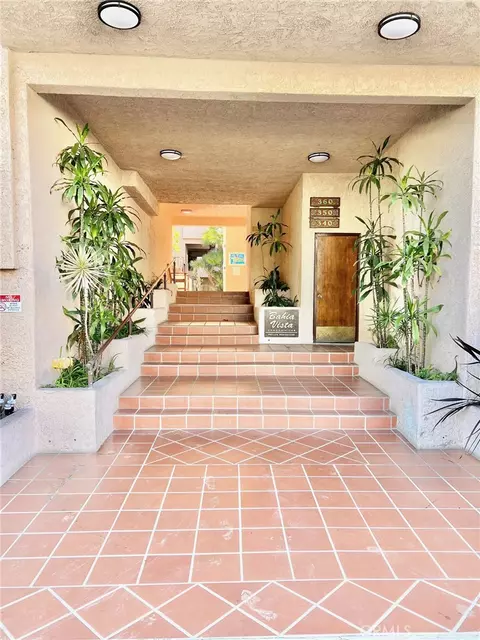
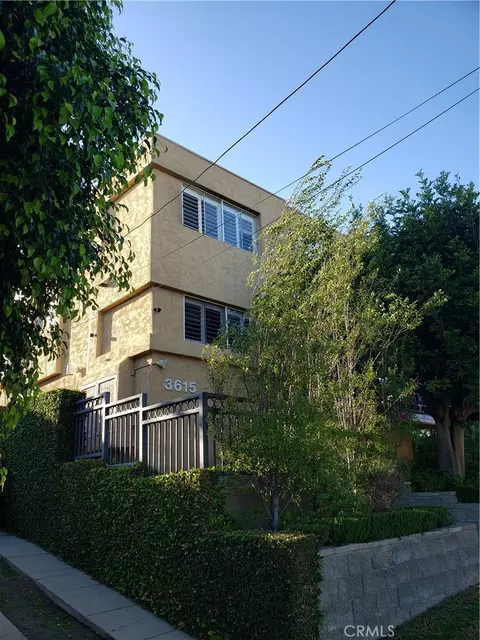
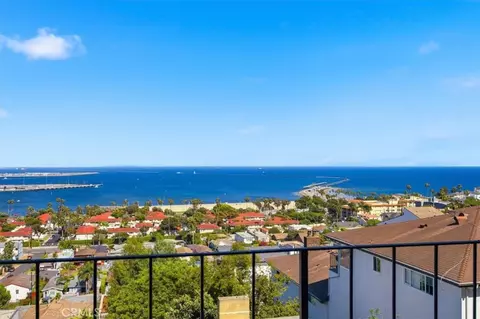
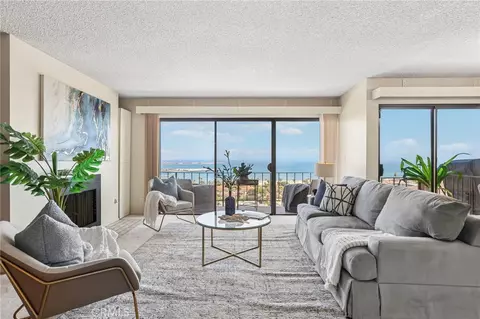
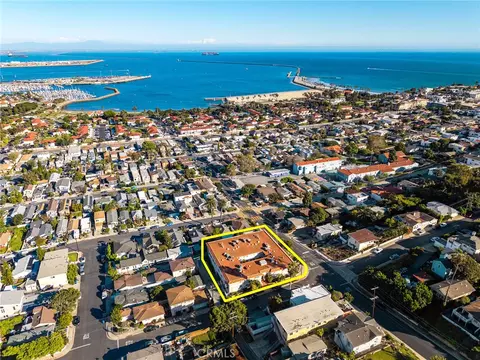
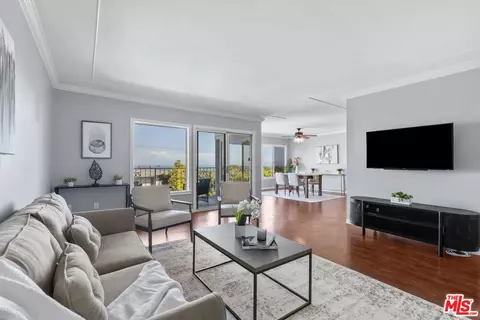
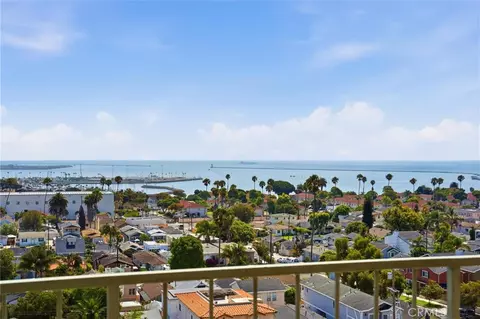
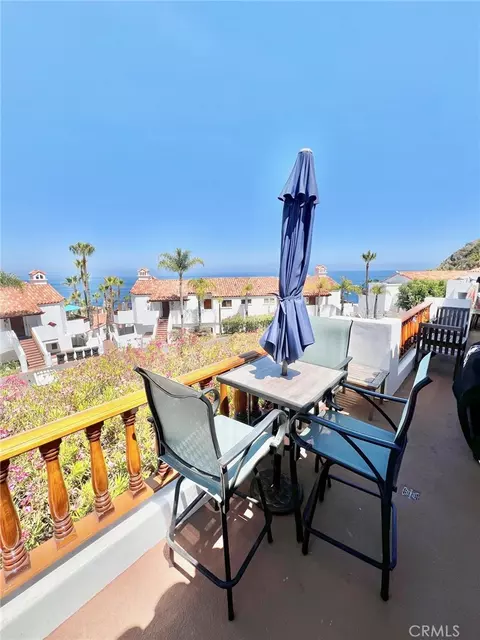
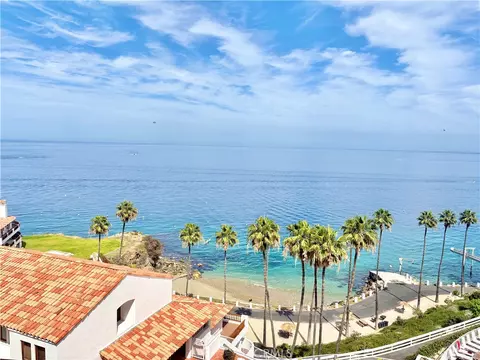
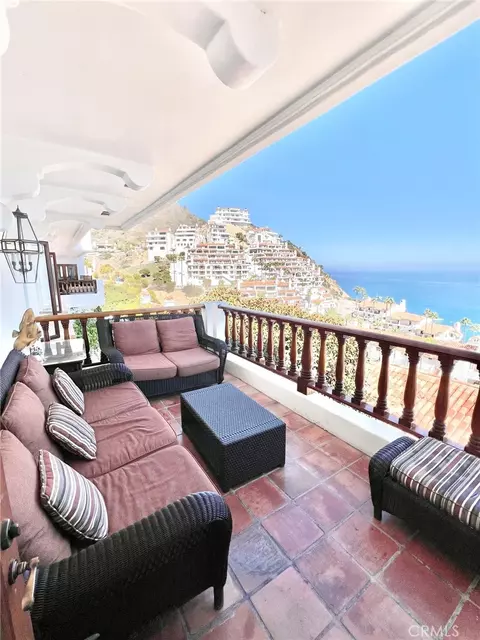
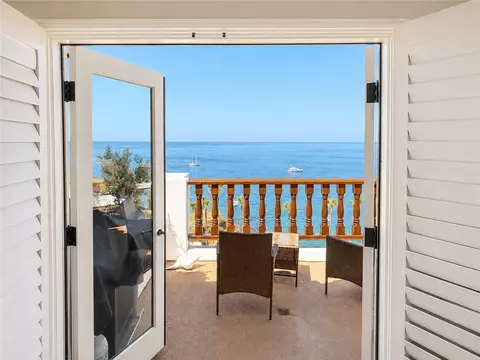
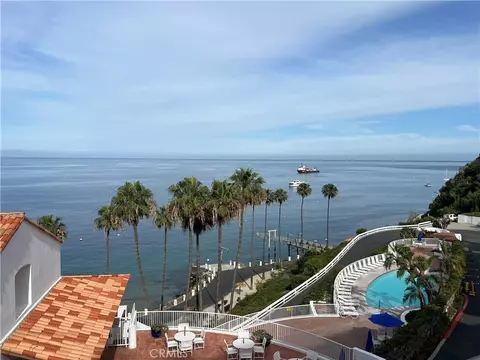
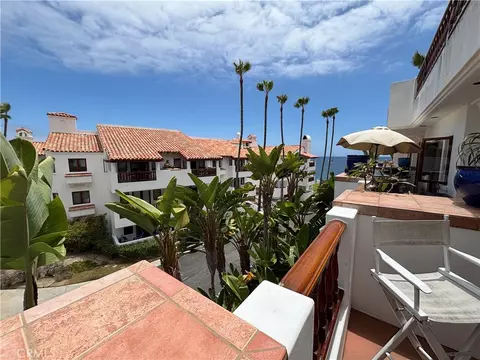
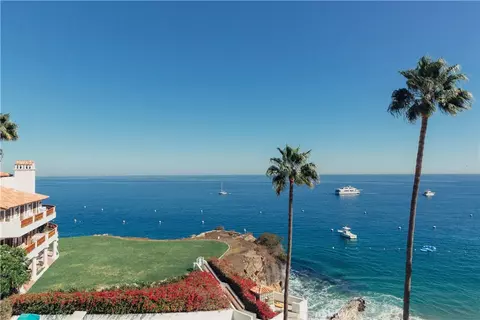
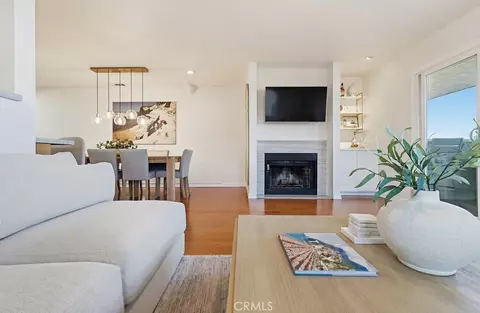
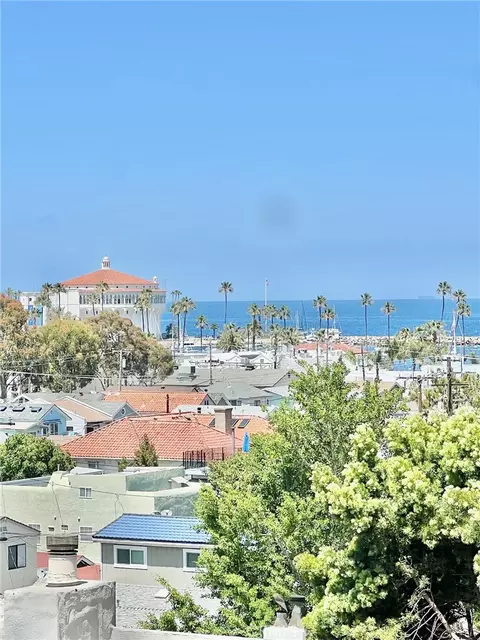
Catalina Island ~ Avalon ~ Bahia Vista Condominium. Built in 1978 this 1,233 sq. ft. +/- 2 story, 2 bedroom, 2.5 bath unit has been meticulously maintained and is ready for you. Main level area provides a separate living space from both upstairs bedrooms. Kitchen, dining area, 1/2 bath, and living room are tastefully furnished. A small balcony off the living room can be utilized for BBQ, outdoor dining, and fresh air. A daybed is conveniently located under the stairway for additional sleeping space. Upstairs both bedrooms have lots of natural light. The second bedroom has its own balcony looking over the pool. The guest full bath and optional laundry closet (washer and dryer not included) are in the hallway which leads to the master suite equipped with its own 3/4 bath. Furniture, furnishings, golf cart, and transient rental license for short term rentals are included. This turnkey property is ready to make your own. Bahia Vista Homeowners Association dues are $1227.30 per month which includes freshwater fees (Special assessments may be applied). Association amenities include swimming pool, hot tub, and highly desirable off-street underground parking. A small storage space is included in front of the parking spot. Timeshares are not allowed. Conveniently located 3 blocks from the downtown beaches, restaurants, and shops. Avalon is a great destination to escape to and work remotely. Take advantage of this opportunity to own in Avalon and let this condo be your slice of paradise!
Listed by
Listing Agent - Jordan Lake
Listing Agent Contact: 310-386-4928
Listing Office - Catalina Realtors
Source: CRMLS mls logo
MLS#SB26094934 • last updated 2 weeks ago
Movoto checked CRMLS for data 3 minutes ago
Request a virtual or in-person tour
Overview
Levels/Style Two, Contemporary, Multi Family
Type Residential
SubType Condominium
Status Active Under Contract
Living Area 1233
Lot Size (Acres) 1.0779
Lot Size (SqFt) 46955
Year Built 1978
HOA Name Bahia Vista HOA, Powerstone Property
Condition Turnkey
HOA Fee Monthly, 1227.3
Interior
Total # of Bathrooms 3
# Full Baths 2
# Half Baths 1
Total # of Bedrooms 2
Eating Area In Living Room, In Kitchen
Kitchen Tile Counters
Appliances Disposal, Microwave, Refrigerator, Barbecue, Free-Standing Range, Recirculated Exhaust Fan, Electric Range, Water Line To Refrigerator, Electric Oven, Freezer, Dishwasher
Interior Features Balcony, Furnished, Living Room Balcony, Ceiling Fan(s), Open Floorplan, Storage, Tile Counters
Window Features Drapes, Screens
Exterior
Foundation Combination, Stacked Block
Construction Stucco, Drywall Walls
Roof Common Roof
Parking Garage, Assigned, Parking Space
# Parking Spaces 1
# Garage Spaces 1
Other Structures Storage
Patio/ Porch Tile
Amenities / Utilities
Fireplaces None
Sewer/ Septic Public Sewer
Water Source Public
Electric Standard
HOA Amenities Water, Pet Rules, Pets Permitted, Hot Water, Pool, Gas, Spa/Hot Tub, Maintenance Grounds
Inclusions Furnishings, Golf Cart, Transient Rental License For Short Term Rentals
Location
View Neighborhood, Pool
County Los Angeles
Waterfront Fishing In Community
Community Features Watersports, Golf, Sidewalks, Hiking, Fishing, Stable(s), Curbs, Biking, Gutters, Park, Hunting, Dog Park, Street Lights
Neighborhood Bahia Vista
Middle School Avalon Middle School
High School Avalon High School
Elementary School Avalon Middle School
High School District Long Beach Unified
Directions Take Pebbly Beach Rd., Turn Left On Claressa Ave., Turn Left On Beacon St., Turn Right On Clemente Ave., Property Is Located On The Left Hand Side Of The Street.
APN 7480038020
Lot/ Land Details
Road Frontage City Street
Road Surface Paved
Tour this home
When would you like to see 340 Clemente #10?
question
Have a question about this property? Call us at (844) 430-0869
2/10
Source: GreatSchools.org © 2026. All rights reserved.

Around the neighborhood

Explore everything this neighborhood has to offer.
69/100
Walk
65/100
Family
13/100
Dining
62/100
Pet
  • Real Estate
  • CA
  • Los Angeles County
  • Avalon
  • 90704
  • 340 Clemente #10

My commute

Enter a destination to see travel time and distance.
By entering my info and clicking Ask a Question below, I am providing my e-signature and express written consent to receive marketing emails, calls, and texts (including via automatic telephone dialing systems, AI generative, artificial or pre-recorded voice technology) relating to my inquiry from Movoto (and parties calling/messaging on their behalf) even if my number appears on the company, state, or national Do Not Call Registry. You also agree to ourTerms and Conditions and Privacy Policy. Consent not required to receive services (call 1-844-420-1270 to be connected without providing consent).

Nearby homes for sale in Avalon, CA

Nearby recently sold homes in Avalon, CA

Meet with a real estate agent today (844) 430-0869
The multiple listing information is provided by CRMLS. IDX information is provided exclusively for consumers’ personal, non-commercial use and that it may not be used for any purpose other than to identify prospective properties consumers may be interested in purchasing. Information deemed reliable but not guaranteed to be accurate. Buyer to verify all information. The information provided is for consumers' personal, non-commercial use and may not be used for any purpose other than to identify prospective properties consumers may be interested in purchasing. Listing information updated every 15 minutes. Terms of use & Privacy Policy, California Privacy Info. Copyright © 2005 - 2026 Movoto, Inc. All rights reserved. Equal Housing Opportunity CalDRE CalDRE #01517281
Movoto Real Estate is committed to ensuring accessibility for individuals with disabilities. We are continuously working to improve the accessibility of our web experience for everyone. We welcome feedback and accommodation requests, please submit them here.
CRMLS Multiple Listing Service™ system
The real estate listing data marked with this icon comes from the IDX program of the CRMLS Multiple Listing Service™ system.
Based on information from California Regional Multiple Listing Service, Inc. as of 8/18/2026. This information is for your personal, non-commercial use and may not be used for any purpose other than to identify prospective properties you may be interested in purchasing. Display of MLS data is usually deemed reliable but is NOT guaranteed accurate by the MLS. Buyers are responsible for verifying the accuracy of all information and should investigate the data themselves or retain appropriate professionals. Information from sources other than the Listing Agent may have been included in the MLS data. Unless otherwise specified in writing, Broker/Agent has not and will not verify any information obtained from other sources. The Broker/Agent providing the information contained herein may or may not have been the Listing and/or Selling Agent.
Requests for information regarding mortgage products will be directed to Movoto.com affiliate, Lower, LLC - a licensed Mortgage Lender (NMLS #1124061), or, based on your location, may be redirected to a participating mortgage marketing partner that may pay Lower, LLC for any consumer contact information provided through this site.