Movoto Real Estate
  • Exterior
  • Living
  • Entry Way
  • Kitchen
  • Other
  • Dining
  • Bedroom
  • Bath
  • View/Area

802 Alexia Ln, Austin, TX 78746

$1,699,900
•
  • 4

    bed

  • 5

    bath

  • 3,740

    Sqft ($455/Sqft)

House for sale 9 hours

About 802 Alexia Ln

Property type House
Neighborhood
Year built 2024
HOA fee $805/month
Lot size 0.36 Acre
Movoto estimate
Parking 2 garage spaces
Property description
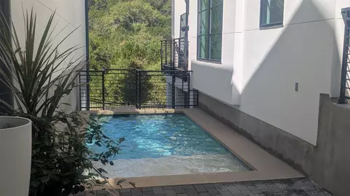
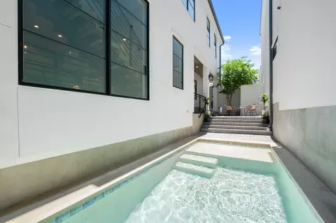
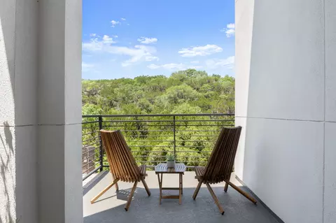
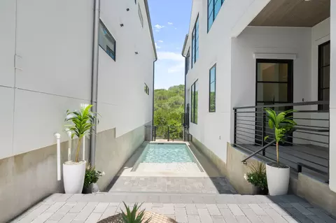
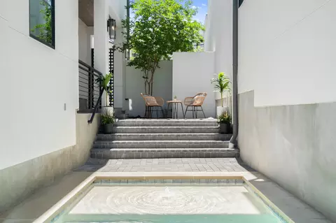
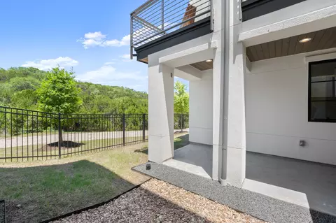
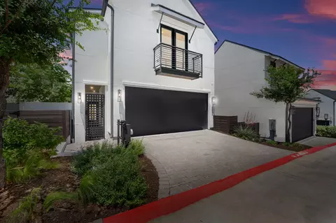
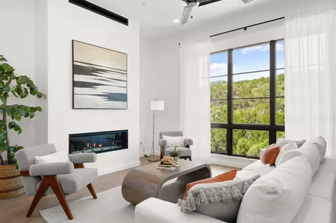
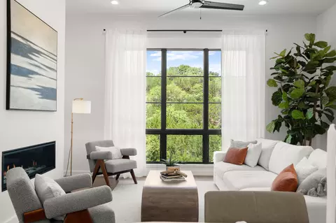
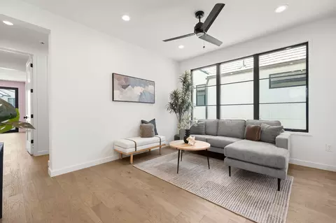
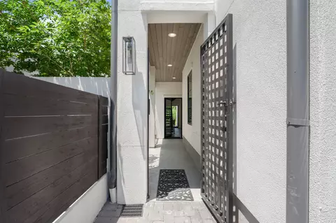
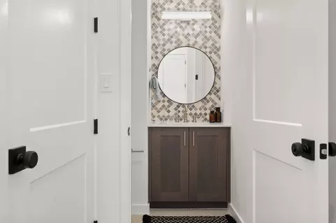
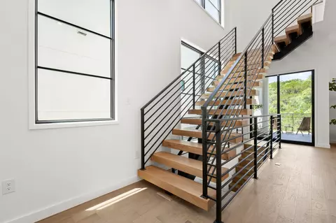
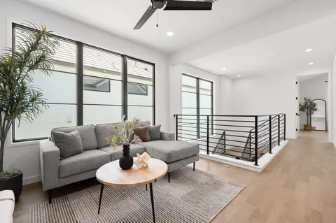
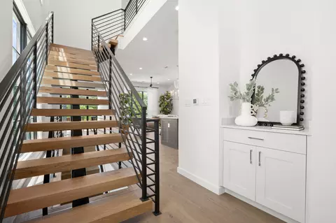
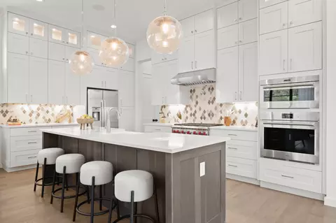
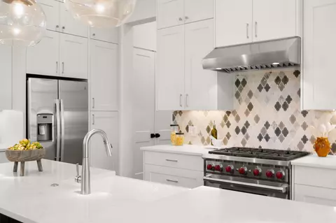
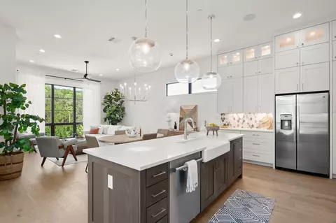
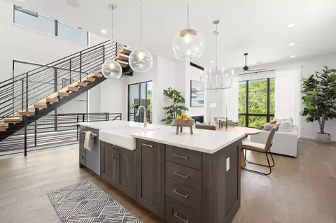
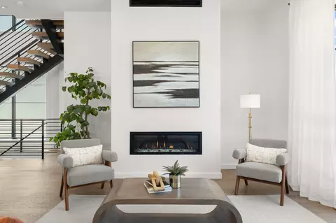
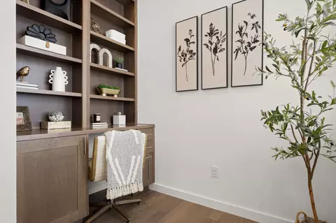
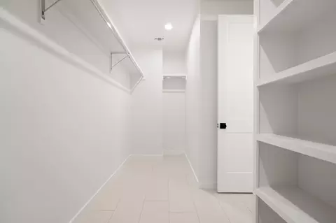
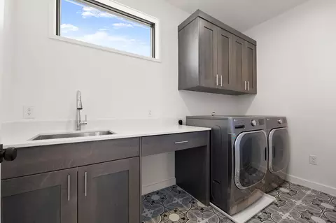
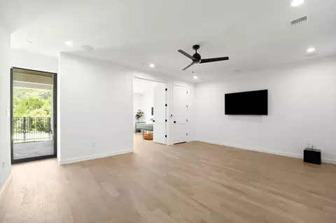
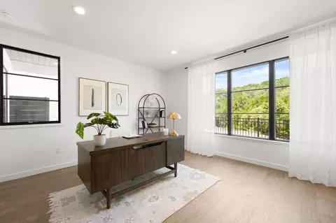
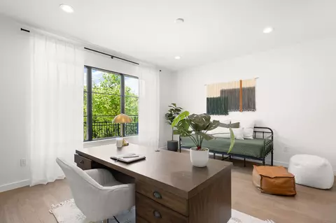
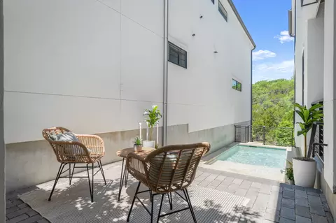
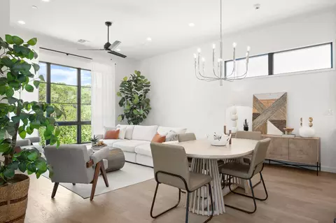
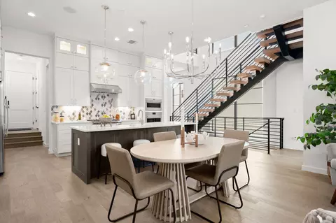
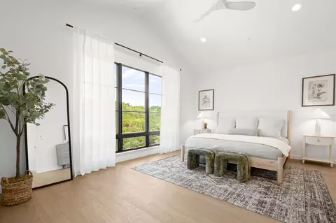
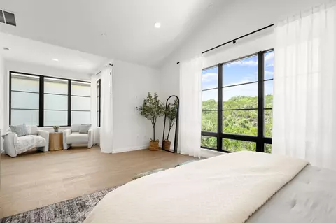
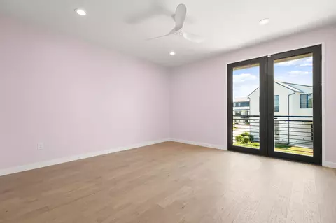
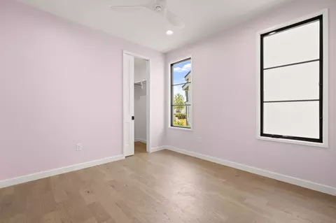
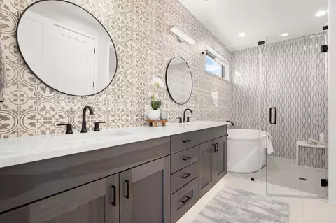
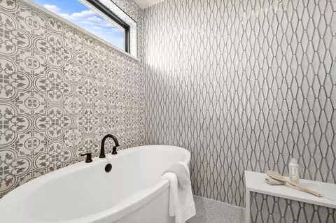
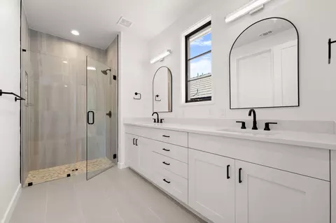
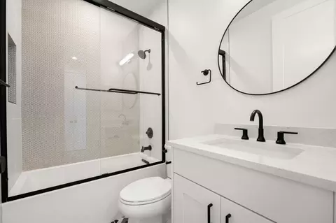
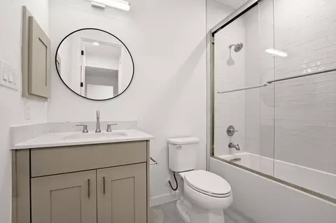
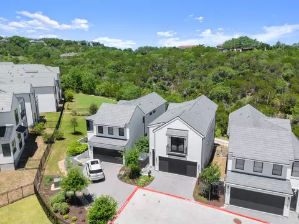
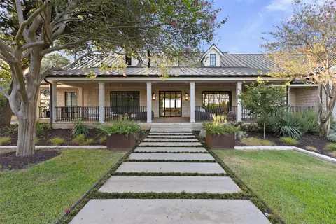
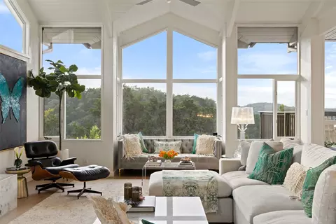
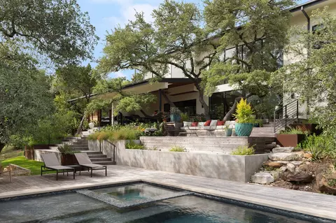
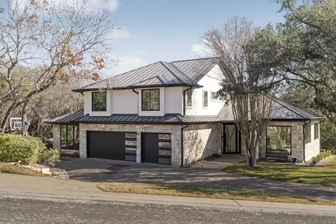
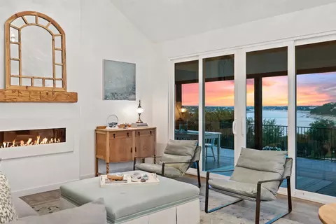
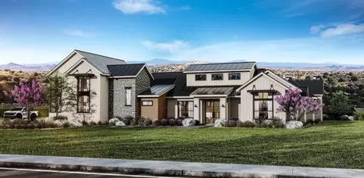
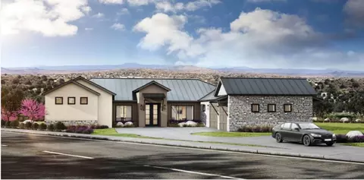
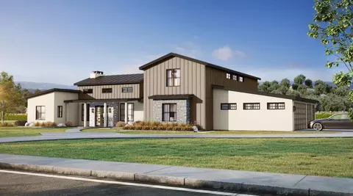
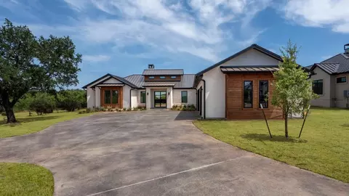
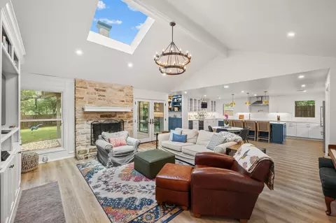
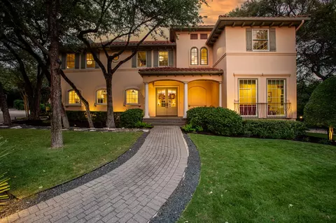
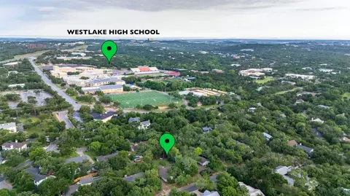
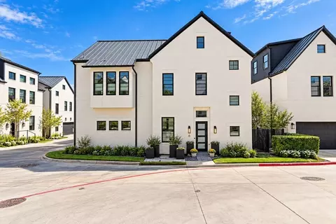
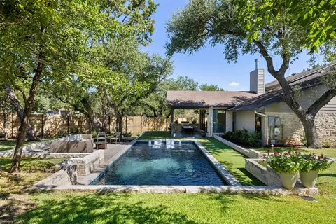
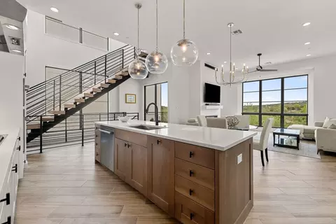
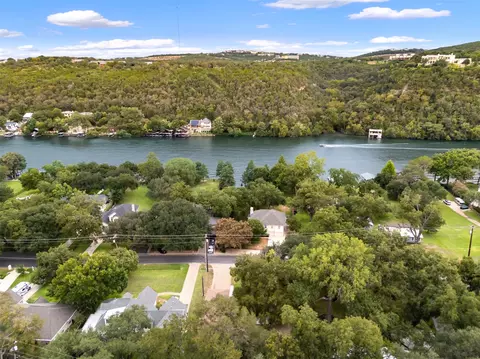
Experience sophisticated luxury living near the heart of Westlake. Rare, swimming pool in your own private courtyard. $200k+ in designer upgrades elevate this exceptional 2024 completed residence on a quiet side street within an exclusive gated community, zoned to acclaimed Eanes ISD, this lock-and-leave home offers privacy with no home behind, and just minutes from downtown Austin. Approx 3,740 sqft features 4 beds, 4.5 baths, a dedicated office, game room, and loft, offering exceptional flexibility across three levels. Chef-inspired kitchen impresses with a Wolf 6-burner gas range/gas oven, dual Wolf wall ovens, illuminated shadowbox cabinetry, and elegant quartz counter tops. Spacious family room, 11-foot ceilings, expansive walls of glass, and a striking decorative gas fireplace. Partially covered outdoor deck extends the living space and offers peaceful views of mature trees and wooded surroundings. Dedicated office is enhanced with floor-to-ceiling rich wood built-in cabinetry. The lower level features a spacious game room with in-ceiling audio system, an additional bedroom or flex room, and full bath. Upstairs find a luxurious primary owner's suite w/ vaulted ceilings, and spacious sitting area. The spa-inspired primary bath offers dual vanities, under-cabinet accent lighting, expansive tile work, and walk-in shower with a freestanding soaking tub. Also up is a 2nd primary-style suite, offering a large bed w/ Juliet balcony, en-suite bath w/ dual vanities, and glass walk-in shower. An additional bedroom features a walk-in closet and full bath. Completing this level is a spacious open loft adjacent to a well-appointed laundry room. Designer finishes throughout w/ engineered hardwood flooring and premium designer tile—no carpet. Built through the Austin Energy Green Building Program. Full two-car garage with an EV outlet, extra driveway parking, low tax rate. Rare opportunity to own a truly turnkey luxury home in one of Austin’s most sought-after locations.
Listed by
Listing Agent - Mark Storer
Listing Agent Contact: (512) 775-3965
Listing Office - Compass RE Texas, LLC
Source: Unlock MLS mls logo
MLS#4685752 • last updated 9 hours ago
Movoto checked Unlock MLS for data 15 minutes ago
Request a virtual or in-person tour
Overview
Heating Central
Levels/Style Three Or More
SubType Single Family Residence
Type Residential
Year Built 2024
MLS # 4685752
Living Area 3740
Status Active
Lot Size (Acres) 0.3628
Property Tax 21354
Assessed Tax Value 1573000
HOA Fee Monthly, 805
HOA Name Addie HOA
Property Condition Resale
Interior
Total # of Bathrooms 5
# Full Baths 4
# Half Baths 1
Total # of Bedrooms 4
Laundry LaundryRoom, ElectricDryerHookup
Flooring CarpetFree, Tile, Wood
Interior Features BreakfastBar, Bookcases, BuiltInFeatures, CeilingFans, EntranceFoyer, HighCeilings, HighSpeedInternet, InteriorSteps, KitchenIsland, MultipleLivingAreas, MultiplePrimarySuites, MultipleEnSuiteBathrooms, MultipleClosets, OpenFloorplan, Pantry, StoneCounters, RecessedLighting, SoundSystem, Storage, SoakingTub, Study
Fireplace Gas, LivingRoom
Accessibility Features None
Appliances BuiltInOven, ConvectionOven, Dishwasher, ExhaustFan, FreeStandingGasOven, FreeStandingGasRange, FreeStandingRange, GasCooktop, Disposal, GasRange, GasWaterHeater, Microwave, RangeHood, StainlessSteelAppliances, TanklessWaterHeater
Exterior
Roof Slate, Synthetic
Foundation Slab
Exterior Features Balcony, PrivateYard, RainGutters, UncoveredCourtyard
Construction Stucco
Parking Desc Attached, DoorSingle, Garage
# Covered Spaces 2
# Garage Spaces 2
Lot Features Landscaped, SprinklersInGround, TreesMediumSize
Fencing Full, WroughtIron
Amenities / Utilities
Utilities ElectricityConnected, FiberOpticAvailable, NaturalGasConnected, WaterConnected, UndergroundUtilities
Sewer/ Septic SharedSeptic, SeeRemarks
Green Features: Energy Efficiency See Remarks
HOA Fee Includes CommonAreaMaintenance, MaintenanceGrounds, SeeRemarks
Pool Desc InGround, OutdoorPool
Location
View Trees/Woods
Waterfront None
County Travis
Subdivision Addie Condos Ph 5
Community Features CommonGroundsArea, CommunityMailbox, DogPark, Gated, SeeRemarks
Area 8E
Elementary School Bridge Point
Middle School Hill Country
Elementary School District Eanes ISD
Middle School District Eanes ISD
High School District Eanes ISD
High School Westlake
APN 1212304470000
Open houses
for 802 Alexia Ln.

Select a date to see it sooner.
question
Have a question about this property? Call us at (844) 430-0869
10/10
10/10
9/10
Source: GreatSchools.org © 2026. All rights reserved.

Around West Austin

Explore everything this neighborhood has to offer.
  • Real Estate
  • TX
  • Travis County
  • Austin
  • 78746
  • 802 Alexia Ln

My commute

Enter a destination to see travel time and distance.
By entering my info and clicking Ask a Question below, I am providing my e-signature and express written consent to receive marketing emails, calls, and texts (including via automatic telephone dialing systems, AI generative, artificial or pre-recorded voice technology) relating to my inquiry from Movoto (and parties calling/messaging on their behalf) even if my number appears on the company, state, or national Do Not Call Registry. You also agree to ourTerms and Conditions and Privacy Policy. Consent not required to receive services (call 1-844-420-1270 to be connected without providing consent).

Nearby homes for sale in Austin, TX

Nearby recently sold homes in Austin, TX

Newest listings in 78746

Meet with a real estate agent today (844) 430-0869
The multiple listing information is provided by Austin Board of REALTORS® / Unlock MLS. IDX information is provided exclusively for consumers’ personal, non-commercial use and that it may not be used for any purpose other than to identify prospective properties consumers may be interested in purchasing. Information deemed reliable but not guaranteed to be accurate. Buyer to verify all information. The information provided is for consumers' personal, non-commercial use and may not be used for any purpose other than to identify prospective properties consumers may be interested in purchasing. Listing information updated every 15 minutes. Terms of use & Privacy Policy, California Privacy Info. Copyright © 2005 - 2026 Movoto, Inc. All rights reserved. Equal Housing Opportunity CalDRE CalDRE #01517281
Movoto Real Estate is committed to ensuring accessibility for individuals with disabilities. We are continuously working to improve the accessibility of our web experience for everyone. We welcome feedback and accommodation requests, please submit them here.
The data relating to real estate for sale on this web site comes in part from the Austin Board of REALTORS® (Unlock MLS). Information is provided exclusively for consumers' personal, non-commercial use and may not be used for any purpose other than to identify prospective properties consumers may be interested in purchasing. All information deemed reliable but not guaranteed and should be independently verified. All properties are subject to prior sale, change or withdrawal.

©2026 Austin Board of REALTORS® / Unlock MLS. All rights reserved.
Requests for information regarding mortgage products will be directed to Movoto.com affiliate, Lower, LLC - a licensed Mortgage Lender (NMLS #1124061), or, based on your location, may be redirected to a participating mortgage marketing partner that may pay Lower, LLC for any consumer contact information provided through this site.