Movoto Real Estate
  • Exterior
  • Other
  • Living
  • Kitchen
  • Dining
  • Bedroom
  • Bath
  • View/Area
  • Animated home icon 3D tour

7009 Cherry Beam Path, Austin, TX 78744

$445,000
  • 3

    bed

  • 3

    bath

  • 2,035

    Sqft ($219/Sqft)

House for sale 36 days

About 7009 Cherry Beam Path

Property type House
Neighborhood
Year built 2016
HOA fee $75/month
Lot size 8,551 Sqft
Parking 2 garage spaces
Rental estimate
Property description
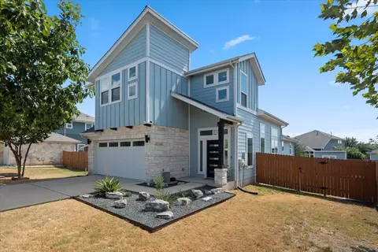
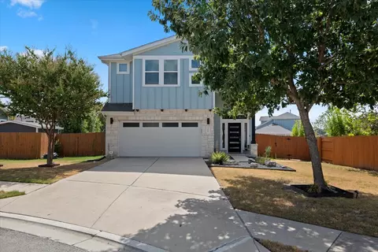
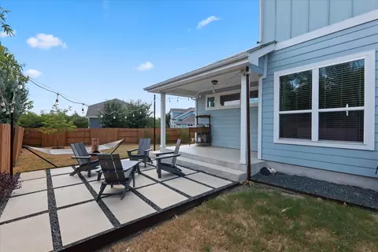
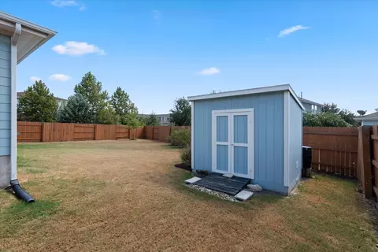
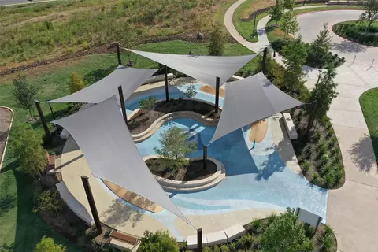
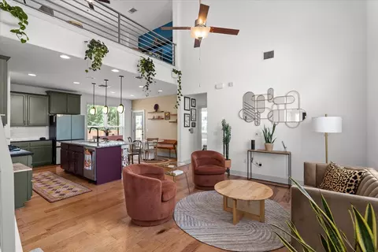
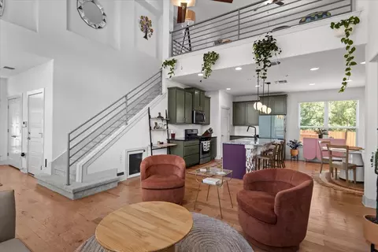
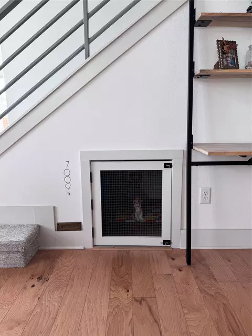
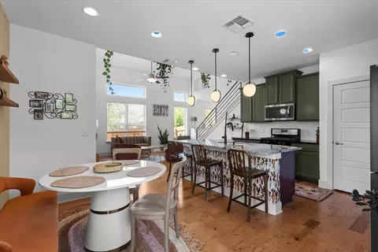
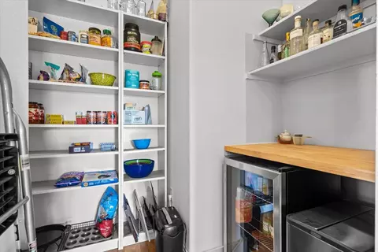
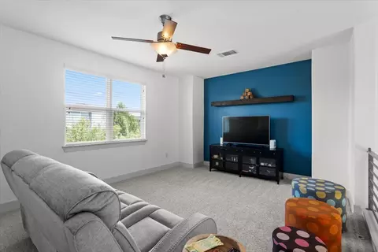
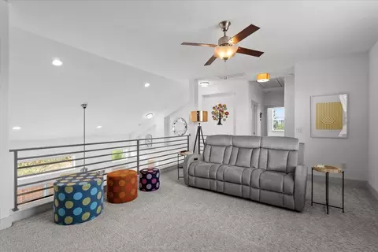
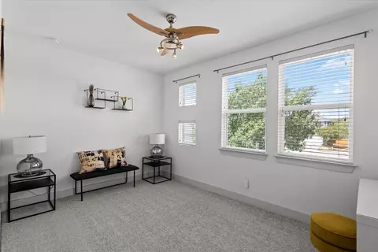
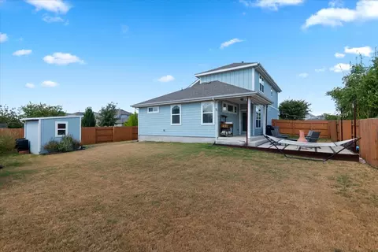
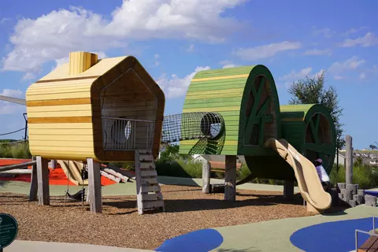
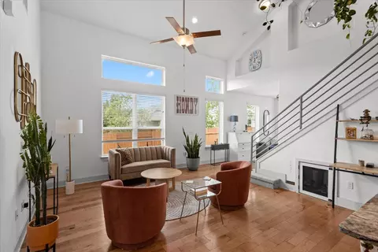
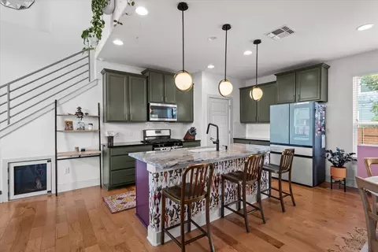
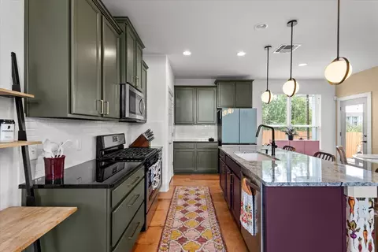
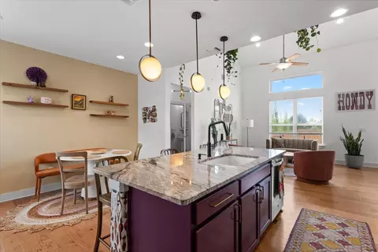
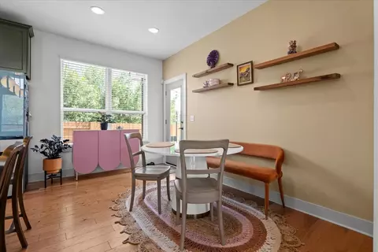
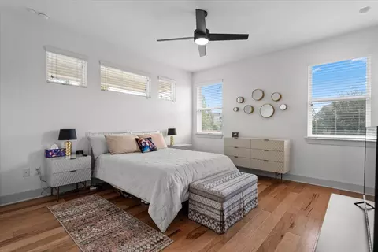
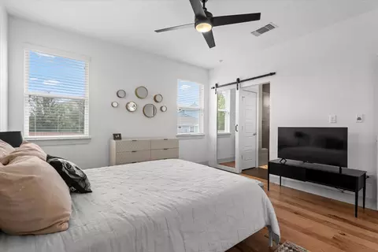
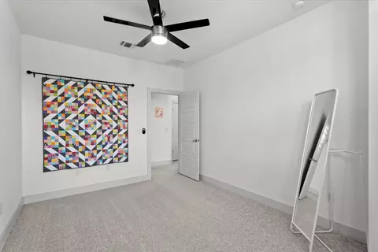
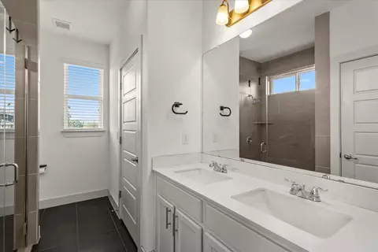
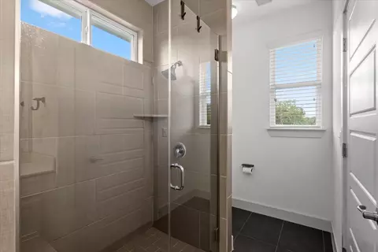
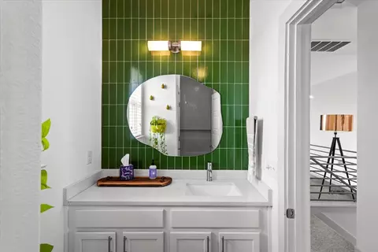
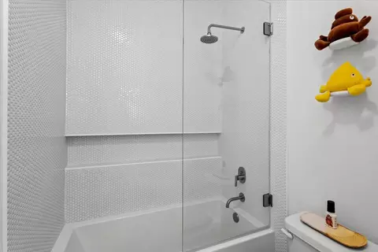
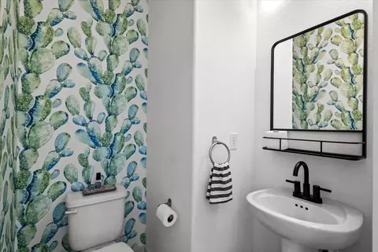
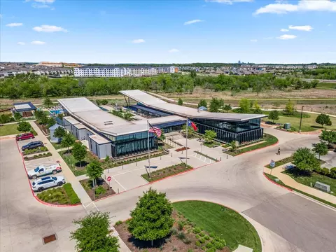
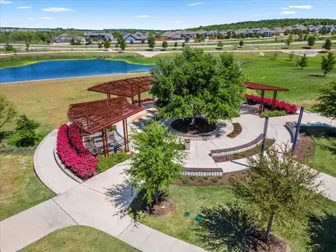
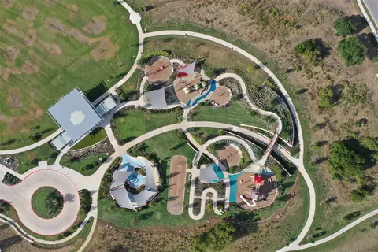
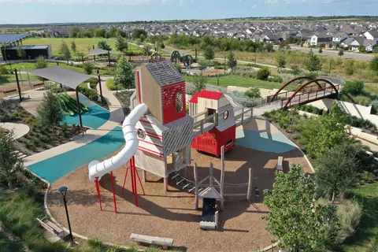
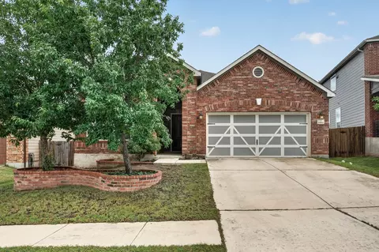
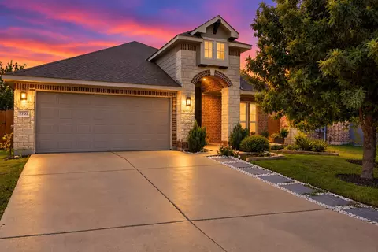
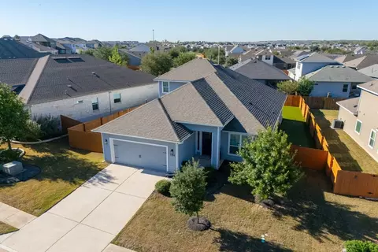
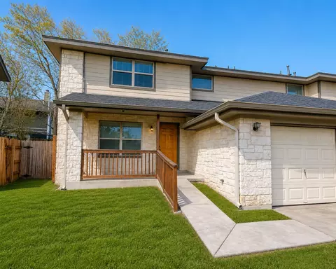
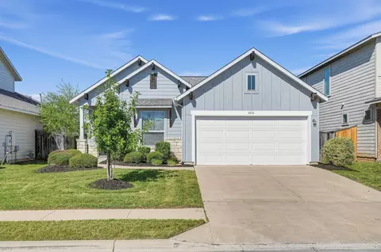
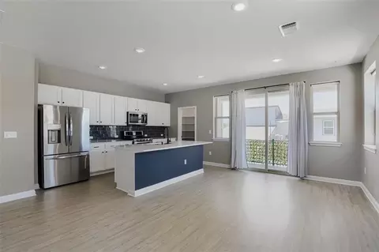
Welcome to this beautiful Easton Park home, ideally situated on a quiet cul-de-sac! From the moment you step inside, you’ll appreciate the open floorplan, soaring ceilings, & abundant natural light that create an inviting & spacious atmosphere. Hardwood flooring flows throughout the main level, adding warmth & elegance to the living spaces. The kitchen is a designer's dream loaded with upgrades from custom cabinet colors & upgraded granite counter-tops to high-end lighting fixtures, cabinet hardware, & plumbing hardware. The spacious pantry features a built-in bar area complete with a mini-fridge and storage, plus extensive shelving. Even your furry friend has a custom space at 7009 1/4 Cherry Beam - a custom doggy (or kitty) house built in underneath the stairs. The main-level primary suite offers a peaceful retreat, complete with a stylish sliding barn door leading to the ensuite bath, where you’ll find dual vanities, a spacious walk-in shower, & a walk-in closet. The downstairs also features a powder bathroom with designer Texas cactus wallpaper. Upstairs features upgraded low-pile carpeting throughout the open gameroom & 2 large secondary bedrooms. The secondary bathroom has been redone with a custom tile accent wall, an extra-deep tub & a penny-round tile surround featuring a built-in niche for a modern & sleek look. Step outside to an amazing backyard made for relaxing and entertaining! Enjoy the covered patio, extended paver patio, & a storage shed that makes it easy to keep everything organized while maximizing your outdoor living space. Mature trees & plants abound throughout Bryant Park creating excellent privacy in the back yard. The Easton Park lifestyle is just as impressive as the home itself, with an incredible collection of amenities including The Union’s resort-style pool and fitness center, miles of trails, parks, playgrounds, outdoor gathering spaces, and community events that make it easy to live, play, and connect right in your own neighborhood.
Listed by
Listing Agent - Cherie Smith
Listing Agent Contact: (512) 589-2894
Listing Office - Keller Williams Realty
Source: Unlock MLS mls logo
MLS#9260450 • last updated 1 month ago
Movoto checked Unlock MLS for data 6 minutes ago
Request a virtual or in-person tour
Overview
Heating Central
Levels/Style Two
SubType Single Family Residence
Virtual Tour External Link
Type Residential
Year Built 2016
MLS # 9260450
Living Area 2035
Status Active
Lot Size (Acres) 0.1963
Property Tax 10394.75
Assessed Tax Value 446934
HOA Fee Monthly, 75
HOA Name Easton Park
Property Condition Resale
Interior
Total # of Bathrooms 3
# Full Baths 2
# Half Baths 1
Total # of Bedrooms 3
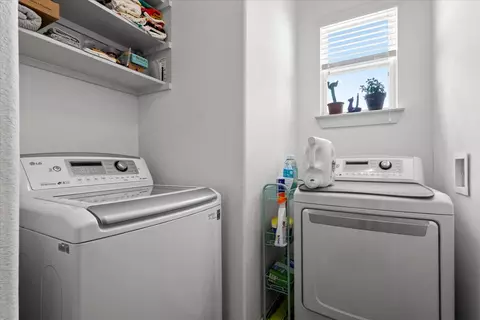
Laundry MainLevel, LaundryRoom
Flooring Carpet, Tile, Wood
Interior Features CeilingFans, CathedralCeilings, InteriorSteps, KitchenIsland, MultipleLivingAreas, MainLevelPrimary, OpenFloorplan, Pantry, RecessedLighting
Accessibility Features None
Appliances Dishwasher, FreeStandingRange, Disposal, Microwave, StainlessSteelAppliances
Exterior
Roof Composition
Foundation Slab
Exterior Features None
Construction HardiPlank Type
Parking Desc Driveway, Garage
# Covered Spaces 2
# Garage Spaces 2
Lot Features Cul-De-Sac
Fencing BackYard, Wood
Amenities / Utilities
Utilities ElectricityAvailable, NaturalGasAvailable, SewerAvailable, WaterAvailable
Sewer/ Septic Municipal Utility District
HOA Fee Includes Common Area Maintenance
Pool Desc None, Community
Location
View None
Waterfront None
County Travis
Subdivision Easton Park Sec 1A
Community Features BusinessCenter, CommonGroundsArea, Clubhouse, CommunityMailbox, Curbs, DogPark, FitnessCenter, Playground, Park, Pool, PlannedSocialActivities, Sidewalks, TrailsPaths
Area 11
Elementary School Newton Collins
Middle School Ojeda
Elementary School District Del Valle ISD
Middle School District Del Valle ISD
High School District Del Valle ISD
High School Del Valle
APN 3320807130000
Tour this home
When would you like to see 7009 Cherry Beam Path?
question
Have a question about this property? Call us at (844) 430-0869
3/10
Source: GreatSchools.org © 2026. All rights reserved.

Around Bluff Springs

Explore everything this neighborhood has to offer. Learn more about Bluff Springs.
5/100
Walk
95/100
Family
73/100
Dining
87/100
Pet
  • Real Estate
  • TX
  • Travis County
  • Austin
  • 78744
  • Bluff Springs
  • 7009 Cherry Beam Path

My commute

Enter a destination to see travel time and distance.
By entering my info and clicking Ask a Question below, I am providing my e-signature and express written consent to receive marketing emails, calls, and texts (including via automatic telephone dialing systems, AI generative, artificial or pre-recorded voice technology) relating to my inquiry from Movoto (and parties calling/messaging on their behalf) even if my number appears on the company, state, or national Do Not Call Registry. You also agree to ourTerms and Conditions and Privacy Policy. Consent not required to receive services (call 1-844-420-1270 to be connected without providing consent).

Nearby homes for sale in Austin, TX

Nearby recently sold homes in Austin, TX

Newest listings in 78744

Meet with a real estate agent today (844) 430-0869
The multiple listing information is provided by Austin Board of REALTORS® / Unlock MLS. IDX information is provided exclusively for consumers’ personal, non-commercial use and that it may not be used for any purpose other than to identify prospective properties consumers may be interested in purchasing. Information deemed reliable but not guaranteed to be accurate. Buyer to verify all information. The information provided is for consumers' personal, non-commercial use and may not be used for any purpose other than to identify prospective properties consumers may be interested in purchasing. Listing information updated every 15 minutes. Terms of use & Privacy Policy, California Privacy Info. Copyright © 2005 - 2026 Movoto, Inc. All rights reserved. Equal Housing Opportunity CalDRE CalDRE #01517281
Movoto Real Estate is committed to ensuring accessibility for individuals with disabilities. We are continuously working to improve the accessibility of our web experience for everyone. We welcome feedback and accommodation requests, please submit them here.
The data relating to real estate for sale on this web site comes in part from the Austin Board of REALTORS® (Unlock MLS). Information is provided exclusively for consumers' personal, non-commercial use and may not be used for any purpose other than to identify prospective properties consumers may be interested in purchasing. All information deemed reliable but not guaranteed and should be independently verified. All properties are subject to prior sale, change or withdrawal.

©2026 Austin Board of REALTORS® / Unlock MLS. All rights reserved.
Requests for information regarding mortgage products will be directed to Movoto.com affiliate, Lower, LLC - a licensed Mortgage Lender (NMLS #1124061), or, based on your location, may be redirected to a participating mortgage marketing partner that may pay Lower, LLC for any consumer contact information provided through this site.