Movoto Real Estate
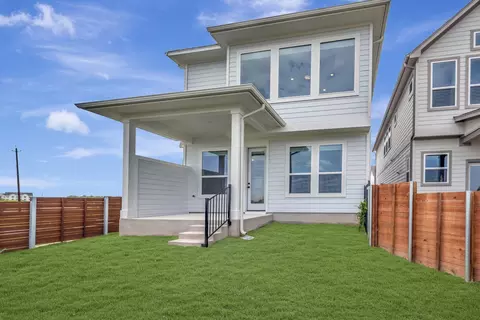
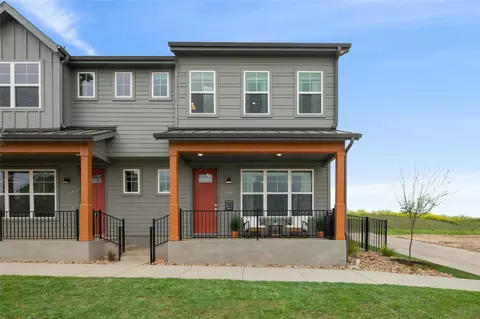
  • Exterior
  • Entry Way
  • Living
  • Dining
  • Kitchen
  • Bedroom
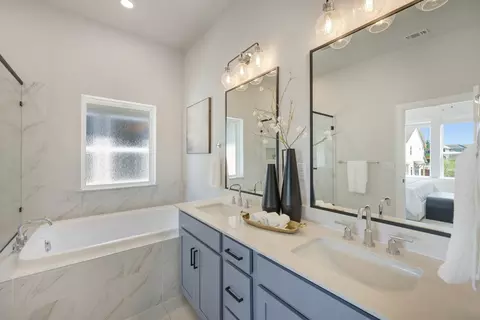
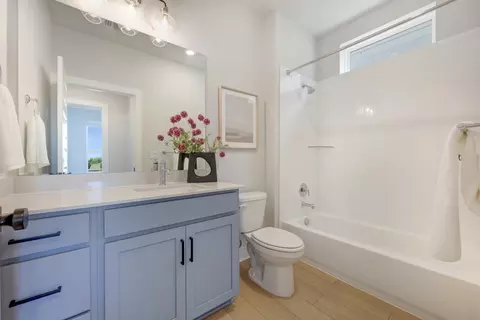
  • Bath
  • Other
  • Floorplan

5610 Forks Rd, Austin, TX 78747

$369,990
  • 2

    bed

  • 3

    bath

  • 1,788

    Sqft ($207/Sqft)

Condominium for sale 46 days
$10K price drop

About 5610 Forks Rd

Property type Condominium
Neighborhood
Year built 2026
HOA fee $175/month
Lot size 3,184 Sqft
Parking 2 garage spaces
Rental estimate
Property description
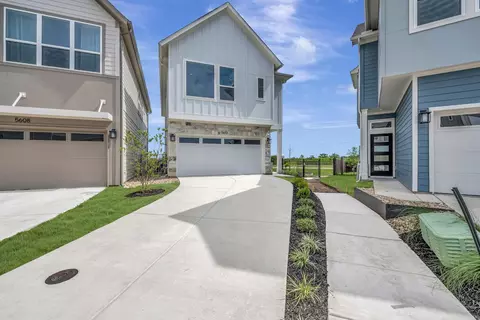
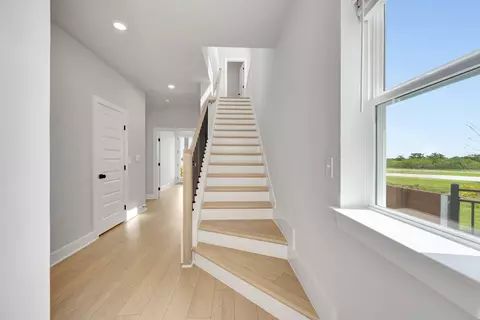
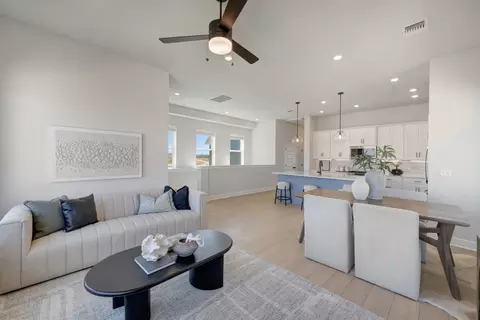
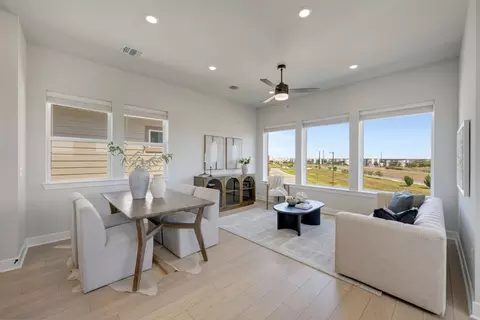
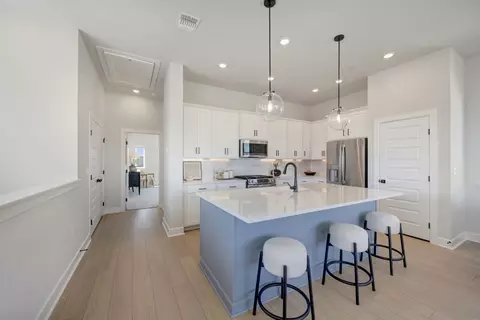
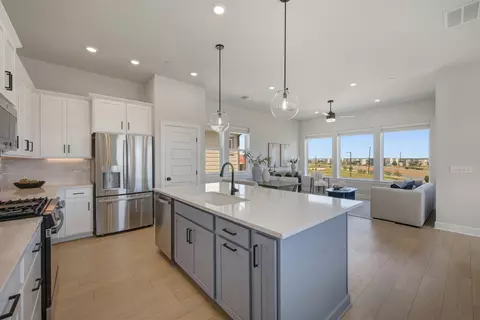
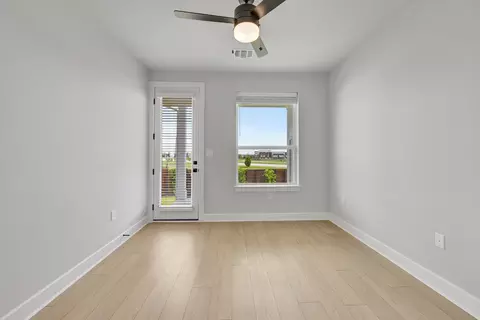
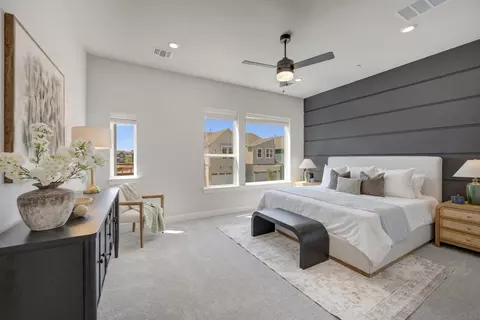
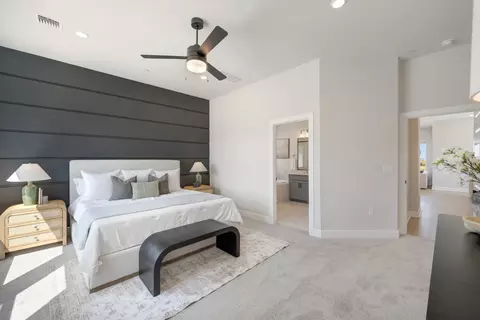
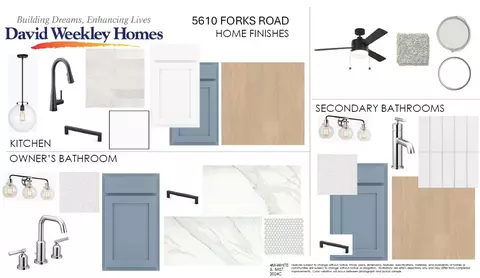
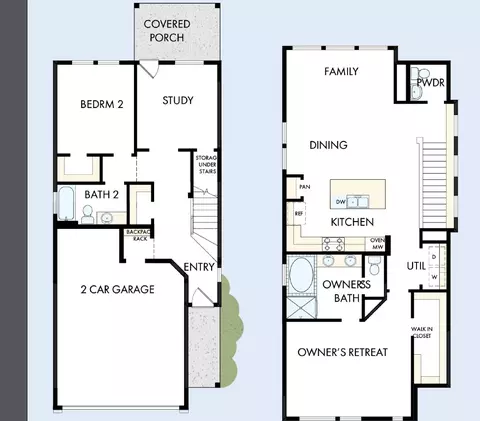
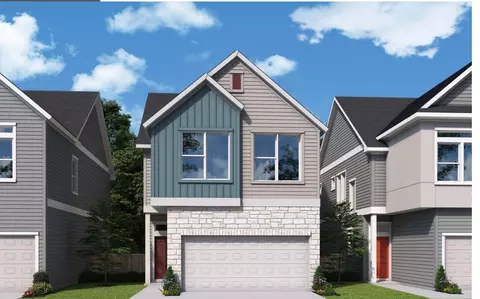
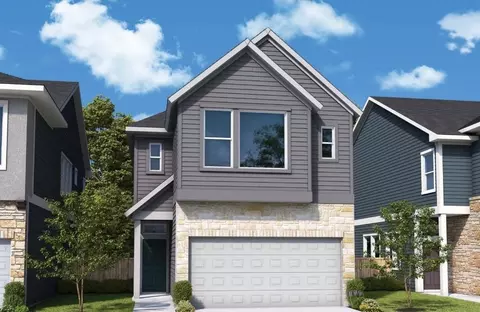
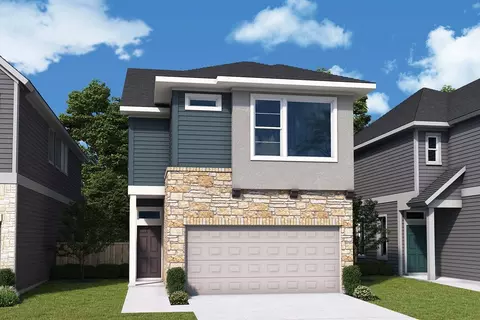
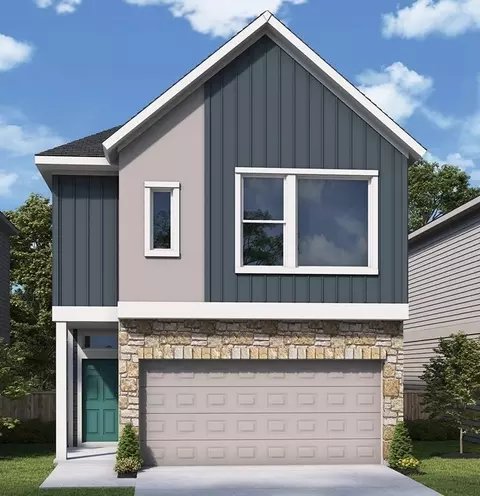
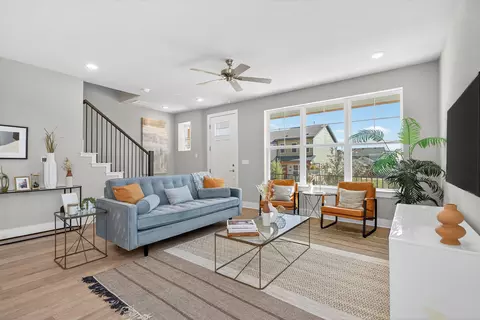
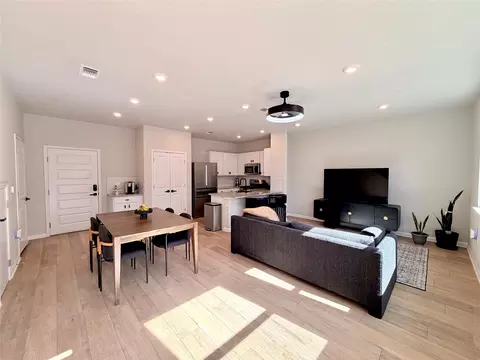
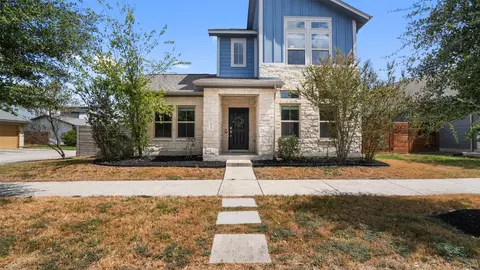
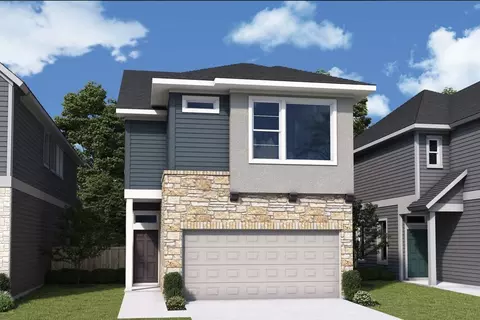
Welcome to 5610 Forks Road, a beautifully designed home located in our close-knit, boutique community inspired by the Twilight series. This gated enclave offers both privacy and personality, with the added bonus of easy access to nearby retail, dining, and top-rated amenities — all just 20 minutes from downtown Austin. Designed with intention, this home features no wasted space, maximizing livability across two thoughtfully planned levels. The upstairs living area was strategically placed to take full advantage of 180 degree sweeping views of downtown Austin and the treetops beyond. The home layout provides a natural separation between your private sleeping quarters and guest/workspaces below. Soaring ceilings and oversized windows flood the home with natural light, while luxury vinyl plank flooring throughout the majority of the home is stylish, durable, and easy to maintain. This home blends modern finishes with smart design choices, all within a charming, community-focused neighborhood. Call the David Weekley Homes at Goodnight Ranch Team to learn more about the stylish design selections and community comforts of this beautiful new home for sale in Austin, Texas! Our EnergySaver™ Homes offer peace of mind knowing your new home in Austin is minimizing your environmental footprint while saving energy. A David Weekley EnergySaver home in Austin averages a 60 on the HERS Index. Square Footage is an estimate only; actual construction may vary.
Listed by
Listing Agent - Jimmy Rado
Listing Agent Contact: (512) 821-8818
Listing Office - David Weekley Homes
Source: ACTRIS mls logo
MLS#5702608 • last updated 4 hours ago
Movoto checked ACTRIS for data 2 minutes ago
Request a virtual or in-person tour
Overview
Heating Central, EnergyStarQualifiedEquipment, NaturalGas, Zoned
Levels/Style Two
SubType Condominium
Type Residential
Year Built 2026
MLS # 5702608
Living Area 1788
Status Active
Lot Size (Acres) 0.0731
Assessed Tax Value 1788
HOA Fee Quarterly, 525
Builder Name David Weekley Homes
HOA Name Goodnight Residential MC
Property Condition New Construction
Interior
Total # of Bathrooms 3
# Full Baths 2
# Half Baths 1
Total # of Bedrooms 2
Laundry LaundryRoom, UpperLevel, WasherHookup, ElectricDryerHookup
Flooring Carpet, Tile, Vinyl
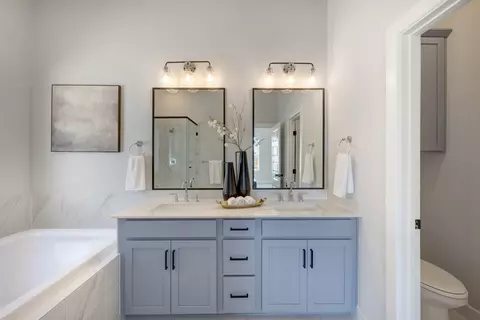
Interior Features BuiltInFeatures, CeilingFans, DoubleVanity, EntranceFoyer, HighCeilings, InteriorSteps, KitchenIsland, OpenFloorplan, Pantry, RecessedLighting, Storage, SoakingTub, Study, SmartThermostat, WiredForData, WalkInClosets, HighSpeedInternet
Fireplace None
Accessibility Features Visitable
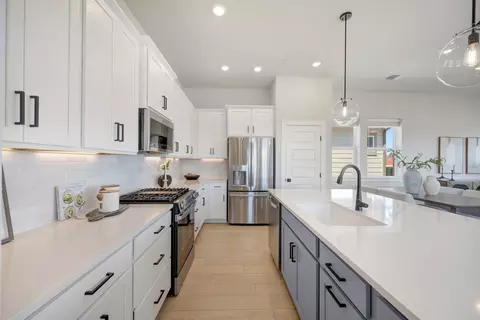
Appliances Dishwasher, EnergyStarQualifiedAppliances, EnergyStarQualifiedDishwasher, EnergyStarQualifiedWaterHeater, ExhaustFan, FreeStandingGasRange, Disposal, GasWaterHeater, Microwave, PlumbedForIceMaker, SelfCleaningOven, StainlessSteelAppliances, TanklessWaterHeater, VentedExhaustFan, WaterHeater
Exterior
Roof Composition
Foundation Slab
Exterior Features InWallPestControlSystem, Lighting, PrivateEntrance, PrivateYard, RainGutters
Construction BlownInInsulation, CementSiding, Frame, HardiplankType, RadiantBarrier, Stone, Stucco
Parking Desc Attached, Driveway, GarageFacesFront, Garage, GarageDoorOpener
# Covered Spaces 2
# Garage Spaces 2
Lot Features BackYard, CornerLot, FrontYard, SprinklersInRear, SprinklersInFront, Landscaped, NativePlants, NearPublicTransit, SprinklerRainSensor, SprinklersAutomatic, SprinklersInGround, SprinklersOnSide, TreesSmallSize, Views
Fencing BackYard, Fenced, Wood, WroughtIron
Amenities / Utilities
Utilities ElectricityAvailable, FiberOpticAvailable, NaturalGasAvailable, PhoneAvailable, SewerAvailable, WaterAvailable, UndergroundUtilities
Sewer/ Septic Public Sewer
Green Features: Energy Efficiency Construction, Hvac, Insulation, Materials, Roof, Windows, Appliances, WaterHeater
HOA Fee Includes CommonAreaMaintenance, MaintenanceGrounds
Spa Desc None
Pool Desc None, Community
Location
View City, ParkGreenbelt, Neighborhood, Panoramic
Waterfront None
County Travis
Subdivision Twilight Condominiums At Goodnight Ranch
Community Features Barbecue, CommonGroundsArea, CommunityMailbox, Curbs, DogPark, FitnessCenter, Gated, InternetAccess, PetAmenities, Playground, Park, Pool, PlannedSocialActivities, Shopping, StreetLights, Sidewalks, TrailsPaths
Area SC
Elementary School Blazier
Middle School Bailey
Elementary School District Austin ISD
Middle School District Austin ISD
High School District Austin ISD
High School Akins
APN 438011512000
Open houses
for 5610 Forks Rd.

Select a date to see it sooner.
question
Have a question about this property? Call us at (844) 430-0869
6/10
2/10
3/10
Source: GreatSchools.org © 2026. All rights reserved.

Around Southeast Austin

Explore everything this neighborhood has to offer.
8/100
Walk
92/100
Family
67/100
Dining
85/100
Pet
  • Real Estate
  • TX
  • Travis County
  • Austin
  • 78747
  • 5610 Forks Rd

My commute

Enter a destination to see travel time and distance.
By entering my info and clicking Ask a Question below, I am providing my e-signature and express written consent to receive marketing emails, calls, and texts (including via automatic telephone dialing systems, AI generative, artificial or pre-recorded voice technology) relating to my inquiry from Movoto (and parties calling/messaging on their behalf) even if my number appears on the company, state, or national Do Not Call Registry. You also agree to ourTerms and Conditions and Privacy Policy. Consent not required to receive services (call 1-844-420-1270 to be connected without providing consent).

Nearby homes for sale in Austin, TX

Newest listings in 78747

Meet with a real estate agent today (844) 430-0869
The multiple listing information is provided by Austin Board of REALTORS® / Unlock MLS. IDX information is provided exclusively for consumers’ personal, non-commercial use and that it may not be used for any purpose other than to identify prospective properties consumers may be interested in purchasing. Information deemed reliable but not guaranteed to be accurate. Buyer to verify all information. The information provided is for consumers' personal, non-commercial use and may not be used for any purpose other than to identify prospective properties consumers may be interested in purchasing. Listing information updated every 15 minutes. Terms of use & Privacy Policy, California Privacy Info. Copyright © 2005 - 2026 Movoto, Inc. All rights reserved. Equal Housing Opportunity CalDRE CalDRE #01517281
Movoto Real Estate is committed to ensuring accessibility for individuals with disabilities. We are continuously working to improve the accessibility of our web experience for everyone. We welcome feedback and accommodation requests, please submit them here.
The data relating to real estate for sale on this web site comes in part from the Austin Board of REALTORS® (Unlock MLS). Information is provided exclusively for consumers' personal, non-commercial use and may not be used for any purpose other than to identify prospective properties consumers may be interested in purchasing. All information deemed reliable but not guaranteed and should be independently verified. All properties are subject to prior sale, change or withdrawal.

©2026 Austin Board of REALTORS® / Unlock MLS. All rights reserved.
Requests for information regarding mortgage products will be directed to Movoto.com affiliate, Lower, LLC - a licensed Mortgage Lender (NMLS #1124061), or, based on your location, may be redirected to a participating mortgage marketing partner that may pay Lower, LLC for any consumer contact information provided through this site.