
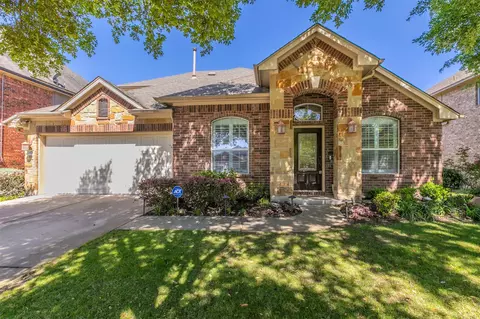

- $489,999
- 4Bd
- 3Ba
- 2,550 Sq Ft
SOLD

Last sold date unavailable
bed
bath
Sqft ($231/Sqft)
| Property type House | HOA fee $0/month | Movoto estimate | Parking 2 garage spaces | Rental estimate |
| Plan Information | |
| Levels/Style | 2 |
| Builder ID | 17463 |
| Brand Name | M/I Homes |
| Builder | External Link |
| Sales Office Website | External Link |
| Status | Active |
| Plan Name | Vienna |
| Move-In Date | 2024-03 |
| Home Details Website | External Link |
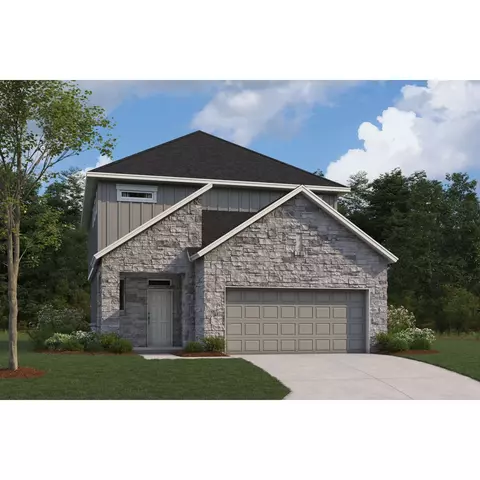
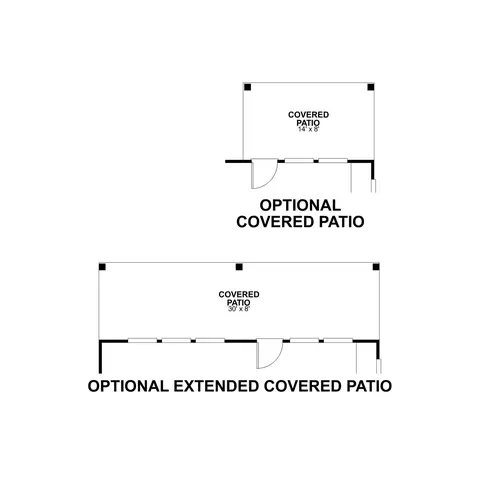
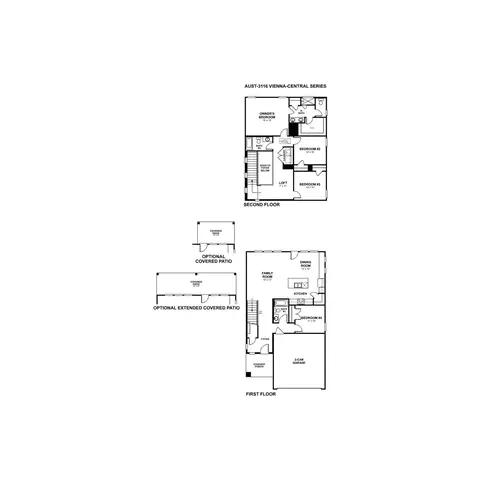
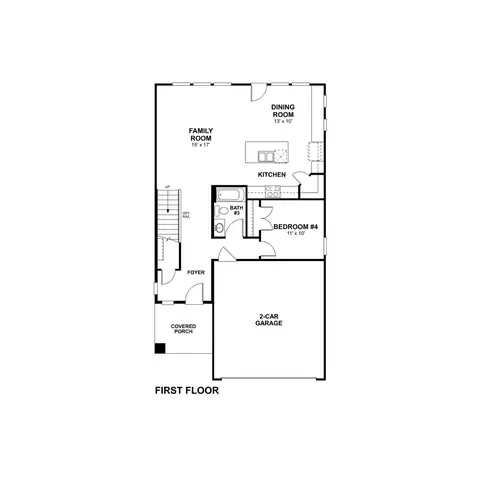
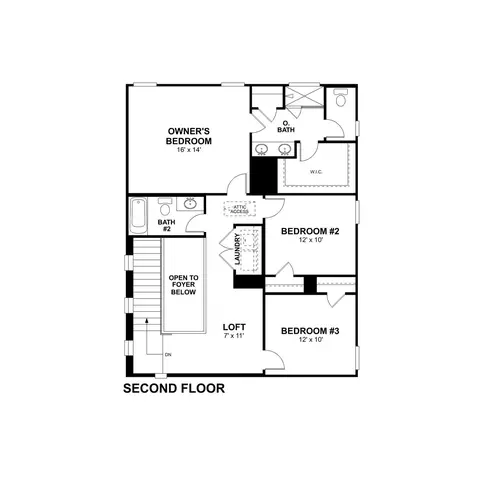
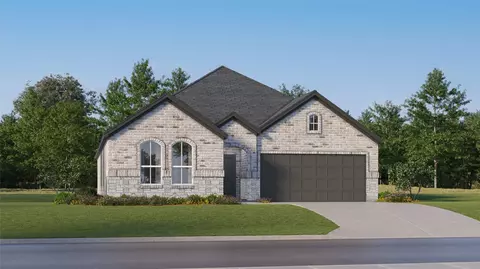
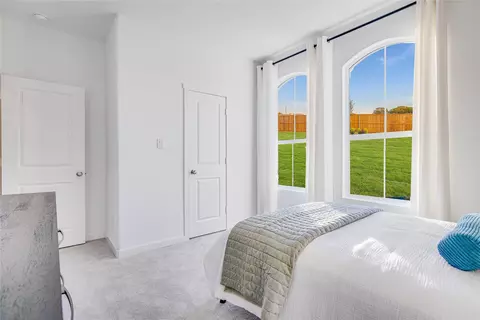
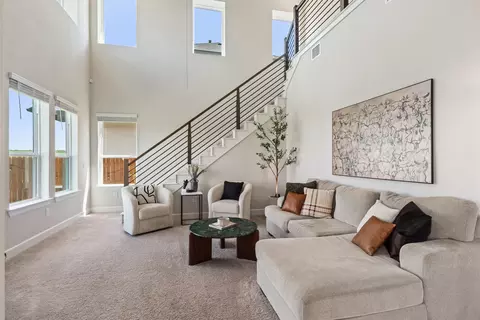
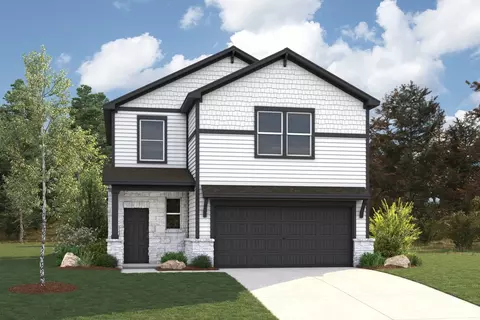
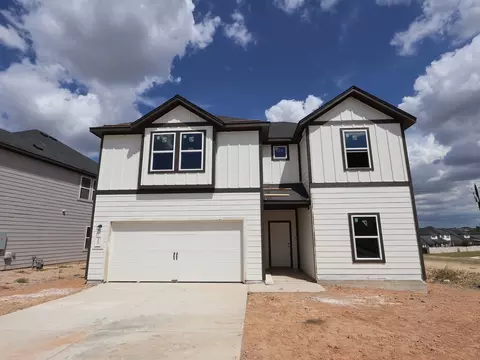
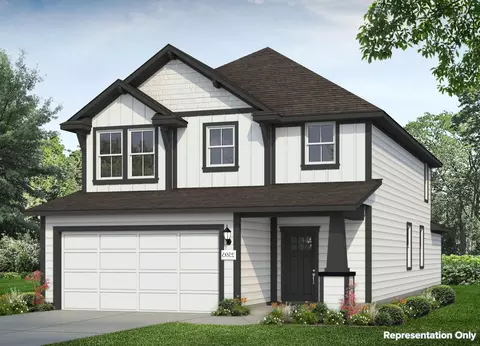
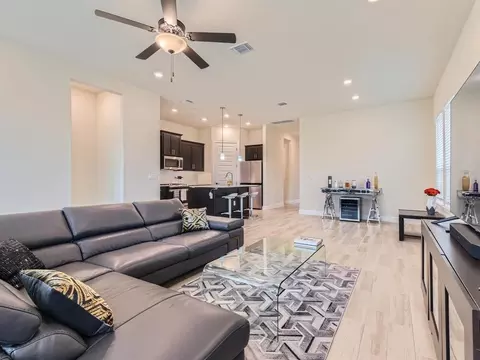
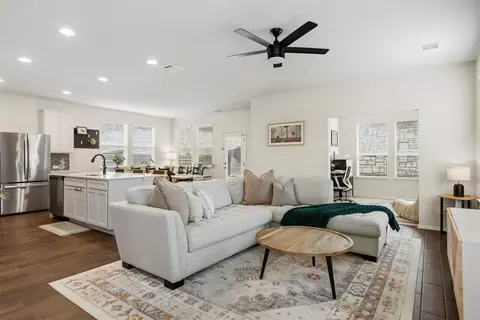
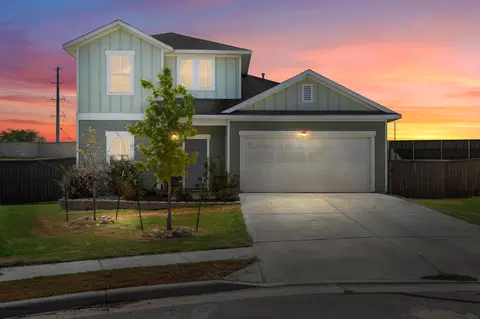
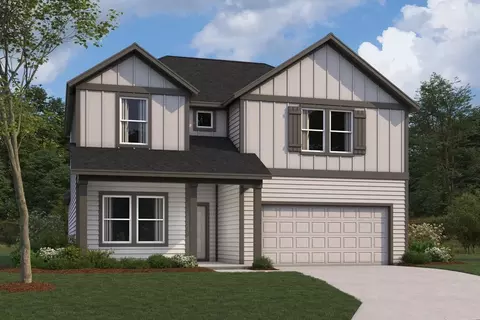
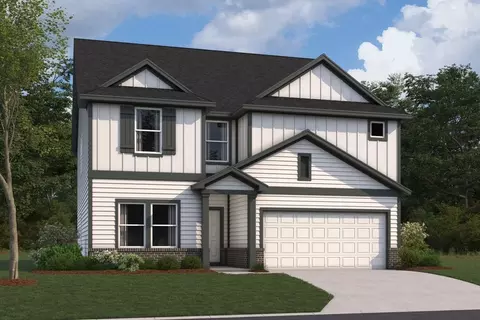
| Home Details | This New Construction Home In Austin Is An Entertainers Dream With An Outstanding, Open-concept Kitchen / Family Room And A Covered Back Patio That Spans The Length Of The Home!. A Combination Of Stone And Vinyl Creates An Eye-catching Exterior Design That Youll Love Right From The Start. Make Your Way Into The Foyer And Down A Side Hallway Nearby, Where A Spacious Bedroom And A Full Bathroom Are Tucked Away. The Grand Living Space Awaits Up Ahead, And Its Chef-inspired Kitchen Features An Island And Sink, Marble-like Kitchen Counters, White-painted Cabinets, And A Shelved Corner Pantry. Youll Also Have Space For A Dining Table Set In The Connected Dining Room. 5 Windows And A Door Line The Back Wall Of The First Floor, Offering A Glimpse Into The Patio Outside. From Lively Social Gatherings To Conversation-packed Meals With Your Family, This 30 X 8 Outdoor Destination Is Perfect For Any Occasion. The Loft At The Top Of The Second Floor Is Open To The Foyer Below, And Youll Find The Other 3 Bedrooms Up Here, Including The Owners Bedroom And Accompanying Bathroom. With A Dual-sink Vanity, A Private Water Closet, A Walk-in Shower, And A Walk-in Closet For All Your Clothes And Accessories, The Owners En-suite Checks Each Box! If Youre Eager To Come See This Austin Home In Person, Were Ready To Set Up Your Tour! Reach Out To Our Team To Get Started. |
| Listing Type | New Construction |
| Price | 450300 |
| Total # of Bedrooms | 4 |
| Total # of Bathrooms | 3 |
| # Garage Spaces | 2 |
| Primary Bedroom | Upstairs |
| Property Type | SingleFamily |
| SqFt | 1949 |
| Listing # | 2499904 |
| Community Information | |
| Subdivision ID | 153001 |
| Price Range (Low) | 376000 |
| Price Range (High) | 560110 |
| Directions | From Downtown Austin: Take I-35 South To Exit 223 Towards TX-45Toll / FM 1327 Creedmoor. Take I-35 N Frontage Road For Approximately 1.6 Miles Take A Right Onto Cascades Ave. In About 1/3 Of A Mile You Will Take A Right Onto Tranquil Mist Drive. Our Model Home Is Located At The Corner Of Tranquil Mist Drive And Sebring Circle: 2701 Sebring Circle Austin, TX 78747GPS: 2701 Sebring Circle Austin, TX 78747 (or Search M/I Homes Cascades At Onion Creek In Google Maps) |
| Pool (Y/N) | Yes |
| Greenbelt (Y/N) | Yes |
| Park (Y/N) | Yes |
| Subdivision | Cascades At Onion Creek |
| Subdivision Website | External Link |
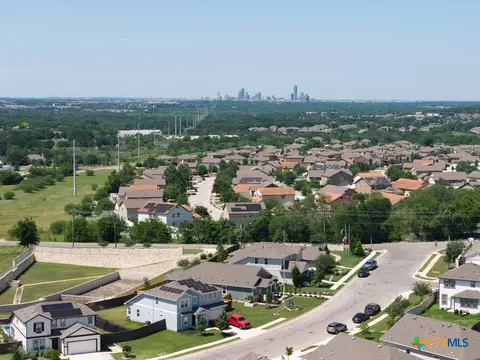
| Community Description | Looking For A New Place To Call Home In South Austin?. Look No Further Than Cascades At Onion Creek! Our Brand New Community Of Single Family Homes Is Located Just Off The I-35 Service Road, South Of The Onion Creek Parkway Exit. With Easy Access To Downtown Austin And Service From Austin ISD Schools, Cascades At Onion Creek Is The Perfect Choice For Young Professionals, Growing Families, And Downsizers Alike. Check Out This Stunningpanoramic Drone Footageshowcasing Our Community And The Upcoming Phase Of Brand New Homesites That Will Be Available In The Summer Of 2024! For More Information On These Beautiful New Homes For Sale In South Austin, Keep Reading Below And Contact Our Internet Sales Team To Schedule A Tour. About Cascades At Onion CreekThe Future Amenity Center Will Offer A Variety Of Features, Including A Community Pool Complete With A Luxurious Tanning Ledge And A Thrilling Splash Pad. Plan An Outdoor Gathering In Our Charming Gazebo With Pristine Bathrooms And A Covered Picnic Area. A Playscape Will Ignite Your Childrens Imaginations And Keep Them Entertained For Hours On End, And The Dog Park Will Be The Perfect Space To Let Your Furry Friends Run Loose! This Incredible Amenity Center Will Be Conveniently Located At The Heart Of Our Community, Ensuring Easy Access For All Residents. These Open Spaces Will Serve As A Playground For All, Where You Can Make Memories With Your Neighbors, Friends, And Family. There Will Even Be A Designated Picnic Area, So You Can Enjoy A Nice Meal In The Delightful Surroundings. Community Information: Learn Additional Information On Schools, Estimated Tax Rates, Utilities, And Local Attractions. Quality New Homes In South Austin Fit For Your NeedsCascades At Onion Creek Is Currently Planned To Be Made Up Of Just Under 500 New Homes And Will Feature Floorplans From Our Capital And Central Series. All Homes In Our Capital Series Are All ENERGY STAR Certified And Have A... |
| Est. value | Bed/bath | Sqft | mi | |
|---|---|---|---|---|
| 4911 Seadrift Dr, Austin, TX 78747 | $356,000 | 3/2 | 1,593 | 0.01 |
| 4913 Seadrift Dr, Austin, TX 78747 | $368,000 | 3/2 | 1,487 | 0.02 |
| 4906 Warm Wassail Dr, Austin, TX 78747 | $436,000 | 3/2 | 2,261 | 0.03 |
| 4908 Warm Wassail Dr, Austin, TX 78747 | $465,000 | 5/4 | 2,654 | 0.03 |
| 4908 Seadrift Dr, Austin, TX 78747 | $444,000 | 3/2 | 2,147 | 0.03 |
| 4915 Seadrift Dr, Austin, TX 78747 | $376,000 | 3/2 | 1,616 | 0.03 |
| 4906 Seadrift Dr, Austin, TX 78747 | $471,000 | 3/2 | 2,166 | 0.03 |
| 4910 Seadrift Dr, Austin, TX 78747 | $485,000 | 4/3 | 2,490 | 0.03 |
Estimated values are based on public record data and automated valuation models. Values are not guaranteed and may not reflect current market conditions.
$650,000
$457,000
$384,990
$360,100
$320,000
$359,948
$449,000
$319,000
$374,990
$419,000
$2,750,000
$389,790
$1,050,000
$631,183
$557,500
$599,350
$594,309
$510,000
$726,000
$450,000
$645,000
$809,900
$415,000
$1,750,000
$914,999
$699,000
$900,000
$74,500
$2,050,000