
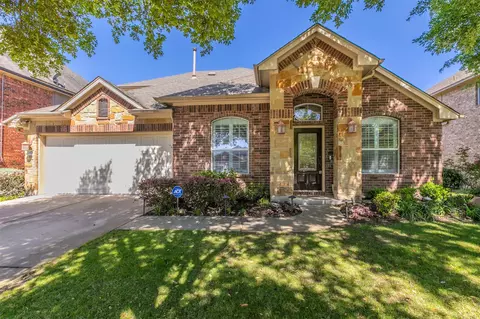

- $489,999
- 4Bd
- 3Ba
- 2,550 Sq Ft
SOLD

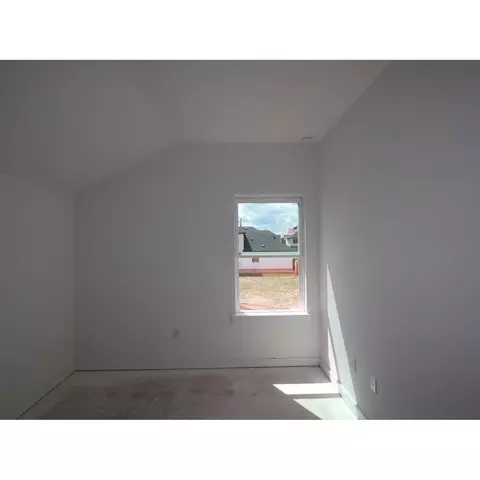
Last sold date unavailable
bed
bath
Sqft ($224/Sqft)
| Property type House | Neighborhood | HOA fee $0/month | Movoto estimate | Parking 2 garage spaces | Rental estimate |
| Plan Information | |
| Levels/Style | 2 |
| Builder ID | 17463 |
| Brand Name | M/I Homes |
| Builder | External Link |
| Sales Office Website | External Link |
| Status | Active |
| Plan Name | Braford |
| Move-In Date | 2025-08 |
| Virtual Tour | N/A |
| Home Details Website | External Link |
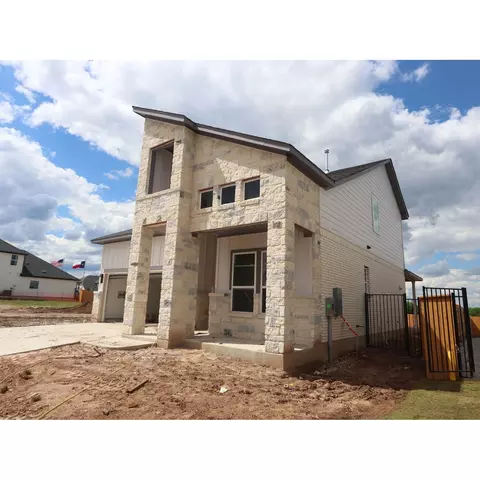
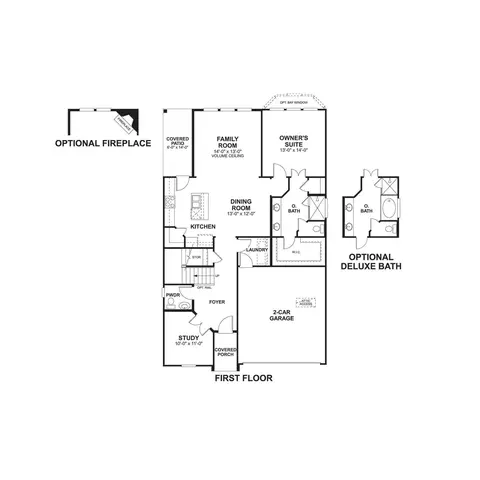
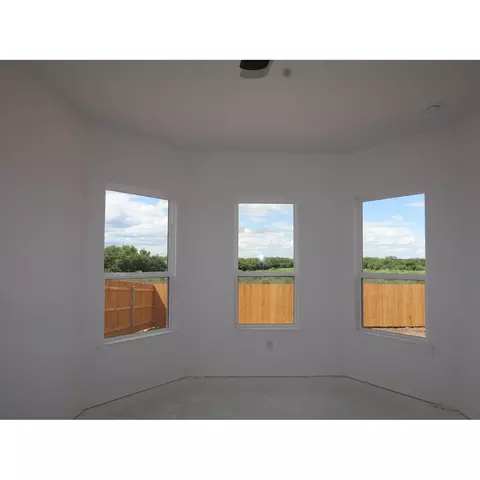
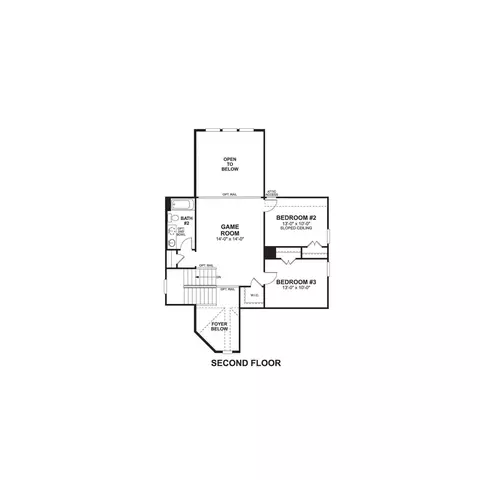
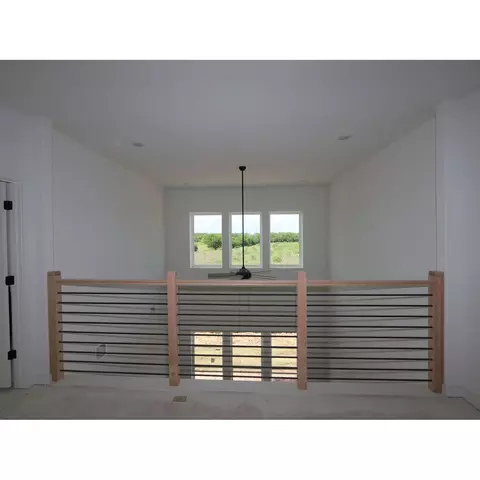
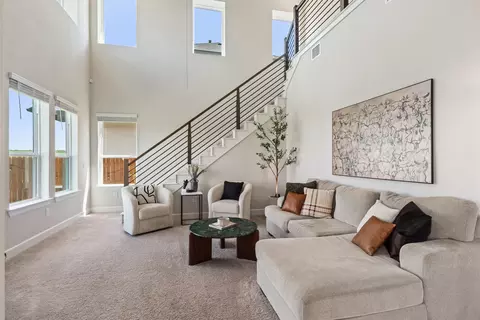
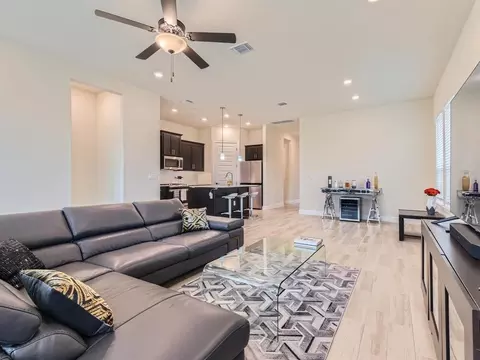
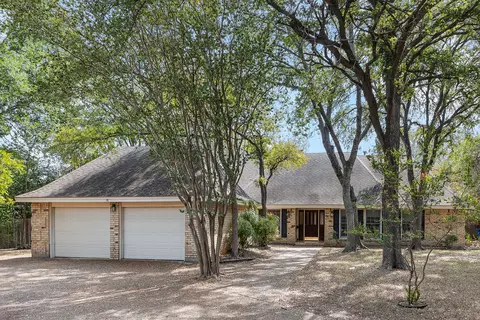
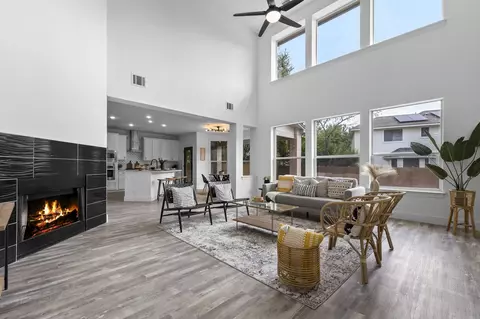
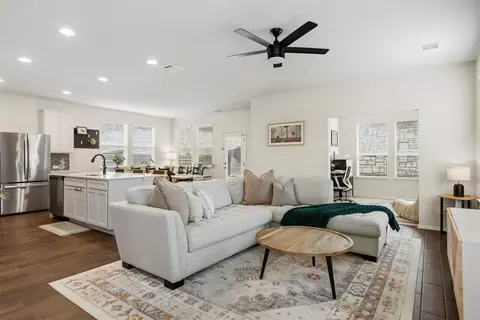
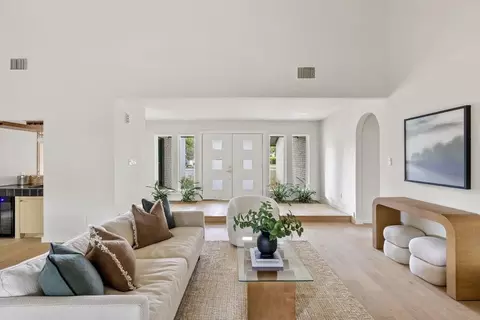
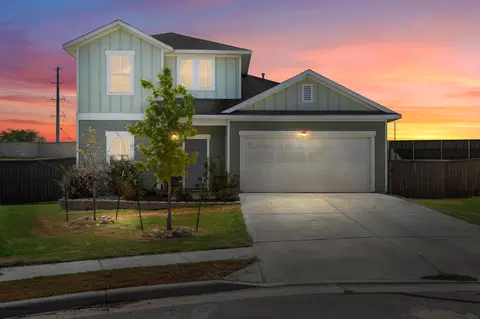
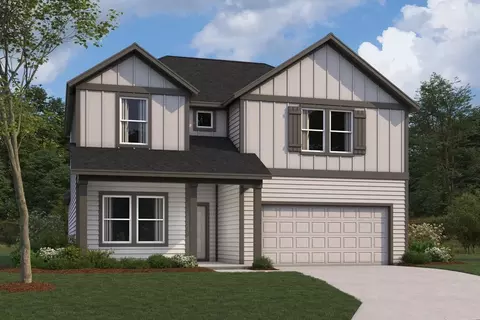
| Home Details | Welcome To The Beautiful Braford Floorplan, Part Of M/I Homes' Capital Series.. This 2, 274 Sq. Ft., 2-story Home Includes 3 Bedrooms, 2 Full Baths And 1 Half Bath, A Study, A Covered Patio, And A Second-floor Game Room. This Home Has Room For The Entire Family. Additional Options For This Home Include A Fireplace, A Bay Window And Deluxe Bath In The Owners Suite, And Open Stair Railing. Enter The Home From The Covered Front Porch And Find A Private Study And Half Bath To The Left Of The Foyer. Continue Pass The Stairs To The Left To Find The Laundry Room, Access To Your 2-car Garage, And The Entryway Into The Heart Of This Home: An Open Living Space That's Perfect For Family And Friends Gatherings. The Kitchen Includes A Large Island, Granite Counters, Stainless Steel Appliances, Large Corner Pantry, And 42 Custom Cabinets. Walk Right Through The Kitchen And Out Onto The Inviting Covered Patio And You Are Ready For Some Time Under The Texas Sky. The Open Dining Room Feeds Directly Out From The Kitchen, As Does The Family Room, Offering Plenty Of Space For Everyone To Gather. The Living Room Includes A Volume Ceiling And Large Windows Not Only Offering Natural Light, But Views Of The Backyard As Well. The Backyard Includes Full Landscaping And An Irrigation System. A Fireplace Upgrade Could Add A Cozy Feel On A Cold Evening. The Owners Suite Is The Only Bedroom On The Ground Floor, Which Gives Added Privacy. Enter The Owners Suite From The Family... |
| Listing Type | New Construction |
| Price | 499990 |
| Total # of Bedrooms | 3 |
| Total # of Bathrooms | 2.5 |
| # Garage Spaces | 2 |
| Primary Bedroom | Downstairs |
| Property Type | SingleFamily |
| SqFt | 2232 |
| Listing # | 2991569 |
| Community Information | |
| Subdivision ID | 153001 |
| Price Range (Low) | 373990 |
| Price Range (High) | 538990 |
| Directions | From Downtown Austin: Follow I-35 S To Exit 223 (TX-45 Toll / FM 1327 / Creedmoor). Use The Left Lane To Turn Left Onto FM 1327 (signs For Interstate 35 N / I-45 E / Farm To Market Road 1327). Use The Left 2 Lanes To Turn Left At The First Cross Street Onto N Interstate 35 Frontage Rd. In 1.6 Miles, Turn Right Onto Cascades Ave. In 0.8 Miles, Take The First Left Onto Seadrift Dr And The Model Home Will Be On The Left. |
| Pool (Y/N) | Yes |
| Park (Y/N) | Yes |
| Sports Facilities (Y/N) | Yes |
| Subdivision | Cascades At Onion Creek |
| Subdivision Website | External Link |
| Community Description | Looking For A New Place To Call Home In South Austin?. Look No Further Than Cascades At Onion Creek! Our Community Of New Single Family Homes Is Located Just Off The I-35 Service Road, South Of The Onion Creek Parkway Exit. With Easy Access To Downtown Austin And Service From Austin ISD Schools, Cascades At Onion Creek Is The Perfect Choice For Young Professionals, Growing Families, And Downsizers Alike. New Phase Of Homesites AvailableWe're Excited To Announce That A New Phase Of Homesites Is Now Available In Cascades At Onion Creek! Explore The Full Selection Of Floorplans And Available Homesites, And Be Sure To Check Out This Stunning Panoramic Drone Footage That Showcases The Community. Cascades At Onion Creek Community OverviewThe Amenity Center Offers A Variety Of Features, Including A Community Pool Complete With A Luxurious Tanning Ledge And A Thrilling Splash Pad. Plan An Outdoor Gathering In Our Charming Gazeboand A Covered Picnic Area. A Playscape Will Ignite Your Children's Imaginations And Keep Them Entertained For Hours On End, And The Dog Park Will Be The Perfect Space To Let Your Furry Friends Run Loose! This Incredible Amenity Center Is Conveniently Located At The Heart Of Our Community, Ensuring Easy Access For All Residents. These Open Spaces Serve As A Playground For All, Where You Can Make Memories With Your Neighbors, Friends, And Family. Community Information: Learn Additional Information On Schools, Estimated Tax Rates, Utilities, And Local Attractions. About Our New Homes In South AustinCascades At Onion Creek Is Currently Planned To Be Made Up Of Just Under 500 New Homes That Are Built On 50-foot-wide Homesites And Will Feature Floorplans From Our Sought-after Capital Series And Brand-new Smart Series. All Homes In Our Capital Series Are All ENERGY STAR Certified And Have A Modern Design Both Inside And Out. The Series Consists Of 4 Single-story Floorplans And 3 2-story Floorplans, Ranging In Size Fr... |
| Est. value | Bed/bath | Sqft | mi | |
|---|---|---|---|---|
| 4812 Seadrift Dr, Austin, TX 78747 | $445,000 | 3/2 | 2,170 | 0.03 |
| 4807 Seadrift Dr, Austin, TX 78747 | $422,000 | 4/3 | 1,981 | 0.03 |
| 4800 Seadrift Dr, Austin, TX 78747 | $489,000 | 3/2 | 2,560 | 0.03 |
| 4805 Seadrift Dr, Austin, TX 78747 | $526,000 | 5/4 | 2,777 | 0.03 |
| 4811 Seadrift Dr, Austin, TX 78747 | $417,000 | 4/3 | 1,930 | 0.04 |
| 4816 Seadrift Dr, Austin, TX 78747 | $456,000 | 3/2 | 2,285 | 0.05 |
| 4813 Seadrift Dr, Austin, TX 78747 | $445,000 | 3/2 | 2,173 | 0.05 |
| 4815 Seadrift Dr, Austin, TX 78747 | $439,000 | 3/2 | 2,141 | 0.05 |
Estimated values are based on public record data and automated valuation models. Values are not guaranteed and may not reflect current market conditions.
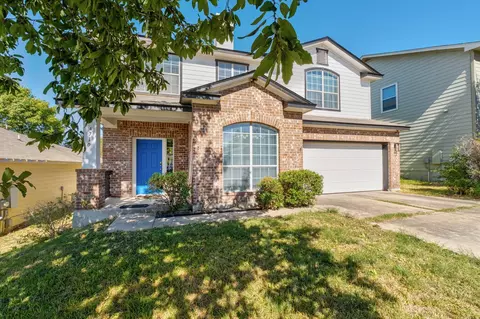
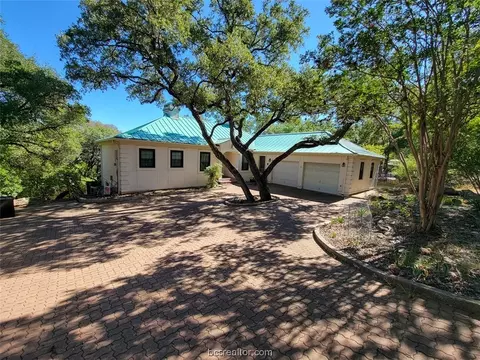
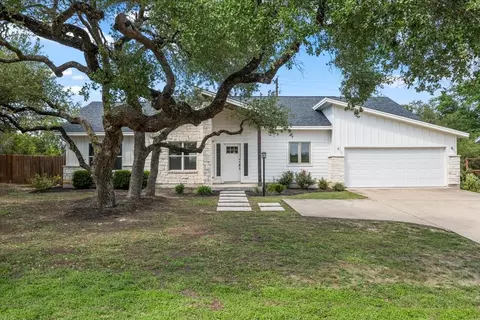
$650,000
$457,000
$384,990
$360,100
$320,000
$359,948
$449,000
$319,000
$374,990
$419,000
$2,750,000
$389,790
$1,050,000
$631,183
$557,500
$599,350
$594,309
$510,000
$726,000
$450,000
$645,000
$809,900
$415,000
$1,750,000
$914,999
$699,000
$900,000
$74,500
$2,050,000