Movoto Real Estate
  • Exterior
  • Living
  • Entry Way
  • Kitchen
  • Dining
  • Other
  • Bedroom
  • Bath

4804 Gladeview, Austin, TX 78745

$1,399,500
  • 5

    bed

  • 5

    bath

  • 3,102

    Sqft ($451/Sqft)

House pending

About 4804 Gladeview

Property type House
Neighborhood
Year built 2023
HOA fee $0/month
Lot size 7,340 Sqft
Parking 2 garage spaces
Property description
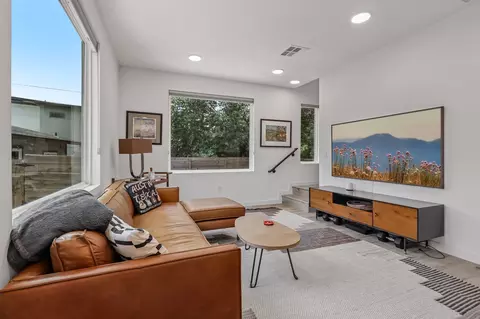
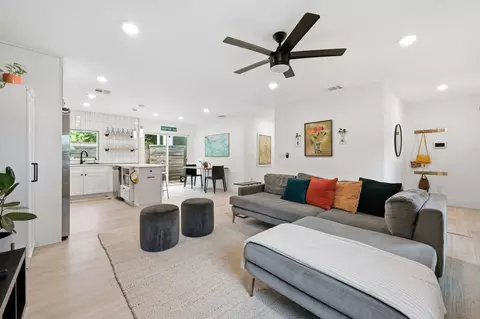
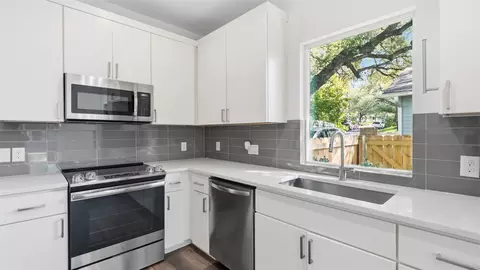
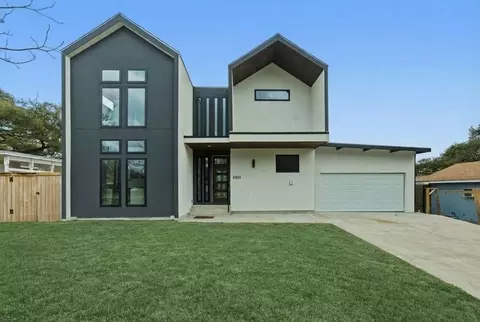
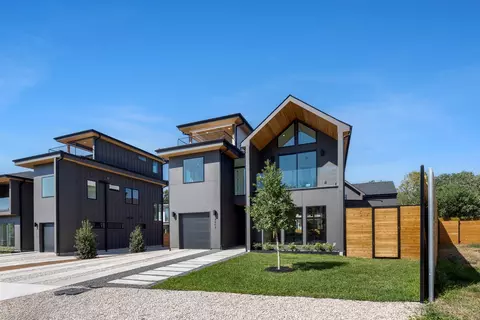
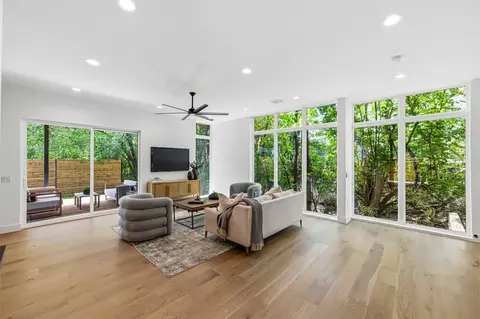
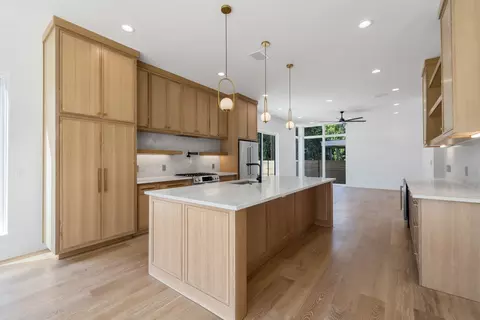
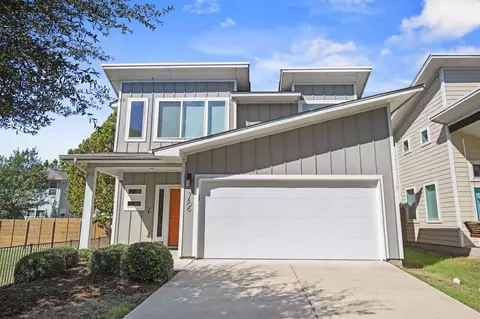
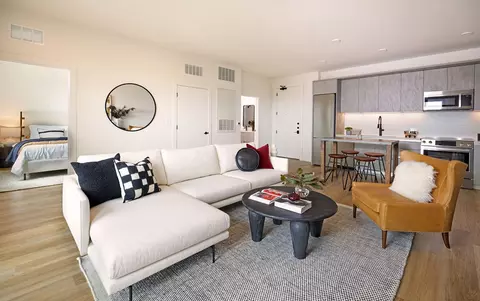
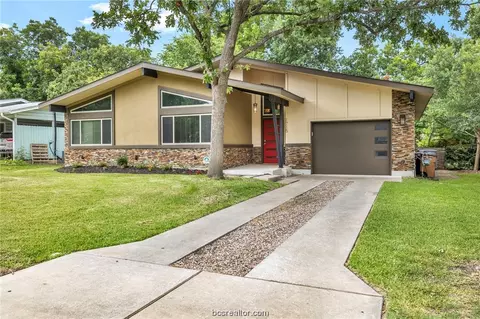
Welcome to a home that is a bold, vibrant take on South Austin living! Built in 2023, this architectural showstopper blends sleek, modern design with a colorful, creative soul. From the street, the dark vertical siding and crisp metal roof make a statement, but inside is where the real personality shines. Well positioned on a quiet street, this five-bedroom, five-bathroom, 3,000+ sq ft home sits in a cool neighborhood packed with fresh new builds. The location is unbeatable- just minutes from downtown, and South Lamar hot spots, and close enough to pop over to El Chilito for your morning taco fix. Inside, the home’s high ceilings, bright energy, and an explosion of natural light give quite the Austin vibe. The main living area features floor-to-ceiling windows that look over the backyard, making the whole space feel spacious. If you love to cook or entertain, the kitchen is going to be your favorite spot. It centers around an expansive island with waterfall countertops and what feels like endless counter space, flowing effortlessly into the living room so you're always part of the conversation. The thoughtful design offers convenience and style. The primary suite is a spacious oasis, featuring a spa-like bathroom with a freestanding soaking tub sitting right inside the massive walk-in shower. Also on the main floor, you'll find a second guest bedroom with its own full bath, perfect for visitors or a home office. Step through the massive glass sliding doors to a resort-style backyard paradise. Designed for pure fun and low maintenance, the yard features high-quality turf, a heated pool and built-in spa, all surrounded by a premium privacy fence. The covered back patio is a design highlight itself, complete with a chic ceiling fan and a beautiful cedar inlay ceiling- the perfect place to stay cool. Complete with a two-car garage and plenty of custom character, this place is the perfect mix of high-end modern living and real Austin personality.
Listed by
Listing Agent - Liz King
Listing Agent Contact: (512) 264-4160
Listing Office - Douglas Residential, LLC
Source: ACTRIS mls logo
MLS#8991173 • last updated 1 week ago
Movoto checked ACTRIS for data 8 minutes ago
Request a virtual or in-person tour
Overview
Heating Central, EnergyStarQualifiedEquipment
Levels/Style Three Or More
SubType Single Family Residence
Type Residential
Year Built 2023
MLS # 8991173
Living Area 3102
Status Pending
Lot Size (Acres) 0.1685
Property Tax 29598.68
Assessed Tax Value 1446318
Builder Name Soco Collaborative, LLC
Property Condition See Remarks
Interior
Total # of Bathrooms 5
# Full Baths 5
Total # of Bedrooms 5
Laundry Inside, LowerLevel, LaundryRoom, WasherHookup, ElectricDryerHookup, GasDryerHookup
Flooring Wood
Interior Features BreakfastBar, BuiltInFeatures, CeilingFans, DoubleVanity, HighCeilings, KitchenIsland, LowFlowPlumbingFixtures, MultipleLivingAreas, MainLevelPrimary, OpenFloorplan, QuartzCounters, SoundSystem, SoakingTub, Study, SmartThermostat, WalkInClosets, WiredForSound
Accessibility Features Common Area
Appliances Dishwasher, EnergyStarQualifiedAppliances, Disposal, GasOven, GasRange, GasWaterHeater, Microwave, Oven, Range, Refrigerator, RangeHood, SeeRemarks, VentedExhaustFan, WineCooler
Exterior
Roof Metal
Foundation Slab
Exterior Features PrivateYard, SeeRemarks
Construction CementSiding, Frame
Parking Desc Driveway, Garage, GarageDoorOpener, OffStreet, GarageFacesSide
# Covered Spaces 2
# Garage Spaces 2
Lot Features BackYard, CulDeSac, FrontYard, GentleSloping, Landscaped, NearPublicTransit, SeeRemarks, FewTrees, TreesMediumSize
Fencing BackYard, Fenced, Gate, Privacy, Security, Wood
Amenities / Utilities
Utilities CableAvailable, ElectricityConnected, NaturalGasConnected, SewerConnected, WaterConnected
Sewer/ Septic Public Sewer
Green Features: Energy Efficiency SeeRemarks, Appliances
Spa Desc Heated, InGround
Pool Desc EnergyStarQualifiedPoolPump, Gunite, Heated, InGround, OutdoorPool, PoolSpaCombo, Tile
Location
View None
Waterfront None
County Travis
Subdivision Park Forest Sec 6
Community Features InternetAccess, Curbs
Area 10N
Elementary School Joslin
Middle School Covington
Elementary School District Austin ISD
Middle School District Austin ISD
High School District Austin ISD
High School Crockett
APN 4804 Gladview Dr
Tour this home
When would you like to see 4804 Gladeview?
question
Have a question about this property? Call us at (844) 430-0869
5/10
5/10
4/10
Source: GreatSchools.org © 2026. All rights reserved.

Around South Manchaca

Explore everything this neighborhood has to offer. Learn more about South Manchaca.
62/100
Walk
62/100
Family
94/100
Dining
97/100
Pet
  • Real Estate
  • TX
  • Travis County
  • Austin
  • 78745
  • South Manchaca
  • 4804 Gladeview

My commute

Enter a destination to see travel time and distance.
By entering my info and clicking Ask a Question below, I am providing my e-signature and express written consent to receive marketing emails, calls, and texts (including via automatic telephone dialing systems, AI generative, artificial or pre-recorded voice technology) relating to my inquiry from Movoto (and parties calling/messaging on their behalf) even if my number appears on the company, state, or national Do Not Call Registry. You also agree to ourTerms and Conditions and Privacy Policy. Consent not required to receive services (call 1-844-420-1270 to be connected without providing consent).

Nearby homes for sale in Austin, TX

Nearby recently sold homes in Austin, TX

Newest listings in 78745

Meet with a real estate agent today (844) 430-0869
The multiple listing information is provided by Austin Board of REALTORS® / Unlock MLS. IDX information is provided exclusively for consumers’ personal, non-commercial use and that it may not be used for any purpose other than to identify prospective properties consumers may be interested in purchasing. Information deemed reliable but not guaranteed to be accurate. Buyer to verify all information. The information provided is for consumers' personal, non-commercial use and may not be used for any purpose other than to identify prospective properties consumers may be interested in purchasing. Listing information updated every 15 minutes. Terms of use & Privacy Policy, California Privacy Info. Copyright © 2005 - 2026 Movoto, Inc. All rights reserved. Equal Housing Opportunity CalDRE CalDRE #01517281
Movoto Real Estate is committed to ensuring accessibility for individuals with disabilities. We are continuously working to improve the accessibility of our web experience for everyone. We welcome feedback and accommodation requests, please submit them here.
The data relating to real estate for sale on this web site comes in part from the Austin Board of REALTORS® (Unlock MLS). Information is provided exclusively for consumers' personal, non-commercial use and may not be used for any purpose other than to identify prospective properties consumers may be interested in purchasing. All information deemed reliable but not guaranteed and should be independently verified. All properties are subject to prior sale, change or withdrawal.

©2026 Austin Board of REALTORS® / Unlock MLS. All rights reserved.
Requests for information regarding mortgage products will be directed to Movoto.com affiliate, Lower, LLC - a licensed Mortgage Lender (NMLS #1124061), or, based on your location, may be redirected to a participating mortgage marketing partner that may pay Lower, LLC for any consumer contact information provided through this site.