Movoto Real Estate
  • View/Area
  • Exterior
  • Other
  • Living
  • Dining
  • Kitchen
  • Animated home icon 3D tour

1415 Mount Larson Rd 2012 Frances Dr, Austin, TX 78746

$17,499,000
  • 6

    bed

  • 10

    bath

  • 8,251

    Sqft ($2,121/Sqft)

House for sale 44 days

About 1415 Mount Larson Rd 2012 Frances Dr

Property type House
Neighborhood
Year built 2007
HOA fee $0/month
Lot size 3.74 Acre
Parking 5 garage spaces
Property description
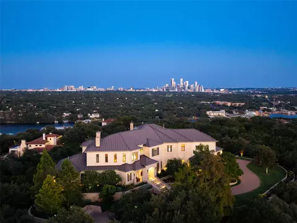
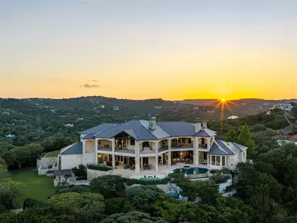
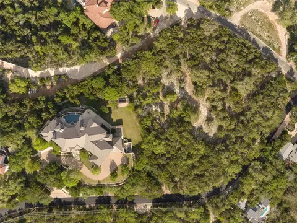
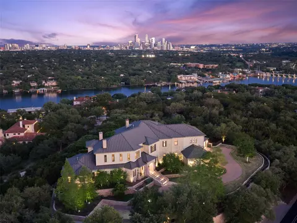
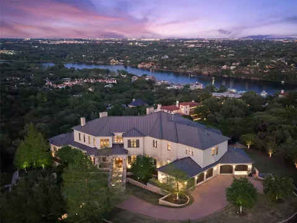
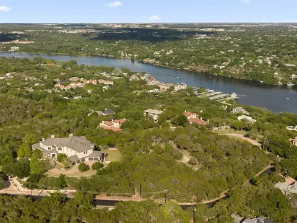
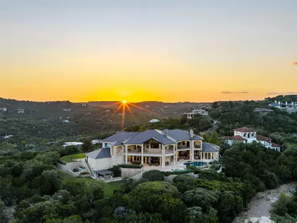
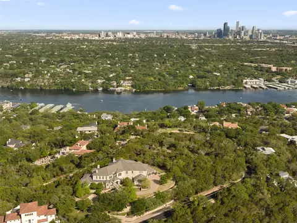
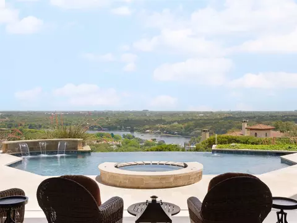
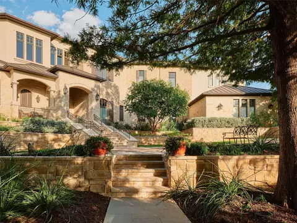
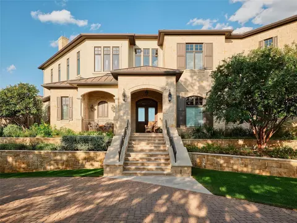
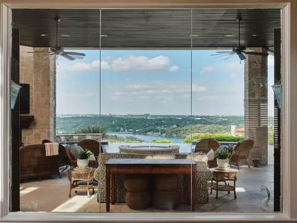
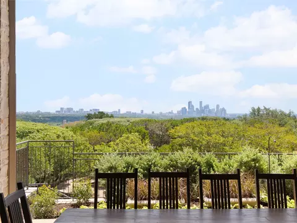
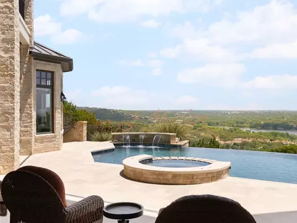
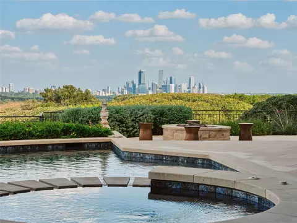
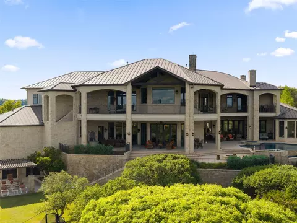
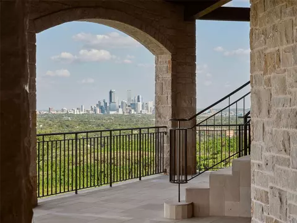
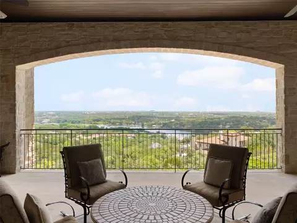
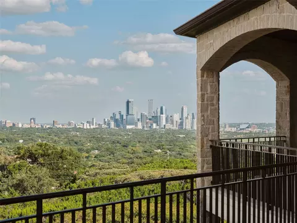
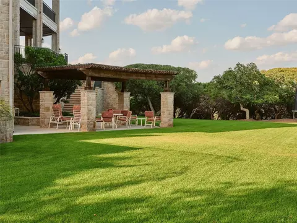
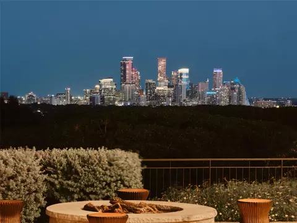
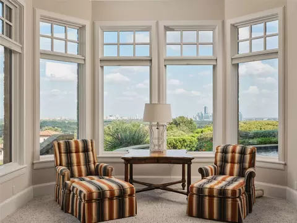
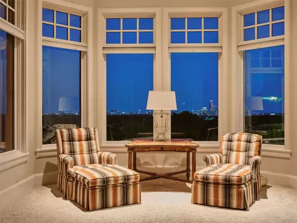
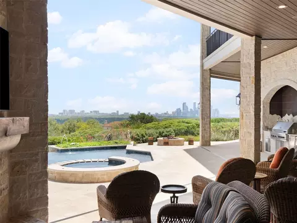
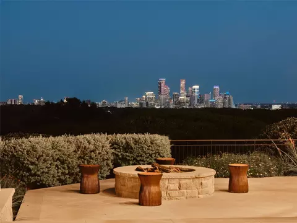
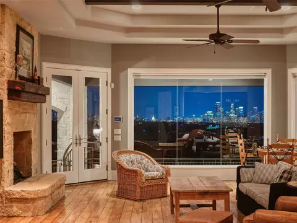
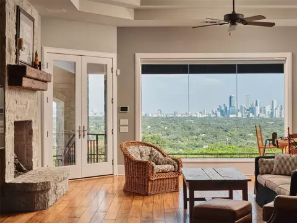
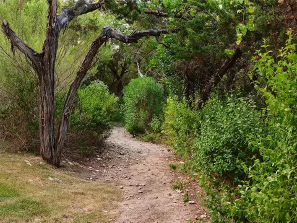
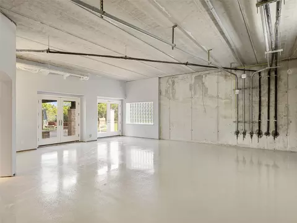
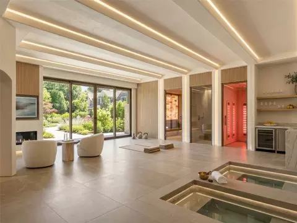
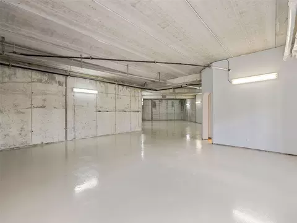
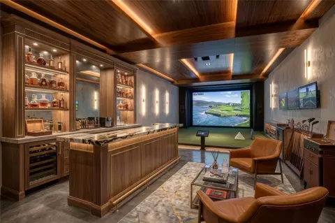
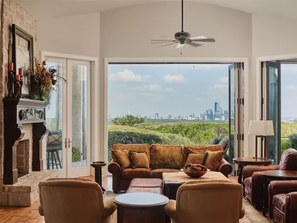
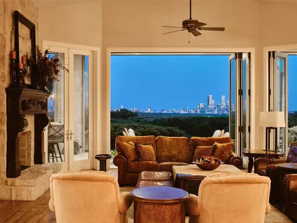
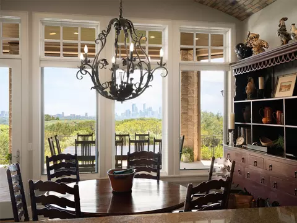
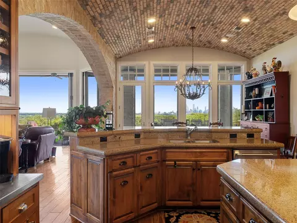
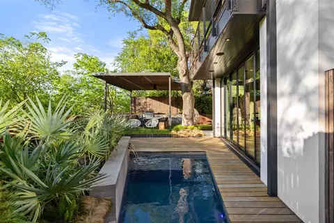
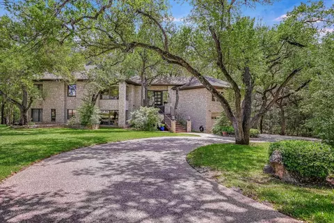
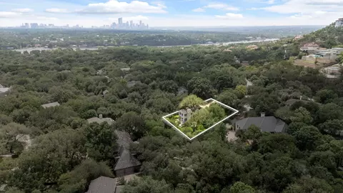
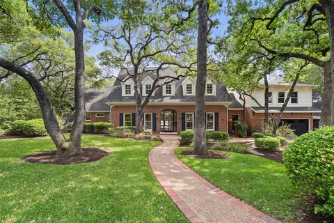
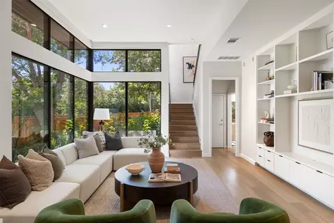
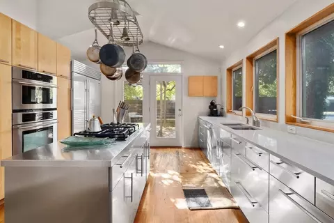
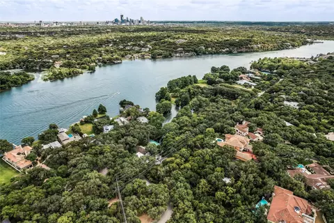
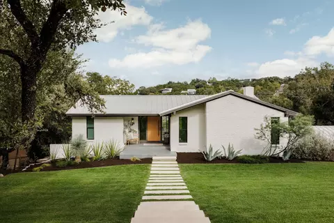
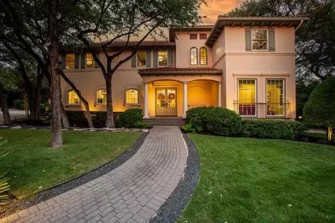
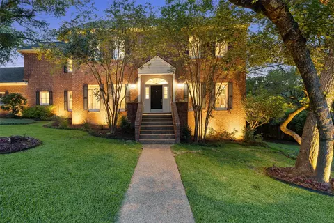
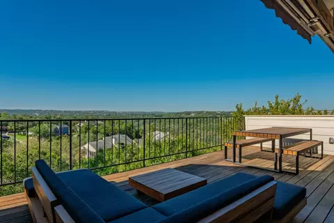
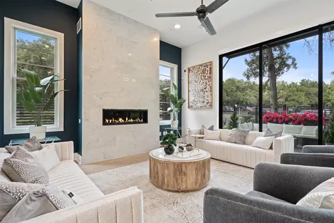
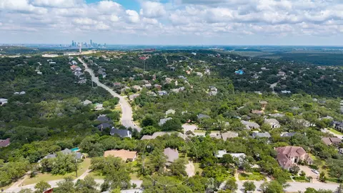
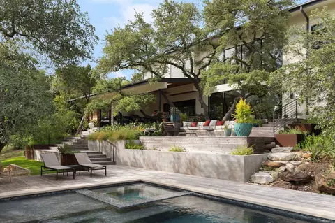
There is only one home in Austin, Texas with a view this commanding. Set behind gates atop a rare, flat hilltop plateau in Westlake Hills, The Majestic captures an entirely unobstructed panorama across Lake Austin, Mount Bonnell, the UT, Capitol Tower, Muny Golf Course, downtown, Lady Bird Lake, St. Edward’s and beyond. Offered as the complete approximately 3.7-acre estate across two separate lots, this is a once-in-a-generation opportunity to control an extraordinary piece of Austin. The additional lot preserves privacy and critical sightlines while creating significant potential for future expansion into a larger private compound. The meticulously maintained 8,251-square-foot residence was built with exceptional quality and intention, elevated so the panoramic view is fully realized from both the main and upper levels. Six bedrooms, eight full and two half baths, a chef’s kitchen, multiple bars, expansive living areas, two offices, elevator, generous suites, extensive storage and substantial garage capacity create effortless living at scale. More than 4,000 square feet of covered outdoor living includes grand covered terraces, outdoor dining, fireplaces and fire features, manicured lawns, private trails, and a pool and spa overlooking the lake and city. Nearly 9,000 additional square feet of walk-out lower-level space offers extraordinary potential for a collector’s car gallery, wellness retreat, gym, golf simulator, theater, wine cellar, speakeasy and more. Commanding views. Usable acreage at elevation. Two lots. Exceptional construction. Extraordinary privacy. The Majestic is a legacy estate that simply cannot be duplicated.
Listed by
Listing Agent - Bridget Ramey
Listing Agent Contact: (512) 796-2602
Listing Office - Kuper Sotheby's Int'l Realty
Source: Unlock MLS mls logo
MLS#4507807 • last updated 1 week ago
Movoto checked Unlock MLS for data 7 minutes ago
Request a virtual or in-person tour
Overview
Heating Central
Levels/Style Three Or More
SubType Single Family Residence
Virtual Tour External Link
Type Residential
Year Built 2007
MLS # 4507807
Living Area 8251
Status Active
Lot Size (Acres) 3.736
Property Tax 108504
Assessed Tax Value 7857526
Builder Name Reynolds Custom Homes (Greg Reynolds)
Property Condition Resale
Interior
Total # of Bathrooms 10
# Full Baths 8
# Half Baths 2
Total # of Bedrooms 6
Laundry MainLevel, LaundryRoom
Flooring Carpet, Wood
Interior Features WetBar, BreakfastBar, Bookcases, BuiltInFeatures, CeilingFans, SeparateFormalDiningRoom, EntranceFoyer, EatInKitchen, Elevator, GraniteCounters, HighCeilings, InteriorSteps, KitchenIsland, MultipleLivingAreas, MultipleDiningAreas, MainLevelPrimary, MultipleClosets, Pantry, Storage, SoakingTub, Study
Fireplace Den, DoubleSided, GreatRoom, LivingRoom, Outside
Accessibility Features Accessible Elevator Installed
Appliances BuiltInRange, BuiltInOven, BuiltInRefrigerator, DoubleOven, Dryer, Dishwasher, BuiltInFreezer, GasCooktop, Disposal, Refrigerator, WineRefrigerator, Washer
Exterior
Roof Metal
Foundation Slab
Exterior Features Balcony, Barbecue, ExteriorSteps, Lighting, PrivateYard
Construction Stone, Stucco
Parking Desc AdditionalParking, Attached, Garage, Guest, Gated
# Covered Spaces 5
# Garage Spaces 5
Lot Features BackYard, FrontYard, Landscaped, ModerateTrees, Private, SprinklersAutomatic, Views
Fencing Fenced, Full, Gate, Privacy, Security
Amenities / Utilities
Utilities ElectricityConnected, NaturalGasConnected, SewerConnected, WaterConnected
Sewer/ Septic Public Sewer
Spa Desc Heated, HotTub, InGround
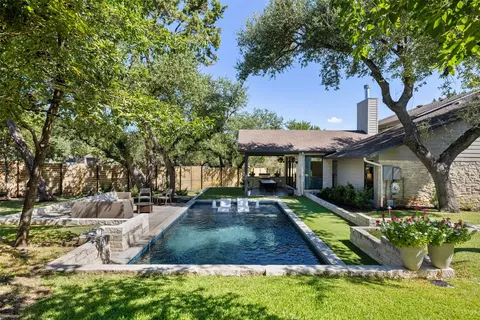
Pool Desc Infinity, InGround, PoolSpaCombo
Location
View City, Downtown, Hills, Lake, Panoramic, Skyline
Waterfront None
County Travis
Subdivision SPARKS W
Community Features None
Area 8E
Elementary School Bridge Point
Middle School Hill Country
Elementary School District Eanes ISD
Middle School District Eanes ISD
High School District Eanes ISD
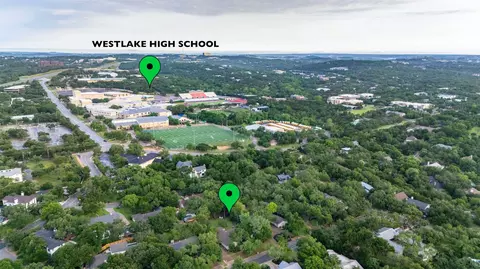
High School Westlake
APN 1191103120000
Lot/ Land Details
Add'l Parcels Desc 1191103110000
Tour this home
When would you like to see 1415 Mount Larson Rd 2012 Frances Dr?
question
Have a question about this property? Call us at (844) 430-0869
10/10
10/10
9/10
Source: GreatSchools.org © 2026. All rights reserved.

Around West Austin

Explore everything this neighborhood has to offer.
13/100
Walk
93/100
Family
94/100
Dining
98/100
Pet
  • Real Estate
  • TX
  • Travis County
  • Austin
  • 78746
  • 1415 Mount Larson Rd 2012 Frances Dr

My commute

Enter a destination to see travel time and distance.
By entering my info and clicking Ask a Question below, I am providing my e-signature and express written consent to receive marketing emails, calls, and texts (including via automatic telephone dialing systems, AI generative, artificial or pre-recorded voice technology) relating to my inquiry from Movoto (and parties calling/messaging on their behalf) even if my number appears on the company, state, or national Do Not Call Registry. You also agree to ourTerms and Conditions and Privacy Policy. Consent not required to receive services (call 1-844-420-1270 to be connected without providing consent).

Nearby homes for sale in Austin, TX

Newest listings in 78746

Meet with a real estate agent today (844) 430-0869
The multiple listing information is provided by Austin Board of REALTORS® / Unlock MLS. IDX information is provided exclusively for consumers’ personal, non-commercial use and that it may not be used for any purpose other than to identify prospective properties consumers may be interested in purchasing. Information deemed reliable but not guaranteed to be accurate. Buyer to verify all information. The information provided is for consumers' personal, non-commercial use and may not be used for any purpose other than to identify prospective properties consumers may be interested in purchasing. Listing information updated every 15 minutes. Terms of use & Privacy Policy, California Privacy Info. Copyright © 2005 - 2026 Movoto, Inc. All rights reserved. Equal Housing Opportunity CalDRE CalDRE #01517281
Movoto Real Estate is committed to ensuring accessibility for individuals with disabilities. We are continuously working to improve the accessibility of our web experience for everyone. We welcome feedback and accommodation requests, please submit them here.
The data relating to real estate for sale on this web site comes in part from the Austin Board of REALTORS® (Unlock MLS). Information is provided exclusively for consumers' personal, non-commercial use and may not be used for any purpose other than to identify prospective properties consumers may be interested in purchasing. All information deemed reliable but not guaranteed and should be independently verified. All properties are subject to prior sale, change or withdrawal.

©2026 Austin Board of REALTORS® / Unlock MLS. All rights reserved.
Requests for information regarding mortgage products will be directed to Movoto.com affiliate, Lower, LLC - a licensed Mortgage Lender (NMLS #1124061), or, based on your location, may be redirected to a participating mortgage marketing partner that may pay Lower, LLC for any consumer contact information provided through this site.