
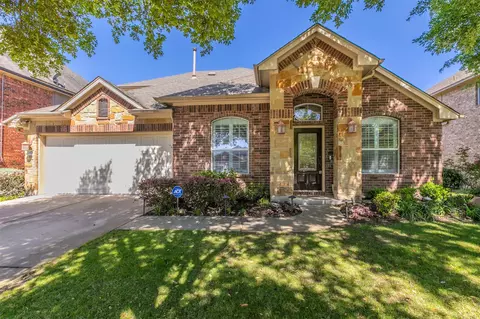

- $489,999
- 4Bd
- 3Ba
- 2,550 Sq Ft
SOLD

Last sold date unavailable
bed
bath
Sqft ($231/Sqft)
| Property type House | HOA fee $0/month | Movoto estimate | Parking 2 garage spaces | Rental estimate |
| Plan Information | |
| Levels/Style | 2 |
| Builder ID | 17463 |
| Brand Name | M/I Homes |
| Builder | External Link |
| Sales Office Website | External Link |
| Status | Active |
| Plan Name | Estonian |
| Move-In Date | 2023-08 |
| Virtual Tour | N/A |
| Home Details Website | External Link |
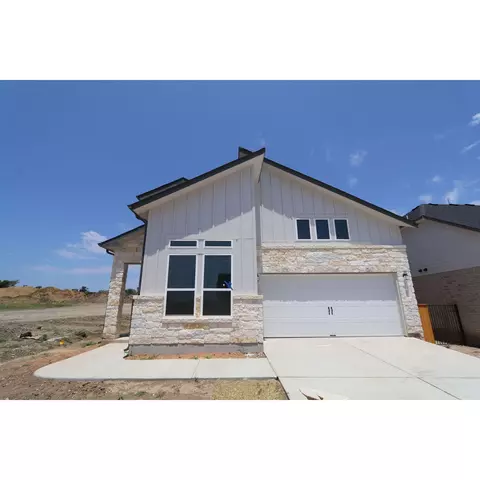
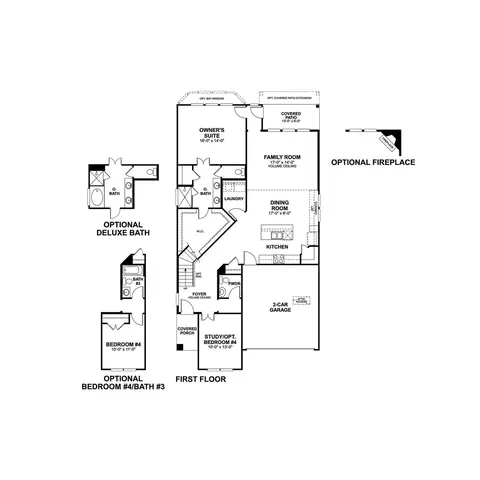
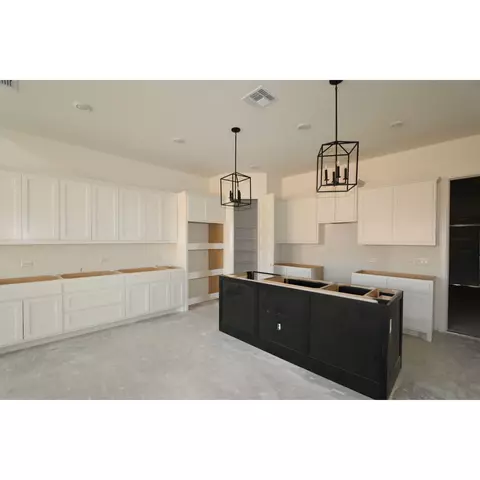
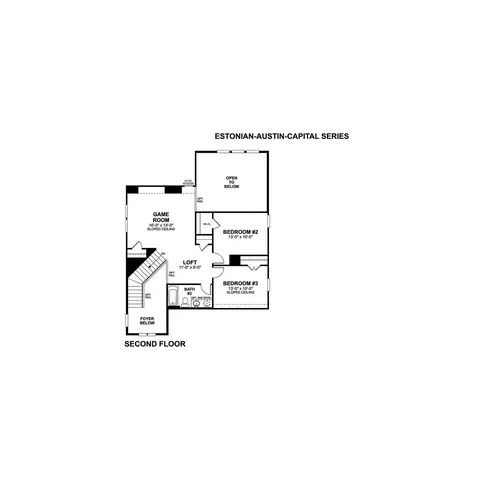
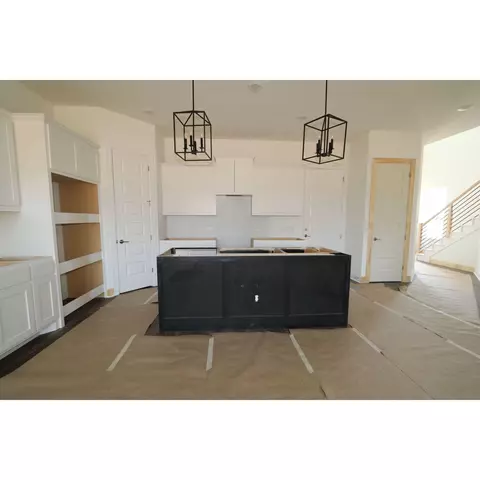
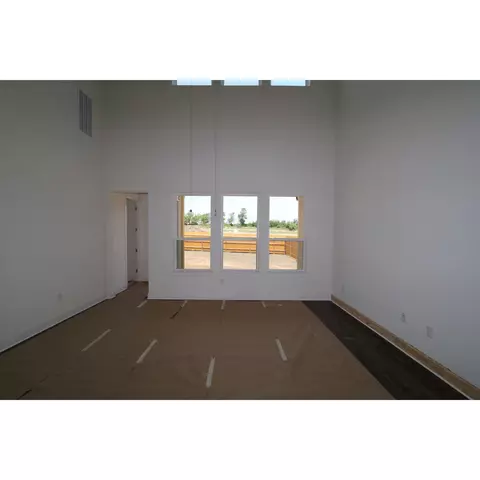
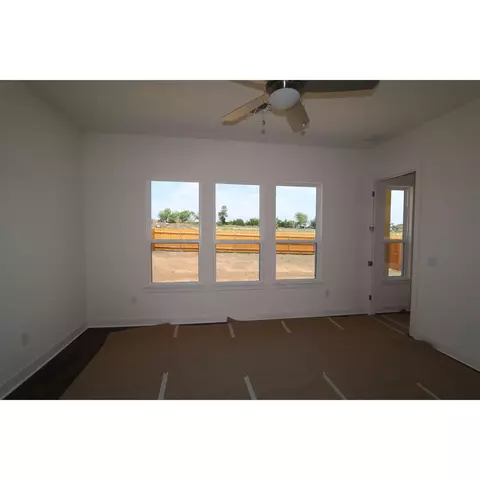
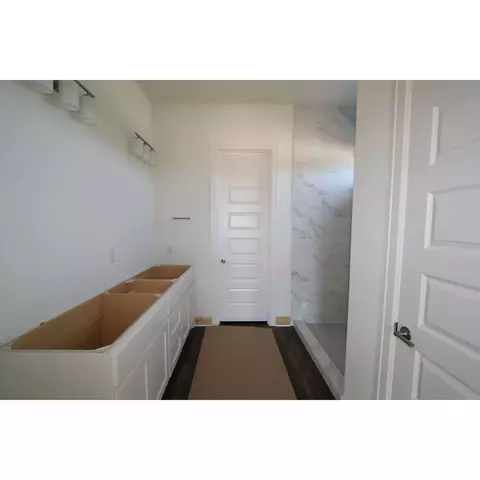
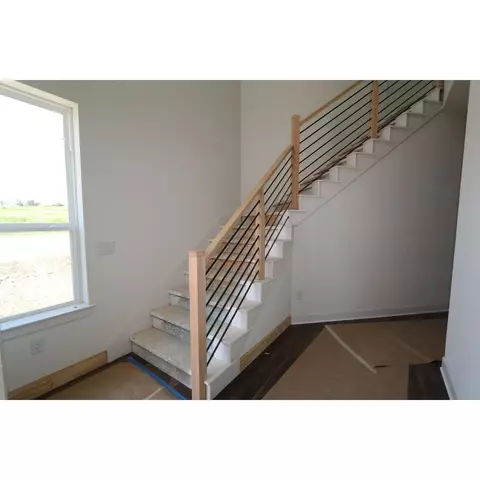
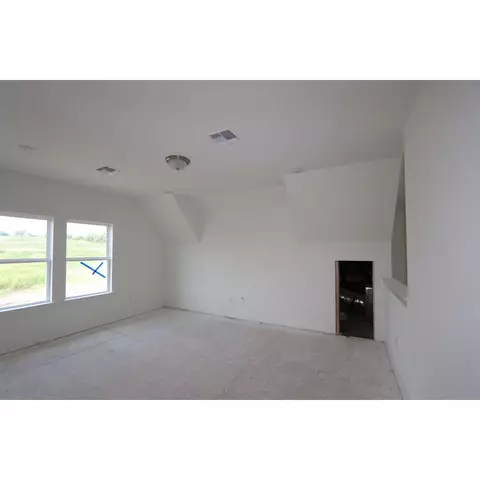
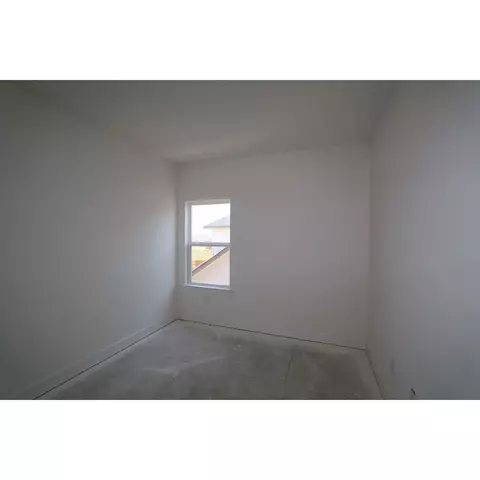
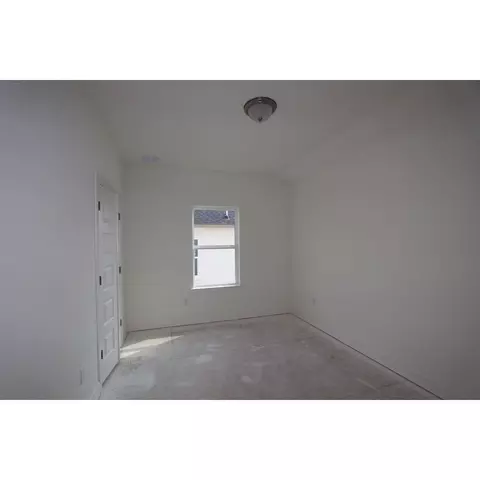
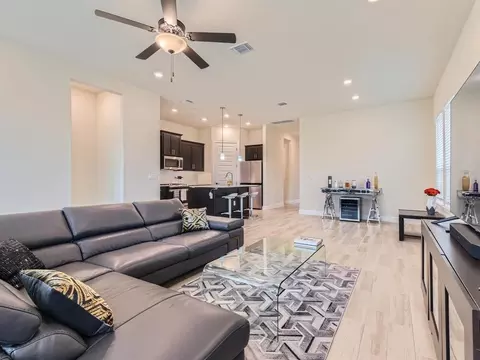
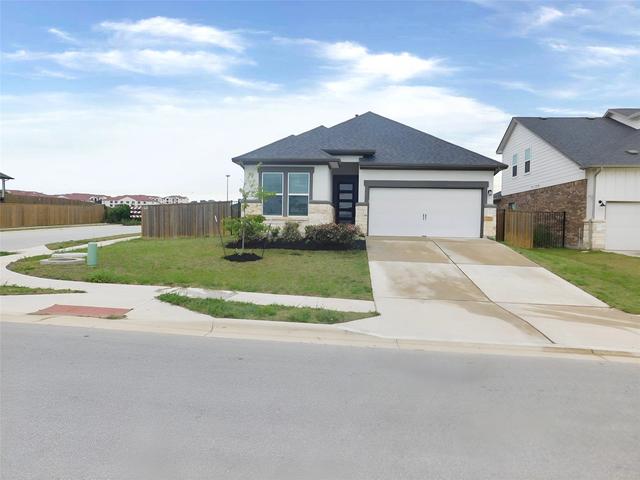
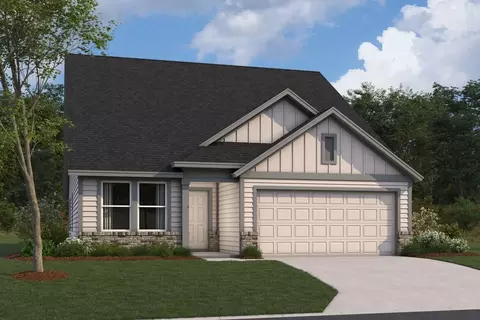
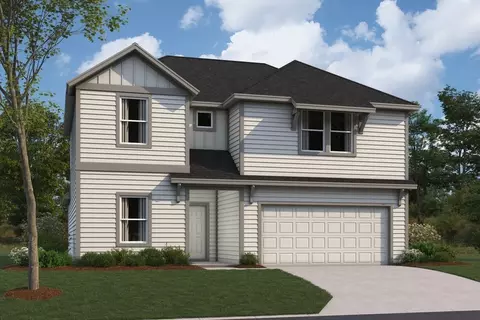
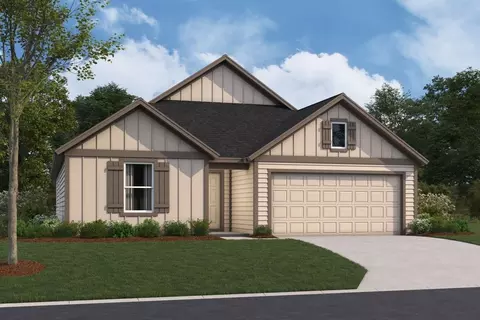
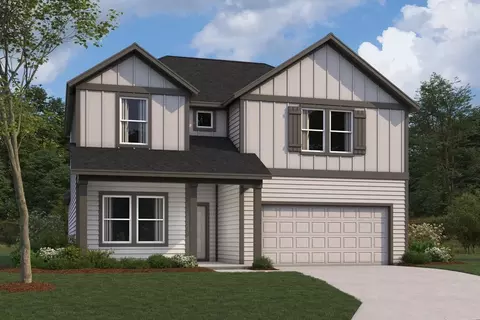
| Home Details | While The Floorplan And Structural Options Have Already Been Selected For This New Home, When You Purchase This Home You Have The Unique Opportunity To Visit The Design Studio And Select Your Own Finishes.. Continue Reading To Learn More About The Floorplan. The Estonian Floorplan Invites You In From The Moment You Enter This 2, 385 Square Foot Home. This 2-story, Open-concept Home Includes 4 Bedrooms, 3 Full Bath, An Upgraded Extended Covered Patio, And Game Room And Loft. The Upgraded Fourthbedroom And Third Bath Option Are Located Directly Off The Foyer As You Step In From The Covered Front Porch. This Option May Be Just Right For The Multi-generational Family. Pass The Stairs To The Left And Enter The Common Area. The Beautiful Open Kitchen To The Right Is First And Flows Into The Dining Room. The Kitchen Includes Granite Counters, 42 Custom Cabinets, A Large Island, An Upgraded 30 Front Control Stove, And A Roomy Corner Pantry. The Dining Area Includes The Optional Custom Cabinets For Extra Storage Space By The Windows. The Laundry Room Is Stationed Off To The Left Of The Dining Room. Continue On From The Dining Area And Into The Spacious Family Room With Volume Ceilings. Large Windows Give A Great Vantage Point To What Is Happening Out On To The Patio And Backyard. Full Landscaping And An Irrigation System Are Standard, So You Will Be Ready For Some Outdoor Living As Soon As You Move In. Ready To Unwind At The End Of The Day? Retreat Into Owner&rsq... |
| Listing Type | New Construction |
| Price | 549800 |
| Total # of Bedrooms | 4 |
| Total # of Bathrooms | 3 |
| # Garage Spaces | 2 |
| Primary Bedroom | Downstairs |
| Property Type | SingleFamily |
| SqFt | 2385 |
| Listing # | 2195680 |
| Community Information | |
| Subdivision ID | 153001 |
| Price Range (Low) | 424990 |
| Price Range (High) | 549800 |
| Directions | From Downtown Austin: Take I-35 South To Exit 223 Towards TX-45Toll / FM 1327 Creedmoor. Take I-35 N Frontage Road For Approximately 1.6 Miles Take A Right Onto Cascades Ave. In About 1/3 Of A Mile You Will Take A Right Onto Tranquil Mist Drive. Our Model Home Is Located At The Corner Of Tranquil Mist Drive And Sebring Circle: 2701 Sebring Circle Austin, TX 78747GPS: 2701 Sebring Circle Austin, TX 78747 (or Search M/I Homes Cascades At Onion Creek In Google Maps) |
| Pool (Y/N) | Yes |
| Greenbelt (Y/N) | Yes |
| Park (Y/N) | Yes |
| Subdivision | Cascades At Onion Creek |
| Subdivision Website | External Link |
| Community Description | Welcome Home To Cascades At Onion Creek, A New South Austin Community Of Single Family Homes Located Right Off Of The I-35 Service Road, South Of The Onion Creek Parkway Exit And Served By Austin ISD.. Whether You Are A Young Professional, A Family Just Starting Out, Or A Downsizer, These New Homes Near Downtown Austin Offer An Ideal Location. Check Out This Panoramic Drone Footage Of The Community And Our Brand New Phase Of Homesites Coming Soon! Continue Reading Below For More Information On These South Austin New Homes For Sale And Contact Our Internet Sales Team To Schedule A Tour. About Cascades At Onion CreekThe Community Has Big Plans For Amenities In The Future. The Amenity Center Is Set To Have A Community Pool With A Tanning Ledge And Splash Pad, A Gazebo With Bathrooms And A Covered Picnic Area, A Playscape, And More. It Will Be Centrally Located To All The Homes In The Community, Ensuring Easy Access For All Residents.The Large Grassy Areas Around The Gazebo And Pool Will Serve As An Open Play Area. There Will Also Be A Designated Picnic Area And Plenty Of Parking!Community Information: Learn Additional Information On Schools, Estimated Tax Rates, Utilities, And Local AttractionsQuality New Homes In South Austin Fit For Your NeedsCascades At Onion Creek Is Currently Planned To Be Made Up Of Just Under 500 New Homes And Will Feature Floorplans From Our Capital Series. All Homes In Our Capital Series Are All ENERGY STAR Certified And Have A Modern Design Both Inside And Out. The Series Consists Of 4 Single-story Floorplans And 3 2-story Floorplans, Ranging In Size From 1, 4022, 425 Square Feet. These New Homes Will Come Standard With 23 Bedrooms, And Select Floorplans Will Offer The Option For A Fourth Bedroom. Our New Construction Homes Will Come With A Long List Of Included Features And Options For Personalization. Some Of Those Features And Options Are:, 10-foot Ceilings On All First Floors, 8-foot Interior Doors... |
| Est. value | Bed/bath | Sqft | mi | |
|---|---|---|---|---|
| 11900 Aqua Reef Dr, Austin, TX 78747 | $460,000 | 3/2 | 2,379 | 0.02 |
| 11902 Aqua Reef Dr, Austin, TX 78747 | $462,000 | 3/2 | 2,347 | 0.02 |
| 11904 Aqua Reef Dr, Austin, TX 78747 | $460,000 | 3/2 | 2,307 | 0.03 |
| 4602 Pink Sand Dr, Austin, TX 78747 | $455,000 | 3/2 | 2,365 | 0.03 |
| 4600 Pink Sand Dr, Austin, TX 78747 | $406,000 | 3/2 | 1,837 | 0.03 |
| 4506 Pink Sand Dr, Austin, TX 78747 | $455,000 | 4/2 | 2,476 | 0.03 |
| 11906 Aqua Reef Dr, Austin, TX 78747 | $369,000 | 3/2 | 1,578 | 0.04 |
| 4604 Pink Sand Dr, Austin, TX 78747 | $410,000 | 4/2 | 1,848 | 0.04 |
Estimated values are based on public record data and automated valuation models. Values are not guaranteed and may not reflect current market conditions.
$650,000
$457,000
$384,990
$360,100
$320,000
$359,948
$449,000
$319,000
$374,990
$419,000
$2,750,000
$389,790
$1,050,000
$631,183
$557,500
$599,350
$594,309
$510,000
$726,000
$450,000
$645,000
$809,900
$415,000
$1,750,000
$914,999
$699,000
$900,000
$74,500
$2,050,000