Movoto Real Estate
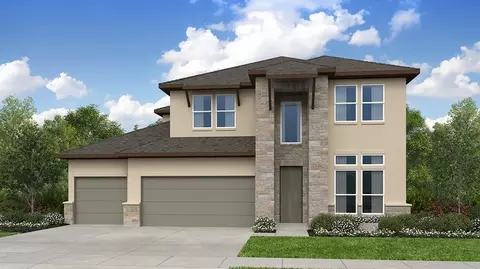
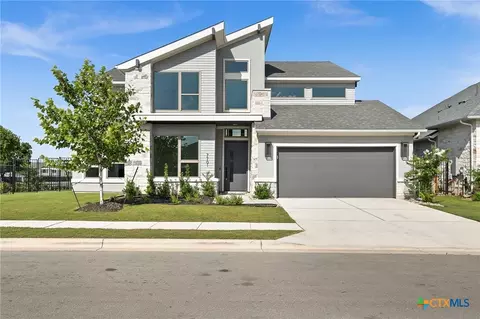
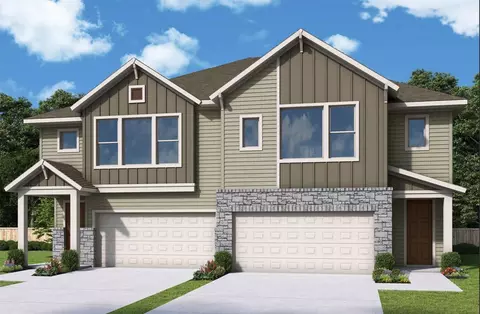
  • Exterior
  • Floorplan
  • Other
  • Kitchen
  • View/Area
  • Living

1073 Brickell Loop # B, Austin, TX 78744

$389,990
  • 3

    bed

  • 3

    bath

  • 2,080

    Sqft ($187/Sqft)

Condominium for sale 71 days
$8.29K price drop

About 1073 Brickell Loop # B

Property type Condominium
Neighborhood
Year built 2026
HOA fee $195/month
Lot size 279 Sqft
Parking 2 garage spaces
Rental estimate
Property description
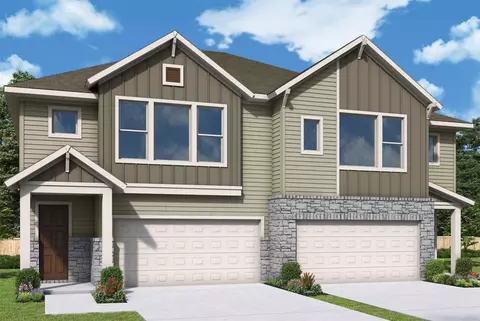
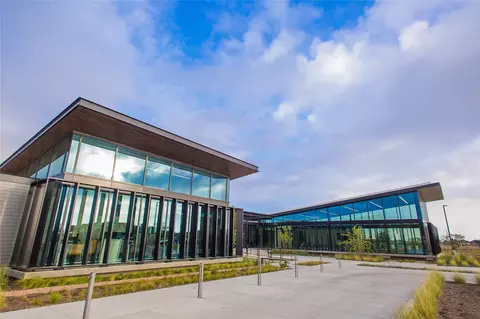
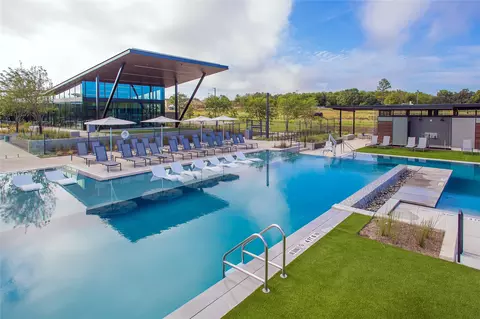
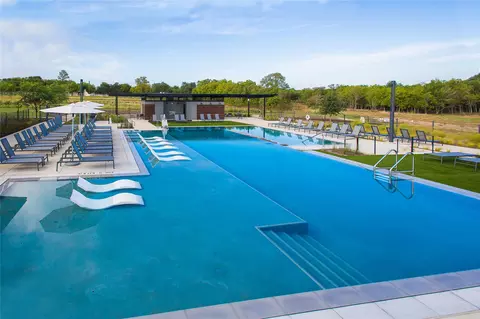
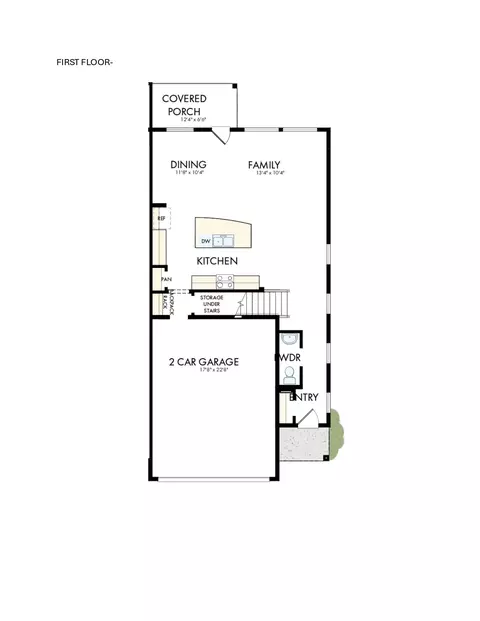
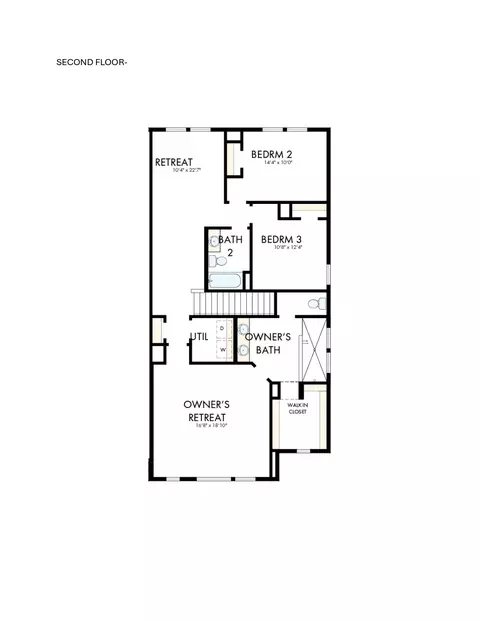
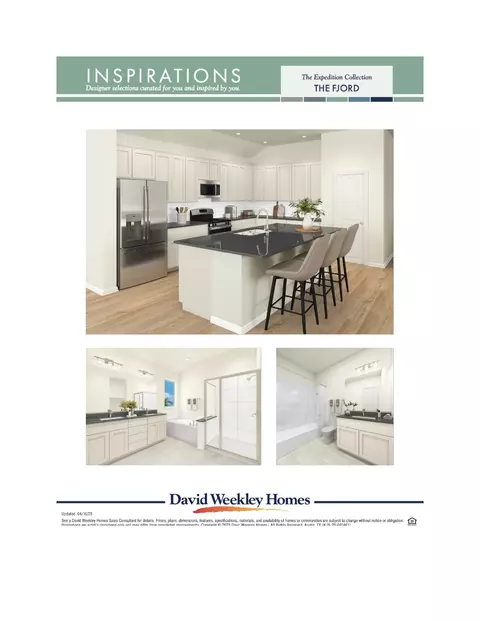
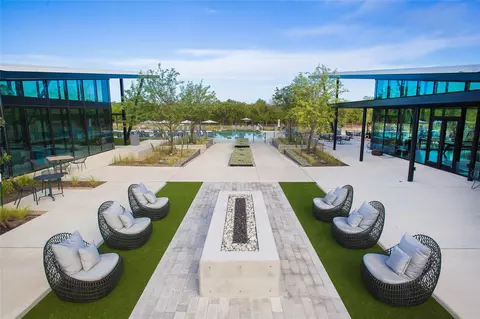
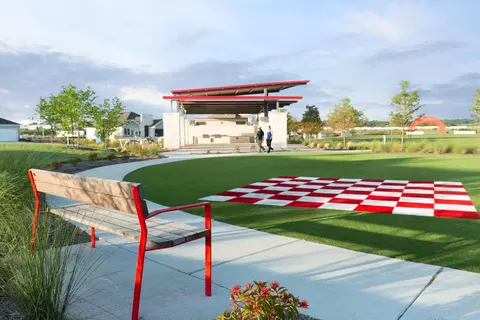
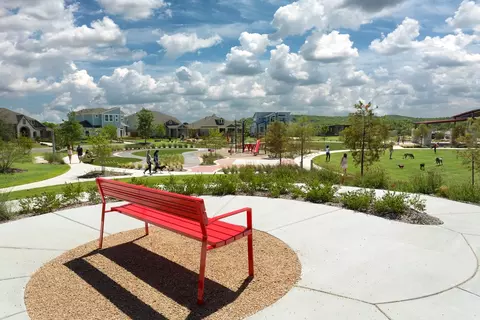
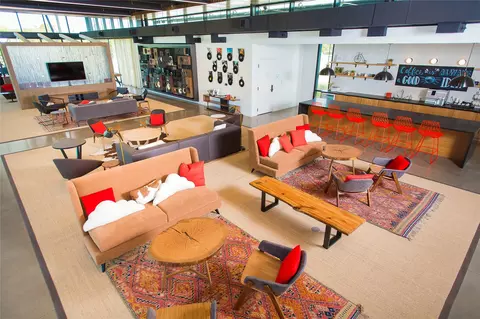
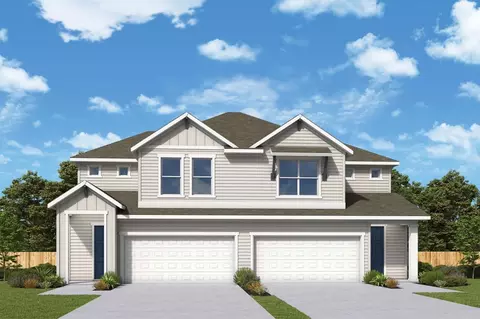
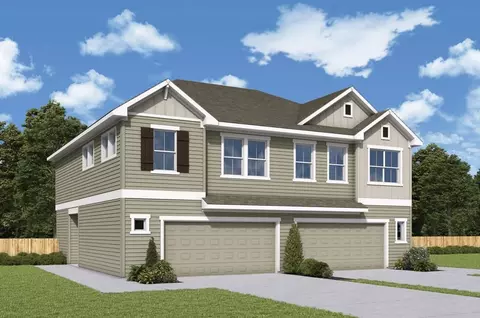
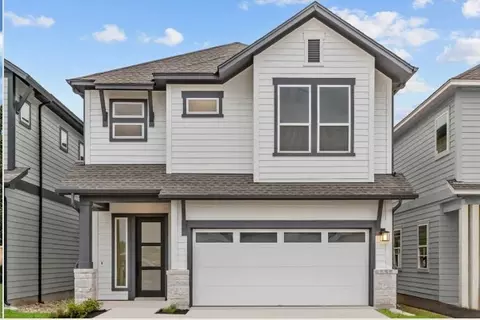
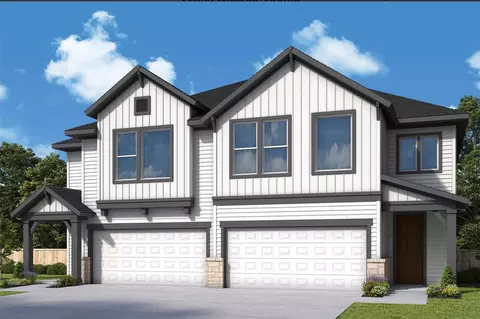
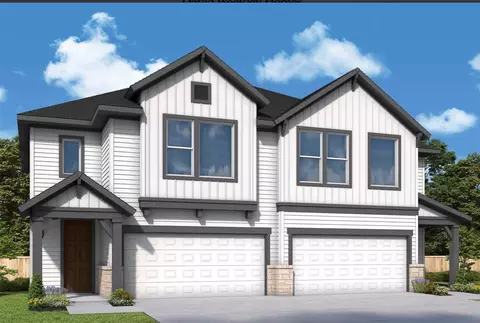
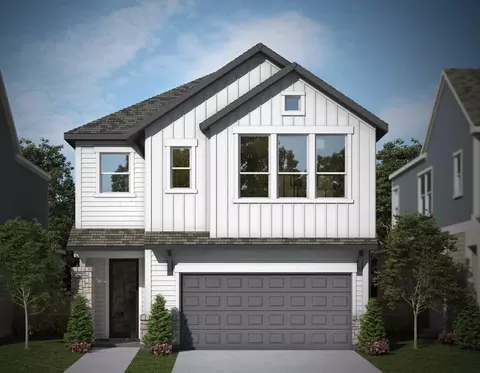
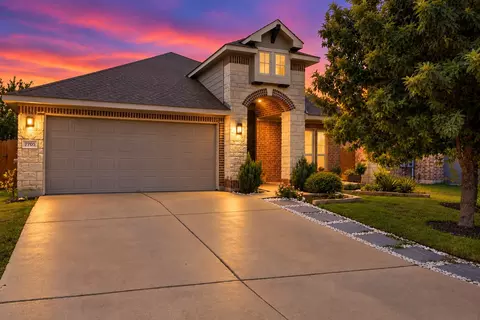
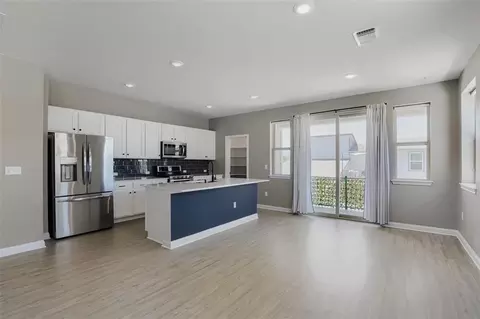
Welcome to 1073B Brickell Loop, showcasing the Betterment floor plan in the vibrant Nelson Village at Easton Park. Offering 2,080 square feet of thoughtfully designed living space, this two-story home features three bedrooms, two and a half bathrooms, and flexible spaces that make everyday living both comfortable and inviting. The main level is designed with connection in mind, where the kitchen overlooks the dining and family rooms, allowing conversations to flow effortlessly throughout the space. Whether you're preparing dinner at the oversized island, hosting family and friends, or opening the door to the covered porch for indoor-outdoor living, every area is designed to feel bright, functional, and inviting. Upstairs, you'll find all three bedrooms along with a versatile retreat that can easily become a media room, home office, or play space. Tucked away from the secondary bedrooms, the spacious Owner's Retreat creates a peaceful place to recharge, complete with a generous walk-in closet and a private en suite bath. An upstairs laundry room adds everyday convenience right where it's needed most. Located in the heart of Easton Park, Nelson Village offers a welcoming lifestyle with community amenities, scenic trails, neighborhood parks, and convenient access to Downtown Austin. 1073B Brickell Loop combines smart design, flexible living, and a location you'll love coming home to. Our EnergySaver™ Homes offer peace of mind knowing your new home in Austin is minimizing your environmental footprint while saving energy. A David Weekley EnergySaver home in Austin averages a 60 on the HERS Index. Square Footage is an estimate only; actual construction may vary.
Listed by
Listing Agent - Jimmy Rado
Listing Agent Contact: (512) 566-0541
Listing Office - David Weekley Homes
Source: Unlock MLS mls logo
MLS#3212026 • last updated 2 weeks ago
Movoto checked Unlock MLS for data 2 minutes ago
Request a virtual or in-person tour
Overview
Heating Central, EnergyStarQualifiedEquipment, NaturalGas, Zoned
Levels/Style Two
SubType Condominium
Type Residential
Year Built 2026
MLS # 3212026
Living Area 2080
Status Active
Lot Size (Acres) 0.0064
Assessed Tax Value 9269
HOA Fee Monthly, 195
Builder Name David Weekley Homes
HOA Name Easton Park HOA
Property Condition Under Construction
Interior
Total # of Bathrooms 3
# Full Baths 2
# Half Baths 1
Total # of Bedrooms 3
Laundry LaundryCloset, UpperLevel, WasherHookup, ElectricDryerHookup
Flooring Carpet, Vinyl
Interior Features CeilingFans, DoubleVanity, HighCeilings, InteriorSteps, KitchenIsland, MultipleLivingAreas, OpenFloorplan, Pantry, RecessedLighting, Storage, SmartThermostat, WiredForData, WalkInClosets, HighSpeedInternet
Fireplace None
Accessibility Features None
Appliances Dishwasher, EnergyStarQualifiedAppliances, EnergyStarQualifiedDishwasher, EnergyStarQualifiedWaterHeater, ExhaustFan, Disposal, GasRange, GasWaterHeater, Microwave, Oven, StainlessSteelAppliances, TanklessWaterHeater, WaterHeater
Exterior
Roof Composition
Foundation Slab
Exterior Features InWallPestControlSystem, Lighting, RainGutters
Construction BlownInInsulation, BoardAndBattenSiding, Brick, Frame, RadiantBarrier
Parking Desc Attached, DirectAccess, Driveway, Enclosed, GarageFacesFront, Garage, GarageDoorOpener, ElectricVehicleChargingStations
# Covered Spaces 2
# Garage Spaces 2
Lot Features BackYard, CornerLot, FrontYard, SprinklersInRear, SprinklersInFront, Landscaped, SprinklerRainSensor, SprinklersAutomatic, SprinklersInGround
Fencing BackYard, Fenced, Full, WroughtIron
Amenities / Utilities
Utilities CableAvailable, ElectricityConnected, FiberOpticAvailable, NaturalGasConnected, HighSpeedInternetAvailable, PhoneAvailable, SewerConnected, WaterConnected, UndergroundUtilities
Sewer/ Septic Municipal Utility District
Green Features: Energy Efficiency Construction, Hvac, Insulation, Materials, Appliances, WaterHeater
HOA Fee Includes CommonAreaMaintenance, MaintenanceGrounds
Spa Desc None
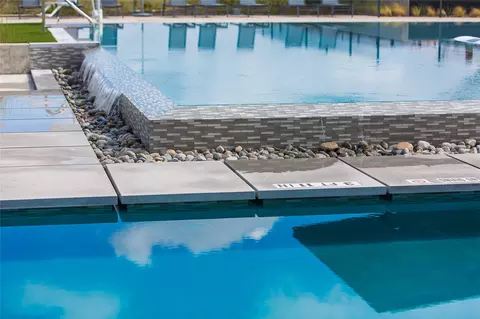
Pool Desc None, Community
Location
View Neighborhood
Waterfront None
County Travis
Subdivision Easton Park - Nelson Village
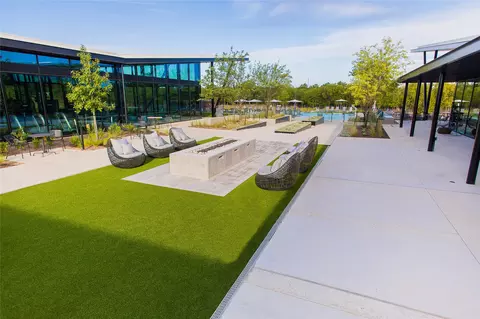
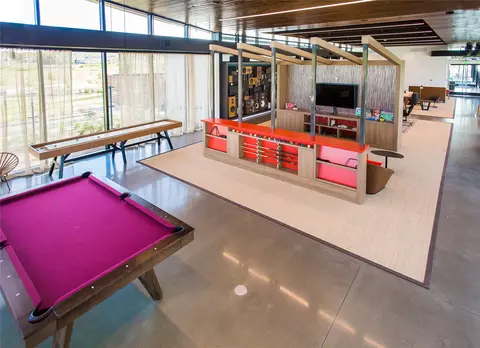
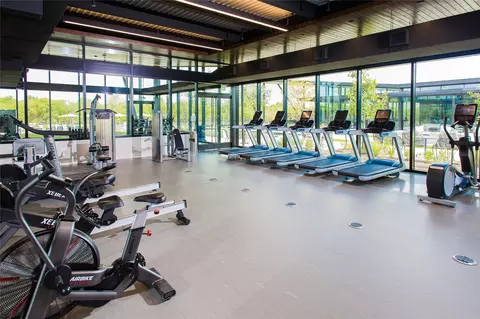
Community Features Barbecue, CommonGroundsArea, Clubhouse, CommunityMailbox, ConferenceMeetingRoom, Curbs, DogPark, FitnessCenter, GameRoom, Gated, InternetAccess, PetAmenities, Playground, Park, Pool, PlannedSocialActivities, Restaurant, SportCourts, Shopping, StreetLights, Sidewalks
Area 11
Elementary School Newton Collins
Middle School Ojeda
Elementary School District Del Valle ISD
Middle School District Del Valle ISD
High School District Del Valle ISD
High School Del Valle
APN 338151251
Tour this home
When would you like to see 1073 Brickell Loop # B?
question
Have a question about this property? Call us at (844) 430-0869
3/10
Source: GreatSchools.org © 2026. All rights reserved.

Around Southeast Austin

Explore everything this neighborhood has to offer.
3/100
Walk
95/100
Family
56/100
Dining
79/100
Pet
  • Real Estate
  • TX
  • Travis County
  • Austin
  • 78744
  • 1073 Brickell Loop # B

My commute

Enter a destination to see travel time and distance.
By entering my info and clicking Ask a Question below, I am providing my e-signature and express written consent to receive marketing emails, calls, and texts (including via automatic telephone dialing systems, AI generative, artificial or pre-recorded voice technology) relating to my inquiry from Movoto (and parties calling/messaging on their behalf) even if my number appears on the company, state, or national Do Not Call Registry. You also agree to ourTerms and Conditions and Privacy Policy. Consent not required to receive services (call 1-844-420-1270 to be connected without providing consent).

Nearby homes for sale in Austin, TX

Newest listings in 78744

Meet with a real estate agent today (844) 430-0869
The multiple listing information is provided by Austin Board of REALTORS® / Unlock MLS. IDX information is provided exclusively for consumers’ personal, non-commercial use and that it may not be used for any purpose other than to identify prospective properties consumers may be interested in purchasing. Information deemed reliable but not guaranteed to be accurate. Buyer to verify all information. The information provided is for consumers' personal, non-commercial use and may not be used for any purpose other than to identify prospective properties consumers may be interested in purchasing. Listing information updated every 15 minutes. Terms of use & Privacy Policy, California Privacy Info. Copyright © 2005 - 2026 Movoto, Inc. All rights reserved. Equal Housing Opportunity CalDRE CalDRE #01517281
Movoto Real Estate is committed to ensuring accessibility for individuals with disabilities. We are continuously working to improve the accessibility of our web experience for everyone. We welcome feedback and accommodation requests, please submit them here.
The data relating to real estate for sale on this web site comes in part from the Austin Board of REALTORS® (Unlock MLS). Information is provided exclusively for consumers' personal, non-commercial use and may not be used for any purpose other than to identify prospective properties consumers may be interested in purchasing. All information deemed reliable but not guaranteed and should be independently verified. All properties are subject to prior sale, change or withdrawal.

©2026 Austin Board of REALTORS® / Unlock MLS. All rights reserved.
Requests for information regarding mortgage products will be directed to Movoto.com affiliate, Lower, LLC - a licensed Mortgage Lender (NMLS #1124061), or, based on your location, may be redirected to a participating mortgage marketing partner that may pay Lower, LLC for any consumer contact information provided through this site.