
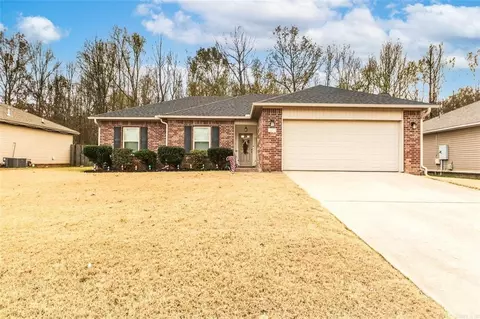
- $190,000
- 3Bd
- 1Ba
- 1,137 Sq Ft
SOLD


Last sold 10/07/2014 for $220K
bed
bath
Sqft ($102/Sqft)
| Property type House | Neighborhood | Year built 2014 | HOA fee $0/month | Movoto estimate |

| Overview | |
| Cooling/AC | Central Cool-Electric |
| Levels/Style | Traditional |
| Status | Sold |
| SqFt | 2157 |
| Virtual Tour | N/A |
| Type | Residential |
| SubType | Detached |
| MLS # | 10390541 |
| Listing Agent Contact | Mjknaack@msn.com, 501-773-1594 |
| Builder | Moore & Moore Dev. |
| Listing Office Contact | 501-843-3067, Homes@cabotrealestate.com |
| Listing Office | RE/MAX Real Estate Connection |
| New Construction? | No |
| HOA Fee | None |
| Year Built | 2014 |
| Listing Agent | Mandy, Knaack |
| Interior | |
| # Full Baths | 2 |
| Bedrooms | Primary Bedroom/Main Lv, Guest Bedroom/Main Lv, Primary Bedroom Apart, All Bedrooms Down, 4 Bedrooms Same Level |
| Total # of Bedrooms | 4 |
| Kitchen | Free-Standing Stove, Electric Range, Surface Range, Dishwasher, Disposal, Pantry, Ice Maker Connection |
| Other Room(s) | Laundry |
| Dining | Kitchen/Dining Combo, Breakfast Bar |
| Flooring | Carpet, Wood, Tile |
| Interior Features | Washer Connection, Dryer Connection-Electric, Water Heater-Electric, Whirlpool/Hot Tub/Spa, Smoke Detector(s), Floored Attic, Walk-In Closet(s), Built-Ins, Ceiling Fan(s), Walk-in Shower, Breakfast Bar, Wired For Highspeed Inter |
| Fireplace | None |
| Walls/ Ceilings | Sheet Rock, Tray Ceiling |
| Exterior | |
| Exterior | Brick, Metal/Vinyl Siding |
| Foundation | Slab |
| Roofing | Composition, Architectural Shingle |
| Parking | Two Car, Auto Door Opener |
| Lot Description | Level, Extra Landscaping, In Subdivision |
| Exterior Features | Patio, Guttering |
| Amenities / Utilities | |
| Green Features | Insulated Windows, Insulated Doors, Attic Vent-Turbo |
| Utilities | Sewer-Public, Water-Public, Elec-Municipal (+Entergy), Gas-Natural, All Underground |
| Location | |
| County | Lonoke |
| Area | CABOT SCHOOL DISTRICT |
| Subdivision | SHADOW CREEK |
| Directions | Hwy 38 To Shadow Creek Entrance, Left On Shadow Creek, Right On Hudson Branch |
| Lot/ Land Details | |
| Road Surface | Paved |
MLS # 10390541| Est. value | Bed/bath | Sqft | mi | |
|---|---|---|---|---|
| 85 Hudson Branch Dr, Austin, AR 72007 | $326,000 | 3/2 | 2,007 | 0.02 |
| 89 Hudson Branch Dr, Austin, AR 72007 | $310,000 | 3/2 | 1,847 | 0.02 |
| 86 Hudson Branch Dr, Austin, AR 72007 | $331,000 | 3/3 | 2,089 | 0.03 |
| 88 Hudson Branch Dr, Austin, AR 72007 | $334,000 | 4/2 | 2,013 | 0.04 |
| 83 Hudson Branch Dr, Austin, AR 72007 | $321,000 | 4/2 | 1,820 | 0.04 |
| 141 Creekside Dr, Austin, AR 72007 | $351,000 | 4/2 | 2,255 | 0.04 |
| 91 Hudson Branch Dr, Austin, AR 72007 | $319,000 | 3/2 | 1,816 | 0.04 |
| 90 Hudson Branch Dr, Austin, AR 72007 | $316,000 | —/2 | 1,922 | 0.05 |
Estimated values are based on public record data and automated valuation models. Values are not guaranteed and may not reflect current market conditions.

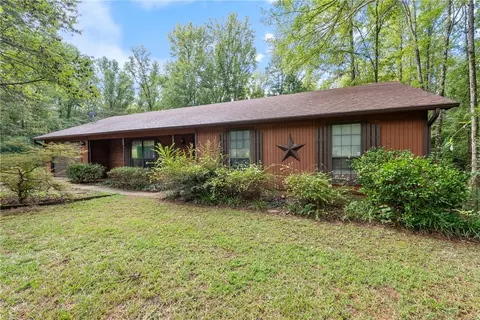
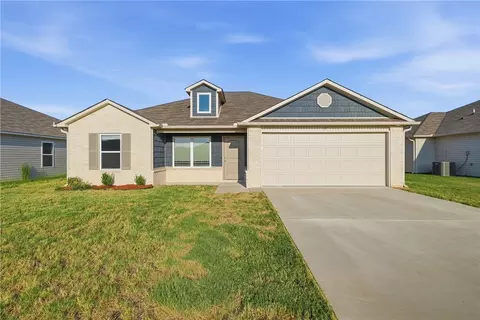
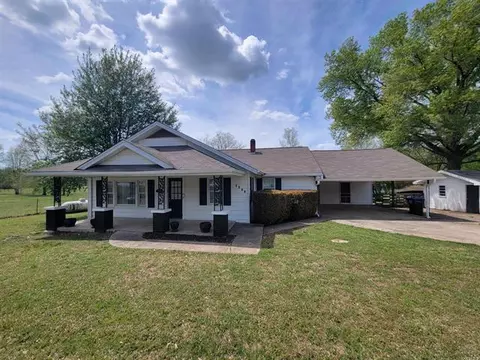
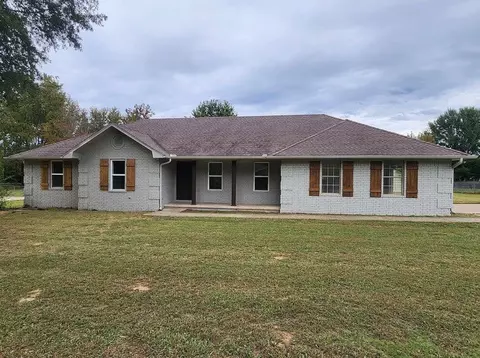
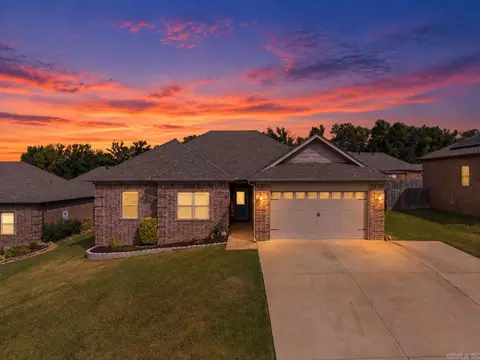
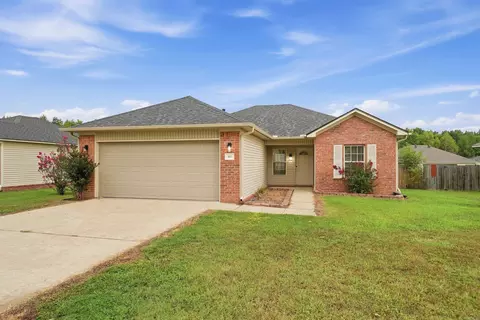
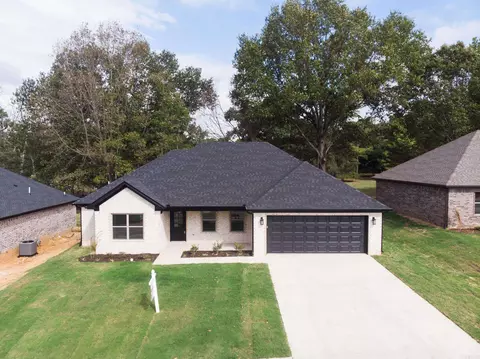
$239,000
$250,000
$240,000
$326,250
$276,500
$166,450
$162,500
$195,000
$350,500
$214,800
$245,000
$187,250
$167,950
$163,000
$283,000
$484,000
$215,000
$203,038
$150,000
$261,000
$340,000
$675,000
$275,500
$549,500
$256,950
$435,000
$463,750
$299,250
$228,000
$189,000