
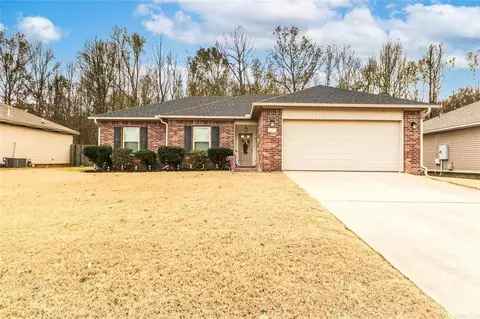
- $190,000
- 3Bd
- 1Ba
- 1,137 Sq Ft
SOLD


Last sold 08/01/2016
bed
bath
Sqft ($104/Sqft)
| Property type House | Neighborhood | Year built 2016 | HOA fee $0/month |

| Overview | |
| Cooling/AC | Central Cool-Electric, Central Heat-Gas |
| Levels/Style | Traditional |
| Status | Sold |
| SqFt | 2043 |
| Virtual Tour | N/A |
| Type | Residential |
| SubType | Detached |
| MLS # | 16009377 |
| Listing Agent Contact | Greggkidd@edgerealtyar.com, 501-920-2021 |
| Listing Office Contact | 501-812-3500, Mckimmeyrealtors.com |
| Listing Office | McKimmey Associates REALTORS NLR |
| New Construction? | Yes |
| HOA Fee | None |
| Year Built | 2016 |
| Listing Agent | Gregg, Kidd |
| List Team | The Kidd Team |
| Interior | |
| # Full Baths | 2 |
| Bedrooms | Primary Bedroom/Main Lv, All Bedrooms Down, 4 Bedrooms Same Level |
| Total # of Bedrooms | 4 |
| Kitchen | Free-Standing Stove, Microwave, Gas Range, Dishwasher, Disposal, Ice Maker Connection |
| Other Room(s) | Laundry |
| Dining | Eat-In Kitchen, Kitchen/Dining Combo |
| Flooring | Carpet, Wood, Tile |
| Interior Features | Washer Connection, Dryer Connection-Electric, Water Heater-Gas, Whirlpool/Hot Tub/Spa, Smoke Detector(s), Walk-In Closet(s), Built-Ins, Ceiling Fan(s), Walk-in Shower |
| Fireplace | Gas Starter, Gas Logs Present |
| Walls/ Ceilings | Sheet Rock |
| Exterior | |
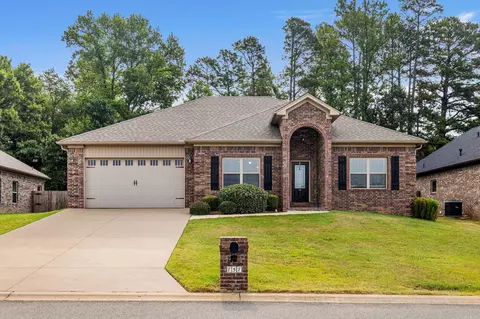
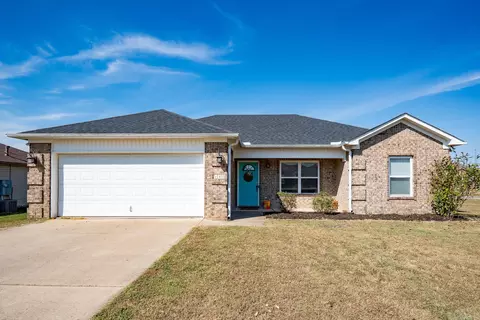
| Exterior | Brick |
| Foundation | Slab |
| Roofing | Architectural Shingle |
| Parking | Garage, Two Car |
| Lot Description | Level, In Subdivision |
| Exterior Features | Patio, Porch |
| Amenities / Utilities | |
| Green Features | Insulated Windows, Insulated Doors |
| Utilities | Sewer-Public, Water-Public, Electric-Co-op, Gas-Natural, TV-Cable, All Underground |
| Location | |
| County | Lonoke |
| Area | CABOT SCHOOL DISTRICT |
| Subdivision | SHADOW CREEK |
| Directions | 67/167 N To Exit 19 Cabot. Stay To The Right, Go Through Town, Left On Hwy 367, Right On Hwy 38, Left On To Shadow Creek Drive, Right On Hudson Branch, Home Is On The Right. |
| Lot/ Land Details | |
| Road Surface | Paved |
MLS # 16009377| Est. value | Bed/bath | Sqft | mi | |
|---|---|---|---|---|
| 73 Hudson Branch Dr, Austin, AR 72007 | $344,000 | 4/2 | 2,138 | 0.02 |
| 77 Hudson Branch Dr, Austin, AR 72007 | $336,000 | 4/2 | 2,010 | 0.02 |
| 74 Hudson Branch Dr, Austin, AR 72007 | $331,000 | 4/2 | 2,005 | 0.03 |
| 71 Hudson Branch Dr, Austin, AR 72007 | $403,000 | 4/2 | 2,640 | 0.04 |
| 79 Hudson Branch Dr, Austin, AR 72007 | $319,000 | 4/2 | 2,054 | 0.04 |
| 72 Hudson Branch Dr, Austin, AR 72007 | $357,000 | 4/2 | 2,222 | 0.04 |
| 76 Hudson Branch Dr, Austin, AR 72007 | $355,000 | 4/2 | 2,189 | 0.04 |
| 70 Hudson Branch Dr, Austin, AR 72007 | $362,000 | 4/2 | 2,322 | 0.05 |
Estimated values are based on public record data and automated valuation models. Values are not guaranteed and may not reflect current market conditions.

$239,000
$250,000
$240,000
$326,250
$276,500
$166,450
$162,500
$195,000
$350,500
$214,800
$245,000
$187,250
$167,950
$163,000
$283,000
$484,000
$215,000
$203,038
$150,000
$261,000
$340,000
$675,000
$275,500
$549,500
$256,950
$435,000
$463,750
$299,250
$228,000
$189,000