Movoto Real Estate
Sold on 11/13/2024
  • Exterior
  • Entry Way
  • Other
  • Bath
  • Living
  • Kitchen
  • Bedroom
  • Floorplan
  • View/Area

36 Saunder Dr, Austin, AR 72007

$247,880

Last sold 11/13/2024 for $219K

  • 4

    bed

  • 2

    bath

  • 1,684

    Sqft ($130/Sqft)

House not for sale

About 36 Saunder Dr

Property type House
Neighborhood
Year built 2022
HOA fee $0/month
Lot size 0.3 Acre
Movoto estimate
Property description
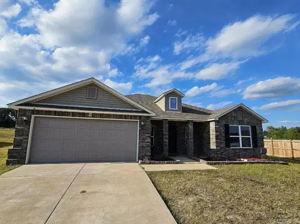
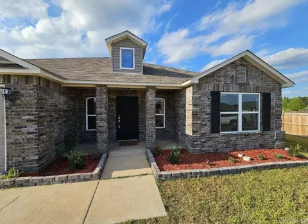
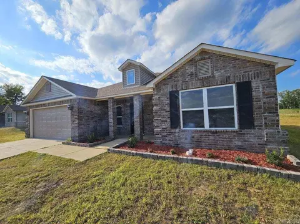
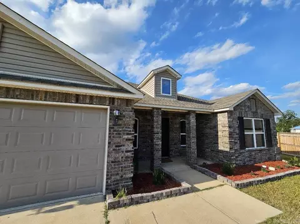
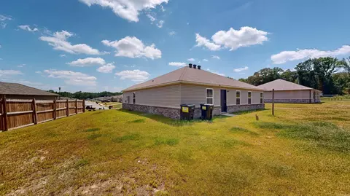
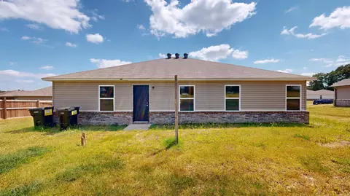
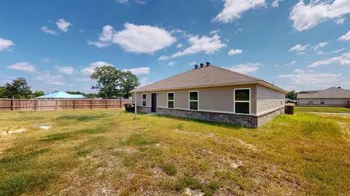
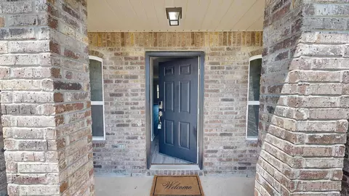
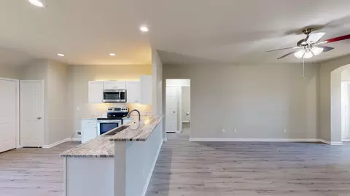
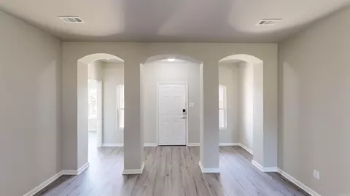
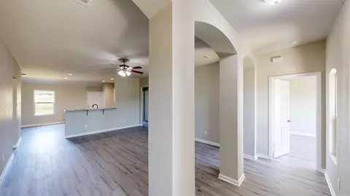
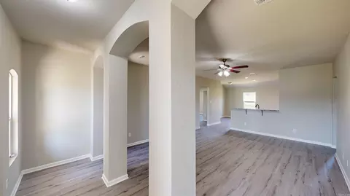
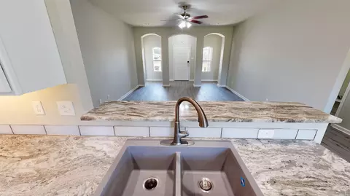
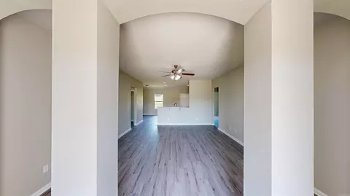
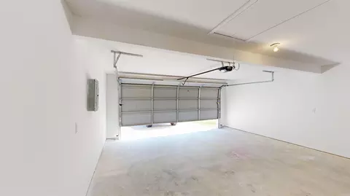
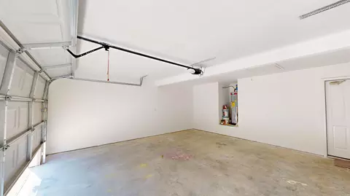
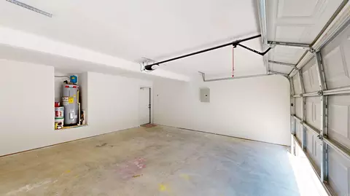
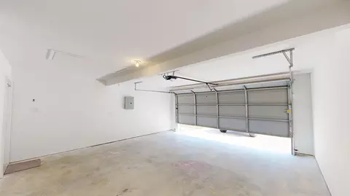
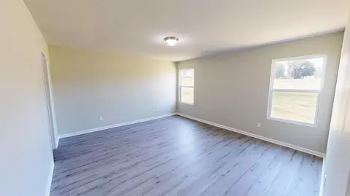
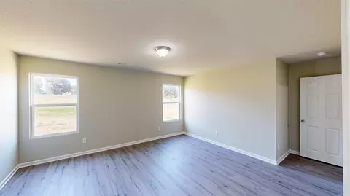
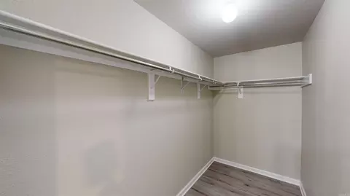
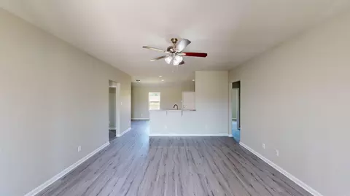
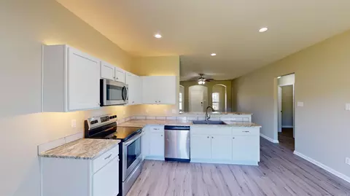
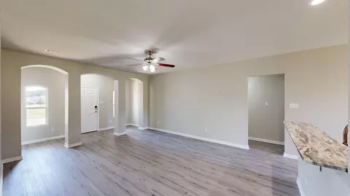
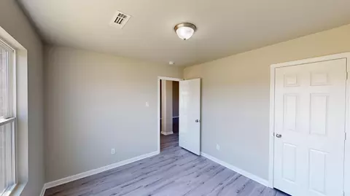
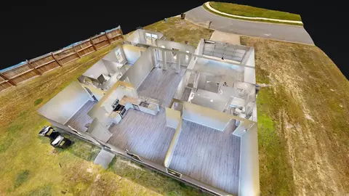
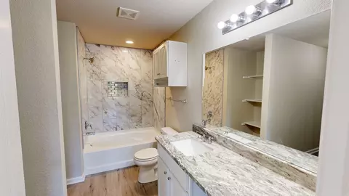
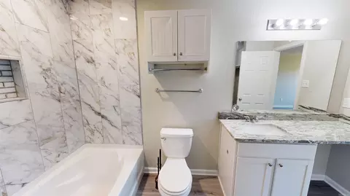
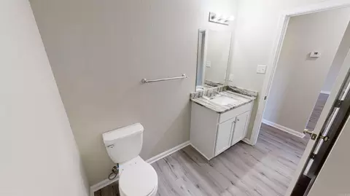
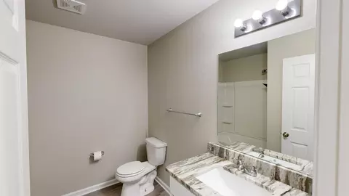
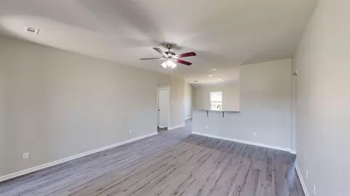
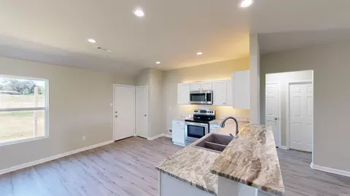
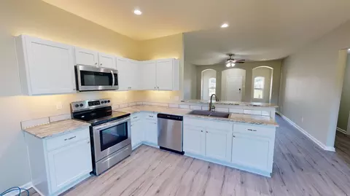
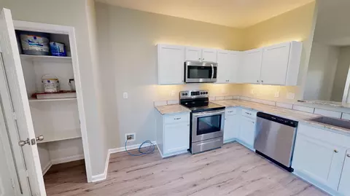
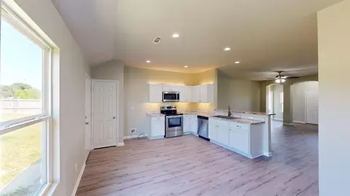
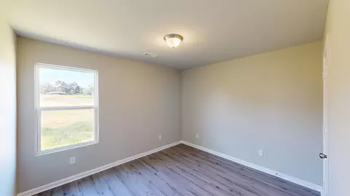
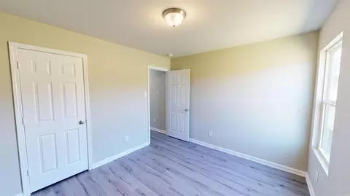
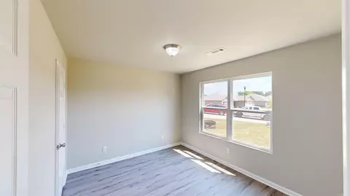
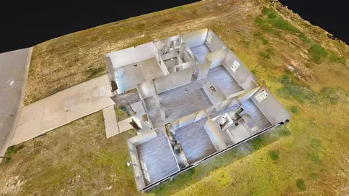
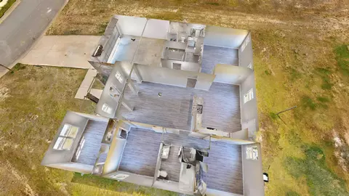
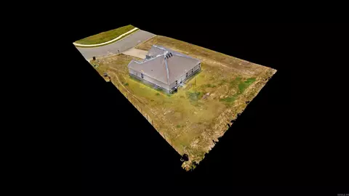
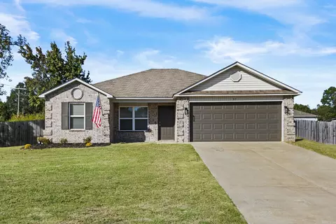
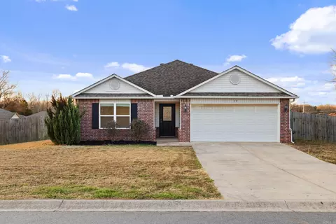
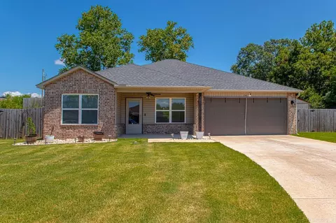
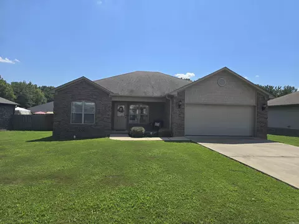
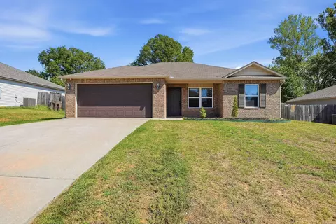
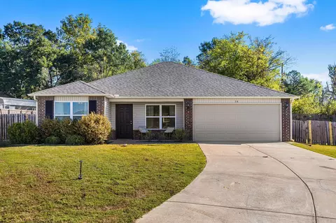
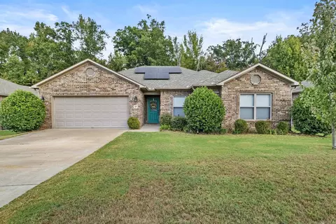
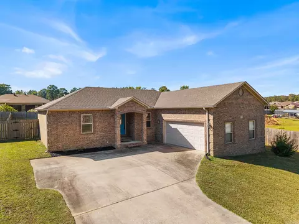
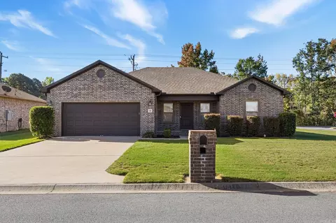
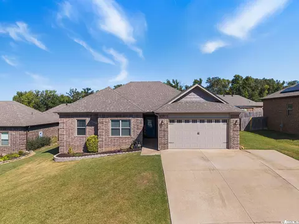
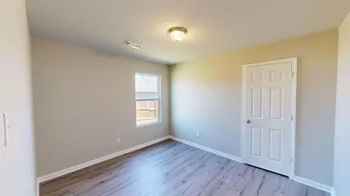
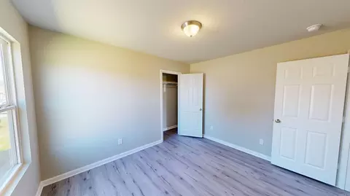
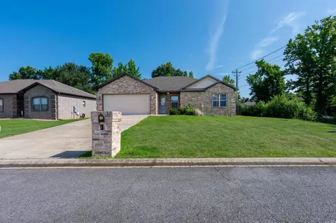
Welcome to this stately home in Oakland Grove Estates that is eligible for a 0% down Rural Development mortgage. Built in 2022 with numerous updates in 2024, this all-electric 4 bedroom, 2 full bathroom home boasts all new granite countertops in the kitchen and bathrooms, all new luxury vinyl plank flooring throughout (no carpet!), new master bath tile with oversize shower niche, new dishwasher, stylish new scratchless quartz composite double kitchen sink, all new paint, new garbage disposal, two-car garage, built-in microwave, separate pantry, and more. This homes looks and lives brand new! (And the motivated seller is willing to escrow up to $5000 for a new fence/refrigerator.) The triple arches are a striking feature and the split floorplan is ideal for families. Parents will enjoy the large master suite with spacious walk-in closet. The 4th bedroom will be a great home office/craft room/homework room. Utilities are underground, one of many advantages of owning a new home! Zoned for Eastside Elementary, Cabot Middle School North, and Cabot High School. Ask your agent about a $0 down payment Rural Development loan & be sure to walk through the 3D tour! AGENTS PLEASE SEE REMARKS.
Listed by
Listing Agent - Jill A Curran
Listing Office - Fathom Realty Central
Source: CAR MLS mls logo
MLS#24036802 • last updated 1 year ago
Movoto checked CAR MLS for data 1 minute ago
Overview
Cooling/AC Central Cool-Gas, Central Heat-Electric
Levels/Style Traditional
Status Sold
SqFt 1684
Virtual Tour N/A
Type Residential
SubType Detached
MLS # 24036802
Lot Size (Acres) 0.3
Annual Taxes 1130.33
Listing Agent Contact Jillcurran@fathomrealty.com, 501-247-7260
Listing Office Contact 888-455-6040, Accounting@fathomrealty.com
Listing Office Fathom Realty Central
New Construction? No
HOA Fee Annual
Year Built 2022
Listing Agent Jill, Curran
Interior
# Full Baths 2
Bedrooms Primary Bedroom Apart, 4 Bedrooms Same Level
Total # of Bedrooms 4
Kitchen Free-Standing Stove, Microwave, Electric Range, Dishwasher, Disposal, Pantry, Ice Maker Connection
Other Room(s) Great Room, Laundry
Basement None
Dining Eat-In Kitchen, Kitchen/Dining Combo, Kitchen/Den
Flooring Luxury Vinyl
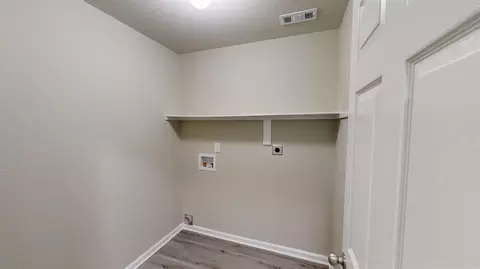
Interior Features Washer Connection, Dryer Connection-Electric, Water Heater-Electric, Smoke Detector(s), Walk-In Closet(s), Ceiling Fan(s), Kit Counter- Granite Slab
Fireplace None
Walls/ Ceilings Sheet Rock, Sheet Rock Ceiling
Exterior
Exterior Brick & Frame Combo, Metal/Vinyl Siding
Foundation Slab
Roofing Composition, Pitch
Parking Garage, Two Car
Lot Description Level, In Subdivision
Exterior Features Partially Fenced
Amenities / Utilities
Green Features Insulated Windows
Utilities Sewer-Public, Water-Public, Elec-Municipal (+Entergy), TV-Cable, All Underground
Location
County Lonoke
Area CABOT SCHOOL DISTRICT
Subdivision OAKLAND GROVE ESTATES
Elementary School Eastside
Middle School Cabot North, Cabot North
High School Cabot
Directions Highway 167 North To Exit 21, Highhway 38 East In Cabot. After 2.6 Miles Go Right On Old Highway 38 South, Right On Ferguson Dr., Then First Left Onto Saunder Drive N. House Is The Second On The Left.
Lot/ Land Details
Road Surface Paved
$247K
Range: $223K-$272K
Last 30 days 
  • Nov 2024
    mls logo MLS # 24036802
  • Nov 24, 2024 Sold
    $219,000 (+4.3%)
  • Oct 23, 2024 Take Backups
    —
  • Oct 18, 2024 Price Change
    $210,000 (-2.3%)
  • Oct 15, 2024 Price Change
    $215,000 (-2.3%)
  • Oct 11, 2024 Price Change
    $220,000 (-2.2%)
  • Oct 6, 2024 Listed
    $225,000 (-1.3%)
  • Oct 2024
    mls logo MLS # 24028852
  • Oct 5, 2024 Withdrawn
    —
  • Sep 27, 2024 Price Change
    $228,000 (-0.9%)
  • Sep 6, 2024 Price Change
    $230,000 (-1.7%)
  • Aug 30, 2024 Price Change
    $234,000 (-0.8%)
  • Aug 23, 2024 Price Change
    $236,000 (-1.7%)
  • Aug 16, 2024 Price Change
    $240,000 (-3.8%)
  • Aug 9, 2024 Listed
    $249,500 (+8.5%)
  • Jun 2022
    mls logo MLS # 22021213
  • Jun 24, 2022 Sold Before Listed
    $229,865
  • Mar 31, 2022 Listed
    $229,865
  • 36 Saunder Dr
    $219K
  • Oakland Grove Estates
    —
  • 72007
    $290K +7% y/y
  • Austin
    $290K +7% y/y
No chart available
Statistics calculated by Movoto
Est. value Bed/bath Sqft mi
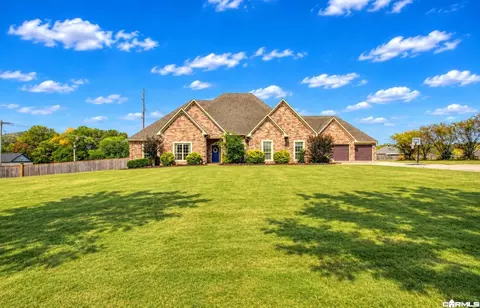
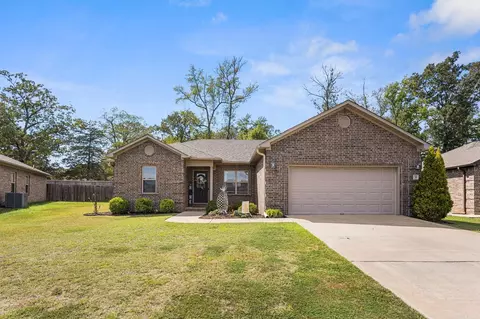
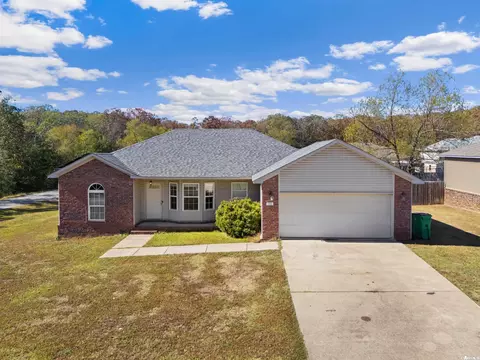
28 Grand Stand Dr, Austin, AR 72007 $253,000 3/2 1,585 0.02
30 Grand Stand Dr, Austin, AR 72007 $243,500 3/2 1,583 0.03
32 Grand Stand Dr, Austin, AR 72007 $254,000 3/2 1,544 0.03
26 Grand Stand Dr, Austin, AR 72007 $199,000 3/2 1,400 0.04
34 Grand Stand Dr, Austin, AR 72007 $231,000 3/2 1,421 0.04
29 Grand Stand Dr, Austin, AR 72007 $277,000 4/2 1,752 0.05
36 Grand Stand Dr, Austin, AR 72007 $255,000 4/2 1,634 0.06
24 Grand Stand Dr, Austin, AR 72007 $248,800 3/2 1,609 0.06

Estimated values are based on public record data and automated valuation models. Values are not guaranteed and may not reflect current market conditions.

Thinking of selling? Get a Cash Offer.

  • A smooth, fast sale
  • Skip staging and repairs
  • No strings attached
5/10
8/10
7/10
7/10
Source: GreatSchools.org © 2026. All rights reserved.

Around Oakland Grove Estates

Explore everything this neighborhood has to offer.
By entering my info and clicking Ask a Question below, I am providing my e-signature and express written consent to receive marketing emails, calls, and texts (including via automatic telephone dialing systems, AI generative, artificial or pre-recorded voice technology) relating to my inquiry from Movoto (and parties calling/messaging on their behalf) even if my number appears on the company, state, or national Do Not Call Registry. You also agree to ourTerms and Conditions and Privacy Policy. Consent not required to receive services (call 1-844-420-1270 to be connected without providing consent).

Nearby recently sold homes in Austin, AR

Nearby homes for sale in Austin, AR

Newest listings in 72007

  • Real Estate
  • AR
  • Lonoke County
  • Austin
  • 72007
  • 36 Saunder Dr
Meet with a real estate agent today (844) 430-0869
The multiple listing information is provided by Arkansas MLS. IDX information is provided exclusively for consumers’ personal, non-commercial use and that it may not be used for any purpose other than to identify prospective properties consumers may be interested in purchasing. Information deemed reliable but not guaranteed to be accurate. Buyer to verify all information. The information provided is for consumers' personal, non-commercial use and may not be used for any purpose other than to identify prospective properties consumers may be interested in purchasing. Listing information updated every 15 minutes. Terms of use & Privacy Policy, California Privacy Info. Copyright © 2005 - 2026 Movoto, Inc. All rights reserved. Equal Housing Opportunity CalDRE CalDRE #01517281
Movoto Real Estate is committed to ensuring accessibility for individuals with disabilities. We are continuously working to improve the accessibility of our web experience for everyone. We welcome feedback and accommodation requests, please submit them here.
Cooperative Arkansas Realtors MLS Inc Multiple Listing Service™ system
The real estate listing data marked with this icon come from Cooperative Arkansas Realtors MLS Multiple Listing Service™ system. The IDX information is provided exclusively for consumers' personal, non-commercial use that it may not be used for any purpose other than to identify prospective properties consumers may be interested in purchasing, and that data is deemed reliable but is not guaranteed accurate by the MLS.Information deemed reliable, but not guaranteed.
Requests for information regarding mortgage products will be directed to Movoto.com affiliate, Lower, LLC - a licensed Mortgage Lender (NMLS #1124061), or, based on your location, may be redirected to a participating mortgage marketing partner that may pay Lower, LLC for any consumer contact information provided through this site.