
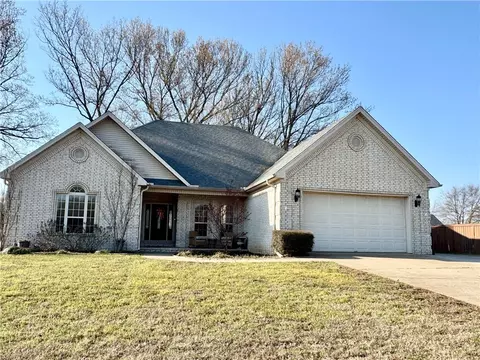
- $339,000
- 4Bd
- 2Ba
- 2,154 Sq Ft
SOLD 06/16/26

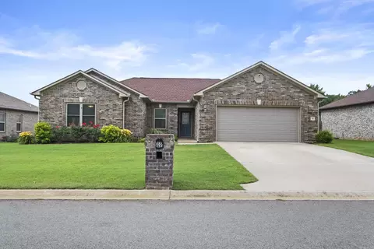
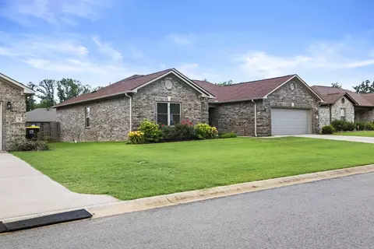
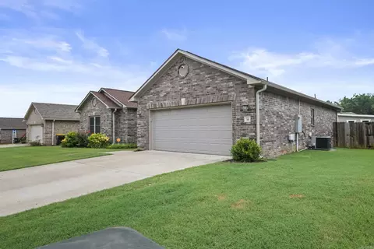
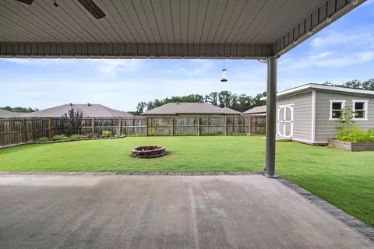
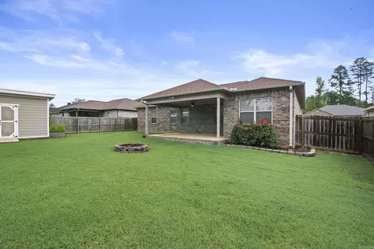
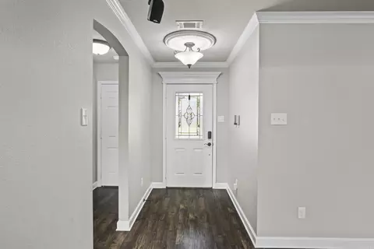
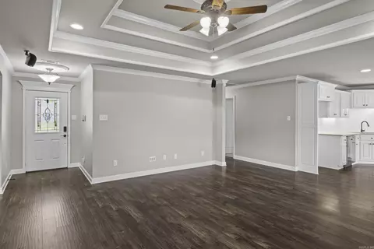
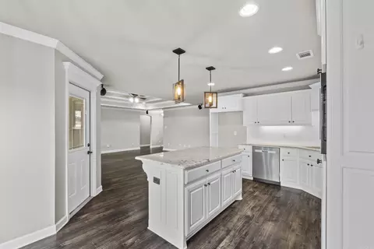
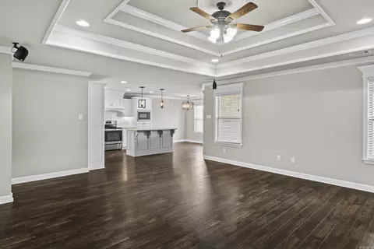
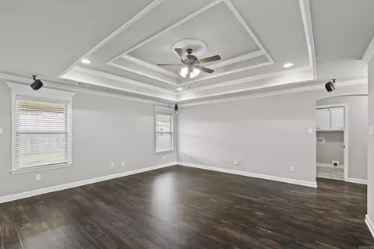
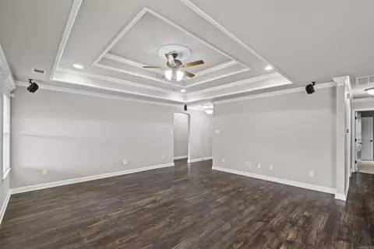
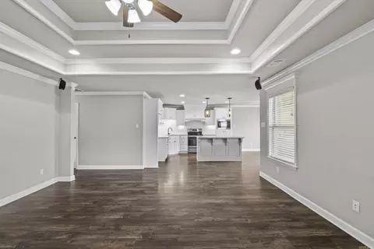
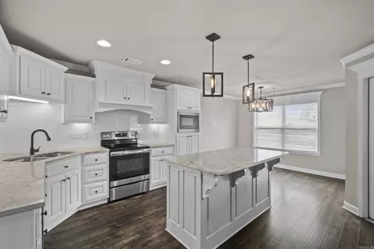
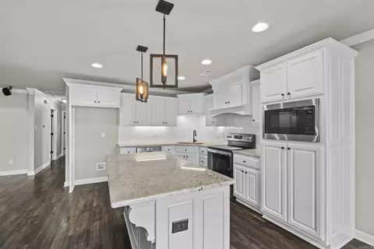
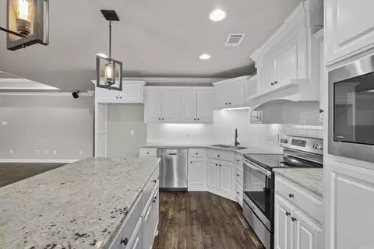
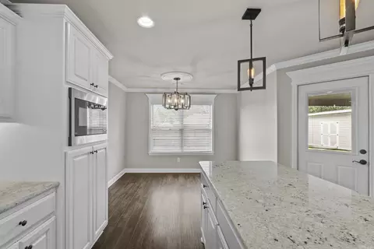
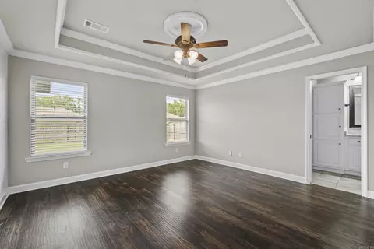
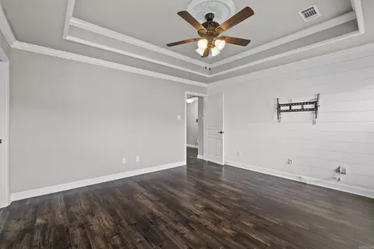
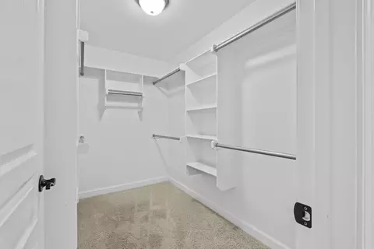
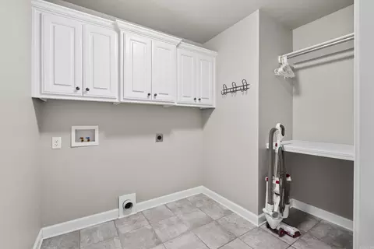
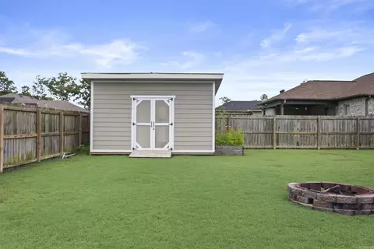
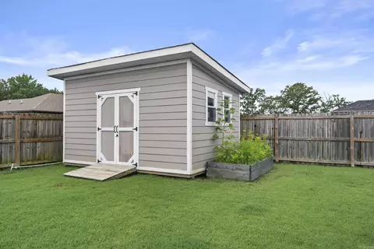
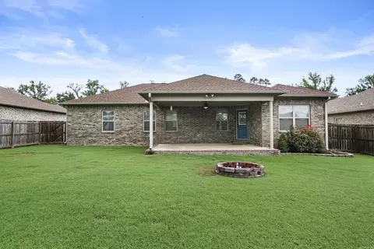
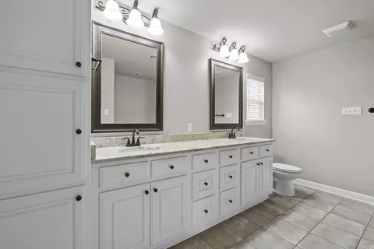
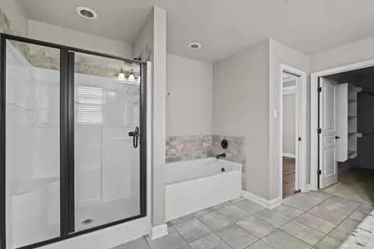
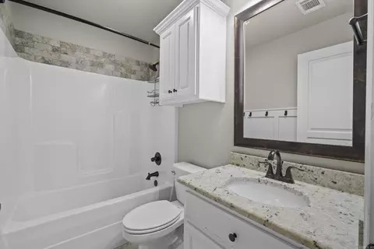
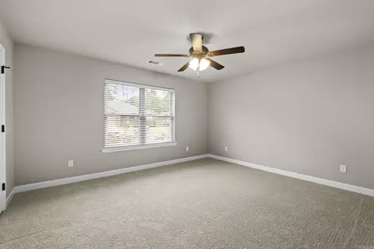
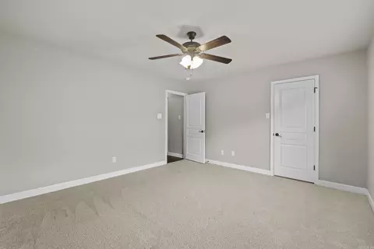
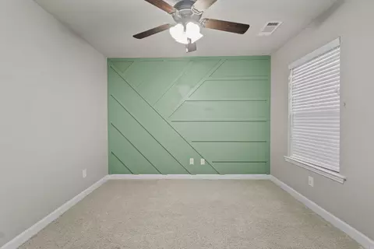
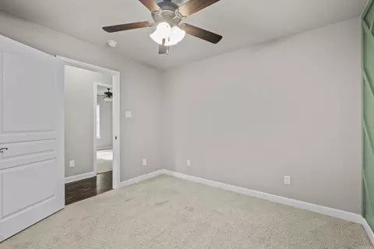
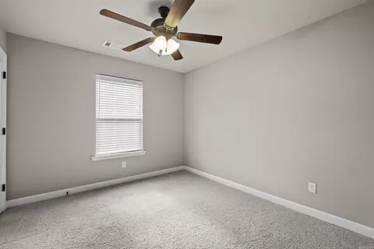
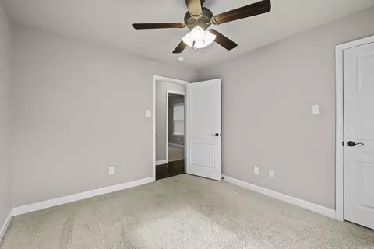
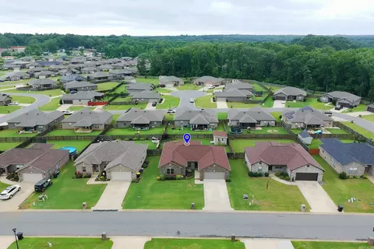
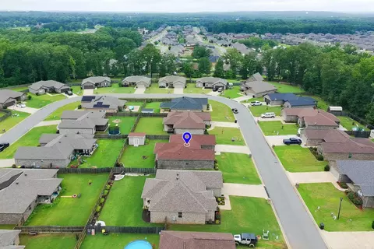
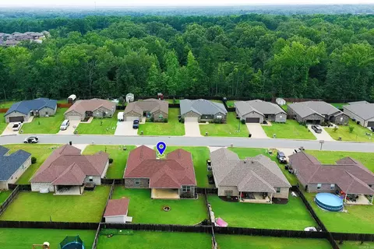
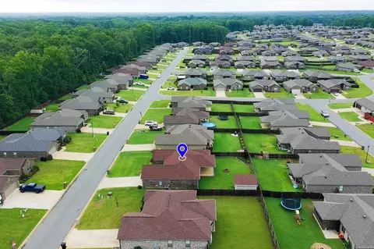
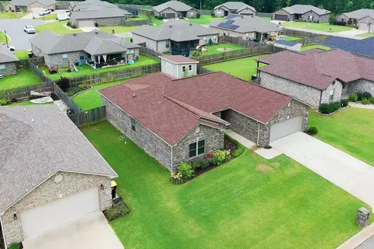
Last sold 07/17/2025 for $287K
bed
bath
Sqft ($159/Sqft)
| Property type House | Neighborhood | Year built 2019 | HOA fee $0/month | Lot size 8,712 Sqft | Movoto estimate |

| Overview | |
| Cooling/AC | Central Cool-Electric, Central Heat-Electric |
| Levels/Style | Traditional |
| Status | Sold |
| SqFt | 1803 |
| Type | Residential |
| SubType | Detached |
| MLS # | 25023909 |
| Add'l Video | Https://player.vimeo.com/video/1094134857?byline=0&title=0&owner=0&name=0&logos=0&profile=0&profilepicture=0&vimeologo=0&portrait=0 |
| Lot Size (Acres) | 0.2 |
| Annual Taxes | 1513.78 |
| Listing Agent Contact | Dnewton@porchlightar.com, 501-920-9438 |
| Listing Office Contact | 501-286-6025, Jim.knaack@yahoo.com |
| Listing Office | PorchLight Realty |
| New Construction? | No |
| HOA Fee | None |
| Year Built | 2019 |
| Listing Agent | Danielle, Newton-Hunt |
| Interior | |
| # Full Baths | 2 |
| Bedrooms | Primary Bedroom Apart, 4 Bedrooms Same Level |
| Total # of Bedrooms | 4 |
| Kitchen | Free-Standing Stove, Double Oven, Microwave, Electric Range, Dishwasher, Disposal, Pantry |
| Other Room(s) | Laundry |
| Basement | None |
| Dining | Kitchen/Dining Combo, Breakfast Bar |
| Flooring | Tile, Laminate |
| Interior Features | Washer Connection, Dryer Connection-Electric, Water Heater-Electric, Smoke Detector(s), Floored Attic, Walk-In Closet(s), Ceiling Fan(s), Walk-in Shower, Breakfast Bar, Kit Counter- Granite Slab |
| Fireplace | None |
| Walls/ Ceilings | Sheet Rock, Sheet Rock Ceiling, Tray Ceiling |
| Exterior | |
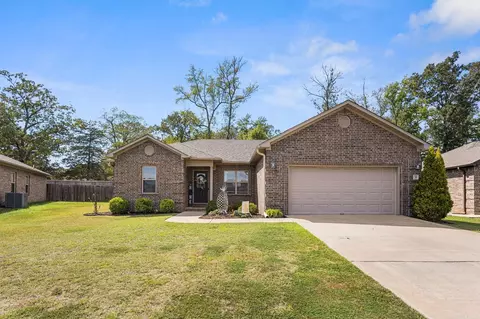
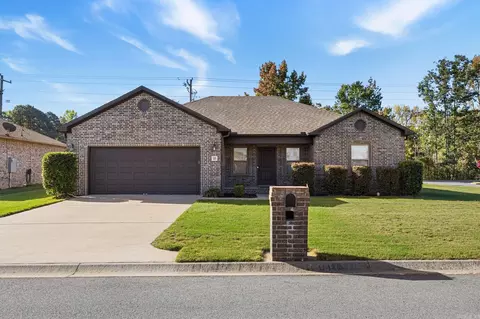
| Exterior | Brick |
| Foundation | Slab |
| Roofing | Architectural Shingle |
| Parking | Garage, Two Car, Auto Door Opener |
| Lot Description | Level, Cleared, In Subdivision |
| Exterior Features | Patio, Fully Fenced, Guttering, Wood Fence |
| Amenities / Utilities | |
| Green Features | Insulated Windows, Insulated Doors |
| Utilities | Sewer-Public, Water-Public, Elec-Municipal (+Entergy), All Underground |
| Location | |
| County | Lonoke |
| Area | CABOT SCHOOL DISTRICT |
| Subdivision | HUNTINGTON PLACE |
| APN | 800-16726-000 |
| Directions | From 67/167 Headed North, Take Hwy 38 Exit Going Rt. Stay On Hwy 38 Until You See The Huntington Place Subdivision On Your Lft. Make Lft On Sierra Dr. Make Lft On Hillsboro Dr. Make Lft On Fletcher Dr. House Is On The Lft. You'll See The Yard Sign. |
| Lot/ Land Details | |
| Road Surface | Paved |
MLS # 25023909
MLS # 18033466| Est. value | Bed/bath | Sqft | mi | |
|---|---|---|---|---|
| 24 Fletcher Dr, Austin, AR 72007 | $220,000 | 4/2 | 1,777 | 0.02 |
| 23 Fletcher Dr, Austin, AR 72007 | $257,000 | 3/2 | 1,532 | 0.03 |
| 21 Fletcher Dr, Austin, AR 72007 | $282,000 | 3/2 | 1,814 | 0.03 |
| 34 Fletcher Dr, Austin, AR 72007 | $256,000 | 3/2 | 1,552 | 0.03 |
| 38 Fletcher Dr, Austin, AR 72007 | $278,000 | 4/2 | 1,759 | 0.03 |
| 40 Fletcher Dr, Austin, AR 72007 | $253,000 | 3/2 | 1,527 | 0.03 |
| 28 Fletcher Dr, Austin, AR 72007 | $263,000 | 3/2 | 1,627 | 0.03 |
| 48 Fletcher Dr, Austin, AR 72007 | $282,000 | 3/2 | 1,808 | 0.04 |
Estimated values are based on public record data and automated valuation models. Values are not guaranteed and may not reflect current market conditions.

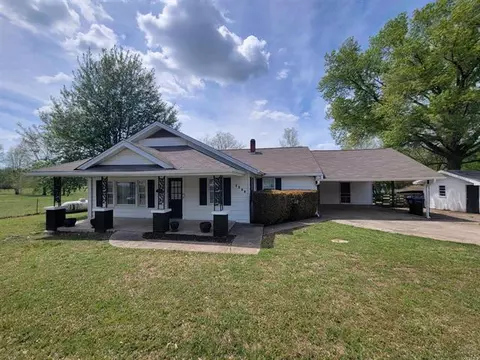
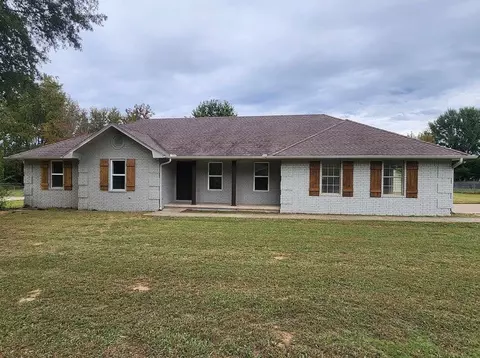
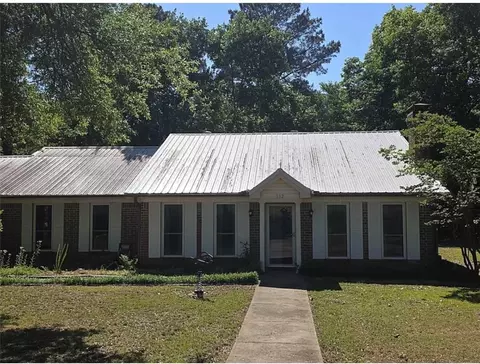
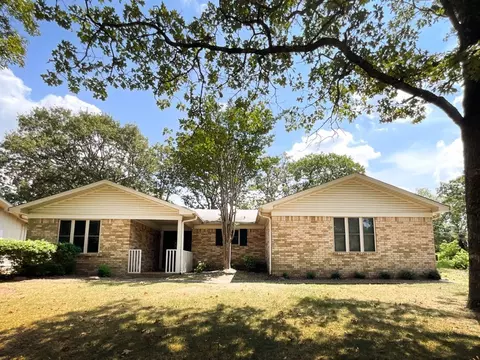
$239,000
$250,000
$240,000
$326,250
$276,500
$166,450
$162,500
$195,000
$350,500
$214,800
$245,000
$187,250
$167,950
$163,000
$283,000
$484,000
$215,000
$203,038
$150,000
$261,000
$340,000
$675,000
$275,500
$549,500
$256,950
$435,000
$463,750
$299,250
$228,000
$189,000