
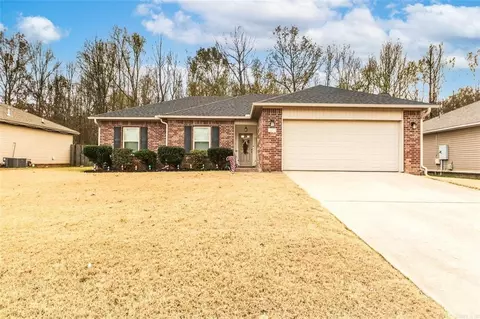
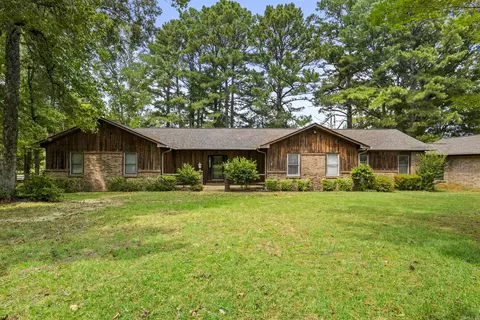
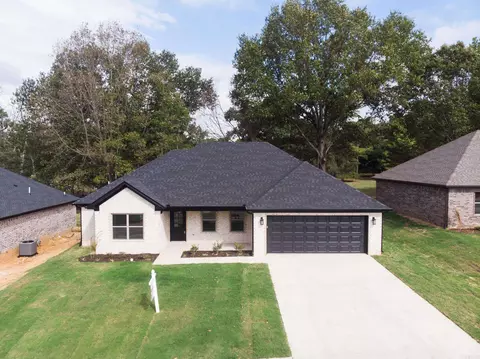
- $190,000
- 3Bd
- 1Ba
- 1,137 Sq Ft
SOLD


Last sold 03/01/2022 for $155K
bed
bath
Sqft ($91/Sqft)
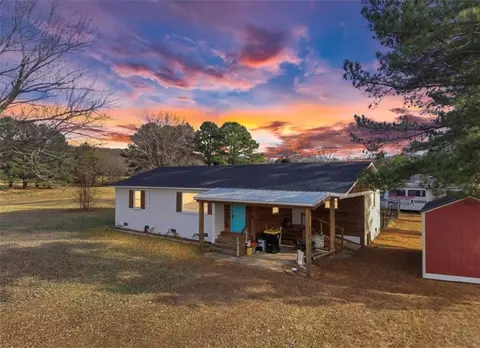
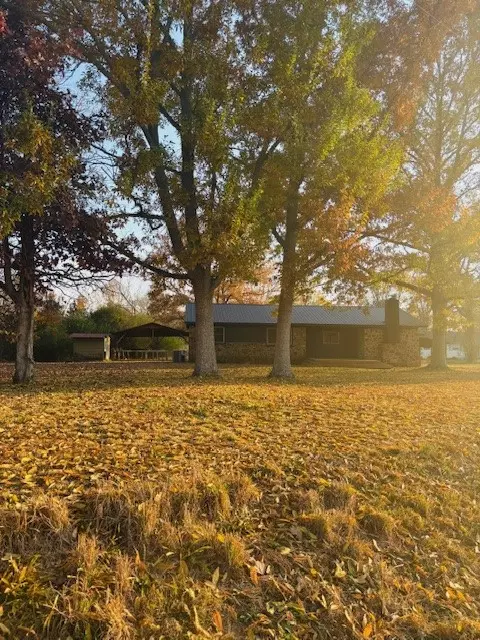
| Property type House | Neighborhood | Year built 1985 | HOA fee $0/month | Lot size 1 Acre | Movoto estimate |

| Overview | |
| Cooling/AC | Central Cool-Electric, Central Heat-Electric, Heat Pump |
| Levels/Style | Ranch |
| Status | Sold |
| SqFt | 1702 |
| Type | Residential |
| SubType | Detached |
| MLS # | 22001138 |
| Lot Size (Acres) | 1 |
| Annual Taxes | 424.58 |
| Listing Agent Contact | Lindaobrien@remax.net, 501-940-3100 |
| Listing Office Contact | 501-843-3067, Jody@cabotrealestate.com |
| Listing Office | RE/MAX Encore |
| New Construction? | No |
| HOA Fee | None |
| Year Built | 1985 |
| Listing Agent | Linda, O'Brien |
| Interior | |
| # Full Baths | 2 |
| # Half Baths | 1 |
| Bedrooms | 3 Bedrooms Same Level |
| Total # of Bedrooms | 4 |
| Kitchen | Free-Standing Stove, Microwave, Electric Range, Dishwasher, Refrigerator-Stays |
| Other Room(s) | Laundry |
| Dining | Eat-In Kitchen |
| Flooring | Vinyl, Laminate |
| Interior Features | Washer Connection, Washer-Stays, Dryer Connection-Electric, Dryer-Stays, Water Heater-Electric, Whirlpool/Hot Tub/Spa, Ceiling Fan(s) |
| Fireplace | None |
| Walls/ Ceilings | Sheet Rock |
| Exterior | |
| Exterior | Metal/Vinyl Siding |
| Foundation | Crawl Space |
| Roofing | Composition |
| Parking | None |
| Lot Description | Level, Wooded, Not In Subdivision |
| Exterior Features | Deck, Partially Fenced |
| Amenities / Utilities | |
| Green Features | Insulated Windows, Insulated Doors |
| Utilities | Septic, Water-Public, Electric-Co-op |
| Location | |
| County | Lonoke |
| Area | CABOT SCHOOL DISTRICT |
| Subdivision | Metes & Bounds |
| Elementary School | Cabot |
| Middle School | Cabot, Cabot |
| High School | Cabot |
| Directions | Hwy 321 (Mt Carmel Rd), Go East Just Past Burgess Lane On The Right. |
| Lot/ Land Details | |
| Road Surface | Paved |
MLS # 22001138| Est. value | Bed/bath | Sqft | mi | |
|---|---|---|---|---|
| 45 Dunnaway Dr, Austin, AR 72007 | $224,000 | 3/2 | 1,471 | 0.03 |
| 49 Dunnaway Dr, Austin, AR 72007 | $232,000 | 4/2 | 1,684 | 0.03 |
| 54 Dunnaway Dr, Austin, AR 72007 | $225,000 | 3/2 | 1,498 | 0.03 |
| 16 Dunnaway Dr, Austin, AR 72007 | $231,000 | 4/2 | 1,672 | 0.03 |
| 63 Dunnaway Dr, Austin, AR 72007 | $233,000 | 4/2 | 1,684 | 0.03 |
| 42 Dunnaway Dr, Austin, AR 72007 | $225,000 | 4/2 | 1,566 | 0.03 |
| 59 Dunnaway Dr, Austin, AR 72007 | $234,000 | 4/2 | 1,723 | 0.03 |
| 11 Dunnaway Dr, Austin, AR 72007 | $218,000 | 3/2 | 1,392 | 0.03 |
Estimated values are based on public record data and automated valuation models. Values are not guaranteed and may not reflect current market conditions.
$239,000
$250,000
$240,000
$326,250
$276,500
$166,450
$162,500
$195,000
$350,500
$214,800
$245,000
$187,250
$167,950
$163,000
$283,000
$484,000
$215,000
$203,038
$150,000
$261,000
$340,000
$675,000
$275,500
$549,500
$256,950
$435,000
$463,750
$299,250
$228,000
$189,000