

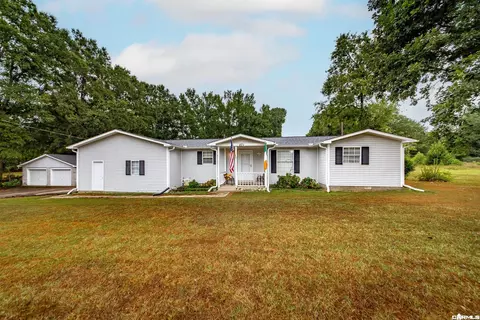
- $315,000
- 4Bd
- 3Ba
- 1,968 Sq Ft
SOLD 05/25/26

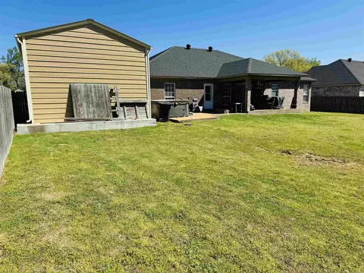
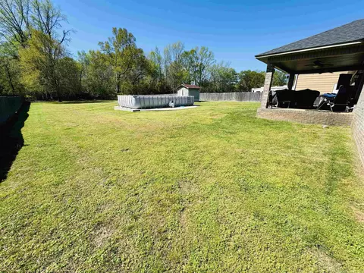
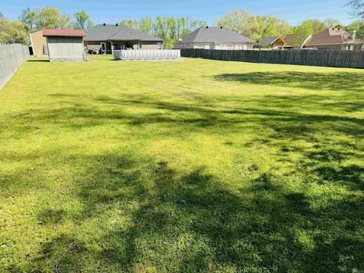
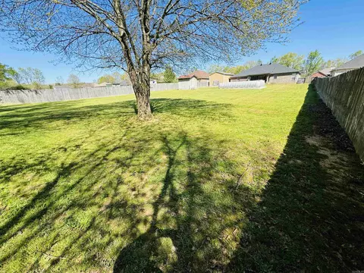
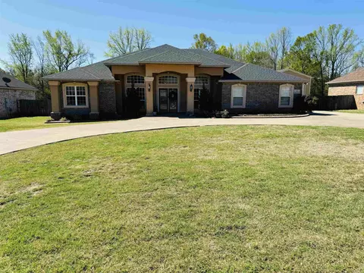
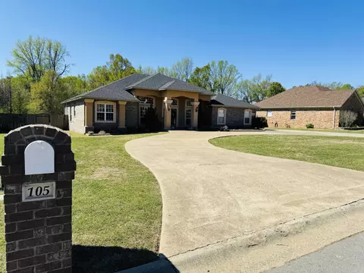
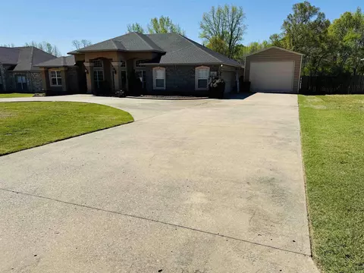
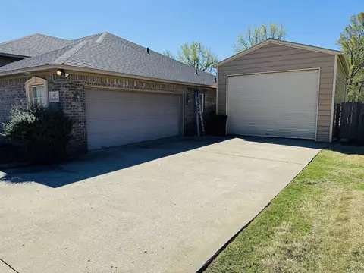
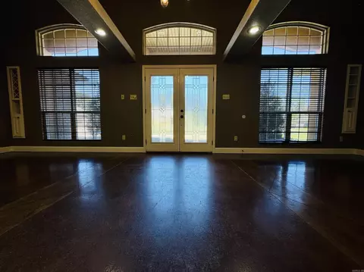
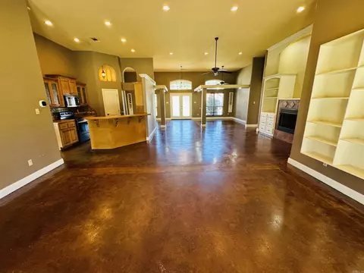
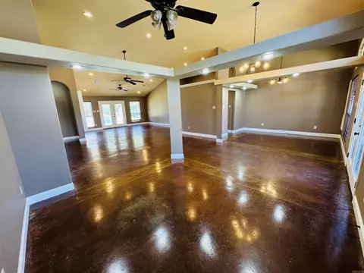
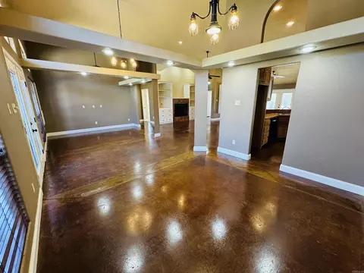
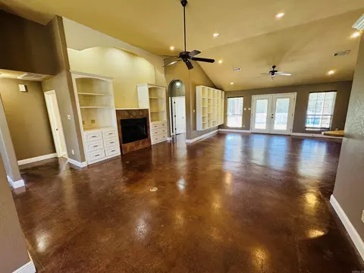
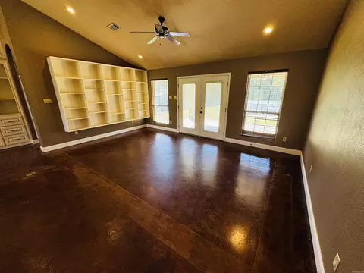
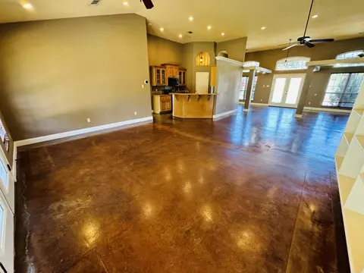
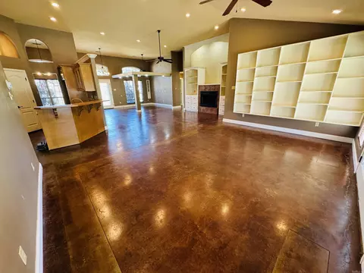
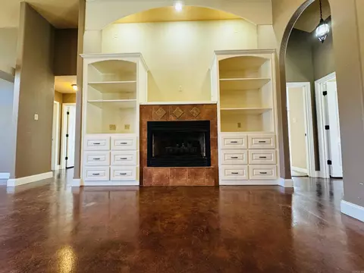
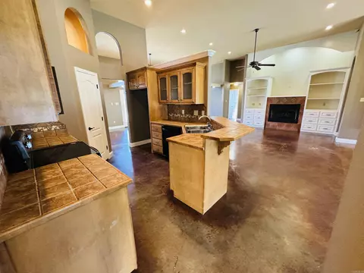
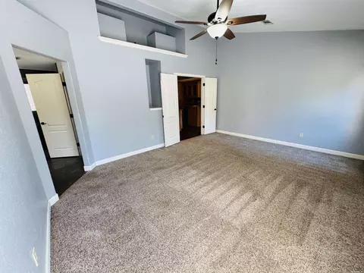
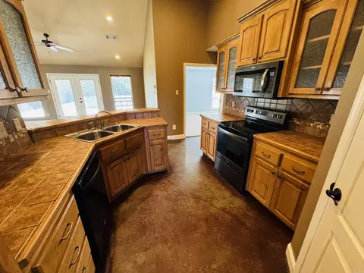
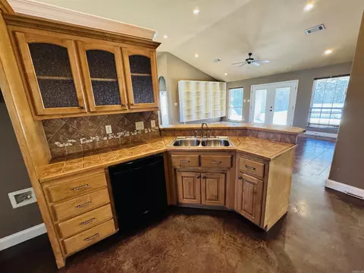
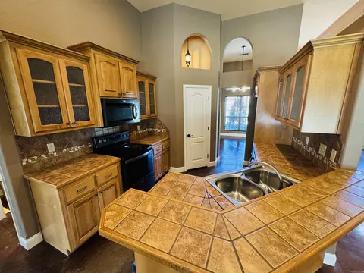
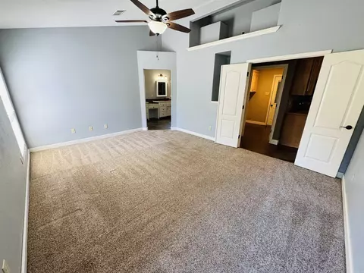
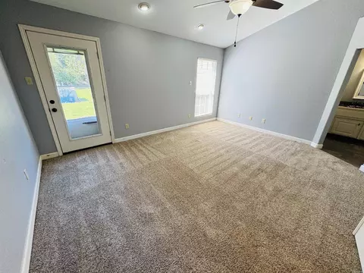
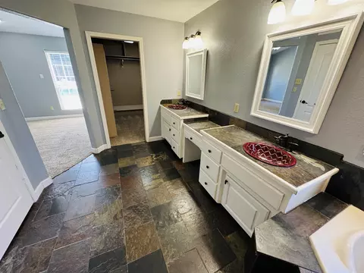
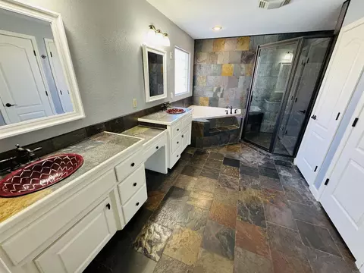
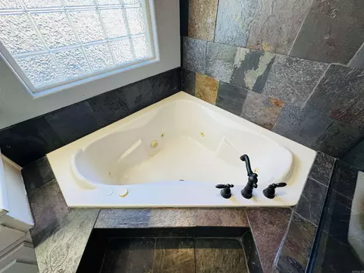
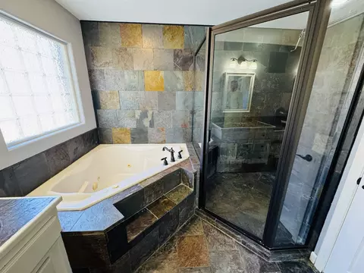
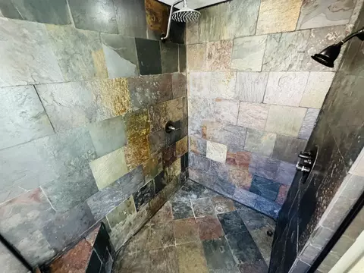
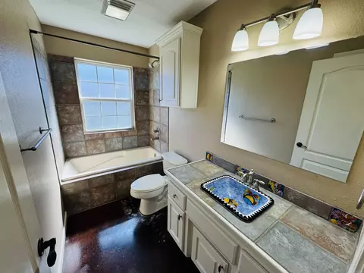
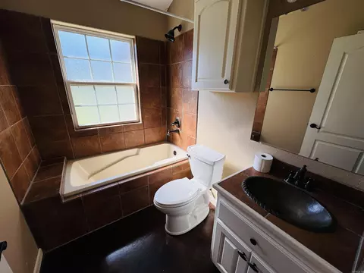
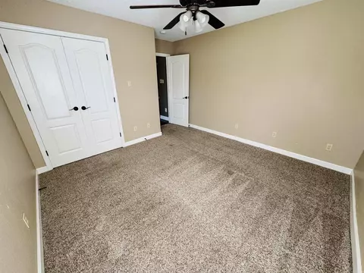
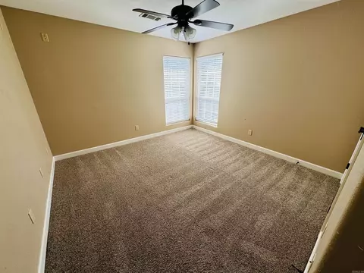
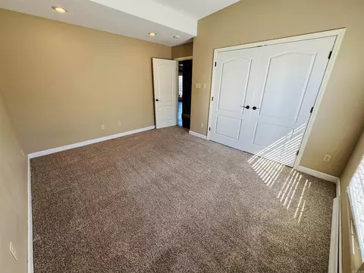
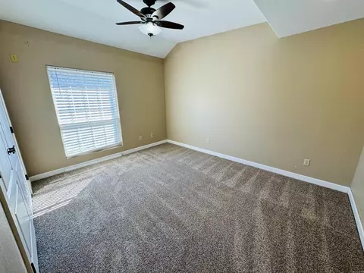
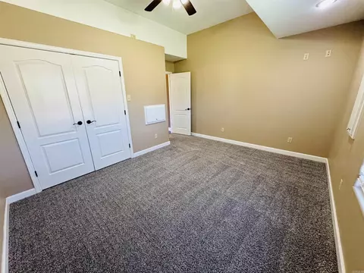
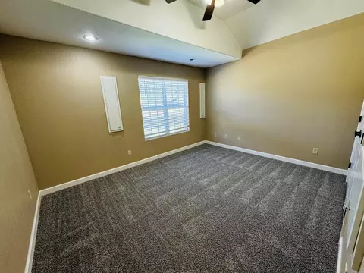
Last sold 12/27/2024 for $360K
bed
bath
Sqft ($154/Sqft)
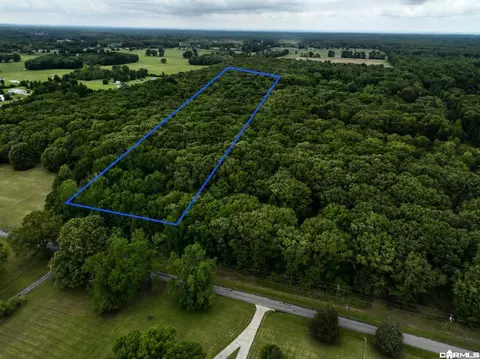
| Property type House | Neighborhood | Year built 2005 | HOA fee $0/month | Lot size 1 Acre | Movoto estimate |

| Overview | |
| Cooling/AC | Central Cool-Electric, Central Heat-Electric |
| Levels/Style | Spanish |
| Status | Sold |
| SqFt | 2339 |
| Type | Residential |
| SubType | Detached |
| MLS # | 24041508 |
| Lot Size (Acres) | 1 |
| Annual Taxes | 2262.41 |
| Listing Agent Contact | Caseymoserhomes@gmail.com, 501-850-5375 |
| Listing Office Contact | 501-286-6025, Jim.knaack@yahoo.com |
| Listing Office | PorchLight Realty |
| New Construction? | No |
| HOA Fee | None |
| Year Built | 2005 |
| Listing Agent | Casey, Moser |
| Interior | |
| # Full Baths | 3 |
| Bedrooms | Primary Bedroom/Main Lv, Guest Bedroom/Main Lv, Primary Bedroom Apart, Guest Bedroom Apart, All Bedrooms Down, 4 Bedrooms Same Level |
| Total # of Bedrooms | 4 |
| Kitchen | Free-Standing Stove, Microwave, Electric Range, Dishwasher, Disposal, Pantry |
| Other Room(s) | Great Room |
| Dining | Separate Dining Room, Separate Breakfast Rm, Living/Dining Combo, Breakfast Bar |
| Flooring | Carpet, Concrete |
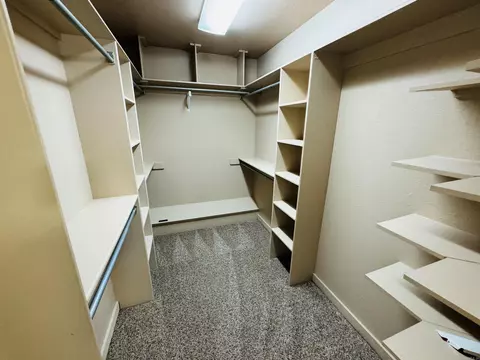
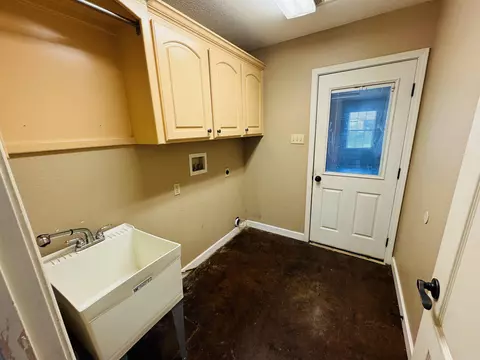
| Interior Features | Washer Connection, Dryer Connection-Electric, Water Heater-Electric, Whirlpool/Hot Tub/Spa, Smoke Detector(s), Central Vacuum, Walk-In Closet(s), Built-Ins, Ceiling Fan(s), Walk-in Shower, Video Surveillance |
| Fireplace | Gas Logs Present, Outdoor Fireplace |
| Walls/ Ceilings | Sheet Rock, Sheet Rock Ceiling, Vault Ceiling |
| Exterior | |
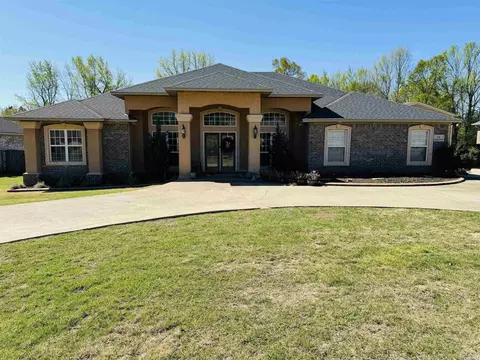
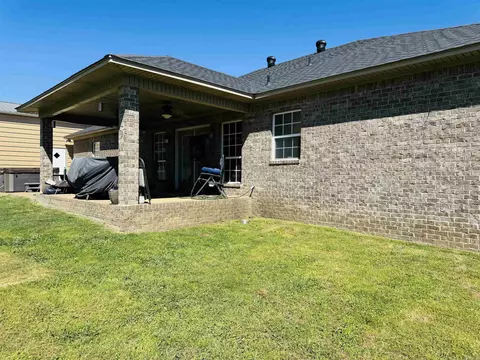
| Exterior | Brick, Stucco |
| Foundation | Slab |
| Roofing | Architectural Shingle |
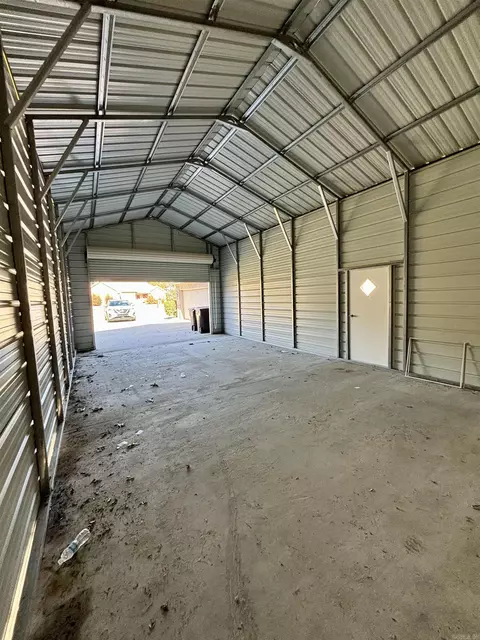
| Parking | Garage, Two Car, Four Car Or More, Side Entry |
| Lot Description | Level, In Subdivision |
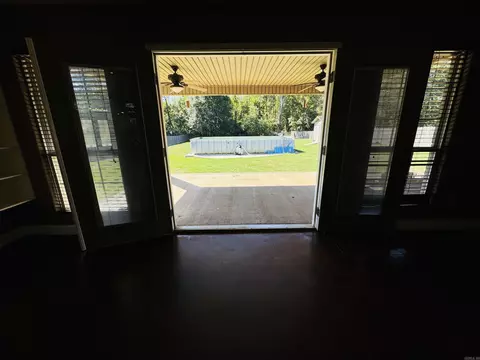
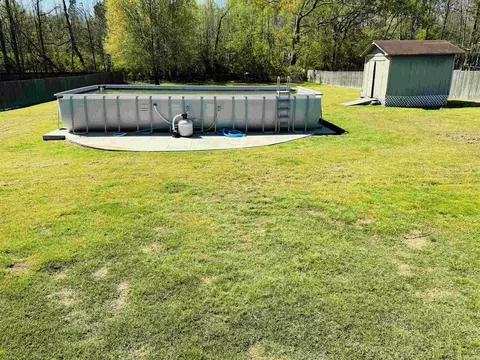
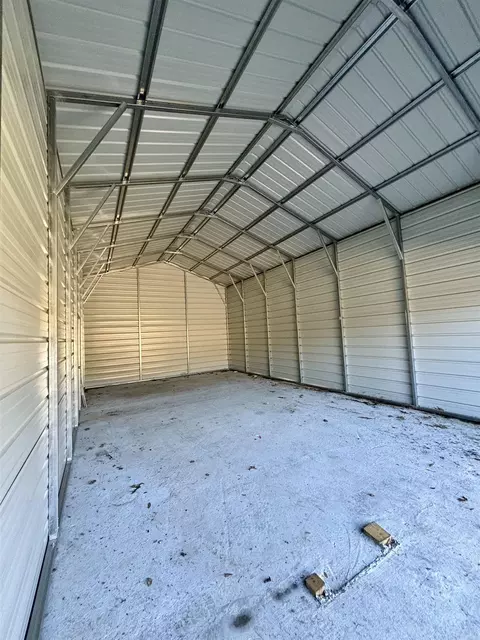
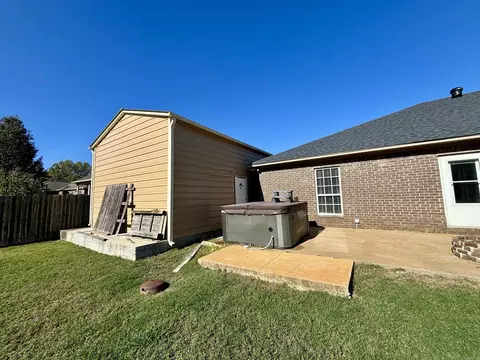
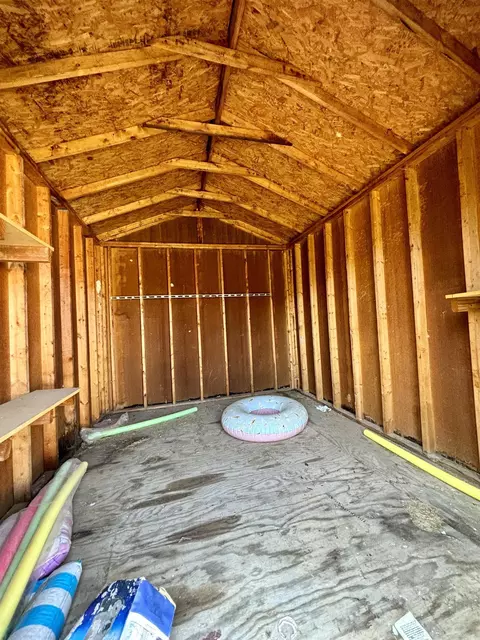
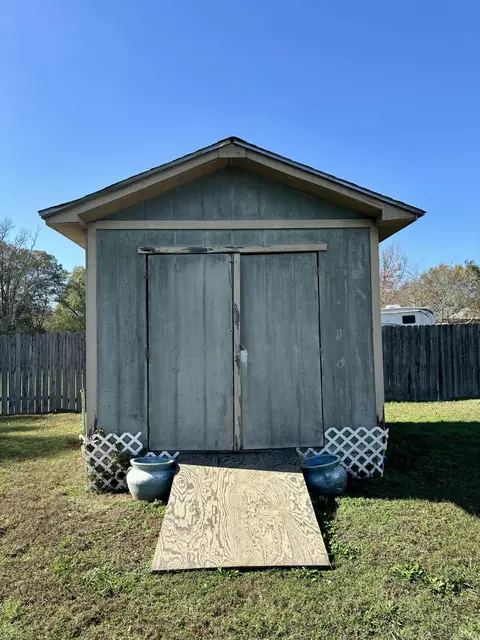
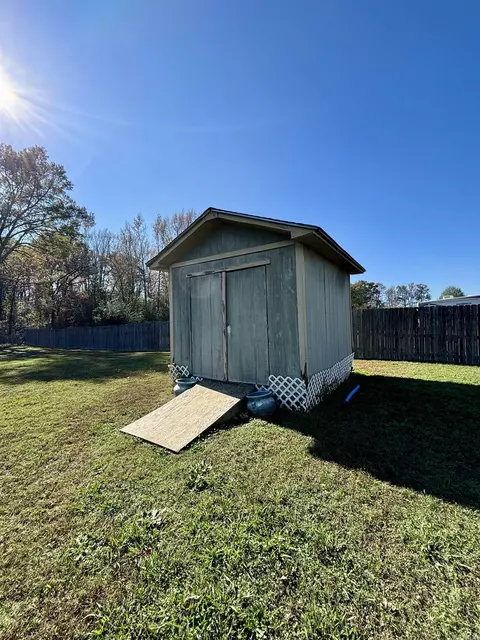
| Exterior Features | Patio, Fully Fenced, Above Ground Pool, Guttering, Hot Tub/Spa, Shop, Chain Link, Wood Fence |
| Amenities / Utilities | |
| Green Features | Insulated Windows |
| Utilities | Septic, Water-Public, Electric-Co-op, Gas-Propane/Butane, All Underground |
| Location | |
| County | Lonoke |
| Area | CABOT SCHOOL DISTRICT |
| Subdivision | DERDEN ESTATES |
| Directions | North Bound On 67/167 Exit 21 And Turn Right, Right Onto AR-38 E, Rght Onto Sowell Road, Right Onto Dogwood Lane, Right Onto Lorene. House Is On The Left. |
| Lot/ Land Details | |
| Road Surface | Paved |
MLS # 24041508
MLS # 24036522
MLS # 24027655
MLS # 24019625
MLS # 24014483
MLS # 24011543
MLS # 22010462
MLS # 20020158
MLS # 18035362 MLS # A10564668
MLS # 10389805
| Est. value | Bed/bath | Sqft | mi | |
|---|---|---|---|---|
| 85 Lorene St, Austin, AR 72007 | $312,800 | 3/2 | 2,034 | 0.02 |
| 115 Lorene St, Austin, AR 72007 | $304,400 | —/2 | 1,985 | 0.02 |
| 135 Lorene St, Austin, AR 72007 | $296,000 | 4/2 | 1,847 | 0.04 |
| 100 Lorene St, Austin, AR 72007 | $312,900 | 3/2 | 1,933 | 0.04 |
| 90 Lorene St, Austin, AR 72007 | $292,700 | 4/2 | 1,895 | 0.04 |
| 65 Lorene St, Austin, AR 72007 | $386,700 | —/2 | 2,646 | 0.04 |
| 120 Lorene St, Austin, AR 72007 | $290,600 | 3/2 | 1,807 | 0.05 |
| 70 Lorene St, Austin, AR 72007 | $288,100 | 4/2 | 1,922 | 0.05 |
Estimated values are based on public record data and automated valuation models. Values are not guaranteed and may not reflect current market conditions.

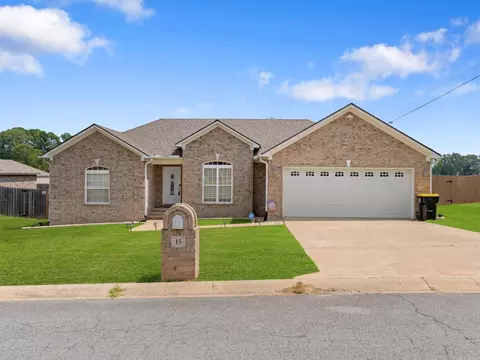
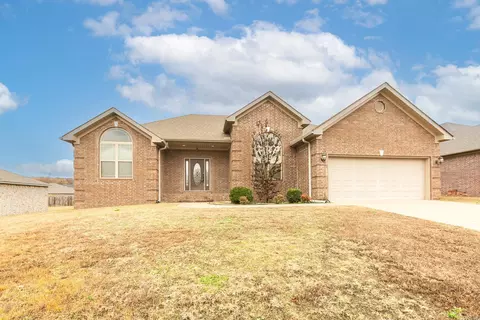
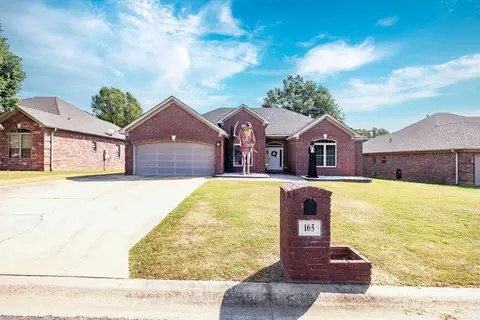


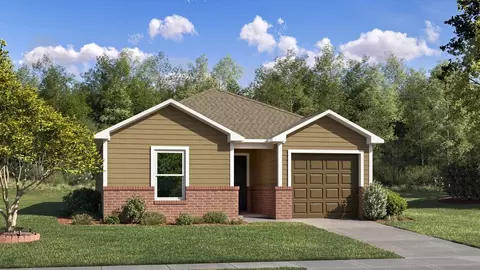
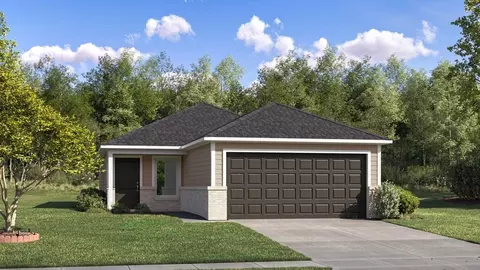
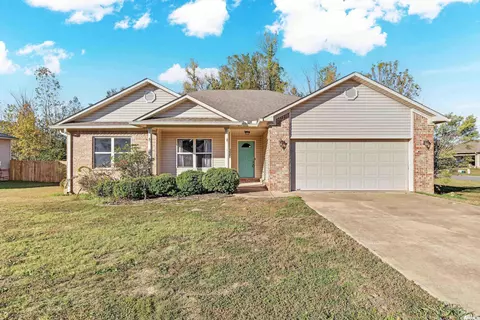
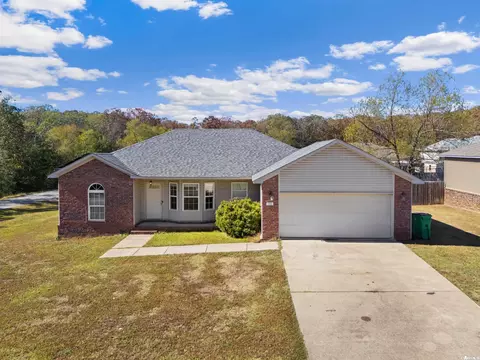
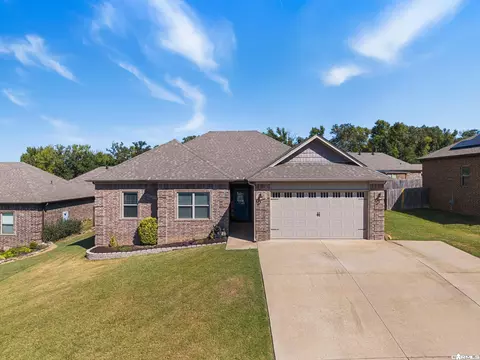
$239,000
$250,000
$240,000
$326,250
$276,500
$166,450
$162,500
$195,000
$350,500
$214,800
$245,000
$187,250
$167,950
$163,000
$283,000
$484,000
$215,000
$203,038
$150,000
$261,000
$340,000
$675,000
$275,500
$549,500
$256,950
$435,000
$463,750
$299,250
$228,000
$189,000