

Movoto Real Estate
  • Other
  • Exterior
  • Entry Way
  • Kitchen
  • Dining
  • Living
  • Bedroom
  • Bath
  • Floorplan

351 Dugway Rd, Austerlitz, NY 12037

$1,300,000
  • 4

    bed

  • 4

    bath

  • 3,115

    Sqft ($417/Sqft)

House for sale 39 days

About 351 Dugway Rd

Property type House
Year built 1985
HOA fee $0/month
Lot size 6.88 Acre
Parking 2 garage spaces
Property description
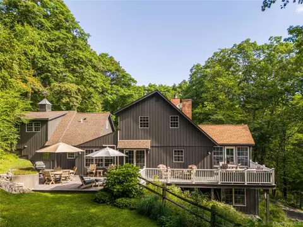
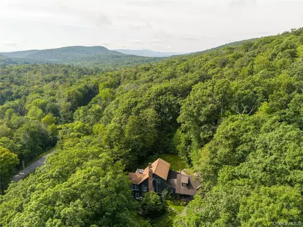
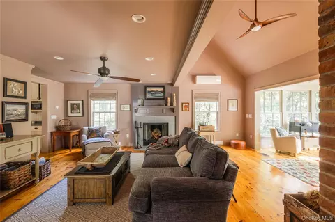
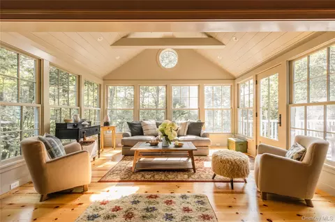
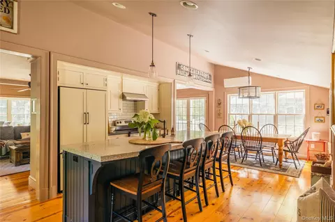
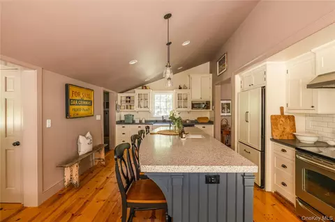
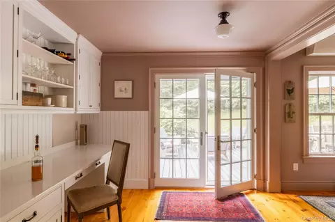
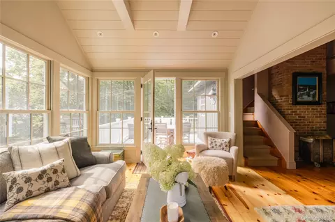
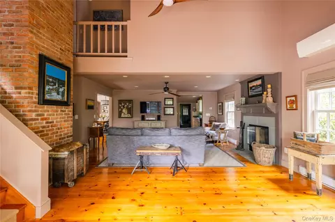
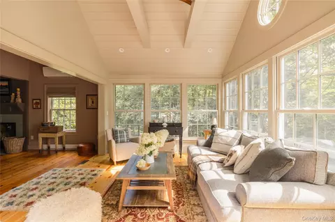
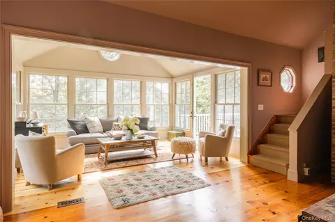
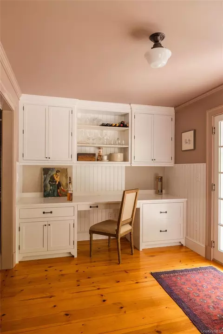
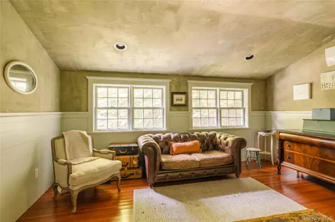
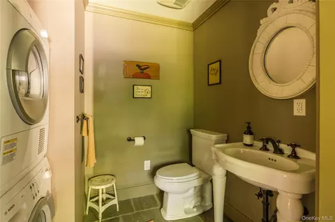
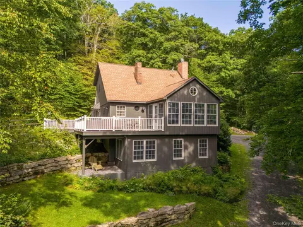
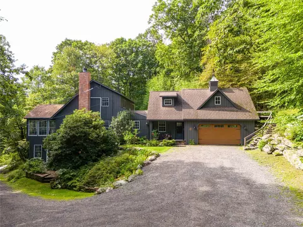
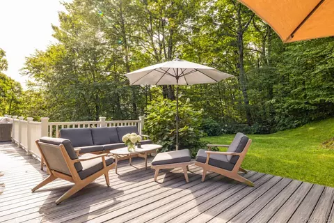
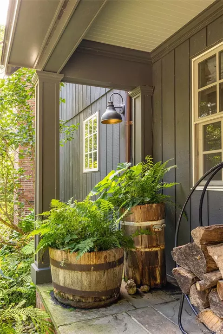
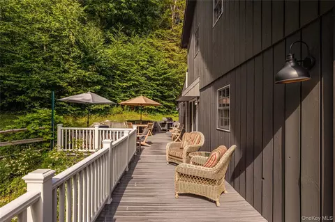
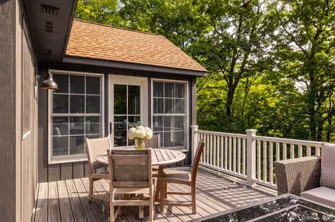
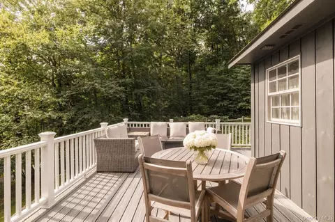
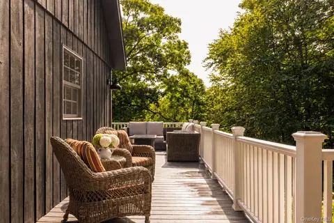
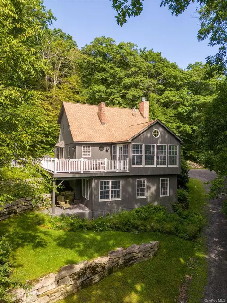
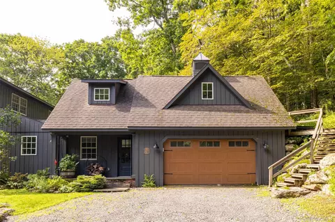
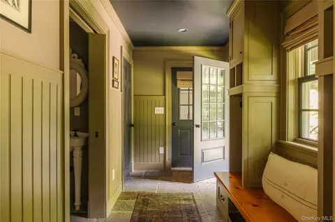
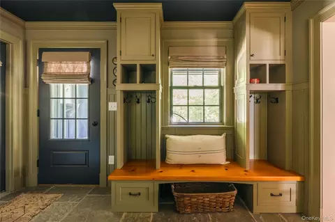
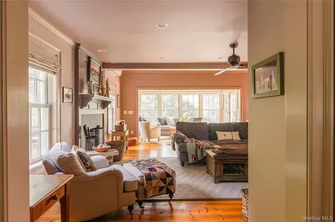
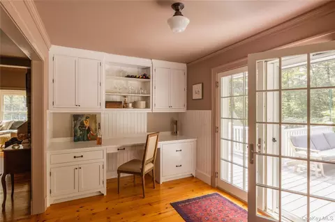
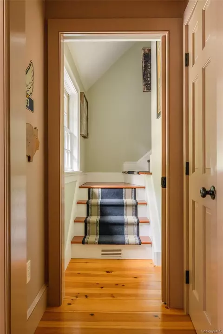
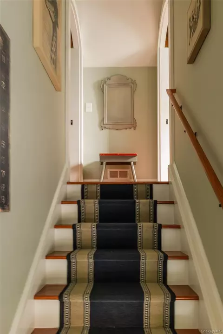
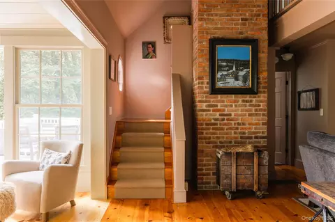
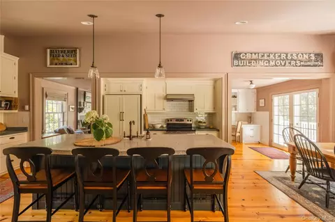
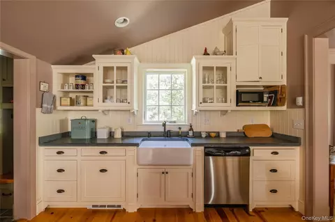
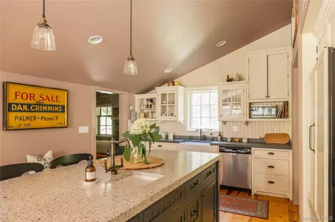
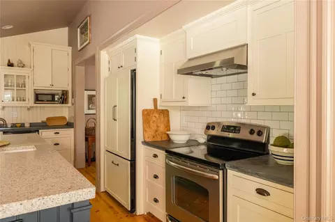
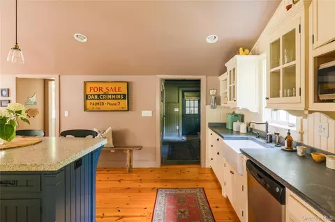
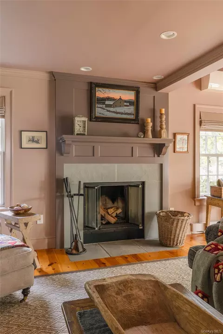
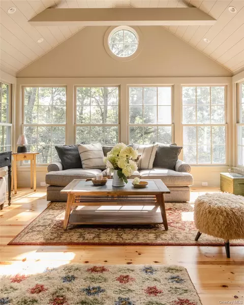
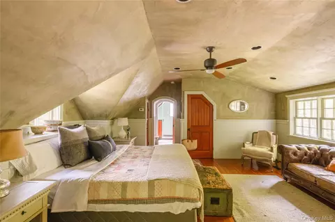
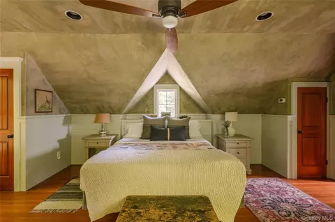
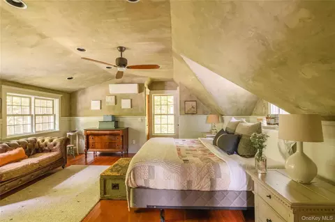
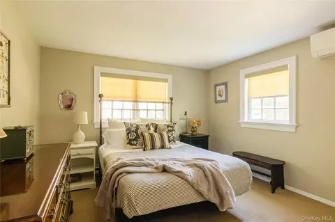
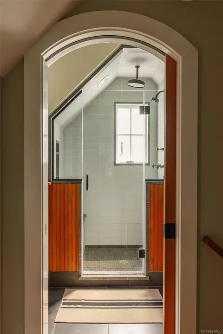
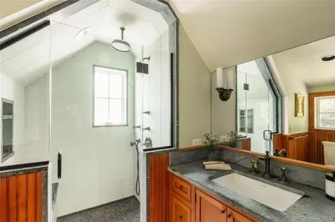
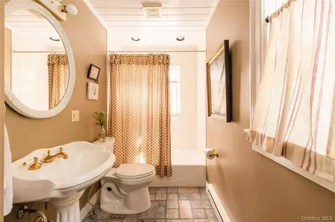
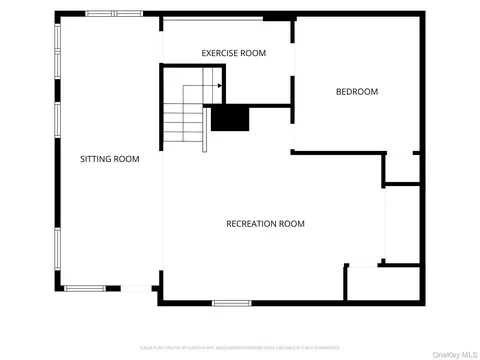
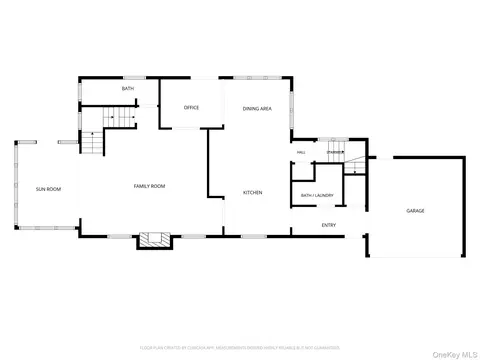
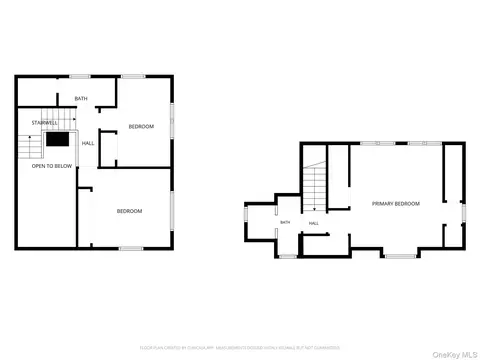
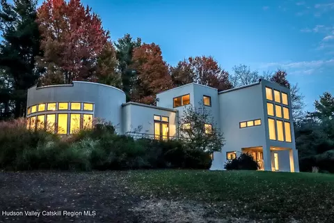
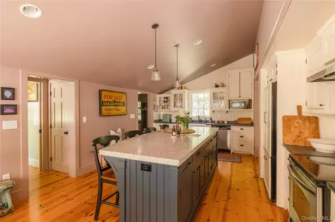
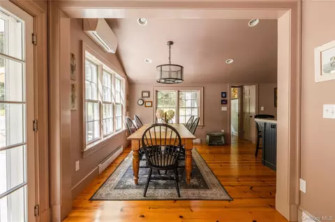
Welcome to Bons Reves House, a beautifully designed escape tucked away on nearly seven acres in the most desirable part of the Austerlitz hills. Built in 1985 and meticulously renovated and expanded by a top builder in 2012 and again in 2025, this 4-bedroom, 3.5-bath contemporary home feels like a luxury treehouse hidden among mature hardwoods and surrounded by large estates and high-end residences. Custom millwork, natural stone and wood surfaces, bespoke plaster treatments, and designer-chosen paint colors all speak to exceptional quality. The gracious, flowing layout offers plenty of room for gathering, and bedrooms tucked into separate wings create privacy and practicality. This is a home built as much for weekend entertaining as it is for quiet days spent resting and recharging. On the first floor, a renovated chef's kitchen with stone countertops, custom cabinetry, multiple prep areas, and an island breakfast bar make it a true country kitchen, with plenty of room for gatherings and holidays. It flows into a Thanksgiving-sized dining area and a large, inviting living room centered around a cozy wood burning fireplace. Just off the kitchen, a newly built four-season sunroom looks out through oversized windows onto treetops and the ridgeline beyond. A mudroom with laundry, a full bath, and a powder room round out this level. Up one set of stairs, the primary suite has vaulted ceiling, multiple closets, and a full bath with a dramatic architectural sensibility. A second staircase off the kitchen leads to two more bedrooms and a full bath. Down on the lower level, an additional bedroom joins a studio or work space, an exercise area, and a newly built window-lined sitting room, offering room to spread out or tuck away. Outside, the wraparound Trex deck, front porch, fenced garden, handbuilt stone walls, and professionally landscaped grounds create a storybook atmosphere for outdoor living. The wooded acreage surrounding the home creates a natural buffer for privacy and quiet. Recent upgrades reflect real investment in the property: new windows, six new heat pumps, a recently replaced roof, a generator, a new garage door, and a freshly painted interior and exterior. The location suits both a weekend retreat and a full-time home. Just 15 minutes from Chatham, 20 to Great Barrington, MA, 35 minutes to Hudson, 45 minutes to Albany, and two-and-a-half hours to New York City, Bons Reves House puts summer evenings at Tanglewood, a movie night in Chatham, dinner out, and gallery walks through Great Barrington and Hudson all within easy reach. Local golf courses and cycling routes round out the list of ways to spend a day here. Convenient to the region's best amenities and attractions, the home still feels hidden away from the world.
Listed by
Listing Agent - Anthony Dargenzio
Listing Office - Houlihan Lawrence, Inc
Source: OneKey MLS mls logo
MLS#1047442 • last updated 1 month ago
Movoto checked OneKey MLS for data 5 minutes ago
Request a virtual or in-person tour
Overview
Cooling/AC ENERGY STAR Qualified Equipment
Heating Baseboard, Heat Pump
Levels/Style Contemporary
MLS # 1047442
SubType Single Family Residence
Status Active
SqFt 3115
Type Residential
Lot Size (SqFt) 299693
Lot Size (Acres) 6.88
Property Tax 9179
Tax Assessed Value 512800
Year Built 1985
Interior
# of Half Baths 1
Total # of Bathrooms 4
# of Full Baths 3
Total # of Bedrooms 4
Basement Finished, Walk-Out Access
Total # of Rooms 13
Laundry Laundry Room
Flooring Carpet, Wood
Appliances Dishwasher, Dryer, Microwave, Range, Refrigerator, Washer, Water Softener Owned
Interior Features High Ceilings, High Speed Internet, Storage
Exterior
Construction Brick, Wood Siding
Parking Attached, Driveway, Garage, Off Street, Private
# Garage Spaces 2
Exterior Features Garden, Lighting
Patio/Porch Deck, Porch, Wrap Around
Lot Features Back Yard, Garden, Private, Stone/Brick Wall, Wooded
Fencing Fenced
Amenities / Utilities
Utilities Electricity Connected
Water Source Well
Location
View Neighborhood, Trees/Woods
County Columbia County
Elementary School Contact Agent
Middle School Call Listing Agent
Elementary School District Contact Agent
Middle School District Contact Agent
High School District Contact Agent
High School Contact Agent
APN 102200-096-000-0001-023-000-0000
Directions Continue On Rigor Hill Rd. Take Crow Hill Rd To Dugway Rd In Austerlitz
Tour this home
When would you like to see 351 Dugway Rd?
question
Have a question about this property? Call us at (844) 430-0869

Around the neighborhood

Explore everything this neighborhood has to offer.
  • Real Estate
  • NY
  • Columbia County
  • Austerlitz
  • 12037
  • 351 Dugway Rd

My commute

Enter a destination to see travel time and distance.
By entering my info and clicking Ask a Question below, I am providing my e-signature and express written consent to receive marketing emails, calls, and texts (including via automatic telephone dialing systems, AI generative, artificial or pre-recorded voice technology) relating to my inquiry from Movoto (and parties calling/messaging on their behalf) even if my number appears on the company, state, or national Do Not Call Registry. You also agree to ourTerms and Conditions and Privacy Policy. Consent not required to receive services (call 1-844-420-1270 to be connected without providing consent).

Newest listings in 12037

Meet with a real estate agent today (844) 430-0869
The multiple listing information is provided by OneKey® MLS. IDX information is provided exclusively for consumers’ personal, non-commercial use and that it may not be used for any purpose other than to identify prospective properties consumers may be interested in purchasing. Information deemed reliable but not guaranteed to be accurate. Buyer to verify all information. The information provided is for consumers' personal, non-commercial use and may not be used for any purpose other than to identify prospective properties consumers may be interested in purchasing. Listing information updated every 15 minutes. Terms of use & Privacy Policy, California Privacy Info. Copyright © 2005 - 2026 Movoto, Inc. All rights reserved. Equal Housing Opportunity CalDRE CalDRE #01517281
Movoto Real Estate is committed to ensuring accessibility for individuals with disabilities. We are continuously working to improve the accessibility of our web experience for everyone. We welcome feedback and accommodation requests, please submit them here.
OneKey® MLS system
The data relating to real estate for sale on this web site comes in part from the OneKey® MLS. All information deemed reliable but not guaranteed and should be independently verified. All properties are subject to prior sale, change or withdrawal. Neither listing broker(s) nor the website owner shall be responsible for any typographical errors, misinformation, misprints and shall be held totally harmless. Property locations as displayed on any map are best approximations only and exact locations should be independently verified. IDX information is provided exclusively for consumers personal non-commercial use and it may not be used for any purpose other than to identify prospective properties consumers may be interested in purchasing.©2026 OneKey® MLS. All rights reserved. Fair Housing Notice
Standardized Operating Procedures for the Prerequisites Prospective Homebuyers: (1) Perspective clients will not be required to verify their identity during the home purchase process by providing government issued identification. (2) An exclusive broker agreement will not be required on an individual property basis. Or, a specific period of time in order to assist perspective home buyers. (3) In the event a home buyer will be using a mortgage loan to facilitate the purchase of a property. The home buyer will be required to provide proof of pre-approval. (4) In the event the perspective home buyer will be purchasing in all cash. The buyer will be required to provide proof of funds before the submission of an offer.
Requests for information regarding mortgage products will be directed to Movoto.com affiliate, Lower, LLC - a licensed Mortgage Lender (NMLS #1124061), or, based on your location, may be redirected to a participating mortgage marketing partner that may pay Lower, LLC for any consumer contact information provided through this site.