
Movoto Real Estate
  • Exterior
  • Entry Way
  • Living
  • Other
  • Kitchen
  • Bath
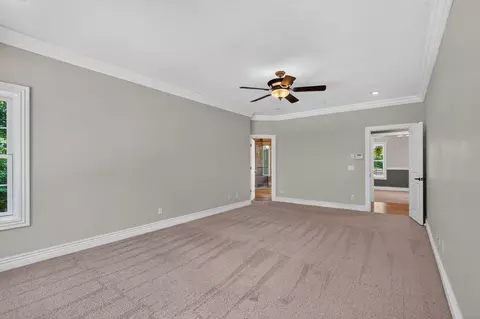
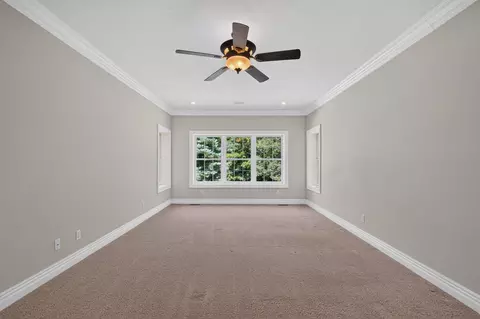
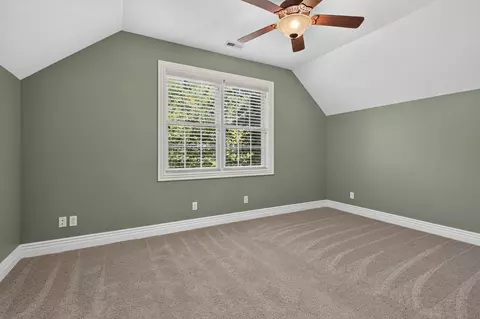
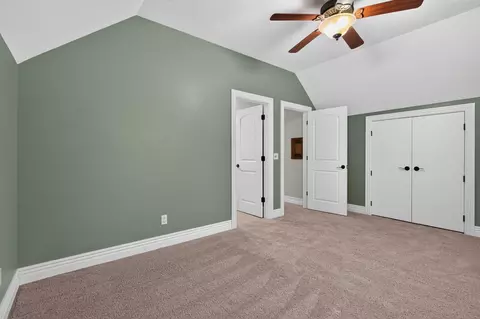
  • Bedroom
  • View/Area
  • Animated home icon 3D tour

21194 Lawrence 2230, Aurora, MO 65605

  • $995,000

  • 5

    bed

  • 5

    bath

  • 5,984

    Sqft ($166/Sqft)

House for sale 6 hours
Learn about Aurora's top local Real Estate agents

About 21194 Lawrence 2230

Property type House
Neighborhood
Year built 2006
HOA fee $0/month
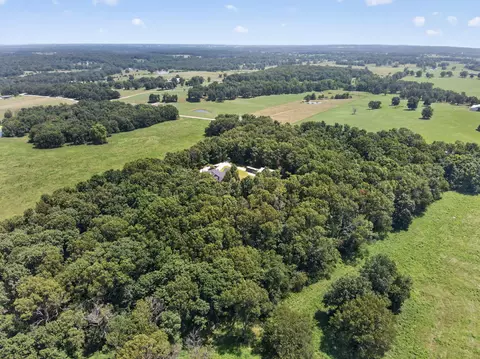
Lot size 8.82 Acre
Movoto estimate
Parking 5 garage spaces
Property description
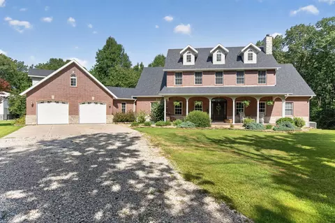
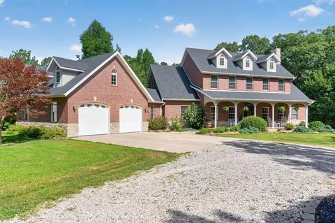
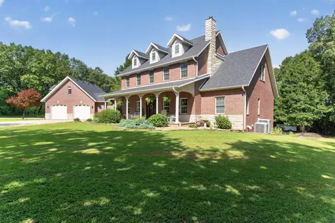
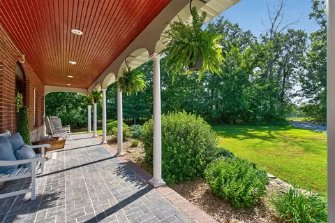
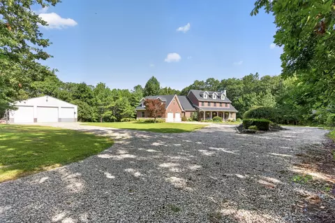
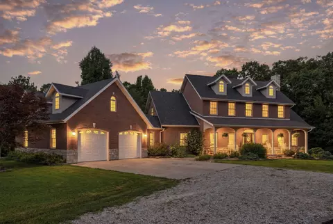
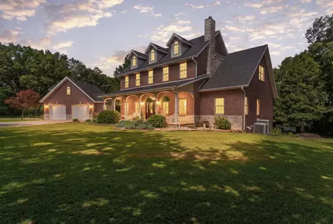
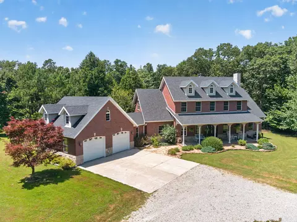
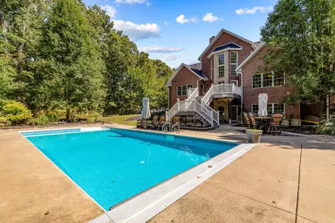
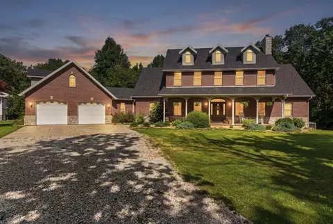
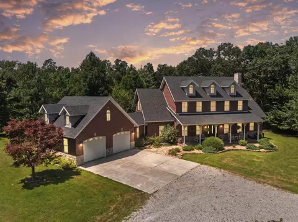
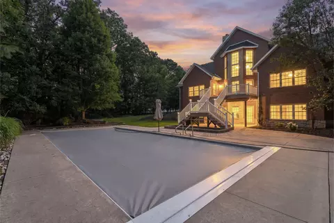
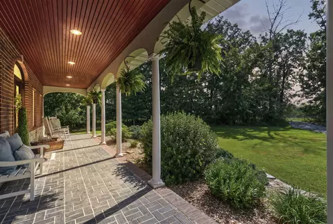
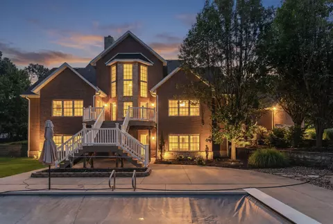
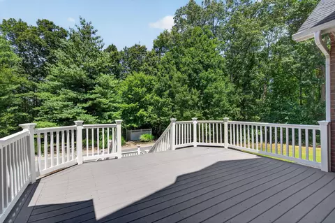
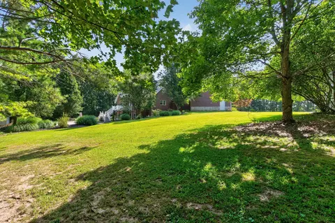
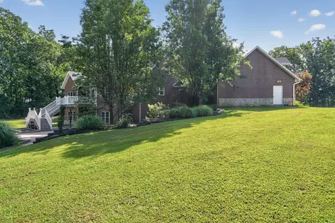
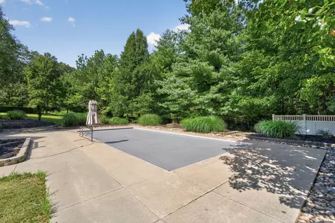
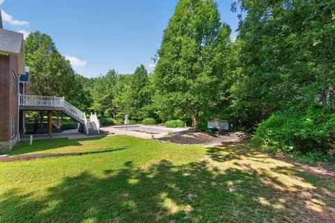
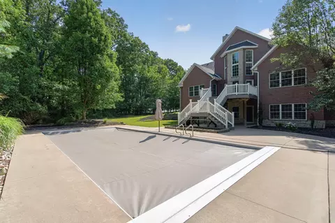
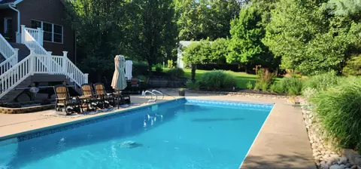
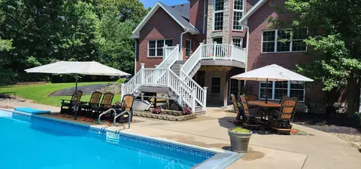
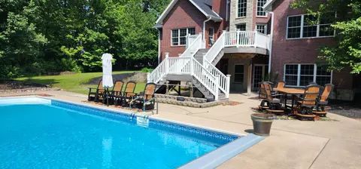
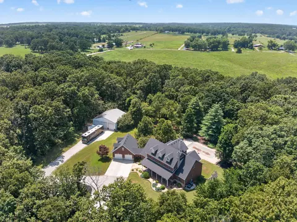
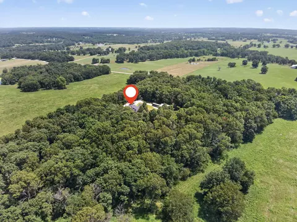
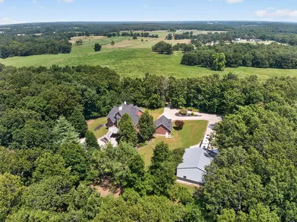
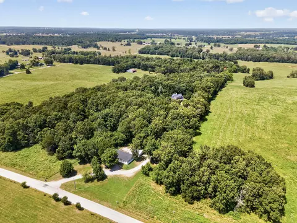
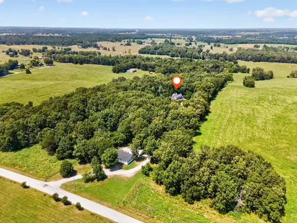
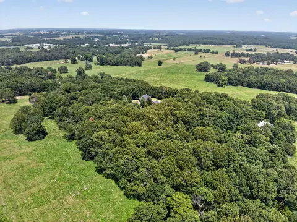
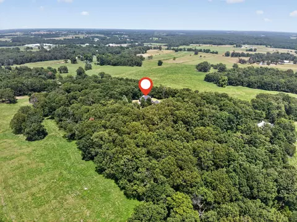
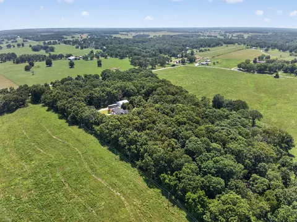
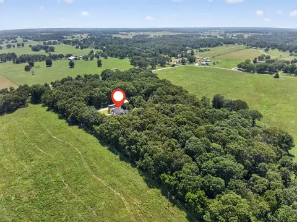
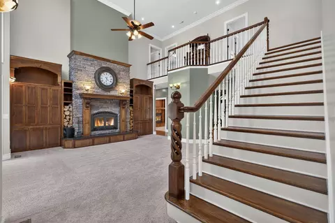
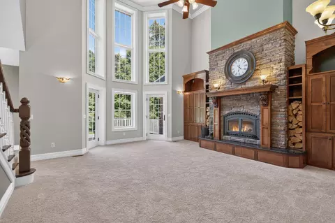
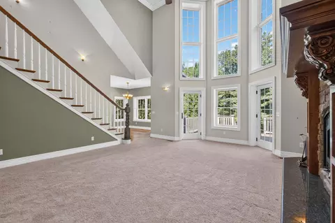
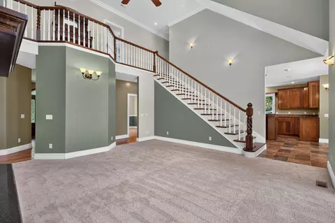
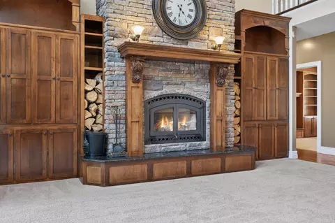
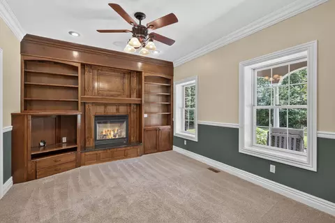
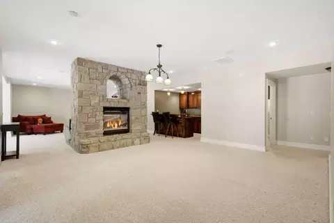
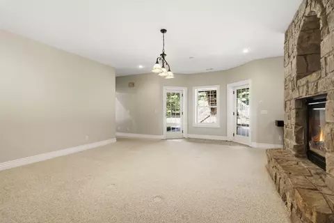
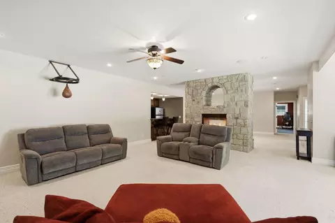
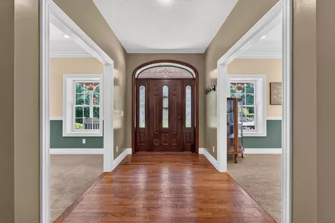
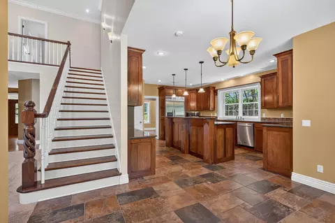
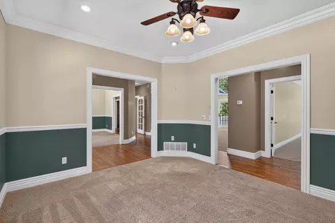
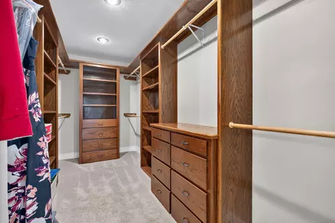
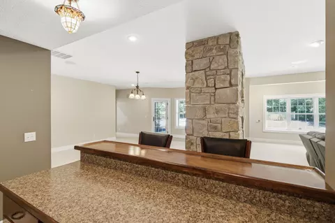
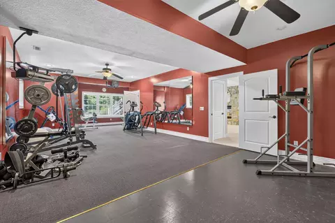
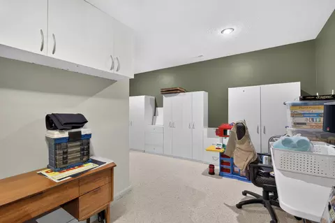
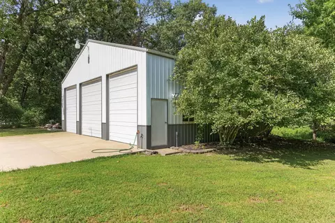
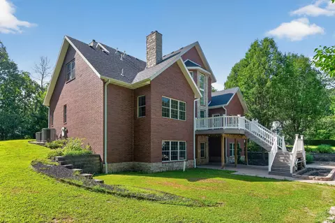
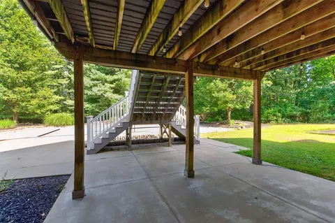
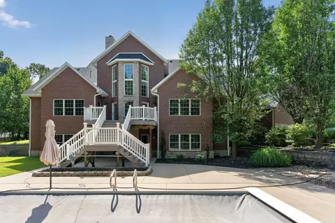
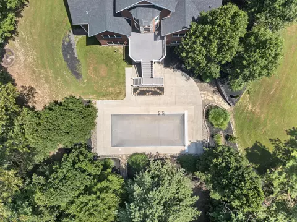
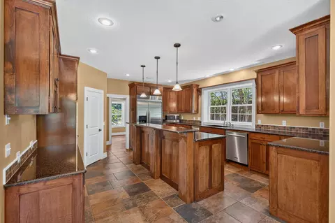
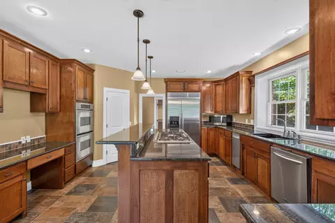
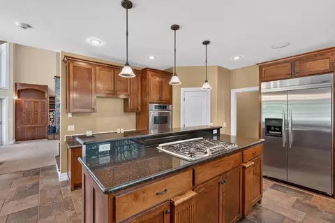
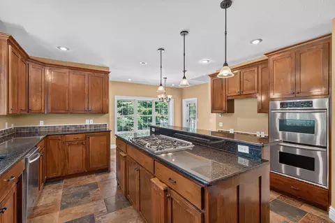
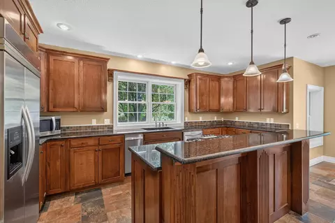
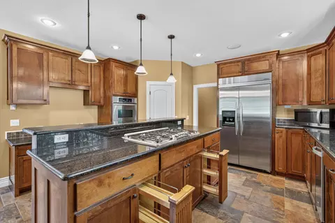
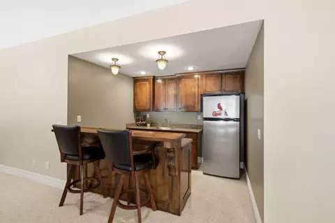
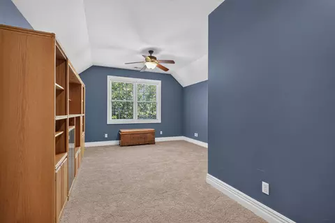
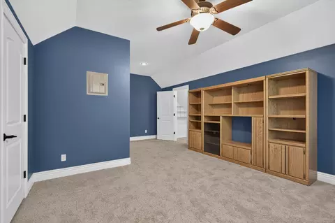
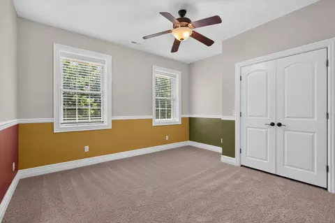
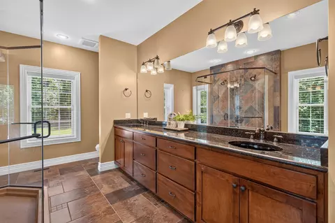
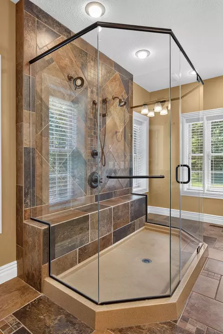
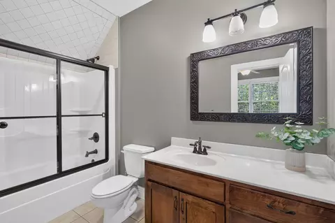
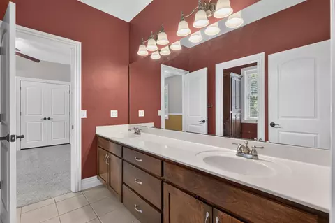
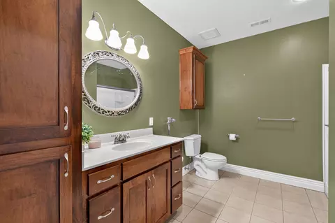
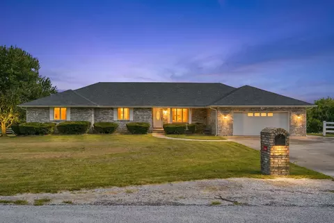
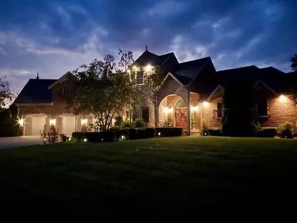
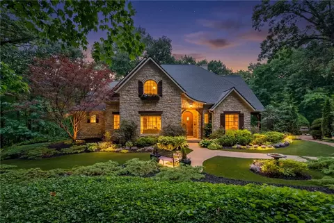
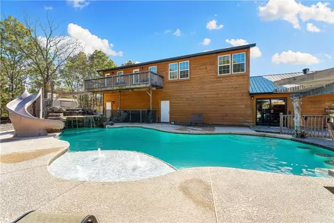
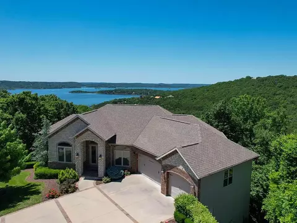
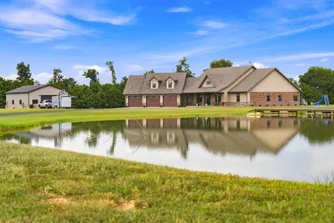
Rarely does a residence of this caliber become available in Lawrence County. Tucked among 8.8 acres of private land, this custom estate offers 6,271 sq. ft. of refined living, 5 bedrooms, 4 full bathrooms, and 1 half bath, all finished with an exceptional detail to attention. Built in 2006 the owners did not cut corners. Starting with an Insulating Concrete Form (ICF) built home praised for being highly durable, disaster-resistant, quiet and energy-efficient! With an average electric bill of $110! The expansive front porch presents a visual aesthetic, and a perfect spot to welcome guests or have a sip of coffee in the quiet morning hours. Amish hand-scraped floors that were individually sculpted and distressed by hand run throughout the main floor hallways, complimented by warm-toned wood accents that give the home a timeless, elevated feel. Soaring vaulted ceilings, embedded sound system speakers flow seamlessly throughout the home. Entertaining in this home is effortless! The living room boasts the custom-crafted oak built-in shelving that elegantly hug the impressive, real stone, wood burning fireplace creating a stunning center piece. Rich in craftsmanship the library/sitting area also exudes warmth and sophistication. Perfect space to show off decor, or treasured collectables. The gourmet kitchen is a chefs dream with double ovens, Thermador 5-burner gas stove, oversized refrigerator, icemaker, walk -in pantry, custom oak cabinets, under cabinet lighting and granite counter tops. The primary suite features a spa-inspired bathroom with a walk-in tiled shower system with two showerheads. The oversized custom closet is a showpiece in itself, complete with a built-in dresser and shelving. The walkout basement is open to a wet bar, exercise room, hobby room and STORAGE! Outside you will entertain for days with the Trex decking, saltwater pool with an automatic pool cover. 40 x 40 shop equipped with its own breaker box. Can you say, ''DREAM HOME?!''
Listed by
Listing Agent - Janel Nibert
Listing Office - Murney Associates - Primrose
Source: Southern Missouri Regional MLS mls logo
MLS#60329566 • last updated 7 hours ago
Movoto checked Southern Missouri Regional MLS for data 20 minutes ago
Request a virtual or in-person tour
Overview
Cooling/AC Central Air, Ceiling Fan(s), Zoned
Heating Forced Air, Central, Fireplace(s), Zoned
Levels/Style Three Or More, Traditional, Ranch, 3
Virtual Tour External Link
MLS # 60329566
Type Residential
Status Active
SubType Single Family Residence
SqFt 5984
Lot Size (Acres) 8.82
Property Tax 10276.68
Year Built 2006
Interior
Total # of Bathrooms 5
# of Full Baths 4
# of Half Baths 1
Total # of Bedrooms 5
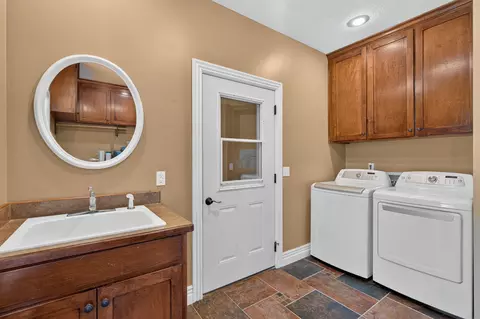
Laundry Main Floor
Flooring Carpet, Tile, Hardwood
Appliances Dishwasher, Propane Water Heater, Built-In Electric Oven, Ice Maker, Exhaust Fan, Refrigerator, Water Softener Owned, Disposal
Interior Features W/D Hookup, Laminate Counters, Granite Counters, High Ceilings, Walk-In Closet(s), Walk-in Shower, Wired For Sound, Sound System, Central Vacuum, Wet Bar
Fireplace Gas, Basement, Propane, See Through, Wood Burning, Brick, Great Room
Exterior
Foundation Concrete Steel Pilings, Vapor Barrier, Poured Concrete
Roof Composition
Construction Brick, Stucco, Stone, Concrete
Parking RV Access/Parking, Driveway, Garage Faces Front, Garage Door Opener
Exterior Features Rain Gutters
Patio/Porch Covered, Front Porch, Rear Porch, Deck
Fencing Barbed Wire
Lot Features Acreage, Wooded/Cleared Combo, Wooded
Amenities / Utilities
Water Source Shared Well
Pool Desc In Ground, Private
Location
Subdivision Lawrence-Not In List
Elementary School Marionville
Middle School Marionville
High School Marionville
APN 205221000000020000
Directions From Hwy 60 And Lawrence 1210 In Aurora, Head SE On Lawrence 1210 Turn Left On Lawrence 2230, Home Is In The Back Of Driveway On The Left.
Lot/ Land Details
Road Frontage County Road
Road Surface Asphalt, Gravel, Chip And Seal
Tour this home
When would you like to see 21194 Lawrence 2230?
question
Have a question about this property? Call us at (844) 430-0869
3/10
Source: GreatSchools.org © 2026. All rights reserved.

Around Lawrence-not In List

Explore everything this neighborhood has to offer.
3/100
Walk
71/100
Family
12/100
Dining
63/100
Pet
  • Real Estate
  • MO
  • Lawrence County
  • Aurora
  • 65605
  • 21194 Lawrence 2230

My commute

Enter a destination to see travel time and distance.
By entering my info and clicking Ask a Question below, I am providing my e-signature and express written consent to receive marketing emails, calls, and texts (including via automatic telephone dialing systems, AI generative, artificial or pre-recorded voice technology) relating to my inquiry from Movoto (and parties calling/messaging on their behalf) even if my number appears on the company, state, or national Do Not Call Registry. You also agree to ourTerms and Conditions and Privacy Policy. Consent not required to receive services (call 1-844-420-1270 to be connected without providing consent).

Nearby homes for sale in Aurora, MO

Nearby recently sold homes in Aurora, MO

Newest listings in 65605

Meet with a real estate agent today (844) 430-0869
The multiple listing information is provided by Southern Missouri Regional MLS . IDX information is provided exclusively for consumers’ personal, non-commercial use and that it may not be used for any purpose other than to identify prospective properties consumers may be interested in purchasing. Information deemed reliable but not guaranteed to be accurate. Buyer to verify all information. The information provided is for consumers' personal, non-commercial use and may not be used for any purpose other than to identify prospective properties consumers may be interested in purchasing. Listing information updated every 15 minutes. Terms of use & Privacy Policy, California Privacy Info. Copyright © 2005 - 2026 Movoto, Inc. All rights reserved. Equal Housing Opportunity CalDRE CalDRE #01517281
Movoto Real Estate is committed to ensuring accessibility for individuals with disabilities. We are continuously working to improve the accessibility of our web experience for everyone. We welcome feedback and accommodation requests, please submit them here.
Southern Missouri Regional Multiple Listing Service™ system
The IDX Database is provided courtesy of the Southern Missouri Regional MLS, LLC as distributed by MLS GRID. Real estate listings held by Brokerage firms other than Movoto are marked with the IDX logo and detailed information about them includes the name of the listing Brokers. The information being provided is for consumers’ personal, noncommercial use and may not be used for any purpose other than to identify prospective properties consumers may be interested in purchasing. The information being provided is not guaranteed, and all information should be verified by the consumer. Any representation that a web site contains all listings shall only mean that the web site contain all listing available to the public through the IDX data feed. There may be other properties offered through a REALTOR® that have not been displayed on this site. All data is obtained from various sources and may not have been verified by broker or MLS GRID. Supplied Open House Information is subject to change without notice. All information should be independently reviewed and verified for accuracy. Properties may or may not be listed by the office/agent presenting the information. © 2026 Southern Missouri Regional MLS, LLC. All rights reserved.
DMCA Notice
Requests for information regarding mortgage products will be directed to Movoto.com affiliate, Lower, LLC - a licensed Mortgage Lender (NMLS #1124061), or, based on your location, may be redirected to a participating mortgage marketing partner that may pay Lower, LLC for any consumer contact information provided through this site.