
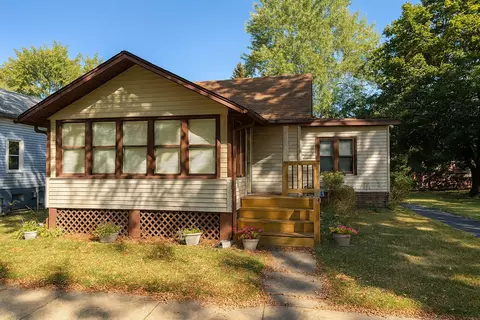

- $215,000
- 1Bd
- 1Ba
- 770 Sq Ft
SOLD


Last sold 09/17/2010 for $172K
bed
bath
| Property type House | Neighborhood | Year built 1925 | HOA fee $0/month | Movoto estimate | Parking 1 garage spaces | Rental estimate |
| Property | |
| Approx Year Built | 1925 |
| Property Type | Detached Single |
| Exposure | N (North) |
| New Construction | N |
| Lot Size | Less Than 0.25 Acre |
| Lot Description | Landscaped Professionally |
| Lot Dimensions | 50X158 |
| Taxes | 3217.04 |
| Parcel Identification Number | 1521301007 |
| Tax Exemptions | Homeowner |
| Tax Year | 2009 |
| General Information | Commuter Train |
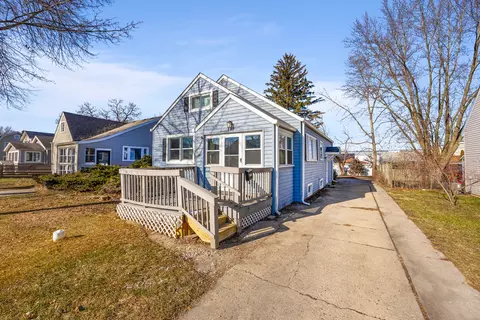
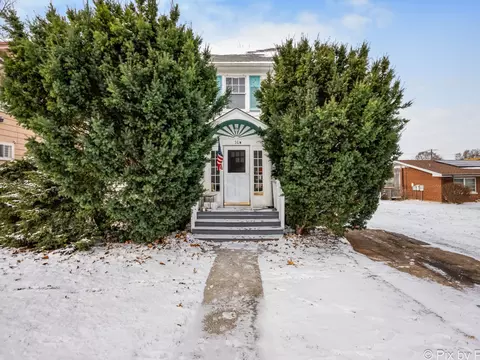
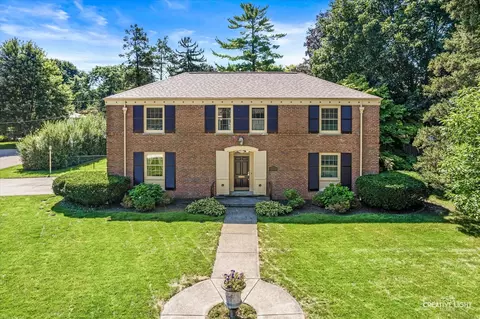
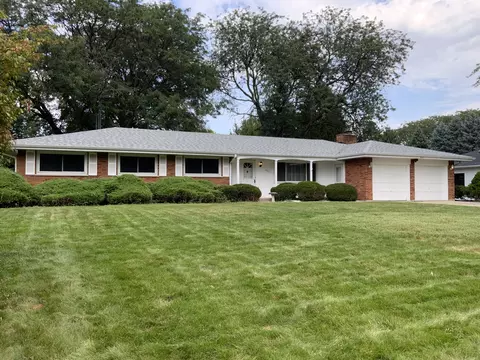
| Remarks | Charming 1920's revival home with English cottage influences. Period details are displayed throughout this home; gleaming hardwood floors, 9' ceilings, arched doorways, crown moulding, period light fixtures, French doors, brick fireplace, and custom built-ins. Updated kitchen and bathrooms with Kohler fixtures. Large yard with perennial beds and custom stamped concrete patio for entertaining. |
| Disability Access and/or Equipped | No |
| Frequency | Not Applicable |
| Interior | |
| Baths 1/2 | 1 |
| Total Full & 1/2 Baths | 1.1 |
| # Full Baths | 1 |
| Master Bedroom Bath | None |
| Basement Bathrooms (Y/N) | No |
| Bedroom 2 Window Treatments | All |
| Bedroom 2 Size (ft.) | 13X12 |
| Bedroom 2 Level | 2nd Level |
| Master Bedroom Window Treatments | All |
| Master Bedroom Size (ft.) | 16X14 |
| Bedroom 3 Level | Not Applicable |
| Bedroom 4 Level | Not Applicable |
| Bedrooms All Levels | 2 |
| Master Bedroom Level | 2nd Level |
| Bedrooms Above Grade | 2 |
| Additional Room 5 Level | Not Applicable |
| Dining Room | Separate |
| Basement Description | Unfinished |
| Kitchen Level | Main Level |
| Additional Room 9 Level | Not Applicable |
| Additional Room 4 Level | Not Applicable |
| Basement | Full |
| Attic | Unfinished |
| Family Room Level | Not Applicable |
| Additional Room 3 Level | Not Applicable |
| Additional Room 8 Level | Not Applicable |
| Additional Room 10 Level | Not Applicable |
| Additional Room 7 Level | Not Applicable |
| Additional Room 2 Level | Not Applicable |
| Dining Room Size (ft.) | 13X11 |
| Dining Room Window Treatments | All |
| Additional Room 6 Level | Not Applicable |
| Dining Room Level | Main Level |
| Additional Rooms | Sun/Florida Room |
| Living Room Level | Main Level |
| Living Room Size (ft.) | 16X15 |
| Living Room Window Treatments | All |
| Additional Rooms 1 Name | Sunroom |
| Additional Room 1 Window Treatments | All |
| Additional Room 1 Size (ft.) | 13X10 |
| Additional Rooms 1 Level | Main Level |
| Bedroom 2 Flooring | Carpet |
| Living Room Flooring | Hardwood |
| Kitchen Flooring | Vinyl |
| Master Bedroom Flooring | Hardwood |
| Dining Room Flooring | Hardwood |
| Additional Room 1 Flooring | Hardwood |
| Kitchen Window Treatments | All |
| Kitchen Size (ft.) | 11X10 |
| Rooms Count | 6 |
| Kitchen Type | Galley |
| Exterior | |
| Exterior Property Features | Patio |
| Style Of House | English |
| Foundation | Concrete |
| Type Detached | 2 Stories |
| Exterior Building Type | Stucco |
| Roof Type | Asphalt/Glass (Shingles) |
| Parking | Garage |
| Car Spaces | 1 |
| Parking Details | Visitor Parking |
| Driveway | Concrete, Side Drive |
| Garage Type | Detached |
| Garage Spaces | 1 |
| Amenities / Utilities | |
| Interior Fireplaces Count | 1 |
| Heat/Fuel | Gas, Forced Air |
| Air Conditioning | Central Air |
| Fireplace Location | Living Room |
| Fireplace Details | Gas Logs, Includes Accessories |
| Sewer | Sewer-Public |
| Water | Lake Michigan, Public |
| Electricity | 100 Amp Service |
| Appliances | Oven/Range, Microwave, Refrigerator, Washer, Dryer |
| Area Amenities | Curbs/Gutters, Sidewalks, Street Lights, Street Paved |
| Location | |
| Waterfront Y/N | No |
| Elementary School | GREENMAN ELEMENTARY SCHOOL |
| Middle School | JEFFERSON MIDDLE SCHOOL |
| High School District | 129 |
| Elementary School District | 129 |
| Middle School District | 129 |
| High School | WEST AURORA HIGH SCHOOL |
| Directions | 31 S To Galena W To Elmwood S To Garfield E To Home |
| Est. value | Bed/bath | Sqft | mi | |
|---|---|---|---|---|
| 906 Garfield Ave, Aurora, IL 60506 | $340,000 | 3/1 | 1,782 | 0.01 |
| 900 Garfield Ave, Aurora, IL 60506 | $378,000 | 3/1 | 1,956 | 0.01 |
| 914 Garfield Ave, Aurora, IL 60506 | $363,000 | 3/2 | 2,182 | 0.02 |
| 918 Garfield Ave, Aurora, IL 60506 | $389,000 | 3/2 | 1,957 | 0.02 |
| 907 Garfield Ave, Aurora, IL 60506 | $371,000 | 3/1 | 1,798 | 0.04 |
| 911 Garfield Ave, Aurora, IL 60506 | $348,000 | 3/1 | 1,392 | 0.04 |
| 911 Hardin Ave, Aurora, IL 60506 | $389,000 | 4/2 | 2,087 | 0.04 |
| 121 S Harrison Ave, Aurora, IL 60506 | $503,000 | 4/— | 3,152 | 0.04 |
Estimated values are based on public record data and automated valuation models. Values are not guaranteed and may not reflect current market conditions.


$380,000
$335,000
$395,000
$287,450
$725,000
$400,000
$440,000
$336,500
$409,900
$539,447
$747,000
$239,950
$294,950
$260,000
$579,900
$725,000
$299,400
$320,000
$409,950
$407,990
$594,950
$130,000
$949,900
$355,000
$285,000
$350,000
$279,900
$625,000
$489,900
$599,900