
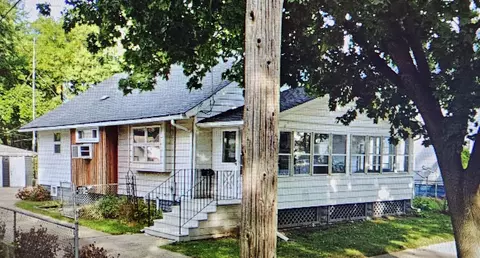

- $183,000
- 3Bd
- 1Ba
- 1,092 Sq Ft
SOLD


Last sold date unavailable
bed
bath
| Property type House | Neighborhood | Year built 1915 | HOA fee $0/month | Movoto estimate | Parking 2 garage spaces | Rental estimate |
| Property | |
| Approx Year Built | 1915 |
| Property Type | Detached Single |
| New Construction | N |
| Lot Size | .25-.49 Acre |
| Lot Dimensions | 44 X 99 |
| Taxes | 2433.23 |
| Parcel Identification Number | 1526101002 |
| Tax Exemptions | Senior |
| Tax Year | 2007 |
| General Information | None |
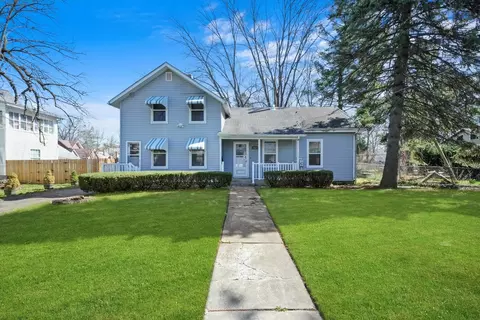
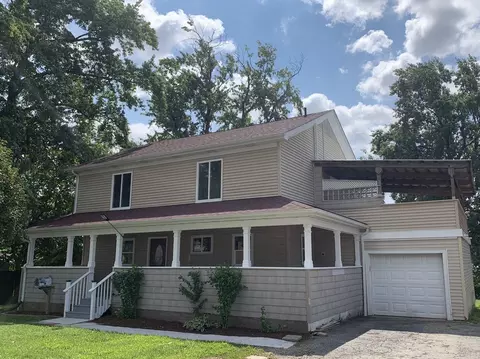
| Remarks | Gorgeous "mission" style natural woodwork throughout this home. FP with wood mantle & flanked by built in bookcases which have leaded glass doors. Wood beamed ceilings. Front and rear porches on both levels. Separate side door entrance to bsmt offers easy option of related living with full bath, partial kitchen & separate room in bsmt. Lots of wood flooring. Needs few touch ups to be a fully restored gem |
| Frequency | Not Applicable |
| Interior | |
| Total Full & 1/2 Baths | 2 |
| # Full Baths | 2 |
| Master Bedroom Bath | None |
| Basement Bathrooms (Y/N) | Yes |
| Bedroom 2 Size (ft.) | 12X13 |
| Bedroom 2 Level | 2nd Level |
| Master Bedroom Size (ft.) | 13X13 |
| Bedroom 3 Size (ft.) | 12X11 |
| Bedroom 3 Level | 2nd Level |
| Bedroom 4 Level | Not Applicable |
| Bedrooms All Levels | 3 |
| Master Bedroom Level | 2nd Level |
| Bedrooms Above Grade | 3 |
| Additional Room 5 Level | Not Applicable |
| Dining Room | Separate |
| Basement Description | Partially Finished |
| Kitchen Level | Main Level |
| Additional Room 9 Level | Not Applicable |
| Additional Room 4 Level | Not Applicable |
| Basement | Full |
| Family Room Level | Main Level |
| Family Room Size (ft.) | 10X10 |
| Additional Room 3 Level | Not Applicable |
| Additional Room 8 Level | Not Applicable |
| Additional Room 10 Level | Not Applicable |
| Additional Room 7 Level | Not Applicable |
| Additional Room 2 Level | Not Applicable |
| Dining Room Size (ft.) | 14X12 |
| Additional Room 6 Level | Not Applicable |
| Dining Room Level | Main Level |
| Living Room Level | Main Level |
| Living Room Size (ft.) | 20X16 |
| Additional Rooms 1 Level | Not Applicable |
| Bedroom 2 Flooring | Hardwood |
| Master Bedroom Flooring | Hardwood |
| Kitchen Size (ft.) | 12X12 |
| Rooms Count | 7 |
| Exterior | |
| Type Detached | 1.5 Story |
| Exterior Building Type | Stucco |
| Parking | Garage |
| Car Spaces | 2 |
| Parking Details | Off Street |
| Garage Spaces | 2 |
| Amenities / Utilities | |
| Interior Fireplaces Count | 1 |
| Heat/Fuel | Gas, Forced Air |
| Air Conditioning | Central Air |
| Fireplace Location | Living Room |
| Sewer | Sewer-Public |
| Water | Public |
| Appliances | Oven/Range, Refrigerator |
| Location | |
| Waterfront Y/N | No |
| High School District | 131 |
| Elementary School District | 131 |
| Middle School District | 131 |
| Directions | New York Or Galena To State/runs Between These 2 |
| Est. value | Bed/bath | Sqft | mi | |
|---|---|---|---|---|
| 1 N State St, Aurora, IL 60505 | $255,000 | —/— | 1,560 | 0.01 |
| 5 N State St, Aurora, IL 60505 | $225,000 | 4/2 | 1,488 | 0.01 |
| 738 E Galena Blvd, Aurora, IL 60505 | $266,000 | 4/— | 2,056 | 0.02 |
| 736 E Galena Blvd, Aurora, IL 60505 | $254,000 | 3/1 | 1,203 | 0.02 |
| 10-12 N State St, Aurora, IL 60505 | $254,000 | 4/— | 1,832 | 0.02 |
| 1113 N State St, Aurora, IL 60505 | $198,000 | —/— | 2,099 | 0.02 |
| 16 N State St, Aurora, IL 60505 | $240,000 | 4/— | 1,874 | 0.03 |
| 748 E Galena Blvd, Aurora, IL 60505 | $247,000 | —/1 | 1,266 | 0.03 |
Estimated values are based on public record data and automated valuation models. Values are not guaranteed and may not reflect current market conditions.

$380,000
$335,000
$725,000
$287,450
$395,000
$400,000
$336,500
$440,000
$539,447
$409,900
$747,000
$265,000
$407,990
$725,000
$579,900
$294,950
$260,000
$429,900
$299,400
$320,000
$594,950
$949,900
$427,500
$130,000
$625,000
$355,000
$285,000
$350,000
$279,900
$859,000