
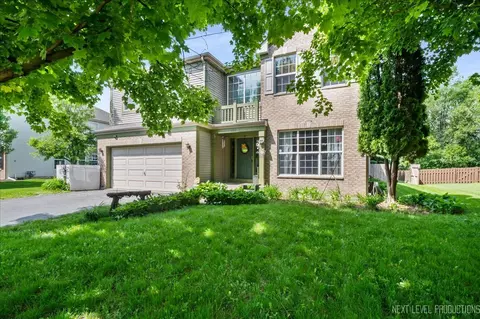
- $392,000
- 4Bd
- 4Ba
- 2,961 Sq Ft
SOLD

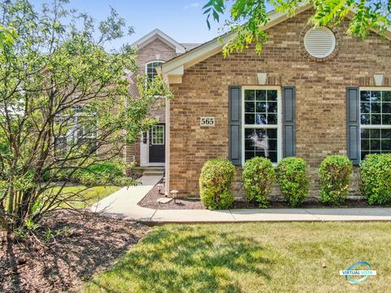
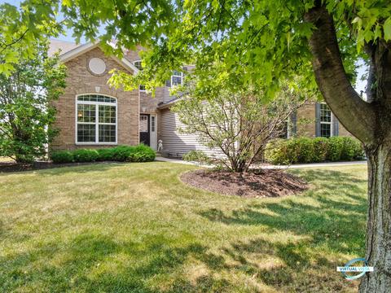
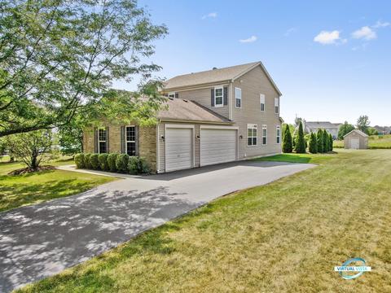
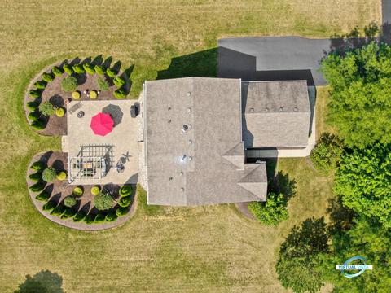
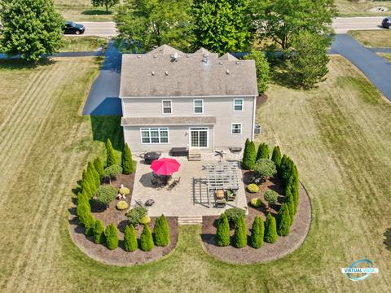
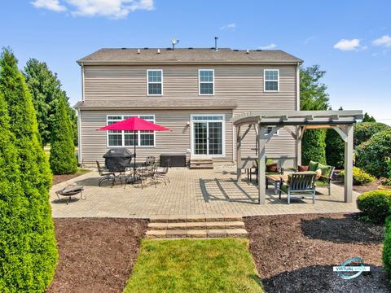
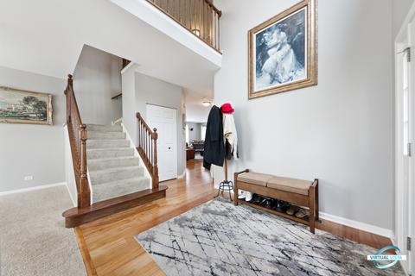
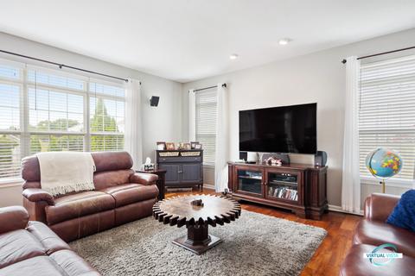
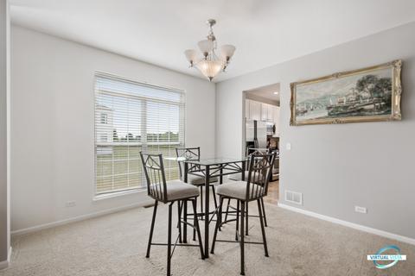
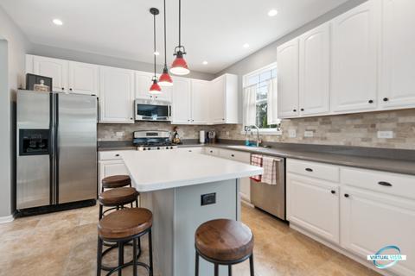
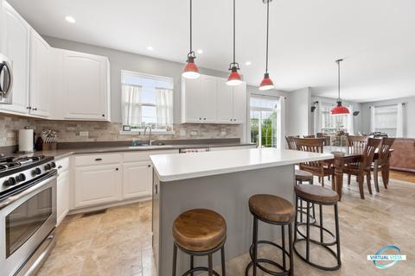
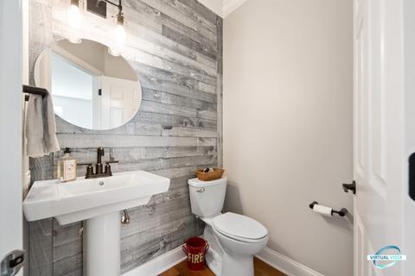
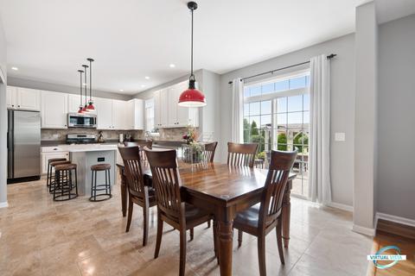
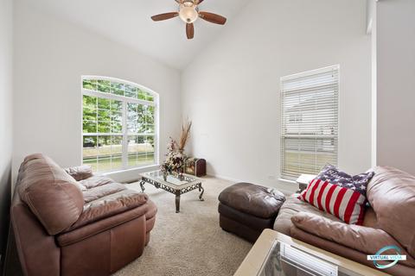
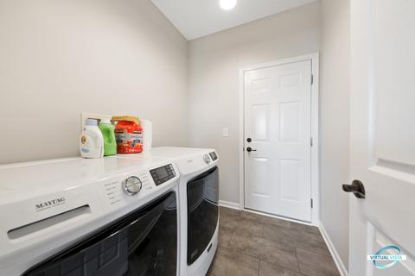
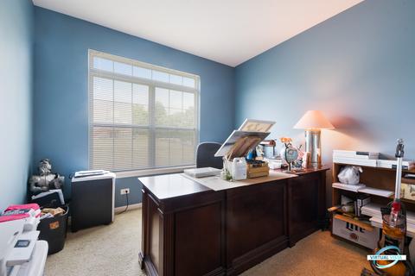
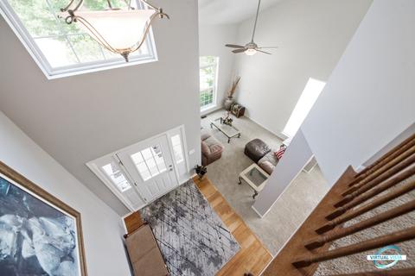
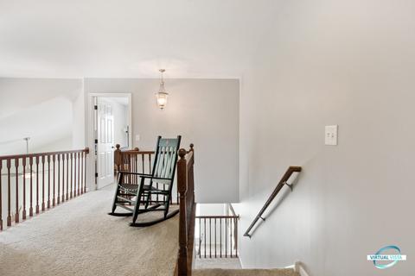
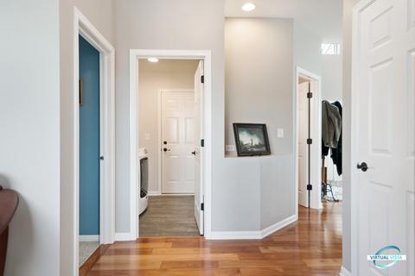
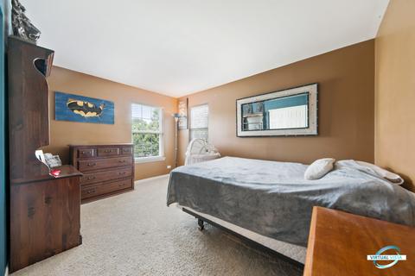
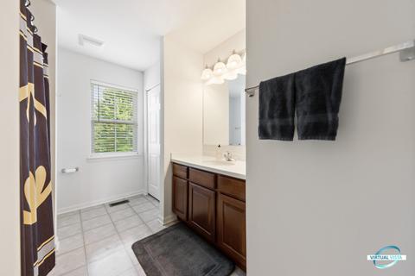
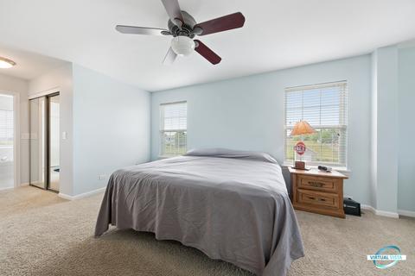
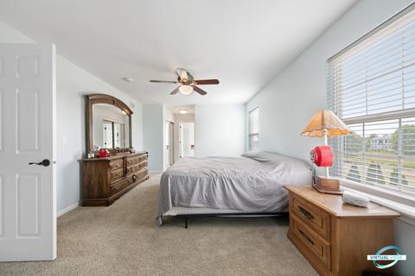
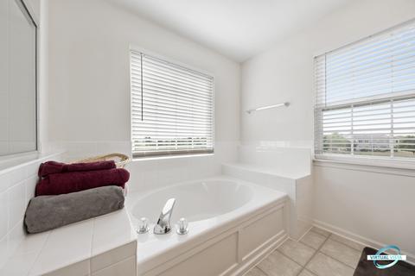
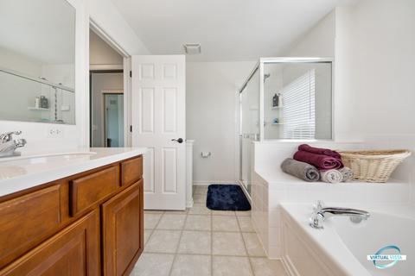
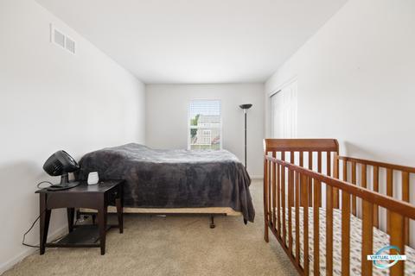
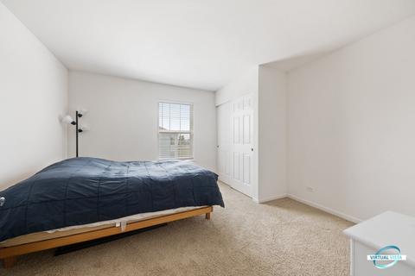
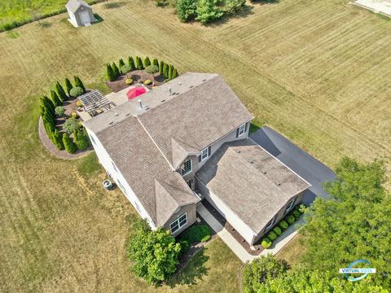
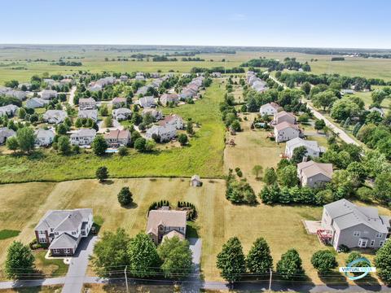
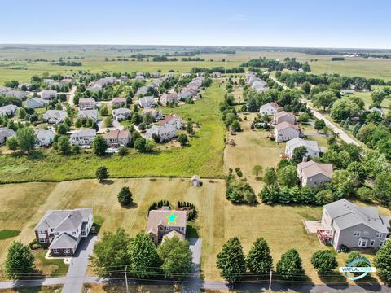
Last sold 09/16/2020 after 20 Days
bed
bath
Sqft ($130/Sqft)
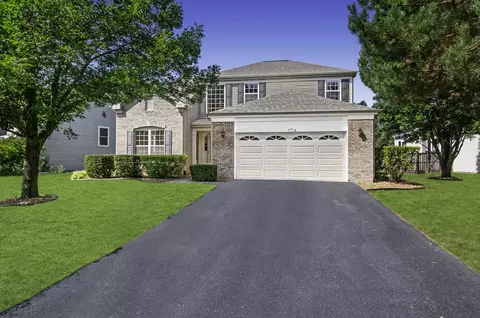
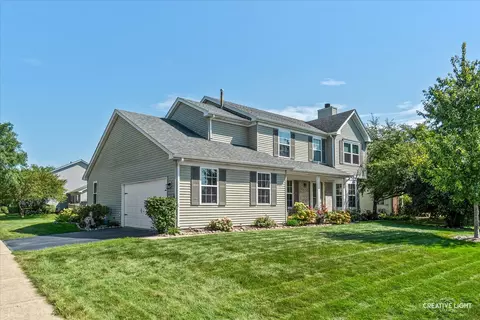
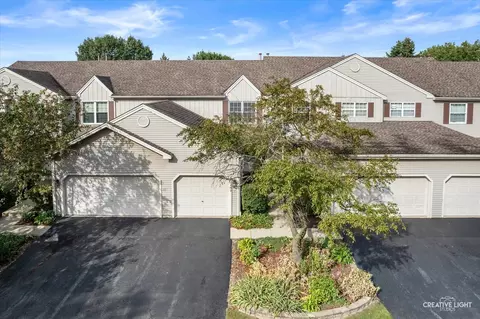
| Property type House | Neighborhood | Year built 2005 | HOA fee $33/month | Lot size 0.75 Acre | Parking 3 garage spaces |

| Overview | |
| Cooling/AC | Central Air |
| Heating | Gas, Forced Air |
| MLS # | 10827924 |
| Type | Detached Single |
| SqFt | 2562 |
| Property Tax $ | 9961.14 |
| Master HOA Fee | No |
| Year Built | 2005 |
| HOA Fee $ | 400 |
| HOA Fee | Annually |
| Interior | |
| Dining Room | Combined W/ LivRm |
| Basement | Unfinished, Egress Window, Full |
| Other Room(s) | Sitting, Eating Area, Office, Eating Area, Sitting Room |
| Total # of Rooms | 11 |
| Kitchen | Eating Area-Table Space, Island, Pantry-Closet, Updated Kitchen |
| Accessibility Features | No |
| Appliances | Oven/Range, Microwave, Dishwasher, Refrigerator, Washer, Dryer, Disposal, All Stainless Steel Kitchen Appliances, Wine Cooler/Refrigerator, Gas Oven |
| Interior Features | Vaulted/Cathedral Ceilings, Hardwood Floors, 1st Floor Bedroom, 1st Floor Laundry, Walk-In Closet(s), Some Carpeting, Some Window Treatmnt, Some Wood Floors, Separate Dining Room, Some Wall-To-Wall Cp |
| Exterior | |
| Exterior Features | Brick Paver Patio |
| Foundation | Concrete Perimeter |
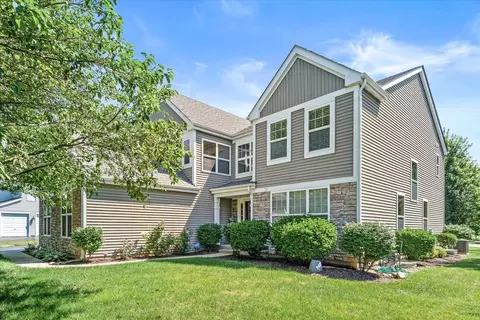
| Exterior | Vinyl Siding, Brick, Stone |
| Roof | Asphalt/Glass (Shingles) |
| Parking Desc | Garage |
| # Parking Spaces | 3 |
| Garage Desc | Attached, Garage Door Opener(s), Transmitter(s) |
| Lot Desc | .50-.99 Acre, Nature Preserve Adjacent, Landscaped Professionally, Mature Trees |
| Amenities / Utilities | |
| Sewer/ Septic Desc | Sewer-Public |
| Water Source | Public |
| Electricity | Circuit Breakers |
| Location | |
| Community Features | Park, Street Lights, Street Paved |
| Subdivision | Linden Estates |
| County | Kane |
| Elementary School | Mcdole Elementary School |
| Middle School | Harter Middle School |
| High School District | 302 |
| Elementary School District | 302 |
| Middle School District | 302 |
| High School | Kaneland High School |
| Directions | Randall S To Orchard S To Prairie, W To Barnes S To House (across From Church) |
| APN | 1425101007 |
MLS # 10827924
MLS # 07577788| Est. value | Bed/bath | Sqft | mi | |
|---|---|---|---|---|
| 585 Barnes Rd, Aurora, IL 60506 | $552,000 | —/— | 3,130 | 0.03 |
| 3116 Prairie St, Aurora, IL 60506 | $573,000 | 4/2 | 3,670 | 0.04 |
| 3132 Prairie St, Aurora, IL 60506 | $551,000 | —/— | 3,338 | 0.05 |
| 605 Barnes Rd, Aurora, IL 60506 | $560,000 | —/— | 3,613 | 0.05 |
| 586 Homestead Ct, Aurora, IL 60506 | $545,000 | 4/— | 2,965 | 0.07 |
| 570 Homestead Ct, Aurora, IL 60506 | $563,000 | 4/2 | 3,202 | 0.08 |
| 3164 Prairie St, Aurora, IL 60506 | $565,000 | 4/2 | 3,553 | 0.08 |
| 602 Homestead Ct, Aurora, IL 60506 | $529,000 | 4/2 | 2,819 | 0.08 |
Estimated values are based on public record data and automated valuation models. Values are not guaranteed and may not reflect current market conditions.
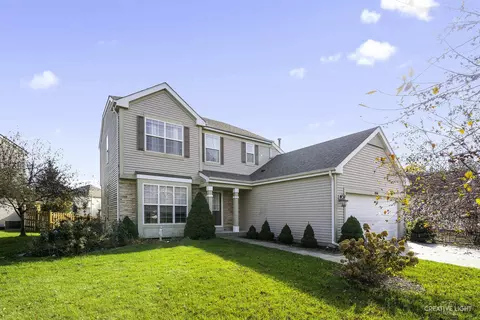

$380,000
$335,000
$395,000
$287,450
$725,000
$400,000
$440,000
$336,500
$409,900
$539,447
$747,000
$239,950
$294,950
$260,000
$579,900
$725,000
$299,400
$320,000
$409,950
$407,990
$594,950
$130,000
$949,900
$355,000
$285,000
$350,000
$279,900
$625,000
$489,900
$599,900