
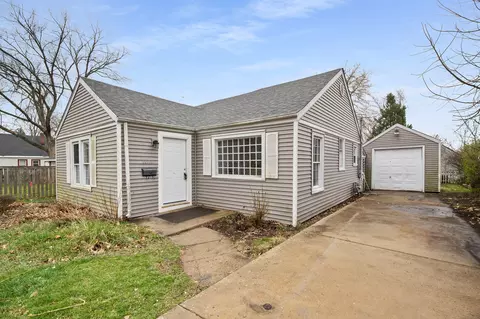

- $215,000
- 3Bd
- 1Ba
- 1,043 Sq Ft
SOLD


Last sold 05/01/2003
bed
bath
| Property type House | Neighborhood | Year built 1948 | HOA fee $0/month | Parking 2 garage spaces |
| Overview | |
| Approx Year Built | 1948 |
| Property Type | Detached Single |
| Exposure | W (West) |
| New Construction | N |
| Lot Size | Less Than 0.25 Acre |
| Lot Description | Wooded |
| Lot Dimensions | 75X150 |
| Taxes | 5282 |
| Parcel Identification Number | 1520480004 |
| Tax Exemptions | Homeowner |
| Tax Year | 2007 |
| Disability Access and/or Equipped | No |
| Frequency | Not Applicable |
| Interior | |
| Total Full & 1/2 Bathrooms | 2 |
| # Full Bathrooms | 2 |
| Master Bedroom Bathroom | None |
| Basement Bathrooms (Y/N) | No |
| 2nd Bedroom Window Treatments | All |
| 2nd Bedroom Size (ft) | 14X14 |
| 2nd Bedroom Level | 2nd Level |
| Bedrooms Below Grade | 1 |
| Master Bedroom Window Treatments | All |
| Master Bedroom Size (ft.) | 14X14 |
| 3rd Bedroom Window Treatments | All |
| 3rd Bedroom Size (ft) | 11X10 |
| 3rd Bedroom Level | Main Level |
| 4th Bedroom Size (ft) | 13X12 |
| 4th Bedroom Level | Main Level |
| Bedrooms All Levels | 5 |
| 4th Bedroom Window Treatments | All |
| Master Bedroom Level | 2nd Level |
| Bedrooms Above Grade | 4 |
| Additional Room 5 Level | Not Applicable |
| Basement Description | Finished |
| Kitchen Level | Main Level |
| Additional Room 9 Level | Not Applicable |
| Additional Room 4 Level | Not Applicable |
| Basement | Full |
| Attic | Dormer |
| Additional Room 3 Size (ft.) | 18X10 |
| Family Room Level | Basement |
| Family Room Size (ft.) | 23X19 |
| Additional Room 3 Name | Utility Rm |
| Additional Room 3 Level | Basement |
| Additional Room 8 Level | Not Applicable |
| Additional Room 10 Level | Not Applicable |
| Additional Room 7 Level | Not Applicable |
| Additional Room 2 Size (ft.) | 14X8 |
| Additional Room 2 Level | Main Level |
| Additional Room 2 Name | Screened Porch |
| Additional Room 6 Level | Not Applicable |
| Dining Room Level | Not Applicable |
| Additional Rooms | 5th Bedroom, Den, Screened Porch |
| Living Room Level | Main Level |
| Living Room Size (ft.) | 18X13 |
| Living Room Window Treatments | All |
| Additional Rooms 1 Name | 5th Bdrm |
| Additional Room 1 Window Treatments | None |
| Additional Room 1 Size (ft.) | 15X12 |
| Additional Rooms 1 Level | Basement |
| 2nd Bedroom Flooring | Carpet |
| Living Room Flooring | Hardwood |
| Kitchen Flooring | Wood Laminate |
| 3rd Bedroom Flooring | Hardwood |
| Family Room Flooring | Carpet |
| Additional Room 3 Flooring | Other |
| 4th Bedroom Flooring | Hardwood |
| Additional Room 2 Flooring | Other |
| Master Bedroom Flooring | Hardwood |
| Additional Room 1 Flooring | Carpet |
| Kitchen Window Treatments | All |
| Kitchen Size (ft.) | 15X11 |
| Rooms Count | 6 |
| Kitchen Type | Eating Area-Table Space |
| Interior Property Features | 1st Floor Bedroom |
| Exterior | |
| Exterior Property Features | Balcony, Deck, Porch Screened, Grill-Outdoors |
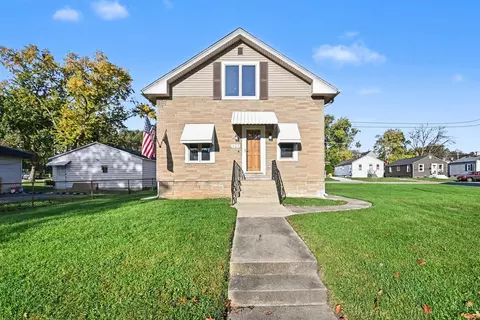
| Type Detached | 1.5 Story |
| Exterior Building Type | Aluminum/Vinyl/Steel Siding |
| Roof Type | Asphalt/Glass (Shingles) |
| Parking | Garage |
| Car Spaces | 2 |
| Parking Details | None/NA |
| Driveway | Concrete |
| Garage Type | Detached |
| Garage Details | Garage Door Opener(s), Transmitter(s) |
| Garage Spaces | 2 |
| Amenities / Utilities | |
| Heat/Fuel | Gas, Forced Air |
| Air Conditioning | Central Air |
| Sewer | Sewer-Public |
| Water | Public |
| Appliances | Dishwasher, Disposal |
| Equipment | TV-Cable |
| Area Amenities | Sidewalks, Street Lights, Street Paved |
| Location | |
| Waterfront Y/N | No |
| Elementary School | FREEMAN ELEMENTARY SCHOOL |
| Middle School | WASHINGTON MIDDLE SCHOOL |
| High School District | 129 |
| Elementary School District | 129 |
| Middle School District | 129 |
| High School | WEST AURORA HIGH SCHOOL |
| Directions | Galena W, LeGrande Blvd S, Or Prairie W, LeGrande Blvd N |
| Est. value | Bed/bath | Sqft | mi | |
|---|---|---|---|---|
| 410 Le Grande Blvd, Aurora, IL 60506 | $335,000 | 3/2 | 1,578 | 0.01 |
| 404 Le Grande Blvd, Aurora, IL 60506 | $288,000 | 3/1 | 1,100 | 0.02 |
| 420 Le Grande Blvd, Aurora, IL 60506 | $323,000 | 3/1 | 1,243 | 0.02 |
| 415 S Commonwealth Ave, Aurora, IL 60506 | $300,000 | 2/1 | 896 | 0.03 |
| 400 Le Grande Blvd, Aurora, IL 60506 | $296,000 | 3/1 | 1,100 | 0.03 |
| 417 S Commonwealth Ave, Aurora, IL 60506 | $329,000 | 3/1 | 1,352 | 0.03 |
| 411 S Commonwealth Ave, Aurora, IL 60506 | $304,000 | 2/1 | 1,014 | 0.03 |
| 421 S Commonwealth Ave, Aurora, IL 60506 | $294,000 | 2/1 | 1,000 | 0.03 |
Estimated values are based on public record data and automated valuation models. Values are not guaranteed and may not reflect current market conditions.




$380,000
$335,000
$395,000
$287,450
$725,000
$400,000
$440,000
$336,500
$409,900
$539,447
$747,000
$239,950
$294,950
$260,000
$579,900
$725,000
$299,400
$320,000
$409,950
$407,990
$594,950
$130,000
$949,900
$355,000
$285,000
$350,000
$279,900
$625,000
$489,900
$599,900