
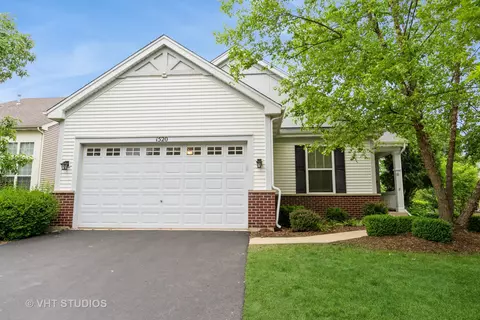

- $410,000
- 3Bd
- 2Ba
- 1,951 Sq Ft
SOLD


Last sold 01/10/2005
bed
bath
| Property type House | Neighborhood | HOA fee $0/month | Parking 2 garage spaces |
| Property | |
| Approx Year Built | U |
| Property Type | Detached Single |
| New Construction | N |
| Lot Size | Less Than 0.25 Acre |
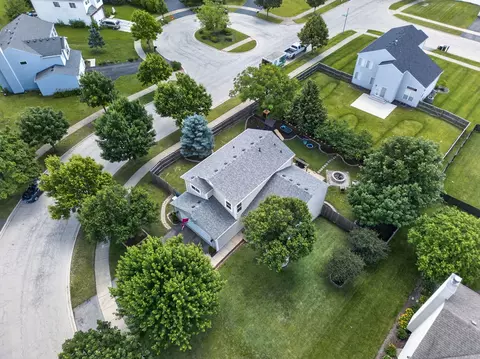
| Lot Description | Fenced Yard |
| Lot Dimensions | 73X100 |
| Taxes | 7502 |
| Parcel Identification Number | 708316008 |
| Tax Exemptions | Homeowner |
| Tax Year | 2008 |
| General Information | None |
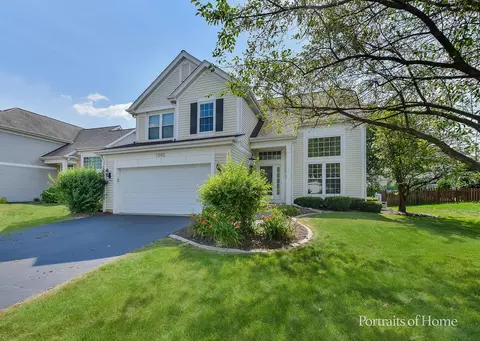
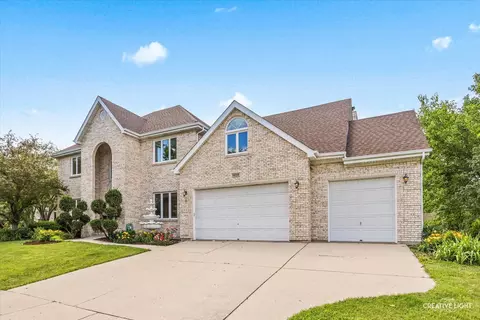
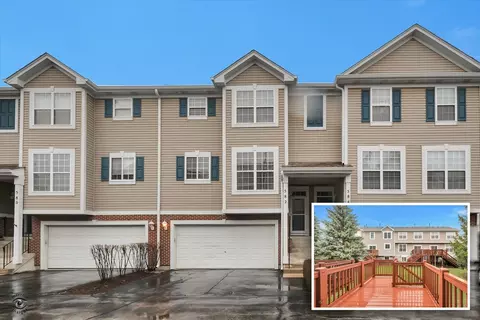
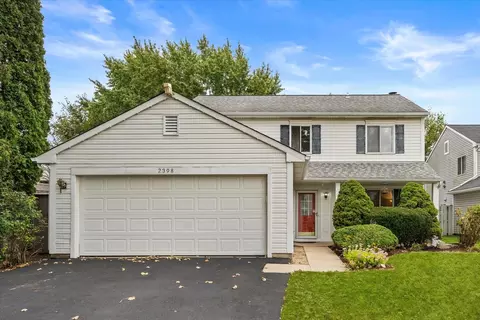
| Remarks | NAPERVILLE SCHOOLS. This homes layout leaves plenty of room for comfortable living. Entire home has been painted & decorated with "Pottery Barn" decor. New custom kitchen cabinets with granite counter tops, stainless steel appliances and ceramic tile floor. Hardwood laminate floors in most rooms. Professionally landscaped back yard with wood fence and multi level brick paver patio and hot tub! |
| Disability Access and/or Equipped | No |
| Frequency | Not Applicable |
| Interior | |
| Baths 1/2 | 1 |
| Total Full & 1/2 Baths | 2.1 |
| # Full Baths | 2 |
| Master Bedroom Bath | Yes |
| Basement Bathrooms (Y/N) | No |
| Bedroom 2 Window Treatments | All |
| Bedroom 2 Size (ft.) | 12X10 |
| Bedroom 2 Level | 2nd Level |
| Master Bedroom Window Treatments | All |
| Master Bedroom Size (ft.) | 28X12 |
| Bedroom 3 Window Treatments | All |
| Bedroom 3 Size (ft.) | 13X10 |
| Bedroom 3 Level | 2nd Level |
| Bedroom 4 Size (ft.) | 14X10 |
| Bedroom 4 Level | Main Level |
| Bedrooms All Levels | 4 |
| Bedroom 4 Window Treatments | All |
| Master Bedroom Level | 2nd Level |
| Bedrooms Above Grade | 4 |
| Laundry Level | Main Level |
| Laundry Size (ft.) | 5X6 |
| Additional Room 5 Level | Not Applicable |
| Dining Room | Combined W/ LivRm |
| Basement Description | None |
| Kitchen Level | Main Level |
| Additional Room 9 Level | Not Applicable |
| Additional Room 4 Level | Not Applicable |
| Basement | None |
| Family Room Level | Main Level |
| Family Room Size (ft.) | 16X14 |
| Family Room Window Treatments | None |
| Additional Room 3 Level | Not Applicable |
| Additional Room 8 Level | Not Applicable |
| Additional Room 10 Level | Not Applicable |
| Additional Room 7 Level | Not Applicable |
| Dining Room Size (ft.) | 13X11 |
| Dining Room Window Treatments | All |
| Additional Room 6 Level | Not Applicable |
| Dining Room Level | Main Level |
| Additional Rooms | Loft |
| Living Room Level | Main Level |
| Living Room Size (ft.) | 13X11 |
| Living Room Window Treatments | All |
| Additional Rooms 1 Name | Loft |
| Additional Room 1 Window Treatments | All |
| Additional Room 1 Size (ft.) | 12X11 |
| Additional Rooms 1 Level | 2nd Level |
| Bedroom 2 Flooring | Wood Laminate |
| Laundry Flooring | Ceramic Tile |
| Living Room Flooring | Wood Laminate |
| Kitchen Flooring | Ceramic Tile |
| Bedroom 3 Flooring | Wood Laminate |
| Family Room Flooring | Wood Laminate |
| Bedroom 4 Flooring | Wood Laminate |
| Master Bedroom Flooring | Carpet |
| Dining Room Flooring | Wood Laminate |
| Additional Room 1 Flooring | Wood Laminate |
| Kitchen Window Treatments | All |
| Kitchen Size (ft.) | 14X10 |
| Rooms Count | 9 |
| Kitchen Type | Eating Area-Breakfast Bar, Eating Area-Table Space, Island |
| Interior Property Features | Hot Tub |
| Exterior | |
| Exterior Property Features | Hot Tub |
| Style Of House | Traditional |
| Foundation | Concrete |
| Type Detached | 2 Stories |
| Exterior Building Type | Aluminum/Vinyl/Steel Siding |
| Roof Type | Asphalt/Glass (Shingles) |
| Parking | Garage |
| Car Spaces | 2 |
| Parking Details | Off Street |
| Driveway | Asphalt, Brick |
| Garage Type | Attached |
| Garage Spaces | 2 |
| Amenities / Utilities | |
| Heat/Fuel | Gas |
| Air Conditioning | Central Air |
| Sewer | Sewer-Public |
| Water | Public |
| Appliances | Oven/Range, Microwave, Dishwasher, Refrigerator, Disposal |
| Equipment | Water-Softener Owned, TV-Dish, Security System, Ceiling Fan |
| Area Amenities | Curbs/Gutters, Sidewalks, Street Lights, Street Paved |
| Location | |
| Waterfront Y/N | No |
| High School District | 204 |
| Elementary School District | 204 |
| Middle School District | 204 |
| Directions | Butterfield To Eola, South To Bennet East To House. |
| Est. value | Bed/bath | Sqft | mi | |
|---|---|---|---|---|
| 3098 Bennett Pl, Aurora, IL 60502 | $556,000 | 4/2 | 1,122 | 0.01 |
| 3102 Bennett Pl, Aurora, IL 60502 | $637,000 | 4/3 | 1,367 | 0.01 |
| 3096 Bennett Pl, Aurora, IL 60502 | $579,000 | 4/2 | 1,056 | 0.03 |
| 3104 Bennett Pl, Aurora, IL 60502 | $595,000 | 4/2 | 1,154 | 0.03 |
| 3101 Bennett Pl, Aurora, IL 60502 | $659,000 | 4/3 | 1,360 | 0.03 |
| 3103 Bennett Pl, Aurora, IL 60502 | $569,000 | 3/2 | 1,045 | 0.04 |
| 3109 Stratton Ln, Aurora, IL 60502 | $619,000 | 3/2 | 1,258 | 0.04 |
| 3094 Bennett Pl, Aurora, IL 60502 | $521,000 | 3/2 | 955 | 0.04 |
Estimated values are based on public record data and automated valuation models. Values are not guaranteed and may not reflect current market conditions.
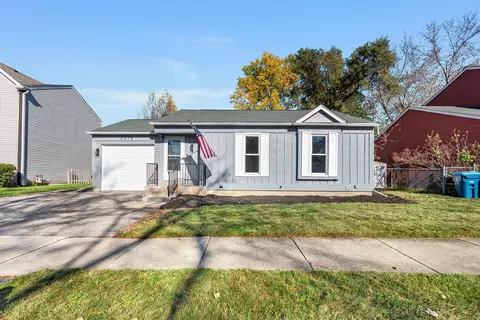
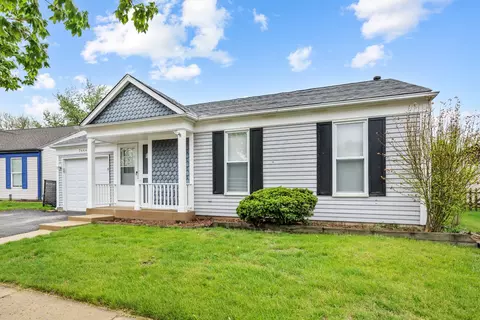
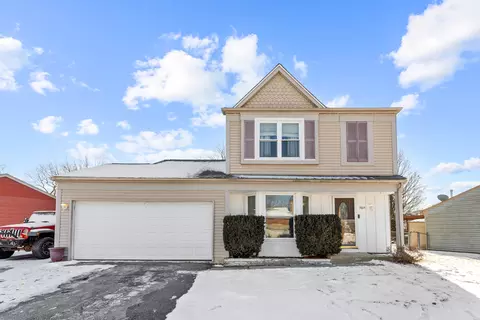
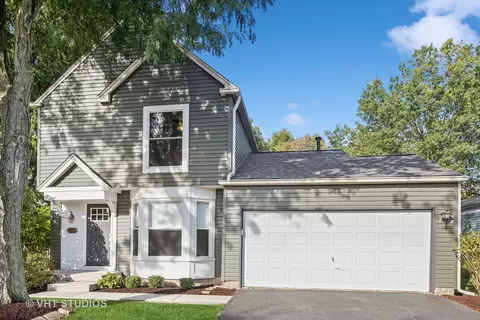


$380,000
$725,000
$359,000
$287,450
$400,000
$395,000
$336,500
$335,000
$539,447
$322,500
$747,000
$239,950
$407,990
$265,000
$579,900
$725,000
$294,950
$260,000
$320,000
$525,000
$594,950
$949,900
$427,500
$625,000
$130,000
$355,000
$434,915
$285,000
$350,000
$249,950