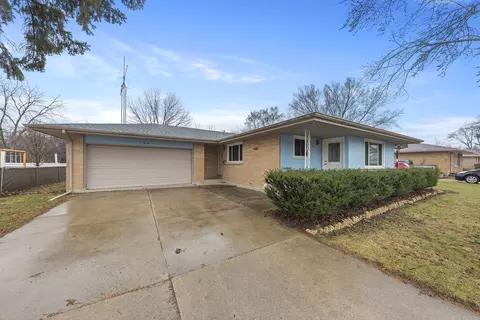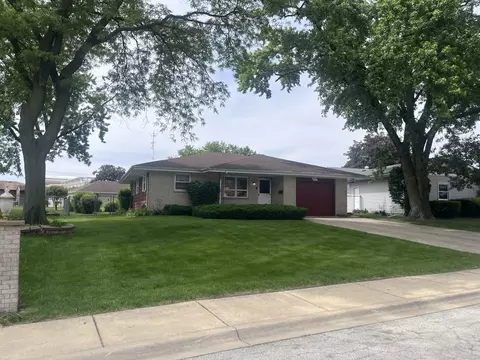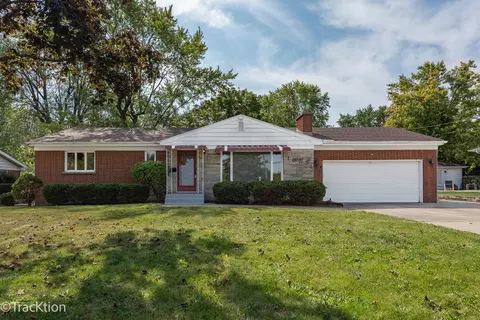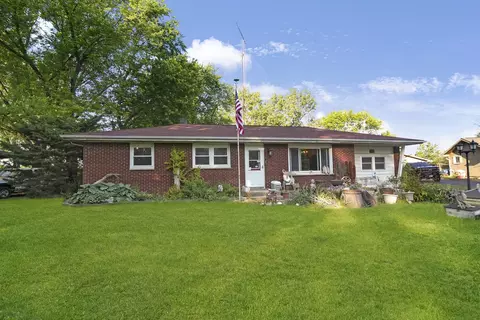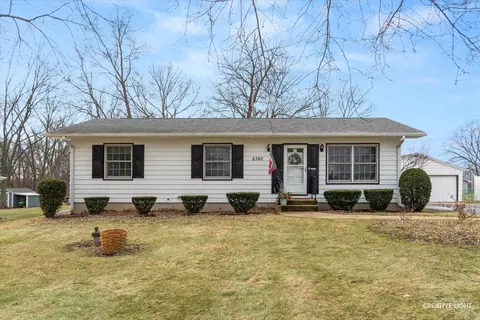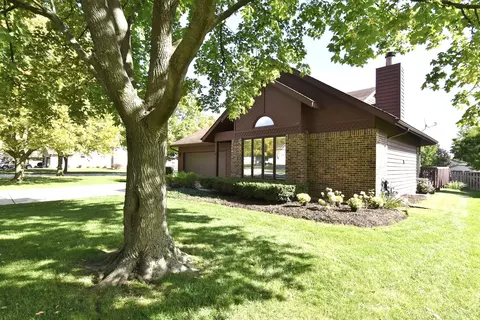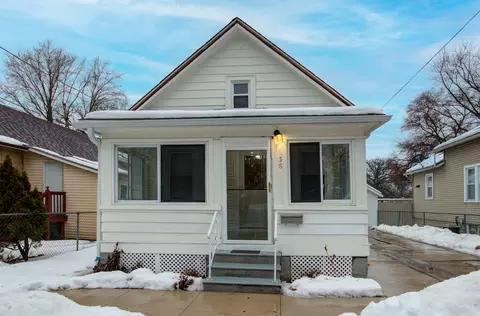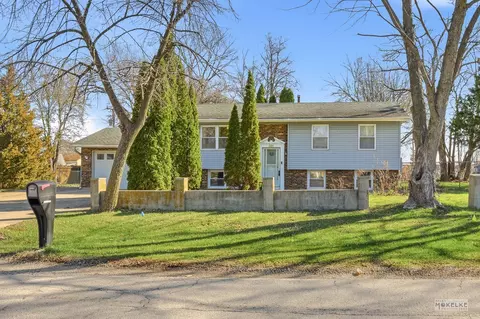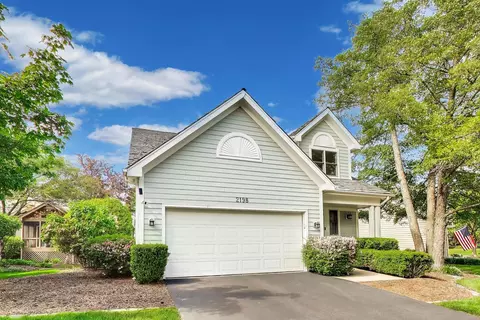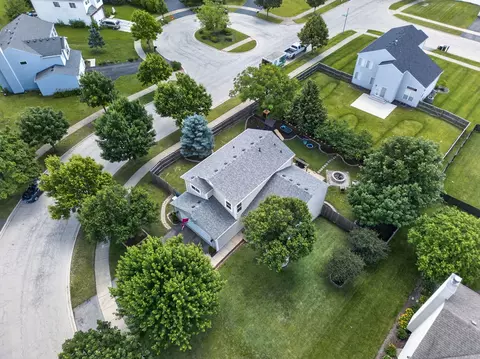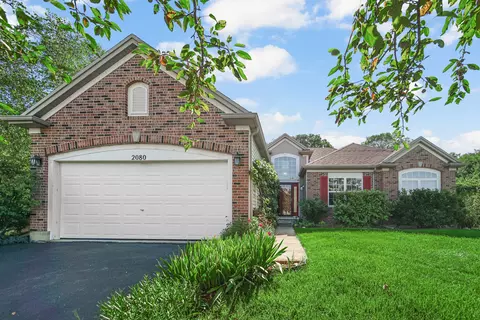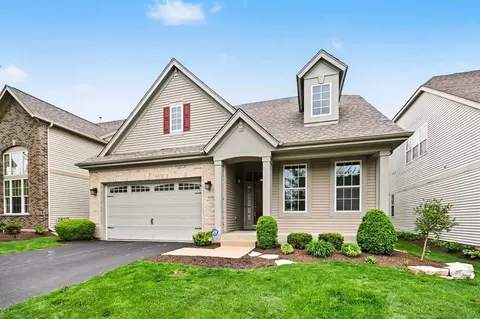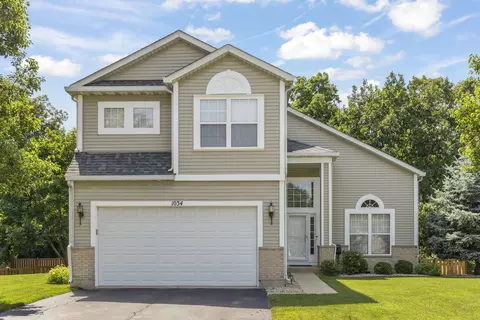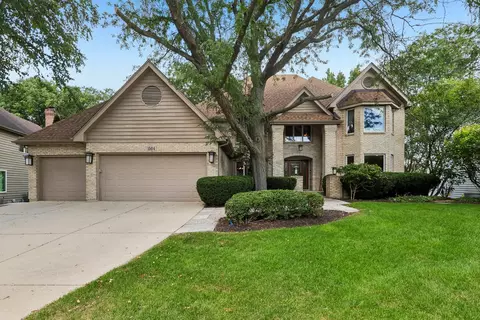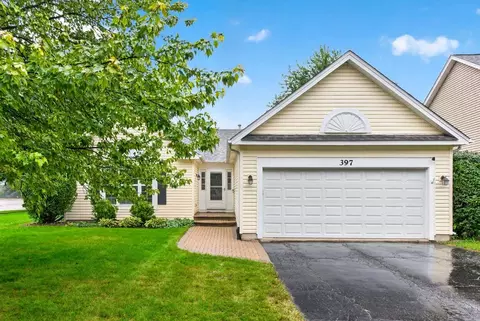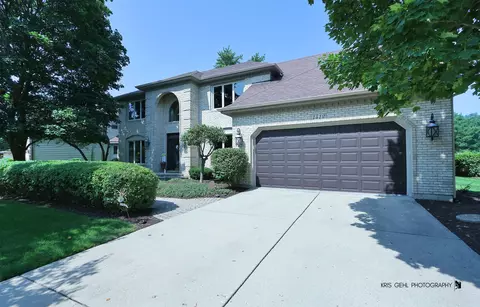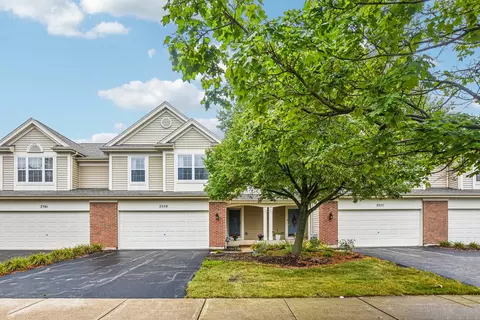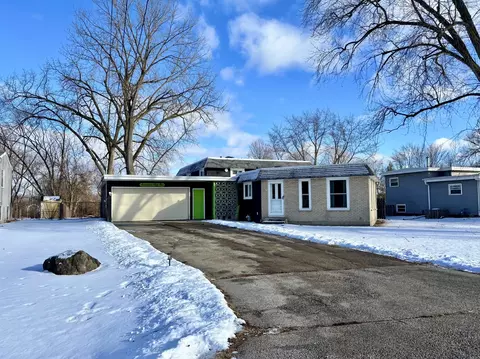
- $310,000
- 3Bd
- 2Ba
- 1,826 Sq Ft
SOLD
Last sold 06/04/2013 for $249K
bed
bath
| Property type House | Neighborhood | Year built 1994 | HOA fee $165/month | Movoto estimate | Parking 2 garage spaces |
| Property | |
| Approx Year Built | 1994 |
| Property Type | Detached Single |
| New Construction | N |
| Lot Size | .25-.49 Acre |
| Lot Description | Landscaped Professionally |
| Lot Dimensions | 64X91 |
| Taxes | 6, 823 |
| Parcel Identification Number | 707306042 |
| Tax Exemptions | Homeowner |
| Tax Year | 2011 |
| General Information | School Bus Service, Commuter Train |
| Remarks | Fully remodeled home in desirable area! Equipped with NEW cabinets, granite counter-tops, S.S. appliances & refinished hardwood floors & new carpeting. Updated lighting & fresh paint throughout. Basement finished for additional living space. New washer & dryer. Remodeled bathrooms, with new hardware and cabinetry. Large deck with a spacious back yard. Landscape, lawn-mowing & snow removal included. |
| Master Association Fee | Yes |
| Master Association Fee($) | 860 |
| Disability Access and/or Equipped | No |
| Assessment/Association Dues $ | 165 |
| Frequency | Monthly |
| Interior | |
| Baths 1/2 | 1 |
| Bath Amenities | Soaking Tub |
| Total Full & 1/2 Baths | 2.1 |
| # Full Baths | 2 |
| Master Bedroom Bath | Full |
| Basement Bathrooms (Y/N) | No |
| Bedroom 2 Window Treatments | None |
| Bedroom 2 Size (ft.) | 15X10 |
| Bedroom 2 Level | 2nd Level |
| Master Bedroom Window Treatments | None |
| Master Bedroom Size (ft.) | 17X13 |
| Bedroom 3 Window Treatments | None |
| Bedroom 3 Size (ft.) | 13X10 |
| Bedroom 3 Level | 2nd Level |
| Bedroom 4 Level | Not Applicable |
| Bedrooms All Levels | 3 |
| Master Bedroom Level | 2nd Level |
| Bedrooms Above Grade | 3 |
| Laundry Level | Main Level |
| Laundry Size (ft.) | 8X4 |
| Laundry Window Treatments | None |
| Additional Room 5 Level | Not Applicable |
| Basement Description | Finished |
| Kitchen Level | Main Level |
| Additional Room 9 Level | Not Applicable |
| Additional Room 4 Level | Not Applicable |
| Basement | Full |
| Attic | Unfinished |
| Additional Room 3 Size (ft.) | 15X22 |
| Additional Room 3 Window Treatments | None |
| Family Room Level | Not Applicable |
| Additional Room 3 Name | Bonus |
| Additional Room 3 Level | Basement |
| Additional Room 8 Level | Not Applicable |
| Additional Room 10 Level | Not Applicable |
| Additional Room 7 Level | Not Applicable |
| Additional Room 2 Size (ft.) | 12X10 |
| Additional Room 2 Window Treatments | None |
| Additional Room 2 Level | Main Level |
| Additional Room 2 Name | Great Rm |
| Dining Room Size (ft.) | 13X11 |
| Dining Room Window Treatments | None |
| Additional Room 6 Level | Not Applicable |
| Dining Room Level | Main Level |
| Additional Rooms | Bonus, Great Room |
| Living Room Level | Main Level |
| Living Room Size (ft.) | 12X12 |
| Living Room Window Treatments | None |
| Additional Rooms 1 Level | Not Applicable |
| Bedroom 2 Flooring | Carpet |
| Laundry Flooring | Hardwood |
| Living Room Flooring | Hardwood |
| Kitchen Flooring | Hardwood |
| Bedroom 3 Flooring | Carpet |
| Additional Room 3 Flooring | Carpet |
| Additional Room 2 Flooring | Hardwood |
| Master Bedroom Flooring | Carpet |
| Dining Room Flooring | Hardwood |
| Kitchen Window Treatments | None |
| Kitchen Size (ft.) | 12X8 |
| Rooms Count | 8 |
| Kitchen Type | Eating Area-Breakfast Bar, Eating Area-Table Space |
| Interior Property Features | Vaulted/Cathedral Ceilings, Hardwood Floors, 1st Floor Laundry |
| Exterior | |
| Exterior Property Features | Deck |
| Style Of House | Traditional |
| Foundation | Concrete |
| Type Detached | 2 Stories |
| Exterior Building Type | Other |
| Roof Type | Wood Shakes/Shingles |
| Garage Ownership | Owned |
| Parking | Garage |
| Car Spaces | 2 |
| Driveway | Asphalt |
| Garage On-Site | Yes |
| Garage Type | Attached |
| Garage Details | Garage Door Opener(s) |
| Garage Spaces | 2 |
| Amenities / Utilities | |
| Interior Fireplaces Count | 1 |
| Heat/Fuel | Gas, Forced Air |
| Air Conditioning | Central Air |
| Fireplace Location | Living Room |
| Fireplace Details | Gas Logs |
| Sewer | Sewer-Public, Sewer-Storm |
| Water | Public |
| Electricity | Circuit Breakers |
| Appliances | Microwave, Dishwasher, Refrigerator, Washer, Dryer, Disposal |
| Equipment | Sump Pump, Sprinkler-Lawn |
| Area Amenities | Clubhouse, Park/Playground, Pool, Tennis Courts, Pond/Lake, Curbs/Gutters |
| Location | |
| Waterfront Y/N | No |
| Elementary School | BROOKS ELEMENTARY SCHOOL |
| Middle School | GRANGER MIDDLE SCHOOL |
| High School District | 204 |
| Elementary School District | 204 |
| Middle School District | 204 |
| High School | WAUBONSIE VALLEY HIGH SCHOOL |
| Directions | EOLA TO STONEBRIDGE TO BROOKSIDE LANE LEFT TO HOME |
| Est. value | Bed/bath | Sqft | mi | |
|---|---|---|---|---|
| 2061 Brookside Ln, Aurora, IL 60502 | $555,000 | 3/3 | 1,248 | 0.01 |
| 2085 Brookside Ln, Aurora, IL 60502 | $526,000 | 3/2 | 947 | 0.01 |
| 2078 Brookside Ln, Aurora, IL 60502 | $509,000 | 3/2 | 876 | 0.02 |
| 2070 Brookside Ln, Aurora, IL 60502 | $481,000 | 3/2 | 947 | 0.02 |
| 2086 Brookside Ln, Aurora, IL 60502 | $510,000 | 3/2 | 868 | 0.02 |
| 2295 Brookside Ct, Aurora, IL 60502 | $568,000 | 4/2 | 1,328 | 0.03 |
| 2062 Brookside Ln, Aurora, IL 60502 | $500,000 | 3/2 | 1,509 | 0.03 |
| 2287 Brookside Ct, Aurora, IL 60502 | $516,000 | 3/2 | 901 | 0.03 |
Estimated values are based on public record data and automated valuation models. Values are not guaranteed and may not reflect current market conditions.
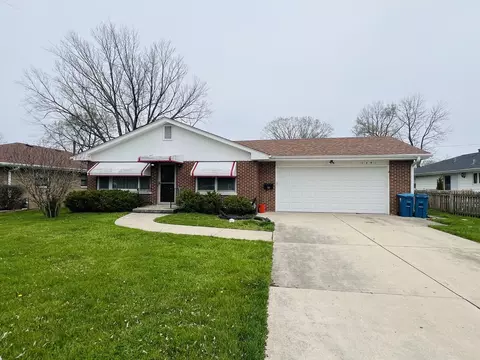
$380,000
$725,000
$359,000
$287,450
$400,000
$395,000
$336,500
$335,000
$539,447
$322,500
$747,000
$239,950
$407,990
$265,000
$579,900
$725,000
$294,950
$260,000
$320,000
$525,000
$594,950
$949,900
$427,500
$625,000
$130,000
$355,000
$434,915
$285,000
$350,000
$249,950