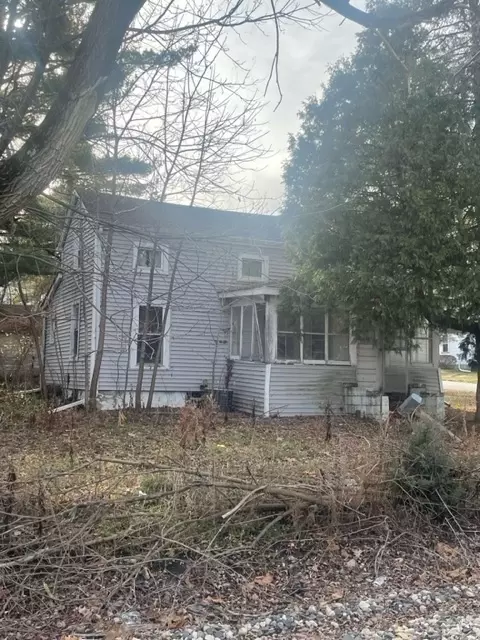

- $50,000
- 2Bd
- 1Ba
- 1,112 Sq Ft
SOLD


Last sold 03/23/2010 for $42.5K
bed
bath
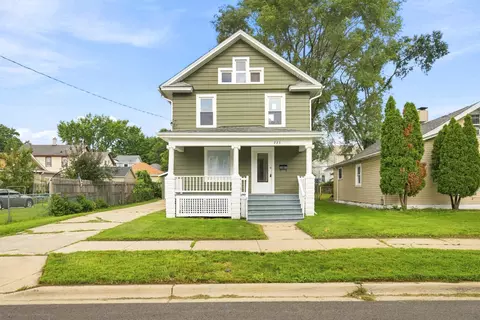
| Property type House | Neighborhood | Year built 1959 | HOA fee $0/month | Movoto estimate | Parking 1 garage spaces | Rental estimate |
| Overview | |
| Approx Year Built | 1959 |
| Property Type | Detached Single |
| New Construction | N |
| Lot Size | Less Than 0.25 Acre |
| Lot Dimensions | 50X140 |
| Taxes | 2765.34 |
| Parcel Identification Number | 1523403028 |
| Tax Year | 2007 |
| Frequency | Not Applicable |
| Interior | |
| Total Full & 1/2 Bathrooms | 1 |
| # Full Bathrooms | 1 |
| Master Bedroom Bathroom | None |
| Basement Bathrooms (Y/N) | No |
| 2nd Bedroom Size (ft) | 10X10 |
| 2nd Bedroom Level | Main Level |
| Master Bedroom Size (ft.) | 12X12 |
| 3rd Bedroom Size (ft) | 10X10 |
| 3rd Bedroom Level | Main Level |
| 4th Bedroom Level | Not Applicable |
| Bedrooms All Levels | 3 |
| Master Bedroom Level | Main Level |
| Bedrooms Above Grade | 3 |
| Additional Room 5 Level | Not Applicable |
| Dining Room | Separate |
| Kitchen Level | Main Level |
| Additional Room 9 Level | Not Applicable |
| Additional Room 4 Level | Not Applicable |
| Basement | Full, Partial |
| Family Room Level | Not Applicable |
| Additional Room 3 Level | Not Applicable |
| Additional Room 8 Level | Not Applicable |
| Additional Room 10 Level | Not Applicable |
| Additional Room 7 Level | Not Applicable |
| Additional Room 2 Level | Not Applicable |
| Dining Room Size (ft.) | 12X12 |
| Additional Room 6 Level | Not Applicable |
| Dining Room Level | Main Level |
| Living Room Level | Main Level |
| Living Room Size (ft.) | 16X12 |
| Additional Rooms 1 Level | Not Applicable |
| 2nd Bedroom Flooring | Carpet |
| Living Room Flooring | Vinyl |
| Kitchen Flooring | Vinyl |
| 3rd Bedroom Flooring | Carpet |
| Master Bedroom Flooring | Carpet |
| Dining Room Flooring | Vinyl |
| Kitchen Size (ft.) | 15X12 |
| Rooms Count | 6 |
| Exterior | |
| Foundation | Concrete |
| Type Detached | 2 Stories |
| Exterior Building Type | Brick, Frame |
| Roof Type | Asphalt/Glass (Shingles) |
| Parking | Garage |
| Car Spaces | 1 |
| Parking Details | Off Street |
| Garage Type | Detached |
| Garage Spaces | 1 |
| Amenities / Utilities | |
| Heat/Fuel | Gas, Forced Air |
| Air Conditioning | 1 (Window/Wall Unit) |
| Sewer | Sewer-Public |
| Water | Public |
| Electricity | Circuit Breakers |
| Location | |
| Waterfront Y/N | No |
| High School District | 131 |
| Elementary School District | 131 |
| Middle School District | 131 |
| Directions | E. NEW YORK ST TO NORTH 0N TRASK (3 BLOCKS) |
| Est. value | Bed/bath | Sqft | mi | |
|---|---|---|---|---|
| 208 Trask St, Aurora, IL 60505 | $290,000 | 5/2 | 1,764 | 0.01 |
| 212-214 N Trask St, Aurora, IL 60505 | $356,000 | 4/— | 2,112 | 0.02 |
| 1041 Fenton St, Aurora, IL 60505 | $261,000 | 4/1 | 1,152 | 0.02 |
| 1034 Fenton St, Aurora, IL 60505 | $301,000 | 3/— | 1,664 | 0.03 |
| 205 Stuart Ave, Aurora, IL 60505 | $290,000 | 3/— | 1,664 | 0.03 |
| 1039 Fenton St, Aurora, IL 60505 | $325,000 | 4/— | 1,455 | 0.03 |
| 209 Trask St, Aurora, IL 60505 | $281,000 | 3/2 | 1,040 | 0.03 |
| 1035 Fenton St, Aurora, IL 60505 | $325,000 | 4/— | 1,455 | 0.03 |
Estimated values are based on public record data and automated valuation models. Values are not guaranteed and may not reflect current market conditions.
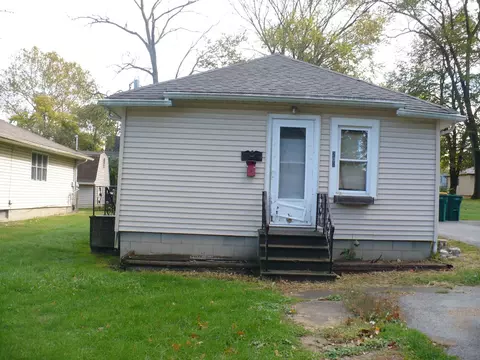
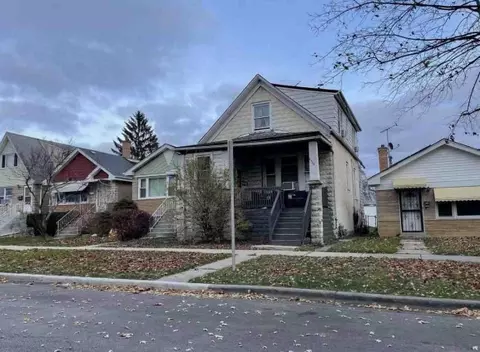
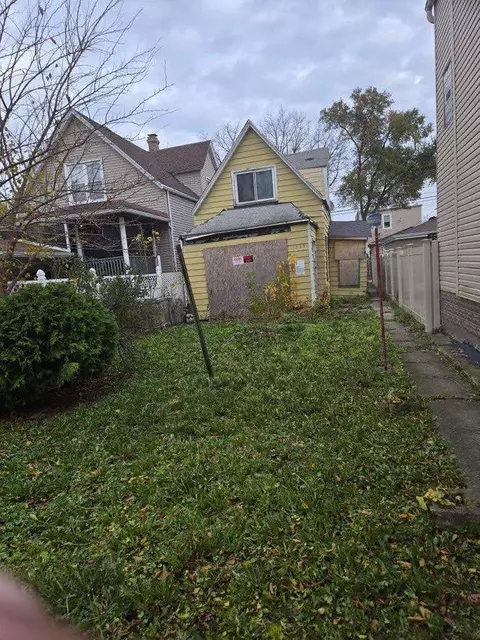
$380,000
$335,000
$725,000
$287,450
$395,000
$400,000
$336,500
$440,000
$539,447
$409,900
$747,000
$265,000
$407,990
$725,000
$579,900
$294,950
$260,000
$429,900
$299,400
$320,000
$594,950
$949,900
$427,500
$130,000
$625,000
$355,000
$285,000
$350,000
$279,900
$859,000