
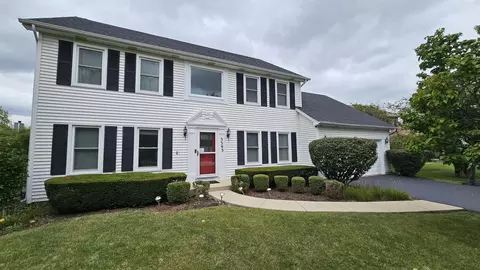

- $599,990
- 4Bd
- 3Ba
- 3,384 Sq Ft
New 16 Hours


Last sold 04/20/2010 for $246K
bed
bath
Sqft ($97/Sqft)
| Property type House | Neighborhood | Year built 1996 | HOA fee $11/month | Movoto estimate | Parking 2 garage spaces |
| Property | |
| Approx Year Built | 1996 |
| Property Type | Detached Single |
| New Construction | N |
| Lot Size | .50-.99 Acre |
| Lot Dimensions | 48 X 169 X 158 X 168 X 162 |
| Taxes | 9574.36 |
| Parcel Identification Number | 1236422012 |
| Tax Exemptions | Homeowner |
| Tax Year | 2008 |
| Remarks | PROPERTY IS BEING SOLD IN AS IS CONDITION. NO SELLERS DISCLOSURES. SELLER WILL NOT PROVIDE SURVEY OR TERMITE. ADDENDUMS ON ACCEPTED OFFER. VOF OR PRE-APPROVED BUYER MUST ACCOMPANY ALL OFFERS. EARNEST MONEY CERTIFIED FUNDS ON ACCEPTED OFFER. PLEASE ALLOW AMPLE TIME FOR SELLERS RESPONSE TO ALL OFFERS. VACANT. FAX OFFERS. |
| Approximate SqFt | 2552 |
| Assessment/Association Dues $ | 130 |
| Frequency | Annual |
| Interior | |
| Baths 1/2 | 1 |
| Total Full & 1/2 Baths | 3.1 |
| # Full Baths | 3 |
| Master Bedroom Bath | Full |
| Basement Bathrooms (Y/N) | Yes |
| Bedroom 2 Size (ft.) | 11X13 |
| Bedroom 2 Level | 2nd Level |
| Master Bedroom Size (ft.) | 17X12 |
| Bedroom 3 Size (ft.) | 10X13 |
| Bedroom 3 Level | 2nd Level |
| Bedroom 4 Size (ft.) | 11X13 |
| Bedroom 4 Level | 2nd Level |
| Bedrooms All Levels | 4 |
| Master Bedroom Level | 2nd Level |
| Bedrooms Above Grade | 4 |
| Additional Room 5 Level | Not Applicable |
| Basement Description | Finished |
| Kitchen Level | Main Level |
| Additional Room 9 Level | Not Applicable |
| Additional Room 4 Level | Not Applicable |
| Basement | Full |
| Attic | Unfinished |
| Additional Room 3 Size (ft.) | 26X14 |
| Family Room Level | Main Level |
| Family Room Size (ft.) | 15X22 |
| Additional Room 3 Name | Recreation Rm |
| Additional Room 3 Level | Lower |
| Additional Room 8 Level | Not Applicable |
| Additional Room 10 Level | Not Applicable |
| Additional Room 7 Level | Not Applicable |
| Additional Room 2 Size (ft.) | 11X12 |
| Additional Room 2 Level | Main Level |
| Additional Room 2 Name | Den |
| Dining Room Size (ft.) | 11X13 |
| Additional Room 6 Level | Not Applicable |
| Dining Room Level | Main Level |
| Additional Rooms | Den, Recreation Room, Study |
| Living Room Level | Main Level |
| Living Room Size (ft.) | 12X17 |
| Additional Rooms 1 Name | Study |
| Additional Room 1 Size (ft.) | 10X10 |
| Additional Rooms 1 Level | Lower |
| Kitchen Size (ft.) | 25X13 |
| Rooms Count | 11 |
| Exterior | |
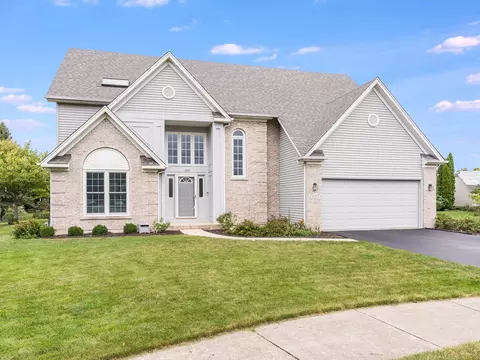
| Style Of House | Traditional |
| Type Detached | 2 Stories |
| Exterior Building Type | Aluminum/Vinyl/Steel Siding, Brick |
| Parking | Garage |
| Car Spaces | 2 |
| Parking Details | None/NA |
| Driveway | Asphalt |
| Garage Type | Attached |
| Garage Spaces | 2 |
| Amenities / Utilities | |
| Heat/Fuel | Gas, Forced Air |
| Air Conditioning | Central Air |
| Sewer | Sewer-Public |
| Water | Public |
| Area Amenities | Curbs/Gutters, Sidewalks, Street Lights, Street Paved |
| Location | |
| Waterfront Y/N | No |
| High School District | 101 |
| Elementary School District | 101 |
| Middle School District | 101 |
| Directions | BUTTERFIELD(RT 56) E OF KIRK TO SAVANNAH N TO PINNACLE |
$380,000
$725,000
$359,000
$400,000
$287,450
$395,000
$336,500
$322,500
$539,447
$335,000
$747,000
$579,900
$725,000
$239,950
$294,950
$260,000
$265,000
$650,000
$429,900
$320,000
$594,950
$949,900
$625,000
$427,500
$249,950
$130,000
$355,000
$285,000
$350,000
$859,000