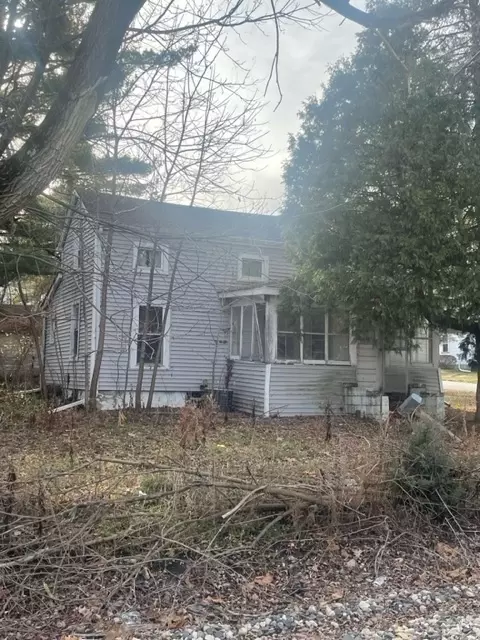
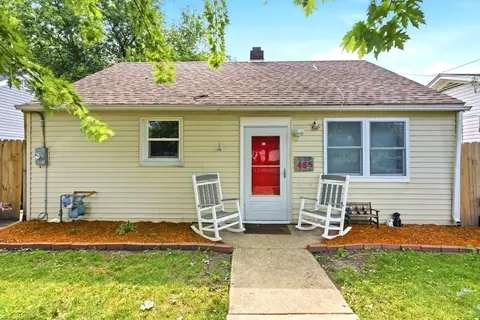
- $50,000
- 2Bd
- 1Ba
- 1,112 Sq Ft
SOLD


Last sold 10/29/2009 after 93 Days
bed
bath
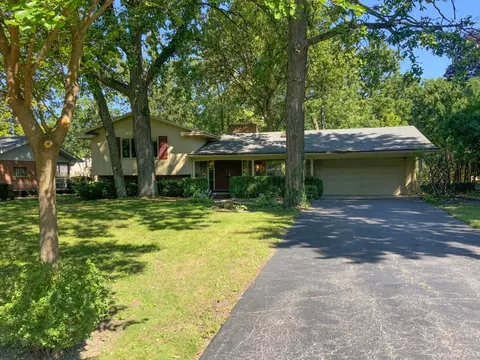
| Property type House | Neighborhood | Year built 1952 | HOA fee $0/month | Parking 2 garage spaces | Rental estimate |

| Overview | |
| Cooling/AC | Central Air |
| Levels/Style | Ranch |
| MLS # | 7284322 |
| Virtual Tour | N/A |
| Status | Closed |
| SubType | 1 Story |
| Type | Detached Single |
| Property Tax $ | 2767.96 |
| Year Built | 1952 |
| HOA Fee $ | 0, Not Applicable |
| Interior | |
| # Full Baths | 1 |
| Total # of Rooms | 4 |
| Appliances | Range |
| Exterior | |
| Foundation | Concrete Perimeter |
| Roof | Asphalt |
| # Garage Spaces | 2 |
| Lot Desc | .25-.49 Acre |
| Amenities / Utilities | |
| Electricity | Circuit Breakers |
| Sewer/ Septic Desc | Public Sewer |
| Water Source | Public |
| Other Equipment | Ceiling Fan(s) |
| HOA Fee Includes | None |
| Location | |
| Area | Aurora / Eola |
| County | Kane |
| Elementary School | G N DIETERICH ELEMENTARY SCHOOL |
| Elementary School District | 131 |
| High School | EAST HIGH SCHOOL |
| Middle School District | 131 |
| Middle School | K D WALDO MIDDLE SCHOOL |
| High School District | 131 |
| APN | 1534205005 |
| Directions | Ashland To Jackson South To Home |
MLS # 07284322| Est. value | Bed/bath | Sqft | mi | |
|---|---|---|---|---|
| 1008 Jackson St, Aurora, IL 60505 | $253,000 | 2/1 | 912 | 0.01 |
| 1015 Jackson St, Aurora, IL 60505 | $297,000 | 3/1 | 1,080 | 0.02 |
| 1011 Jackson St, Aurora, IL 60505 | $351,000 | 3/1 | 1,496 | 0.02 |
| 1018 Jackson St, Aurora, IL 60505 | $301,000 | 3/1 | 1,356 | 0.02 |
| 1005 Jackson St, Aurora, IL 60505 | $276,000 | 2/1 | 928 | 0.02 |
| 1019 Jackson St, Aurora, IL 60505 | $262,000 | 2/1 | 800 | 0.02 |
| 539-541 Ashland Ave, Aurora, IL 60505 | $313,000 | 4/— | 1,584 | 0.02 |
| 1022 Jackson St, Aurora, IL 60505 | $269,000 | 2/1 | 768 | 0.03 |
Estimated values are based on public record data and automated valuation models. Values are not guaranteed and may not reflect current market conditions.
$380,000
$335,000
$725,000
$287,450
$395,000
$400,000
$336,500
$440,000
$539,447
$409,900
$747,000
$265,000
$407,990
$725,000
$579,900
$294,950
$260,000
$429,900
$299,400
$320,000
$594,950
$949,900
$427,500
$130,000
$625,000
$355,000
$285,000
$350,000
$279,900
$859,000