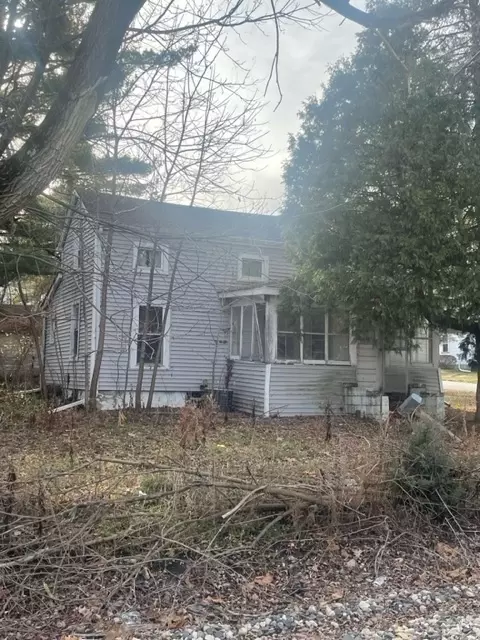

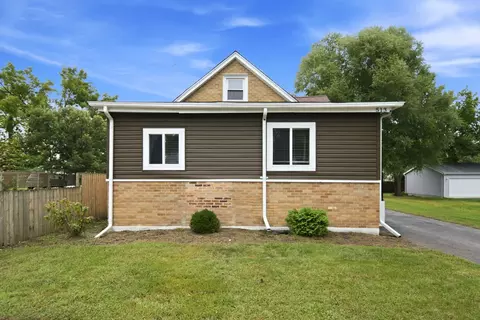
- $50,000
- 2Bd
- 1Ba
- 1,112 Sq Ft
SOLD


Last sold 11/04/2010 for $53K
bed
bath
Sqft ($60/Sqft)
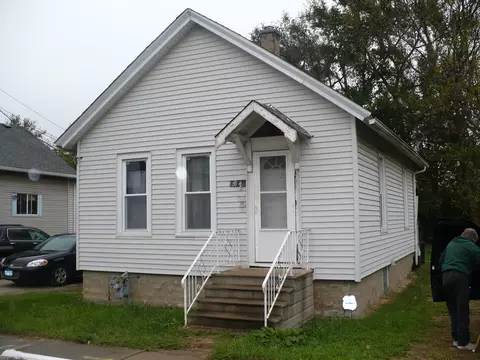
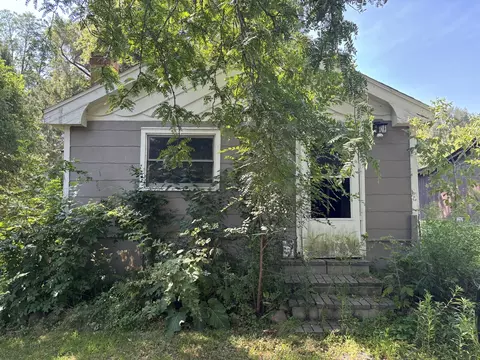
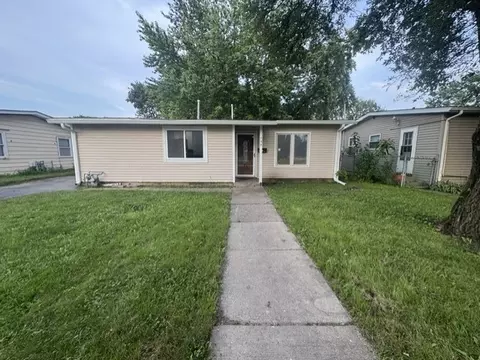
| Property type House | Neighborhood | Year built 1927 | HOA fee $0/month | Movoto estimate | Parking 2 garage spaces | Rental estimate |
| Property | |
| Approx Year Built | 1927 |
| Property Type | Detached Single |
| New Construction | N |
| Lot Size | Less Than 0.25 Acre |
| Lot Dimensions | 50X120.25 |
| Taxes | 3440.7 |
| Parcel Identification Number | 1520230018 |
| Tax Year | 2008 |
| Remarks | VACANT & EASY TO SHOW** PROPERTY BEING SOLD AS-IS. PLEASE NOTE EASY SHOWING INSTRUCTIONS. SELLER WILL NOT PROVIDE SURVEY, TERMITE INSPECTION, HOME WARRANTY. SELLER EXEMPT FROM DISCLOSURES. FAX OFFERS WITH PREAPPROVAL OR PROOF OF FUNDS. BUYER TO VERIFY ALL INFO. |
| Approximate SqFt | 888 |
| Frequency | Not Applicable |
| Interior | |
| Total Full & 1/2 Baths | 1 |
| # Full Baths | 1 |
| Master Bedroom Bath | None |
| Basement Bathrooms (Y/N) | No |
| Bedroom 2 Size (ft.) | 10X10 |
| Bedroom 2 Level | Main Level |
| Master Bedroom Size (ft.) | 12X10 |
| Bedroom 3 Level | Not Applicable |
| Bedroom 4 Level | Not Applicable |
| Bedrooms All Levels | 2 |
| Master Bedroom Level | Main Level |
| Bedrooms Above Grade | 2 |
| Additional Room 5 Level | Not Applicable |
| Kitchen Level | Main Level |
| Additional Room 9 Level | Not Applicable |
| Additional Room 4 Level | Not Applicable |
| Basement | Full |
| Family Room Level | Not Applicable |
| Additional Room 3 Level | Not Applicable |
| Additional Room 8 Level | Not Applicable |
| Additional Room 10 Level | Not Applicable |
| Additional Room 7 Level | Not Applicable |
| Additional Room 2 Level | Not Applicable |
| Dining Room Size (ft.) | 12X10 |
| Additional Room 6 Level | Not Applicable |
| Dining Room Level | Main Level |
| Additional Rooms | Enclosed Porch |
| Living Room Level | Main Level |
| Living Room Size (ft.) | 15X12 |
| Additional Rooms 1 Name | Enclosed Porch |
| Additional Room 1 Size (ft.) | 7X15 |
| Additional Rooms 1 Level | Main Level |
| Kitchen Size (ft.) | 10X10 |
| Rooms Count | 6 |
| Exterior | |
| Type Detached | 1 Story |
| Exterior Building Type | Aluminum/Vinyl/Steel Siding |
| Parking | Garage |
| Car Spaces | 2 |
| Garage Type | Detached |
| Parking On-Site | Yes |
| Garage Spaces | 2 |
| Amenities / Utilities | |
| Heat/Fuel | Gas, Forced Air |
| Air Conditioning | None |
| Sewer | Sewer-Public |
| Water | Public |
| Location | |
| Waterfront Y/N | No |
| High School District | 129 |
| Elementary School District | 129 |
| Middle School District | 129 |
| Directions | FROM I88, S ON RANDALL RD, E ON GALENA BLVD, N ON ELMWOOD DR, W ON SPRUCE |
| Est. value | Bed/bath | Sqft | mi | |
|---|---|---|---|---|
| 1011 Spruce St, Aurora, IL 60506 | $262,000 | 3/1 | 1,118 | 0.01 |
| 202 N Elmwood Dr, Aurora, IL 60506 | $237,000 | 3/1 | 979 | 0.01 |
| 1015 Spruce St, Aurora, IL 60506 | $259,000 | 3/1 | 864 | 0.01 |
| 212 N Elmwood Dr, Aurora, IL 60506 | $263,000 | 2/1 | 864 | 0.02 |
| 1019 Spruce St, Aurora, IL 60506 | $224,000 | 2/1 | 768 | 0.02 |
| 1010 Spruce St, Aurora, IL 60506 | $274,000 | 4/1 | 1,248 | 0.03 |
| 1010 Charles St, Aurora, IL 60506 | $246,000 | 2/1 | 784 | 0.03 |
| 1014 Charles St, Aurora, IL 60506 | $326,000 | 3/2 | 1,176 | 0.03 |
Estimated values are based on public record data and automated valuation models. Values are not guaranteed and may not reflect current market conditions.

$380,000
$335,000
$395,000
$287,450
$725,000
$400,000
$440,000
$336,500
$409,900
$539,447
$747,000
$239,950
$294,950
$260,000
$579,900
$725,000
$299,400
$320,000
$409,950
$407,990
$594,950
$130,000
$949,900
$355,000
$285,000
$350,000
$279,900
$625,000
$489,900
$599,900