Movoto Real Estate
Sold on 07/02/2020
Kay Kellogg of Coldwell Banker Realty

1000 Chadwick Ct, Aurora, IL 60502

  • $850,000

    Last sold 07/02/2020 after 27 Days

  • 6

    bed

  • 4

    bath

  • 3,602

    Sqft ($236/Sqft)

House not for sale
16 homes bought nearby with Movoto recently

About 1000 Chadwick Ct

Property type House
Neighborhood
Year built 1995
HOA fee $72/month
Lot size 0.53 Acre
Parking 3 garage spaces
Property description
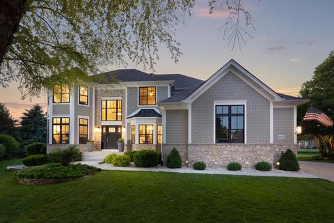
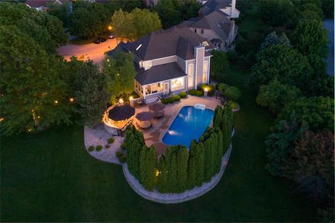
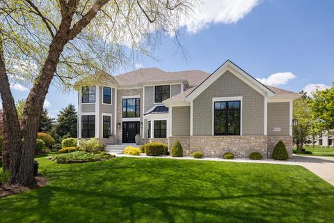
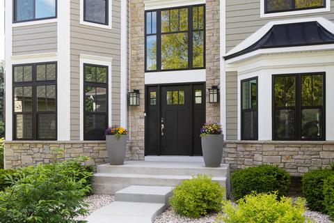
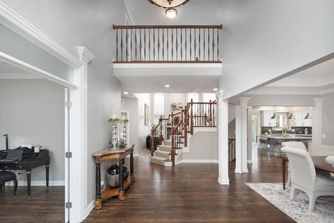
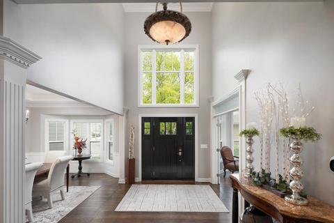
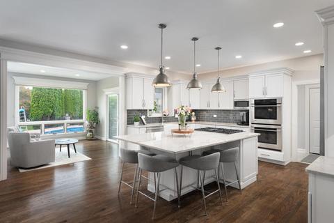
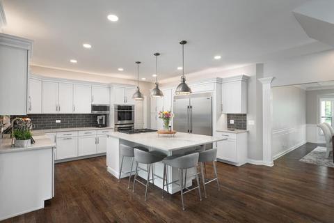
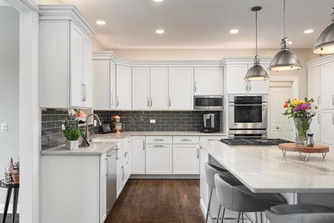
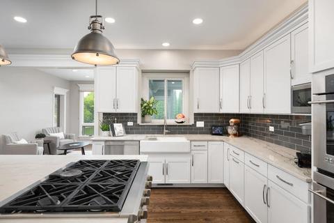
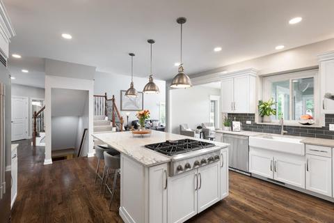
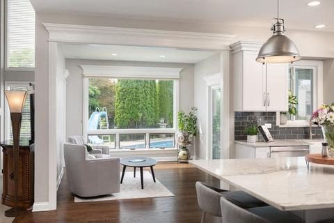
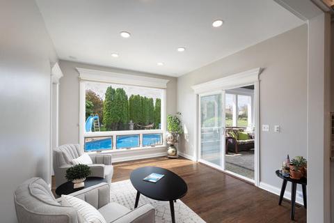
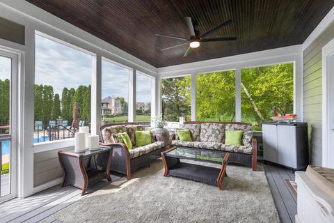
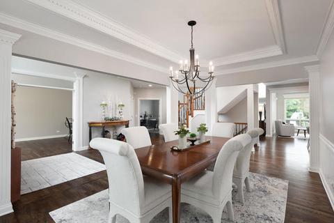
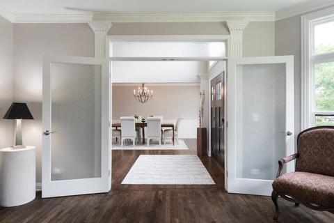
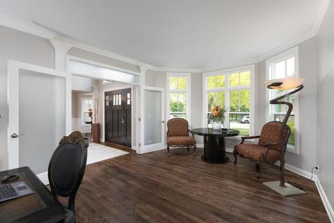
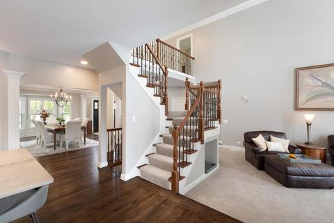
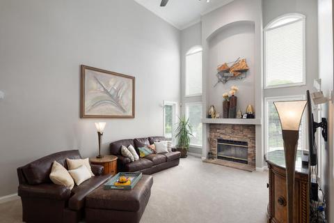
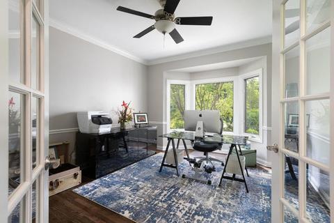
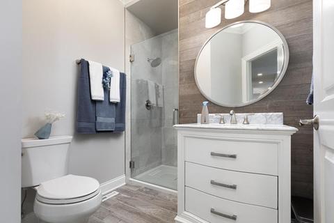
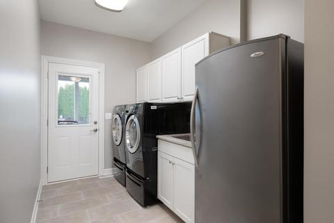
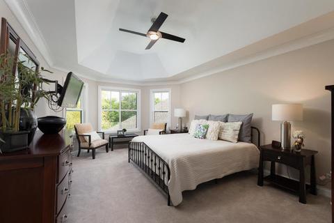
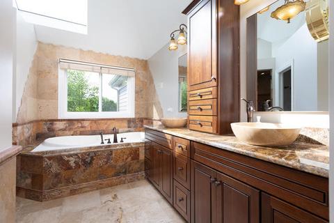
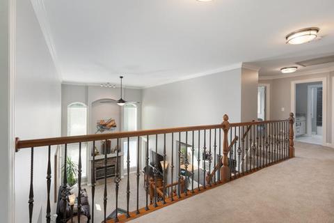
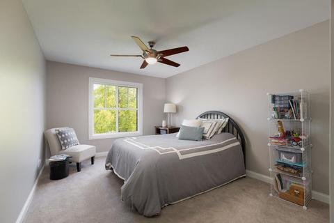
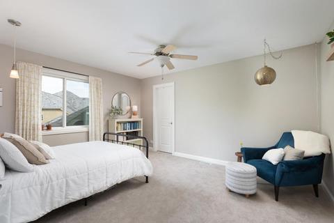
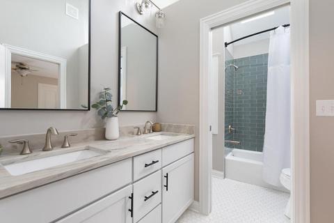
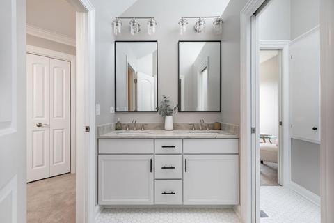
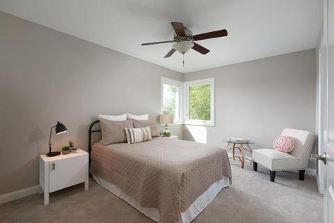
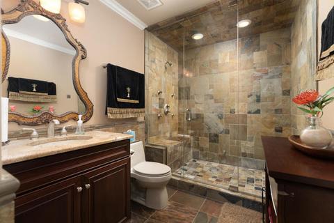
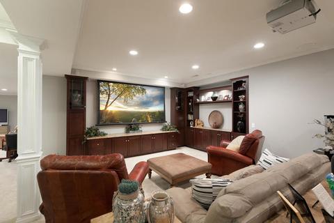
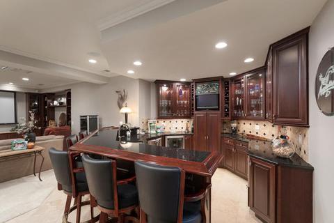
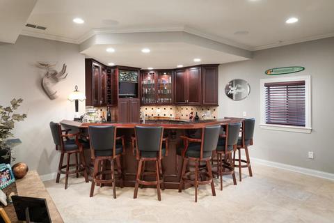
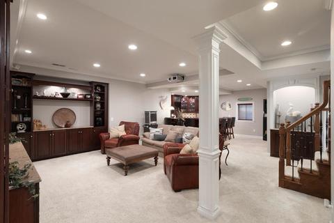
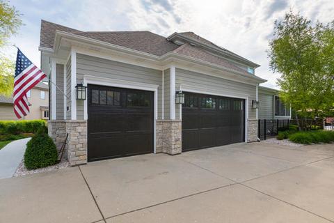
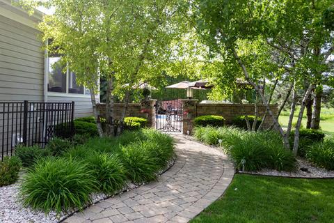
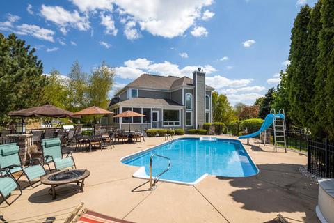
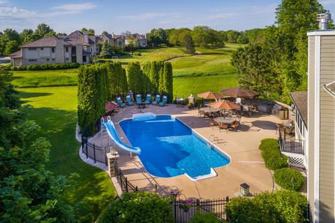
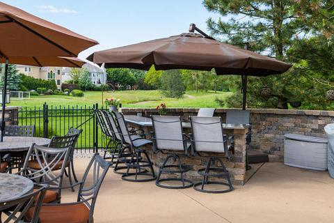
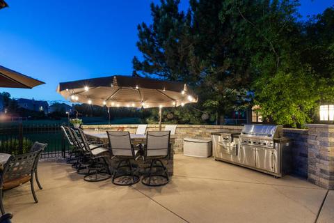
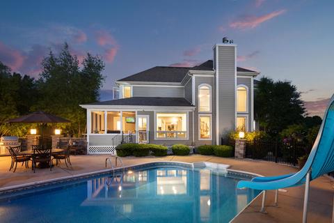
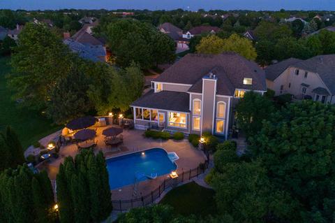
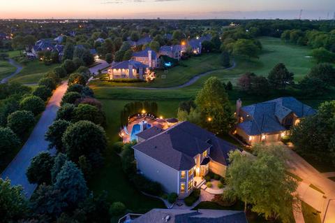
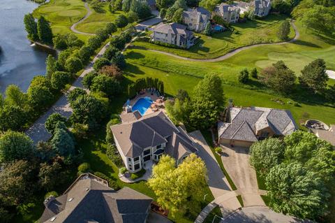
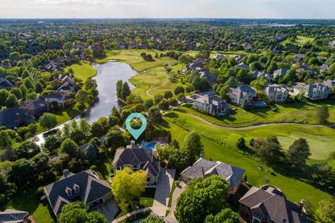
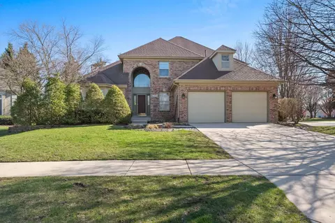
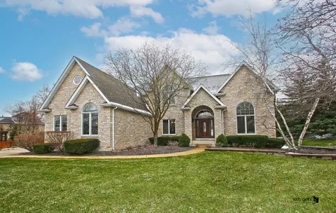
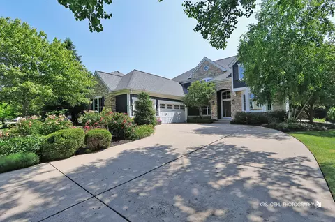
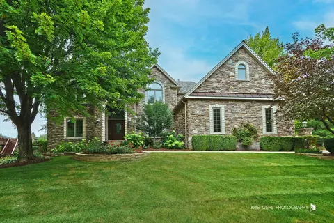
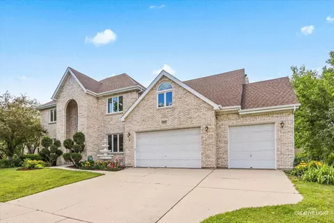
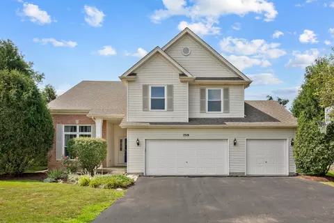
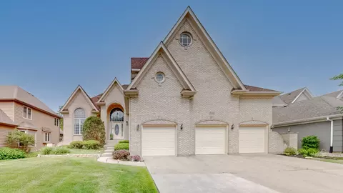
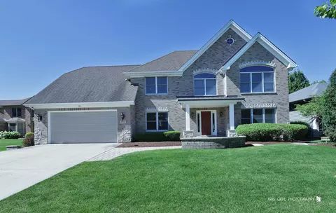
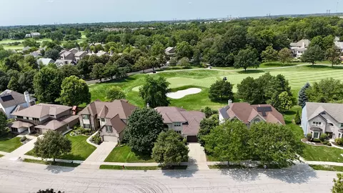
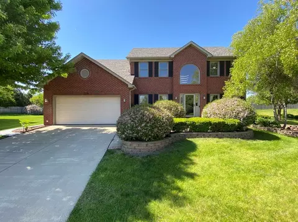
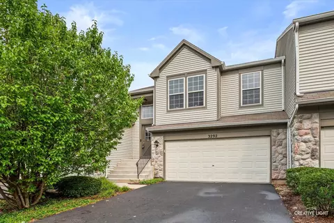
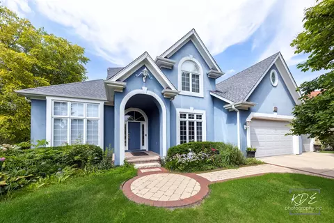
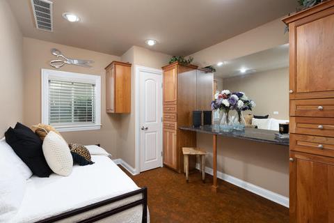
LOVE WHERE YOU LIVE! Ever wish you could bring the party to the backyard...this house is perfect for that! EXCEPTIONAL original owner home has been completely renovated both inside and out with today's colors and architectural details and checks all the boxes! The moment you pull up, you will appreciate the curb appeal with its side load 3-car garage with new doors and 8' openings PLUS the all new James Hardie siding with stone accents. Situated on over a half an acre lot that backs to the second green of the golf course, this home offers over 4900SF of UPDATED finished space plus a 15X13SF screened porch, simply INCREDIBLE. You can feel the quality the moment you walk into the 2-story foyer with all of its details...new windows with 3.5" casing and wider baseboard and loads of custom millwork throughout. The foyer is flanked by the dining room with ELEGANT molding and wainscoting as well as a spacious office area that closes off from the foyer with obscure glass French doors. Espresso brown oak hardwood flooring takes you into the completely remodeled gourmet kitchen featuring soft close shaker cabinetry, glass subway back splash, a 5X8 quartzite island with seating for 6, farmers sink, GE Monogram 6 burner cook top with telescopic ventilation to the outside, built-in Frigidaire Professional 6 ft. wide refrigerator, 3 large pantry cabinets with 18" pullouts, above/below cabinet lighting, flush mount LED lighting and more! A sitting room off the kitchen has an 8-foot Marvin window with apron windows below, radiant heat floor and AMAZING views out to the backyard...check out the view from the 8 foot wide window. Also featured off the back are new Pella doors to a screened porch with dark bead board ceiling, new fan, and outdoor television (included.) The family room has new carpeting and is open to the kitchen with cultured stone wood-burning fireplace and huge propeller ceiling fan. Also on the main level is a renovated full bath with distressed wood wall, white vanity with Carrara marble top, Kohler fixtures and low profile threshold to walk-in shower. A fifth bedroom (currently used as an additional office with a spacious closet), plus a laundry room with washer/dryer and utility sink just off the garage finish off the main level. Elegant split staircase with iron balusters takes you to the LUXURIOUS master suite with 7" crown and tray ceiling detail with lighted fan. The master bath has a travertine floor, vaulted ceiling with skylight, shower with side jets (all stone throughout including ceiling,) vessel sinks, center tower, hand blown glass fixtures and rare Egyptian stone throughout. 3 more spacious upper level bedrooms share a new Jack and Jill bath featuring a quartzite vanity and pocket door between vanity and shower area. Open stairwell takes you from the main level to the deep pour basement that features a theater room with a high def projector and Lutron lighting, dark wood built-ins with granite tops, 3 zones of Bose surround. Also featured in the basement is a cherry bar with black galaxy granite top and travertine back splash, Fisher Paykel drawer dishwasher, whirlpool ice maker, wine cooler and built-in KitchenAid microwave PLUS an all slate basement bath with a steam shower that is adjacent to a 6th bedroom with built-in vanity. Live your best family life in this backyard with full in-ground pool surrounded by an aluminum fence with unilock paver posts, granite 2 level bar with seating for 7, DCS grill, and more! Central vacuum, whole house fan, zoned heating and cooling with Ecobee controls, Alexa ring security and cameras, 2-panel doors, and nickel fixtures throughout...list of high quality details just goes on! Prepare to fall in love with this premium location, just footsteps from the award winning elementary and middle school and not even a mile from the newest District 204 high school, Metea Valley. Close to shopping, the train, and convenient to get on the expressway. Absolutely STUNNING property!
Listed by
Listing Agent - Kay Kellogg
Listing Office - Coldwell Banker Realty
Source: MRED mls logo
MLS#10737814 • last updated 6 years ago
Movoto checked MRED for data 11 minutes ago
Overview
Cooling/AC Central Air
Heating Gas, Forced Air
Levels/Style Traditional
MLS # 10737814
Type Detached Single
SqFt 3602
Property Tax $ 15757.64
Master HOA Fee No
Year Built 1995
HOA Fee $ 215
HOA Fee Quarterly
Interior
Other Room(s) Theater Rm, Recreation Rm, Office, Bar, Screened Porch, 6th Bdrm, Sun/Florida Room Heated, Bedroom 5, 6th Bedroom, Office, Recreation Room, Theatre Room, Sun/Florida Room Heated, Screened Porch
Dining Room Separate
Basement Finished, Full
Attic Unfinished
Total # of Rooms 13
Kitchen Eating Area-Breakfast Bar, Island
# Fireplaces 1
Accessibility Features No
Appliances Oven-Double, Microwave, Dishwasher, High End Refrigerator, Washer, Dryer, Disposal, All Stainless Steel Kitchen Appliances, Wine Cooler/Refrigerator, Cooktop, Other
Fireplace Family Room, Wood Burning, Gas Starter
Interior Features Vaulted/Cathedral Ceilings, Skylight(s), Bar-Wet, Hardwood Floors, Heated Floors, 1st Floor Bedroom, In-Law Arrangement, 1st Floor Laundry, 1st Floor Full Bath, Built-in Features, Walk-In Closet(s)
Exterior
Exterior Features Patio, Porch Screened, Dog Run, Pool In-Ground, Storms/Screens, Outdoor Grill
Foundation Concrete Perimeter
Exterior Stone, Other
Roof Asphalt/Glass (Shingles)
Parking Desc Garage
# Parking Spaces 3
Garage Desc Attached, Garage Door Opener(s), Transmitter(s), 7 Foot Or More High Garage Door
Lot Desc .50-.99 Acre, Cul-de-sac, Fenced Yard, Golf Course Lot, Landscaped Professionally
Amenities / Utilities
Sewer/ Septic Desc Sewer-Public
Water Source Public
Electricity Circuit Breakers, 200+ Amp Service
Location
Community Features Lake, Curbs, Sidewalks, Street Lights, Street Paved
Subdivision Stonebridge
County Du Page
Elementary School Brooks Elementary School
Middle School Granger Middle School
High School District 204
Elementary School District 204
Middle School District 204
High School Metea Valley High School
Directions Eola To Indian Trail (west), Make Your First Left On Stonebridge Blvd. And Your First Right Is Chadwick (the Brookside Section Of Stonebridge), Turn Left And House Is Down On The Court!!
APN 718100016
We are not permitted to show value estimates for this property.
  • Aug 2024
    Public Records
  • Aug 7, 2024 Sold
    $1,150,000 (+35.3%)
  • Oct 2020
    Public Records
  • Oct 21, 2020 Sold
    $850,000
  • Aug 2020
    mls logo MLS # 10737814
  • Aug 17, 2020 Sold
    $850,000 (-5.5%)
  • Jul 3, 2020 Contingent
  • Jun 5, 2020 Listed
    $899,900
  • 1000 Chadwick Ct
    $850K
  • Eola Yards
    $530K -24% y/y
  • 60502
    $483K +5% y/y
  • Aurora
    $420K +7% y/y
No chart available
Statistics calculated by Movoto
Est. value Bed/bath Sqft mi
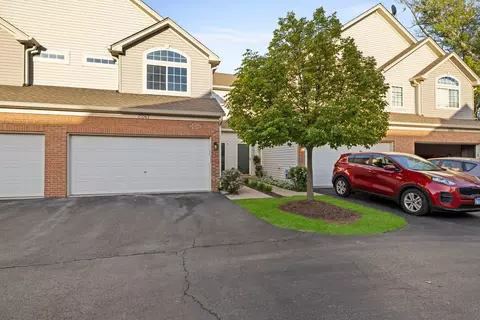
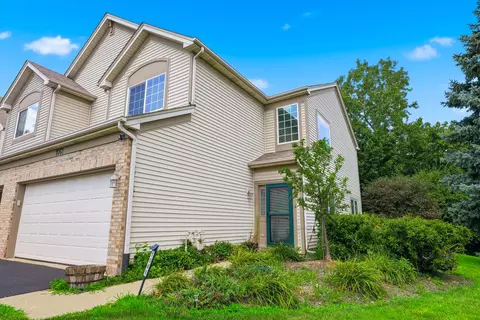
994 Chadwick Ct, Aurora, IL 60502 $751,000 4/3 2,050 0.02
1006 Chadwick Ct, Aurora, IL 60502 $939,000 4/2 1,937 0.02
988 Chadwick Ct, Aurora, IL 60502 $905,000 4/3 1,823 0.03
1012 Chadwick Ct, Aurora, IL 60502 $969,000 4/3 1,935 0.03
997 Chadwick Ct, Aurora, IL 60502 $819,000 4/2 1,709 0.05
1009 Chadwick Ct, Aurora, IL 60502 $841,000 5/3 1,741 0.05
1003 Chadwick Ct, Aurora, IL 60502 $810,000 4/3 2,095 0.05
1010 Chadwick Ct, Aurora, IL 60502 $948,000 4/3 1,922 0.05

Estimated values are based on public record data and automated valuation models. Values are not guaranteed and may not reflect current market conditions.

Thinking of selling? Get a Cash Offer.

  • A smooth, fast sale
  • Skip staging and repairs
  • No strings attached
8/10
Gwendolyn Brooks Elementary School
public Grades K-5
Indian Prairie Community Unit School District 204
7/10
Francis Granger Middle School
public Grades 6-8
Indian Prairie Community Unit School District 204
7/10
Metea Valley High School
public Grades 9-12
Indian Prairie Community Unit School District 204
Source: GreatSchools.org © 2026. All rights reserved.

Around Eola Yards

Explore everything this neighborhood has to offer. Learn more about Eola Yards.
By entering my info and clicking Ask a Question below, I am providing my e-signature and express written consent to receive marketing emails, calls, and texts (including via automatic telephone dialing systems, AI generative, artificial or pre-recorded voice technology) relating to my inquiry from Movoto (and parties calling/messaging on their behalf) even if my number appears on the company, state, or national Do Not Call Registry. You also agree to ourTerms and Conditions and Privacy Policy. Consent not required to receive services (call 1-844-420-1270 to be connected without providing consent).

Nearby recently sold homes in Aurora, IL

Nearby homes for sale in Aurora, IL

Newest listings in 60502

  • Real Estate
  • IL
  • Dupage County
  • Aurora
  • 60502
  • Eola Yards
  • 1000 Chadwick Ct
Meet with a real estate agent today (844) 430-0869
The multiple listing information is provided by MRED MLS. IDX information is provided exclusively for consumers’ personal, non-commercial use and that it may not be used for any purpose other than to identify prospective properties consumers may be interested in purchasing. Information deemed reliable but not guaranteed to be accurate. Buyer to verify all information. The information provided is for consumers' personal, non-commercial use and may not be used for any purpose other than to identify prospective properties consumers may be interested in purchasing. Listing information updated every 15 minutes. Terms of use & Privacy Policy, California Privacy Info. Copyright © 2005 - 2026 Movoto, Inc. All rights reserved. Equal Housing Opportunity CalDRE CalDRE #01517281
Movoto Real Estate is committed to ensuring accessibility for individuals with disabilities. We are continuously working to improve the accessibility of our web experience for everyone. We welcome feedback and accommodation requests, please submit them here.
Listings courtesy of MRED MLS as distributed by MLS GRID.
Based on information submitted to the MLS GRID as of 8/18/2026. All data is obtained from various sources and may not have been verified by broker or MLS GRID. Supplied Open House Information is subject to change without notice. All information should be independently reviewed and verified for accuracy. Properties may or may not be listed by the office/agent presenting the information.
The Digital Millennium Copyright Act of 1998, 17 U.S.C. § 512 (the “DMCA”) provides recourse for copyright owners who believe that material appearing on the Internet infringes their rights under U.S. copyright law. If you believe in good faith that any content or material made available in connection with our website or services infringes your copyright, you (or your agent) may send us a notice requesting that the content or material be removed, or access to it blocked. Notices must be sent in writing by email to DMCAnotice@MLSGrid.com. The DMCA requires that your notice of alleged copyright infringement include the following information:
(1) description of the copyrighted work that is the subject of claimed infringement; (2) description of the alleged infringing content and information sufficient to permit us to locate the content; (3) contact information for you, including your address, telephone number and email address; (4) a statement by you that you have a good faith belief that the content in the manner complained of is not authorized by the copyright owner, or its agent, or by the operation of any law; (5) a statement by you, signed under penalty of perjury, that the information in the notification is accurate and that you have the authority to enforce the copyrights that are claimed to be infringed; and (6) a physical or electronic signature of the copyright owner or a person authorized to act on the copyright owner’s behalf. Failure to include all of the above information may result in the delay of the processing of your complaint.
Requests for information regarding mortgage products will be directed to Movoto.com affiliate, Lower, LLC - a licensed Mortgage Lender (NMLS #1124061), or, based on your location, may be redirected to a participating mortgage marketing partner that may pay Lower, LLC for any consumer contact information provided through this site.