Movoto Real Estate
Sold on 05/31/2024

Undisclosed, Aurora, CO 80011

$328,000

Last sold 05/31/2024 after 44 Days

  • 2

    bed

  • 2

    bath

  • 1,167

    Sqft ($281/Sqft)

Condominium not for sale

About Undisclosed

Property type Condominium
Neighborhood
Year built 2001
HOA fee $290/month
Parking 3 garage spaces
Rental estimate
Property description
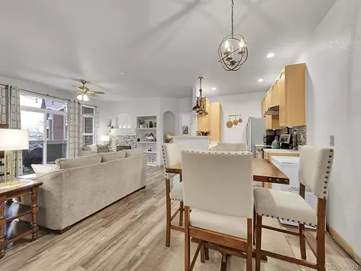
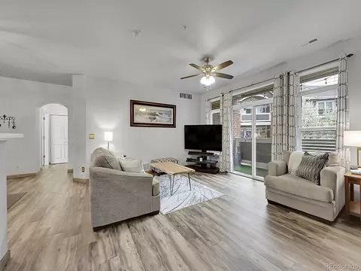
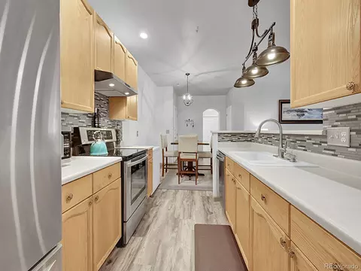
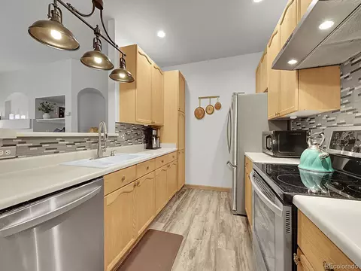
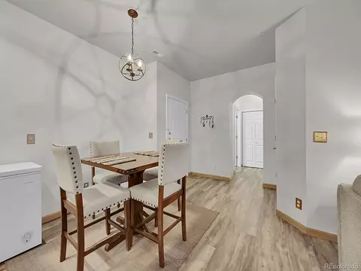
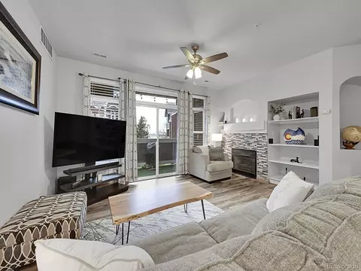
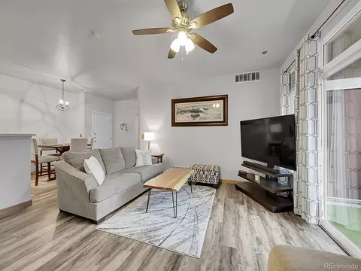
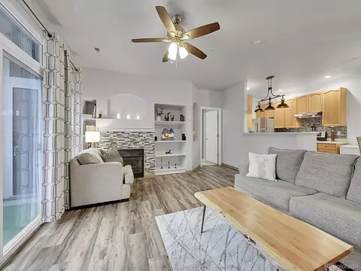
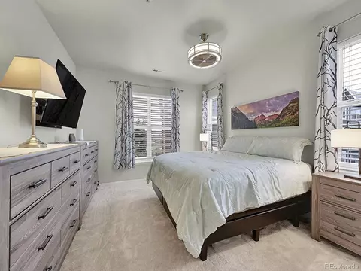
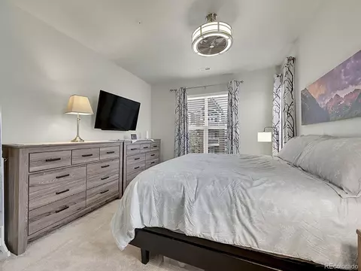
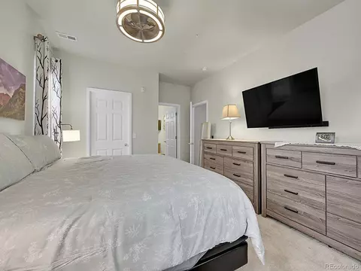
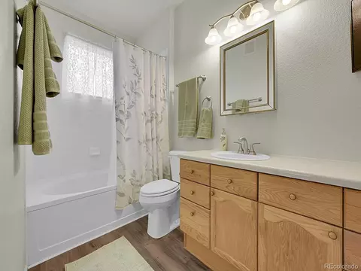
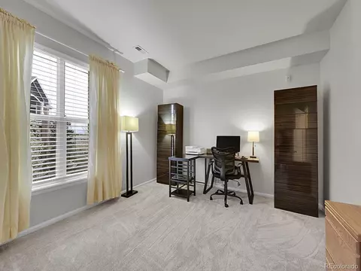
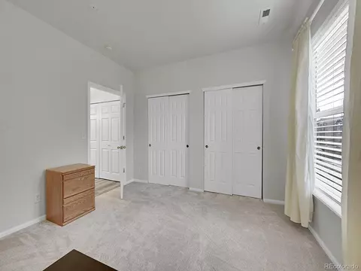
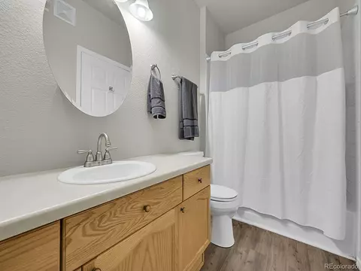
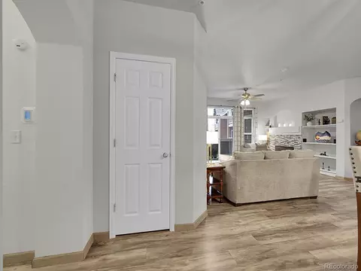
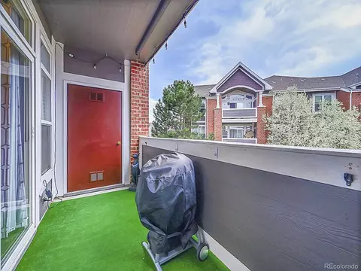
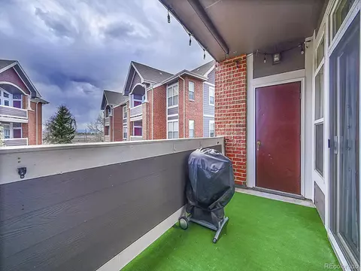
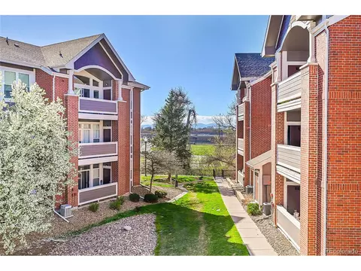
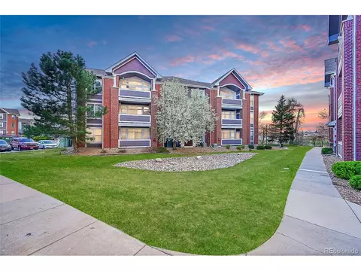
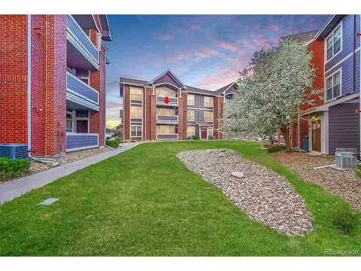
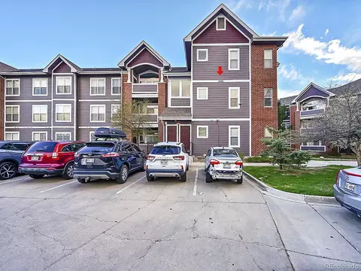
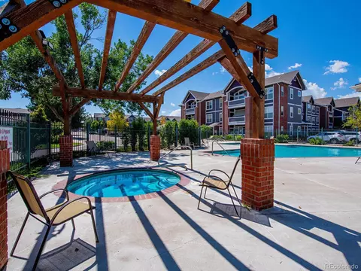
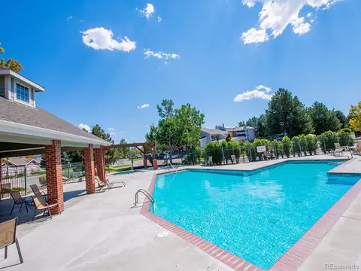
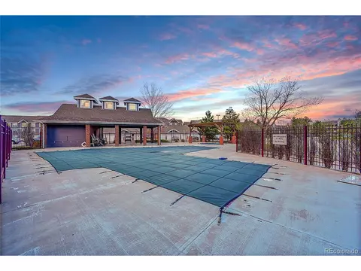
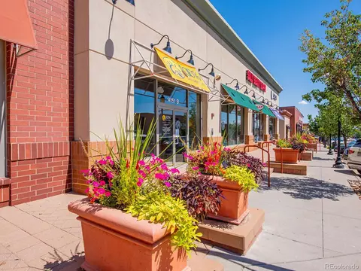
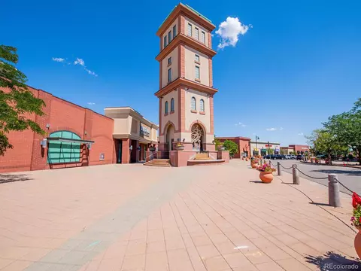
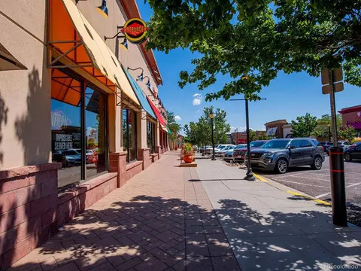
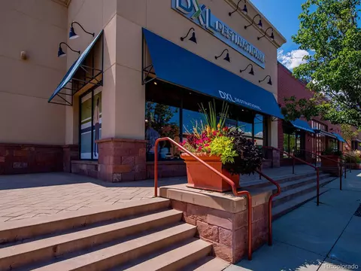
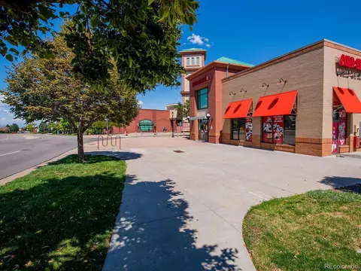
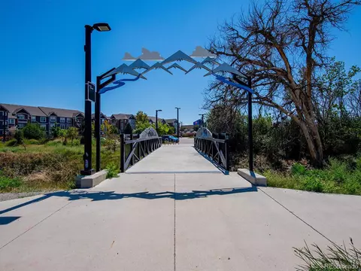
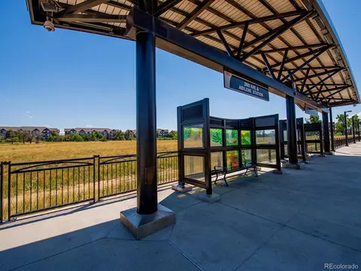
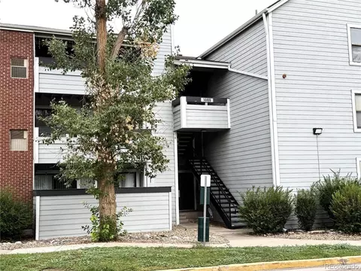
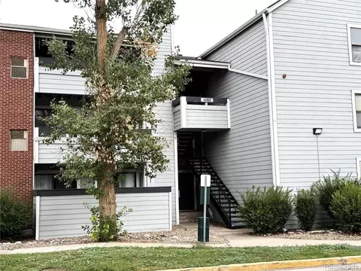
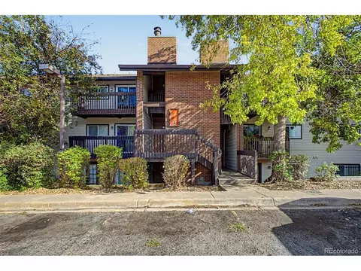
**$9,900 for RATE BUY DOWN and/or CLOSING COSTS w/ full price offer. VA & FHA APPROVED COMPLEX! Step into the welcoming embrace of your new residence! This delightful 2-bedroom, 2-bathroom condo, spanning 1167 square feet, is situated in a desirable & convenient location. Upon entry, you are greeted by a dining area that flows seamlessly into a contemporary kitchen w/ stainless steel appliances, updated lighting & a stylish backsplash. The great room offers plenty of space for relaxing after a long day. The interior features fresh carpeting & modern color scheme. New cordless blinds in the bedrooms! Split bedroom floorplan for privacy. The primary bedroom suite, spacious & bright, serves as a tranquil retreat w/ ensuite bathroom, walk-in closet & new carpet. The second bedroom, situated at the opposite end of the unit, has new paint & carpet as well as easy access to a full bathroom. Your private balcony offers views of the majestic Rocky Mountains & overlooks the courtyard. Retractable awning included. Community amenities include a seasonal hot tub & pool, providing relaxation after a busy day. Conveniently located near light rail stations & major highways, offering easy commuting access. Close proximity to shopping centers, eating establishments & so much more. Aurora City Place features name brand stores, health & beauty storefronts & restaurants as well as other options, all conveniently located to your new home. For outdoor enthusiasts, the nearby Highline Canal, featuring 71 miles of scenic pathways, beckons just beyond the complex. Seize the chance to shape this residence into your own personal haven, embracing the lifestyle it offers. Info deemed reliable but not guaranteed. Original owner & pride of ownership shows. Buyer to verify all info, including but not limited to HOA(s), taxes, zoning, metro district, schools views, inclusions. Room SF rounded up. See floorplan for specifics. Audio/video surveillance present. WELCOME HOME!
Listed by
Listing Agent - Mary Ann Aubrecht
Listing Agent Contact: 720-900-1998
Listing Office - Realty One Group Premier
Source: IRESMLS mls logo
MLS#3049780 • last updated 4 months ago
Movoto checked IRESMLS for data 53 minutes ago
Overview
Cooling/AC Central Air, Ceiling Fan(s)
Heating Forced Air
Levels/Style One, Contemporary
Virtual Tour N/A
MLS # 3049780
Type Residential
Status Sold
SubType Condominium
Living Area 1167
Annual Tax 1672
Builder Name D.R. Horton, Inc
HOA Fee Monthly, 290
HOA Cherry Grove East II
Interior
Total # of Bathrooms 2
# Full Baths 2
Total # of Bedrooms 2
Basement Slab
Fireplace Desc None
Interior Features Eat-in Kitchen, Open Floorplan, Walk-In Closet(s)
Exterior
Roof Composition
Construction Wood Siding
Exterior Features Balcony
Patio & Porch Patio
Structure Condominium
Lot Features House Faces West, Paved
Fencing Partial
Amenities / Utilities
Green Features: Energy Efficiency Windows
Utilities Natural Gas Available, Electricity Available, Cable Available
Sewer/ Septic Public Sewer
Water Source City
Appliances Self Cleaning Oven, Dishwasher, Refrigerator, Washer, Dryer, Disposal, Fire Alarm
HOA Fee Includes Trash, Snow Removal, Exterior Maintenance, Water, Insurance, Sewer
Location
View Mountain(s)
County Arapahoe
Community Features Hot Tub, Pool
Subdivision Cherry Grove East II
Middle School East
High School District Adams-Arapahoe 28J
Directions From I-225 N, Take Exit 9 For CO-30/6th Avenue East. Turn Right Onto N Sable Blvd. Turn Right Onto E 1st Dr. The Building Is Just West Of The Pool. Park In The Parking Lot West Of The Pool. You Will Enter The Unit From The Far West Side Of The Building. Use The Door That Says 205 308 Walk Up The Stairs. Unit Is Just Past The Top Of The Stairs On Your Right.
Lot/ Land Details
Road Frontage Privately Maintained
We are not permitted to show value estimates for this property.
  • May 2024
    mls logo MLS # 3049780
  • May 31, 2024 Sold
    $328,000
  • Apr 17, 2024 Listed
    $328,000
  • Undisclosed
    $328K
  • City Center North
    $190K -8% y/y
  • 80011
    $389K -6% y/y
  • Aurora
    $479K -3% y/y
No chart available
Statistics calculated by Movoto

Thinking of selling? Get a Cash Offer.

  • A smooth, fast sale
  • Skip staging and repairs
  • No strings attached

Around City Center North

Explore everything this neighborhood has to offer. Learn more about City Center North.
By entering my info and clicking Ask a Question below, I am providing my e-signature and express written consent to receive marketing emails, calls, and texts (including via automatic telephone dialing systems, AI generative, artificial or pre-recorded voice technology) relating to my inquiry from Movoto (and parties calling/messaging on their behalf) even if my number appears on the company, state, or national Do Not Call Registry. You also agree to ourTerms and Conditions and Privacy Policy. Consent not required to receive services (call 1-844-420-1270 to be connected without providing consent).

Newest listings in 80011

  • Real Estate
  • CO
  • Adams County
  • Aurora
  • 80011
  • City Center North
  • Undisclosed
Meet with a real estate agent today (844) 430-0869
The multiple listing information is provided by Information and Real Estate Services, LLC MLS. IDX information is provided exclusively for consumers’ personal, non-commercial use and that it may not be used for any purpose other than to identify prospective properties consumers may be interested in purchasing. Information deemed reliable but not guaranteed to be accurate. Buyer to verify all information. The information provided is for consumers' personal, non-commercial use and may not be used for any purpose other than to identify prospective properties consumers may be interested in purchasing. Listing information updated every 15 minutes. Terms of use & Privacy Policy, California Privacy Info. Copyright © 2005 - 2026 Movoto, Inc. All rights reserved. Equal Housing Opportunity CalDRE CalDRE #01517281
Movoto Real Estate is committed to ensuring accessibility for individuals with disabilities. We are continuously working to improve the accessibility of our web experience for everyone. We welcome feedback and accommodation requests, please submit them here.
Information source: Information and Real Estate Services, LLC. Provided for limited non-commercial use only under IRES Rules. © Copyright IRES. Terms of Use: Listing information is provided exclusively for consumers' personal, non-commercial use and may not be used for any purpose other than to identify prospective properties consumers may be interested in purchasing. Property locations as displayed on any map are best approximations only and exact locations should be independently verified. Information deemed reliable but not guaranteed by the MLS.
Requests for information regarding mortgage products will be directed to Movoto.com affiliate, Lower, LLC - a licensed Mortgage Lender (NMLS #1124061), or, based on your location, may be redirected to a participating mortgage marketing partner that may pay Lower, LLC for any consumer contact information provided through this site.