


- $585,000
- 4Bd
- 3Ba
- 2,399 Sq Ft
SOLD






Last sold 10/01/2025 for $613K
bed
bath
Sqft ($238/Sqft)
| Property type House | Neighborhood | HOA fee $0/month | Movoto estimate | Parking 2 garage spaces | Rental estimate |
| Plan Information | |
| Levels/Style | 2 |
| Builder ID | 77339 |
| Brand Name | KB Home |
| Builder | External Link |
| Sales Office Website | External Link |
| Status | Active |
| Plan Name | Plan 2585 |
| Move-In Date | 2025-07 |
| Home Details Website | External Link |
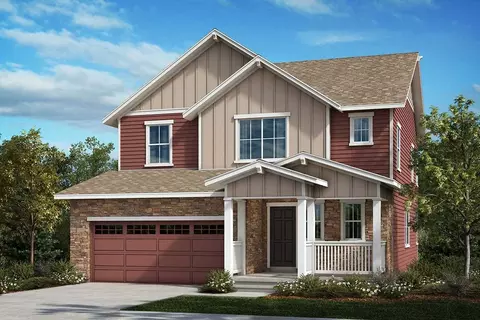
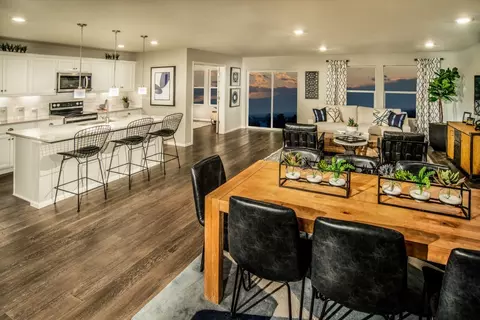
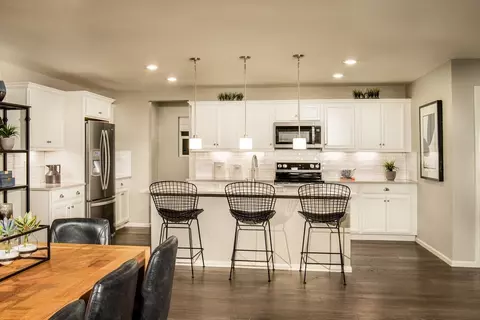
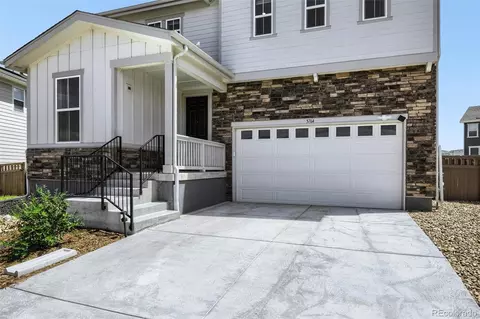
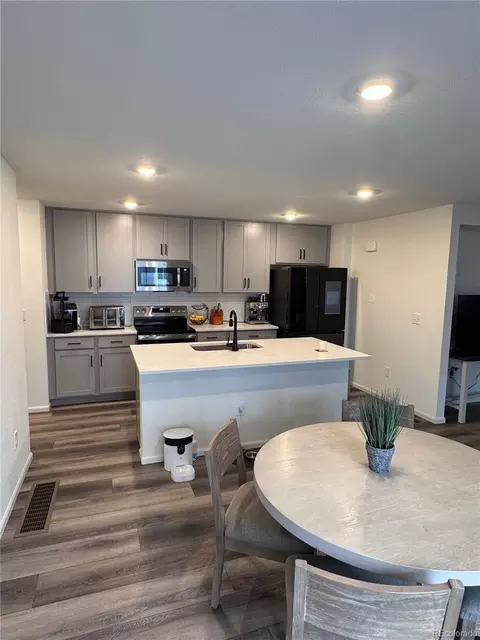
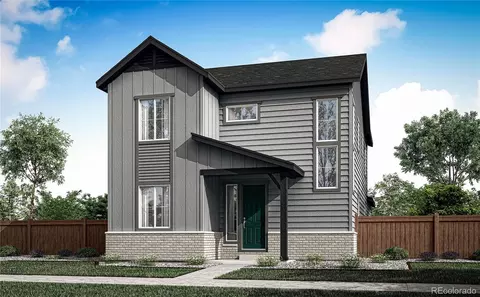
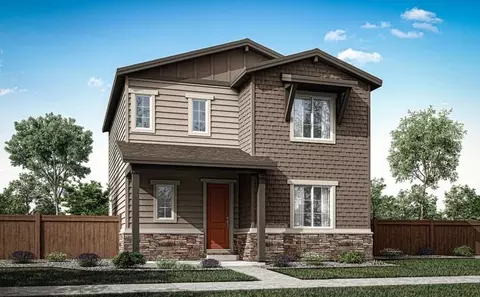
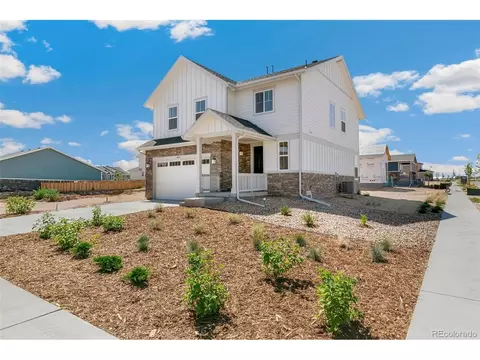
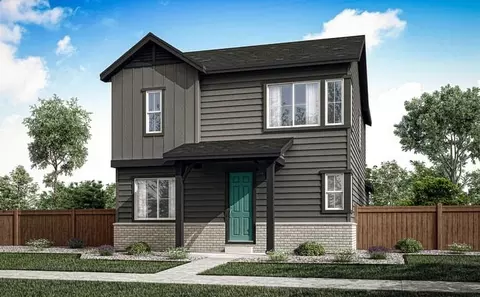
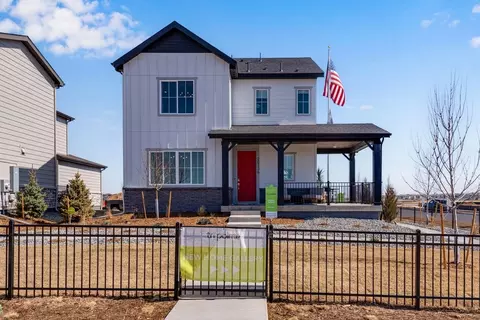
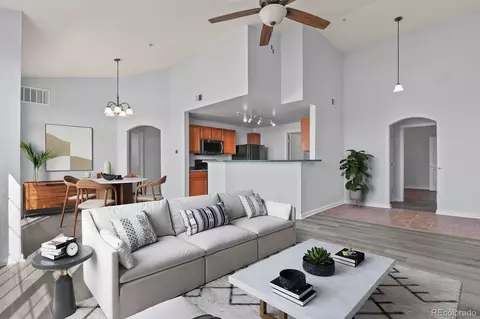
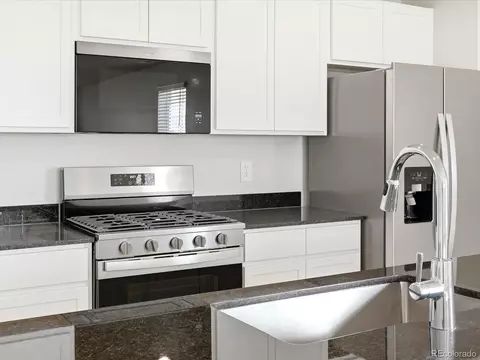
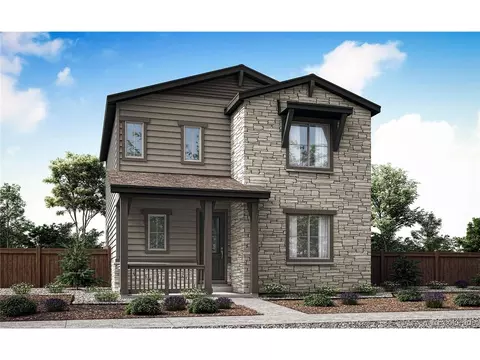
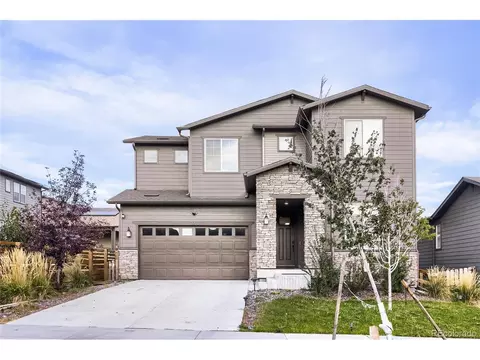
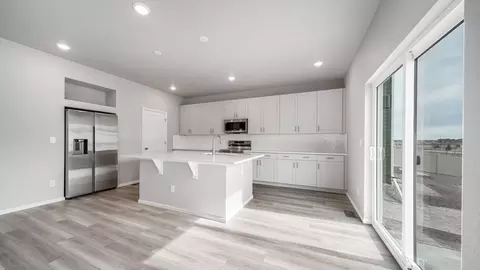
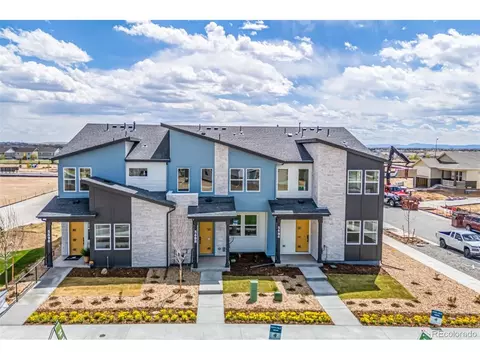
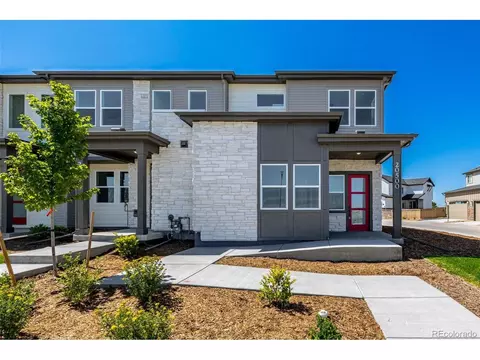
| Home Details | Discover A Seamless Blend Of Functionality And Style In This Modern, Two-story Home, Which Showcases An Open Floor Plan With A Mudroom Andspacious Great Room.. The Kitchen Boastsa Convenient Island For Casual Meals And Entertaining.Upstairs, An Inviting Loft Provides A Flexible Space For A Home Office Or Playroom.Retreat To The Primary Bedroom, Which Features A Walk-in Closet And Connecting Bath That Includes A Linen Closet And Shower With Seat.An Unfinished Basement Offers Endless Opportunities For Customization. See Sales Counselor For Approximate Timing Required For Move-in Ready Homes. |
| Listing Type | New Construction |
| Price | 612000 |
| Total # of Bedrooms | 4 |
| Total # of Bathrooms | 2.5 |
| # Garage Spaces | 2 |
| Property Type | SingleFamily |
| Total # of Living Areas | 1 |
| Home Features | 1 |
| SqFt | 2573 |
| Listing # | 3041991 |
| Community Information | |
| Subdivision ID | 165199 |
| Price Range (Low) | 454990 |
| Price Range (High) | 612000 |
| Directions | From I-70 East, Exit Tower Rd. Heading North. Turn Right On E. 64th Ave., Right On Picadilly Rd. And Right On E. 61st Dr. To Sales Center On The Left. |
| Park (Y/N) | Yes |
| Sports Facilities (Y/N) | Yes |
| Subdivision | Painted Prairie:Painted Prairie |
| Subdivision Website | External Link |
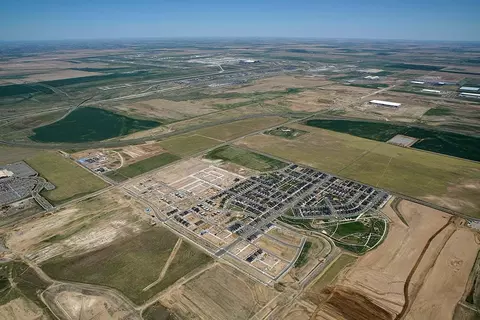
| Community Description | * 22-acre Community Park With Playgrounds, Picnic Tables, Gardens And Trails * Short Drive To Local Shopping, Dining And Entertainment, Including Southlands Shopping Center * Proposed Community Urban Gathering Hub, The Town Center, Which Will Feature 55 Acres Of Experiences, Including Work Spaces, Shopping, Dining And A Farmers Market * Expansive Master-planned Community To Connect To City Regional Trail System, Which Offers Over 100 Miles Of Trails * Close To The Gaylord Rockies Resort & Convention Center And Amazon Fulfillment Center * Convenient To Denver International Airport, Pena Station, Panasonic Headquarters And CU Anschutz Medical Campus * Master-planned Community * Close To Family Friendly Parks * Pavilion * Outdoor Recreation Nearby * Convenient To Downtown * Short Drive To The Airport |
| Est. value | Bed/bath | Sqft | mi | |
|---|---|---|---|---|
| 5777 Killarney Way, Aurora, CO 80019 | $510,000 | 3/— | 2,332 | 0.01 |
| 5787 Killarney Way, Aurora, CO 80019 | $545,000 | 3/— | 2,332 | 0.01 |
| 5769 Killarney Way, Aurora, CO 80019 | $539,000 | 4/— | 2,411 | 0.02 |
| 5776 Jericho Way, Aurora, CO 80019 | $638,000 | 5/— | 2,531 | 0.02 |
| 5766 Jericho Way, Aurora, CO 80019 | $627,000 | 4/1 | 2,531 | 0.02 |
| 5786 Jericho Way, Aurora, CO 80019 | $627,000 | 4/— | 2,411 | 0.02 |
| 20630 E 58th Ave, Aurora, CO 80019 | $578,000 | 4/3 | 2,411 | 0.03 |
| 20610 E 58th Ave, Aurora, CO 80019 | $566,000 | 4/3 | 1,395 | 0.03 |
Estimated values are based on public record data and automated valuation models. Values are not guaranteed and may not reflect current market conditions.



$524,950
$631,996
$2,400,000
$575,000
$620,000
$555,990
$425,000
$5,225,000
$550,000
$540,000
$420,000
$834,000
$798,250
$575,000
$460,000
$549,950
$543,975
$515,000
$485,000
$630,000
$500,000
$322,450
$1,540,000
$752,500
$667,200
$469,000
$3,300,000
$985,000
$1,737,500
$594,900