
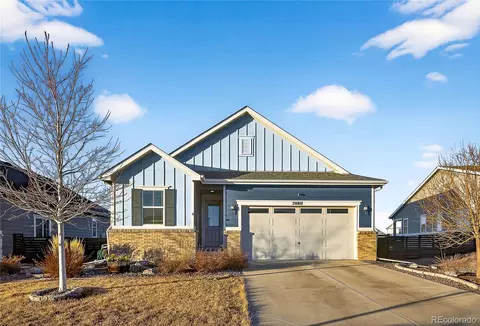
- $505,000
- 4Bd
- 3Ba
- 1,874 Sq Ft
SOLD


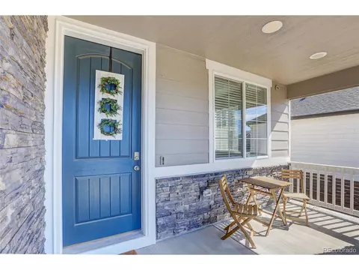
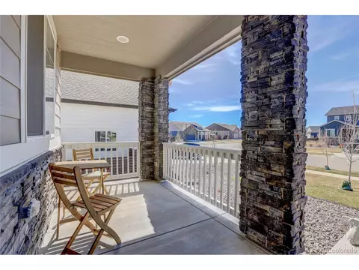
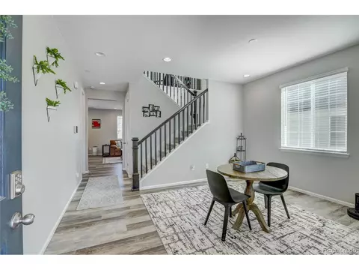
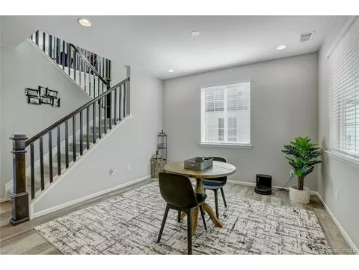
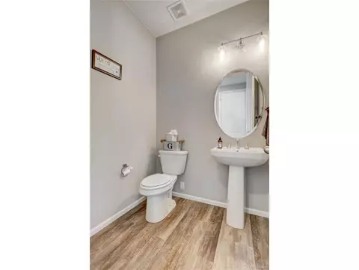
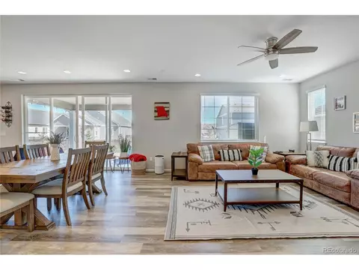
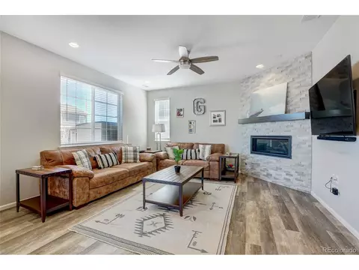
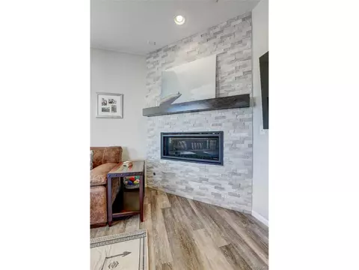
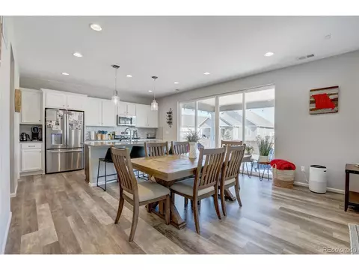
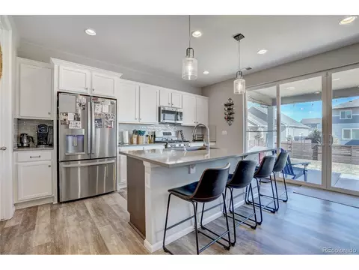
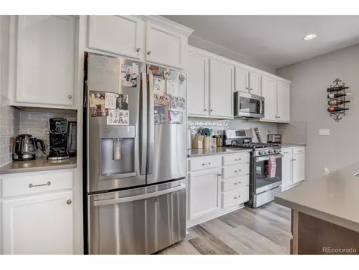
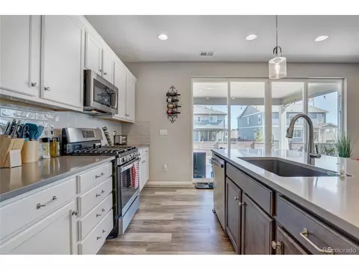
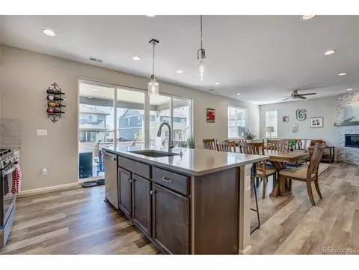
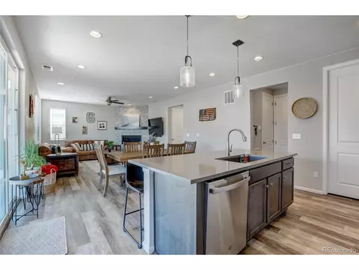
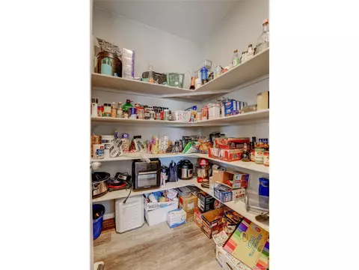
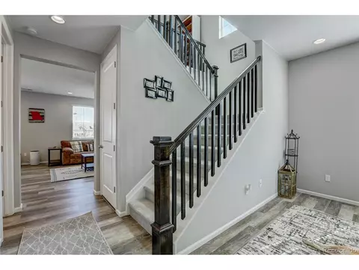
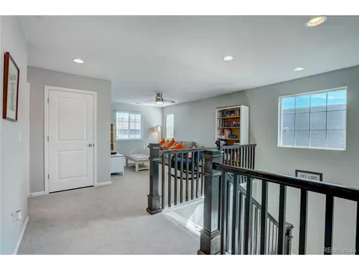
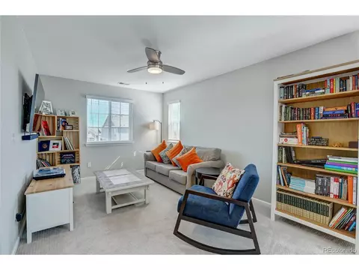
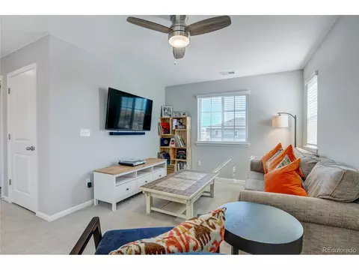
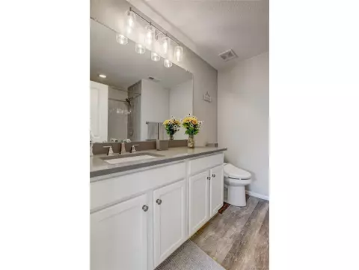
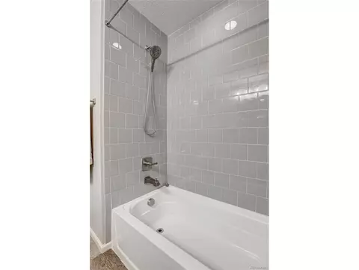
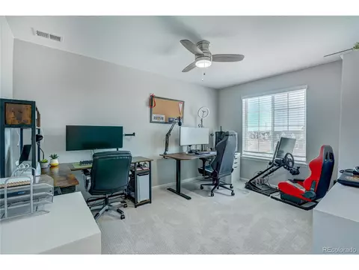
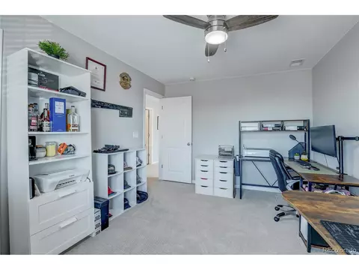
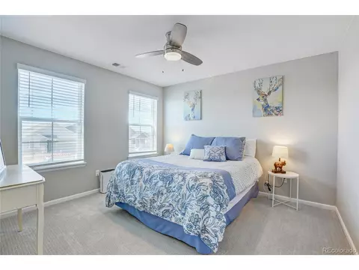
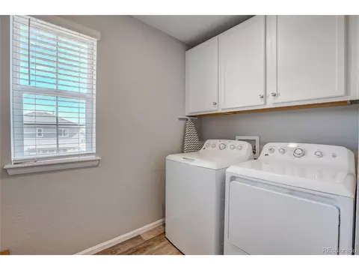
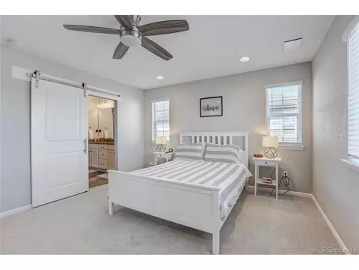
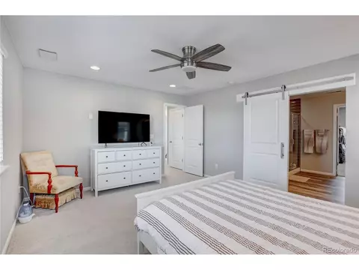
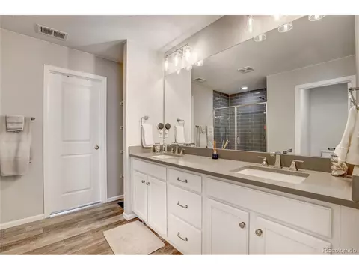
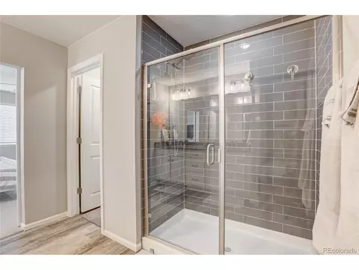
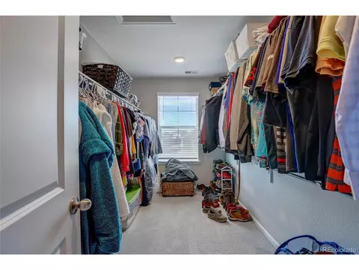
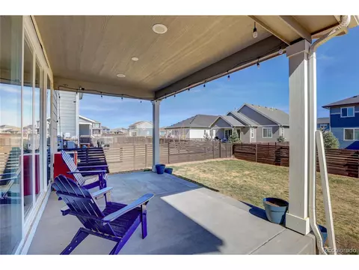
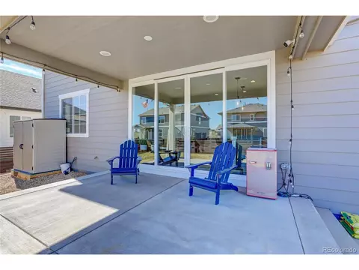
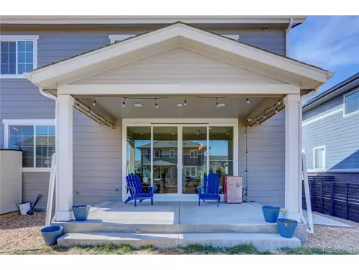
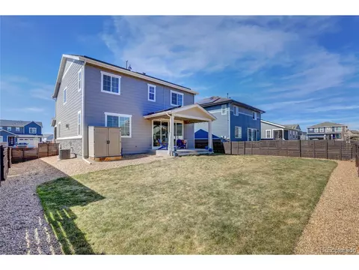
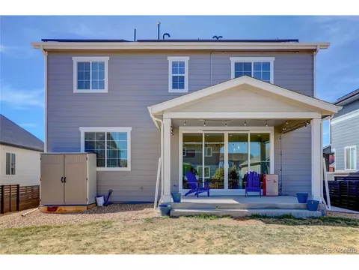
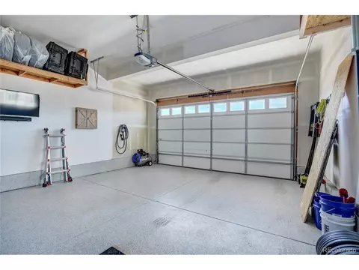
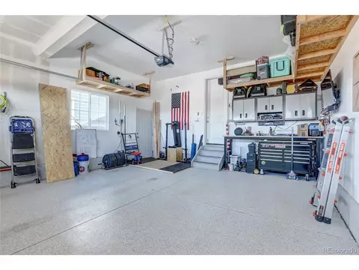
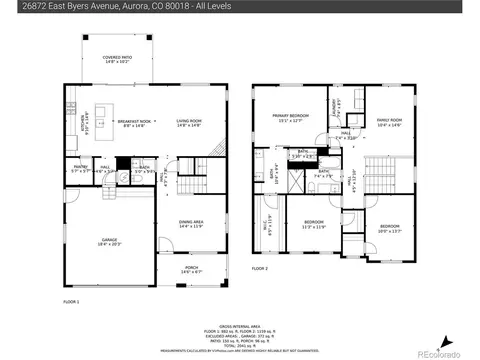

Last sold 08/18/2023 after 120 Days
bed
bath
Sqft ($256/Sqft)
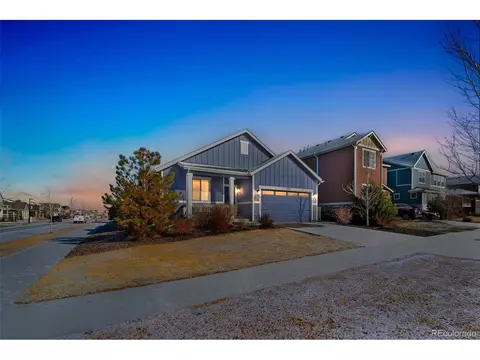
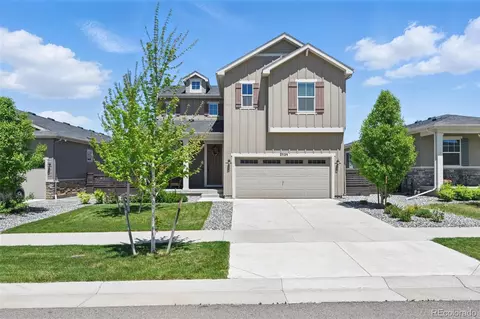
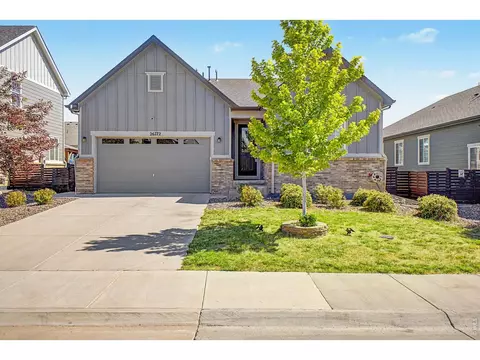
| Property type House | Year built 2021 | HOA fee $86/month | Lot size 6,970 Sqft | Parking 2 garage spaces | Rental estimate |

| Overview | |
| Cooling/AC | Central Air, Ceiling Fan(s) |
| Heating | Forced Air |
| Levels/Style | Two, Contemporary |
| Virtual Tour | N/A |
| MLS # | 1689408 |
| Type | Residential |
| Status | Sold |
| SubType | Single Family Residence |
| Living Area | 2203 |
| Lot Size (Acres) | 0.16 |
| Annual Tax | 3680 |
| Builder Name | Richmond American Homes |
| HOA Fee | Monthly, 78 |
| HOA Fee 2 | 25, Quarterly |
| HOA | Harmony Master HOA |
| HOA 2 | Powhaton Road Metro District |
| Interior | |
| Total # of Bathrooms | 3 |
| # Full Baths | 2 |
| # Half Baths | 1 |
| Total # of Bedrooms | 3 |
| Basement | Crawl Space, Slab, Built-In Radon, Sump Pump |
| Fireplace Desc | Gas, Family Room, One |
| Accessibility Features | Level Lot |
| Window Features | Window Coverings |
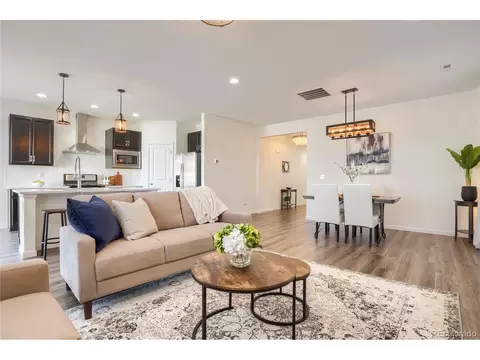
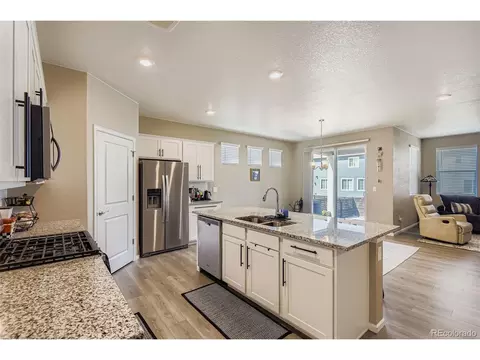
| Interior Features | Eat-in Kitchen, Open Floorplan, Pantry, Walk-In Closet(s), Kitchen Island |
| Exterior | |
| Roof | Composition |
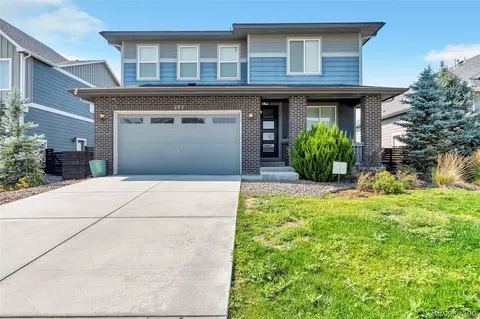
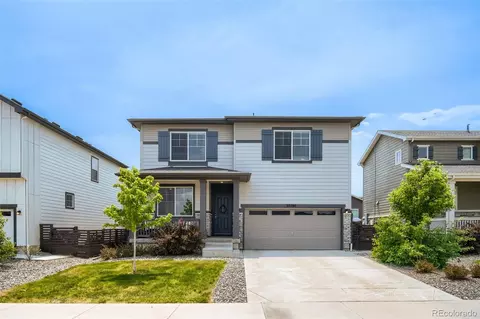
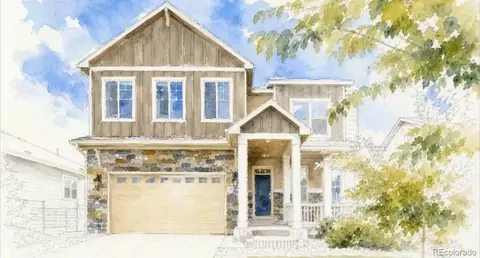
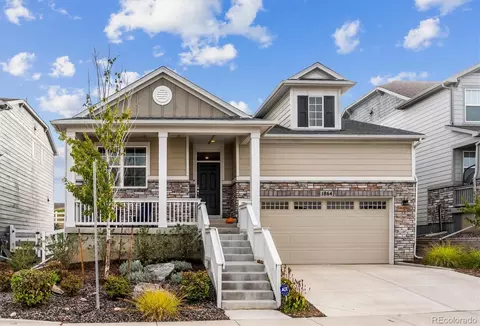
| Construction | Stone, Composition |
| Exterior Features | Sprinkler System |
| Patio & Porch | Patio |
| Lot Features | Level, Outbuildings, House/Lot Faces NW, Paved, Gutters |
| Fencing | Fenced |
| Amenities / Utilities | |
| Green Features: Building Verification Type | 1 |
| Green Features: Energy Efficiency | Windows |
| Utilities | Natural Gas Available, Electricity Available, Cable Available |
| Sewer/ Septic | Public Sewer |
| Water Source | City |
| Appliances | Dishwasher, Refrigerator, Washer, Dryer, Microwave, Disposal, Fire Alarm |
| HOA Fee Includes | Trash |
| Pool Desc | Private |
| Location | |
| County | Arapahoe |
| Community Features | Clubhouse, Pool, Playground, Fitness Center, Park |
| Subdivision | Harmony |
| Middle School | Vista Peak |
| High School District | Adams-Arapahoe 28J |
| Directions | From N. Powhaton Road, Take E. Alameda Avenue East Into The Harmony Development. Passing The Harmony Community Center, Alameda Will Turn Into S. Trussville Street And, After The Community Center, Turn Left On S. Robertsdale Street. Take The Second Left Onto E. Byers Avenue And Home Will Be The Third House On The Left. |
 MLS # 1689408
| Est. value | Bed/bath | Sqft | mi | |
|---|---|---|---|---|
| 26852 E Byers Ave, Aurora, CO 80018 | $500,000 | 3/2 | 1,824 | 0.01 |
| 26882 E Byers Ave, Aurora, CO 80018 | $530,000 | 3/3 | 2,203 | 0.01 |
| 26842 E Byers Ave, Aurora, CO 80018 | $528,000 | 3/3 | 2,203 | 0.02 |
| 26892 E Byers Ave, Aurora, CO 80018 | $491,000 | 3/2 | 1,726 | 0.02 |
| 277 S Scottsburg Ct, Aurora, CO 80018 | $579,000 | 3/3 | 2,186 | 0.03 |
| 287 S Scottsburg Ct, Aurora, CO 80018 | $638,000 | 5/3 | 2,731 | 0.03 |
| 267 S Scottsburg Ct, Aurora, CO 80018 | $523,000 | 3/2 | 1,579 | 0.03 |
| 297 S Scottsburg Ct, Aurora, CO 80018 | $611,000 | 4/3 | 2,514 | 0.03 |
Estimated values are based on public record data and automated valuation models. Values are not guaranteed and may not reflect current market conditions.
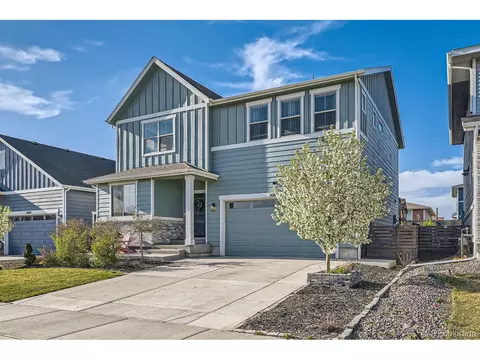
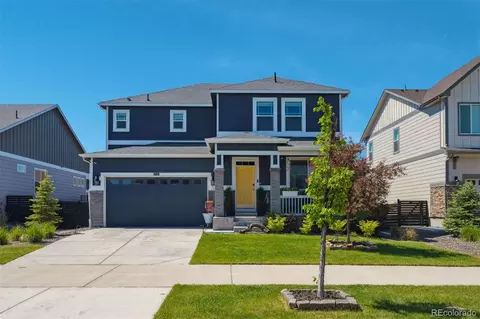
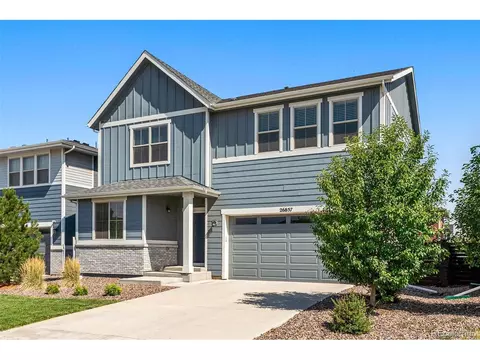
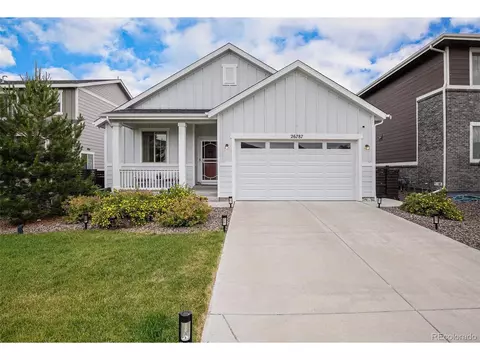
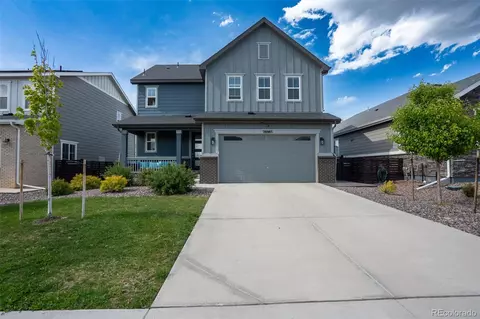

$524,950
$631,996
$2,400,000
$575,000
$555,990
$425,000
$5,225,000
$550,000
$685,000
$540,000
$798,250
$834,000
$420,000
$515,000
$543,975
$549,950
$630,000
$735,000
$460,000
$427,000
$500,000
$322,450
$1,540,000
$3,300,000
$599,400
$752,500
$667,200
$549,950
$985,000
$469,000