
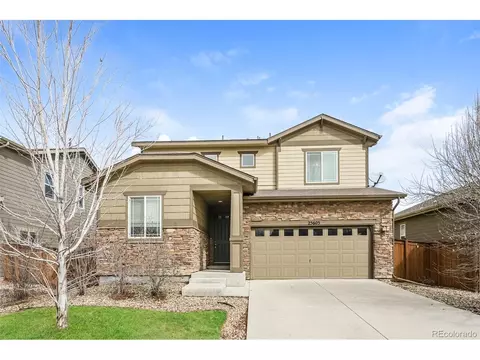
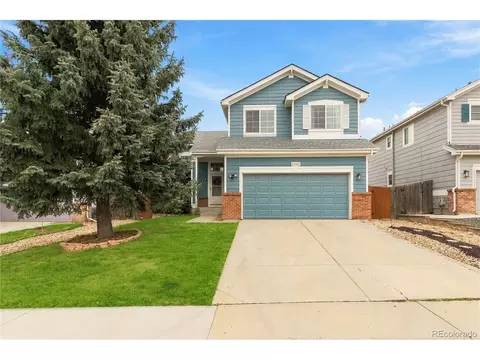
- $475,000
- 4Bd
- 3Ba
- 1,983 Sq Ft
SOLD 08/14/26

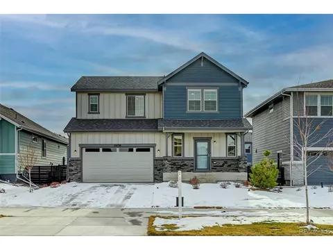
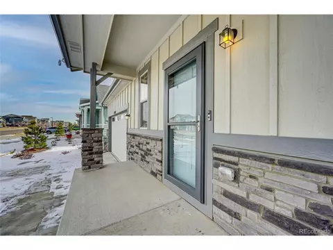
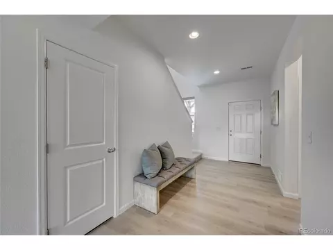
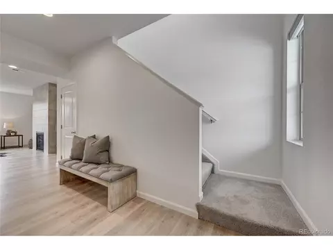
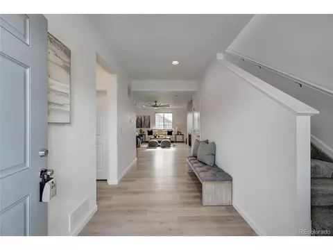
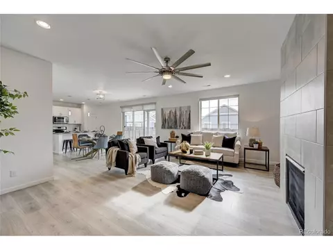
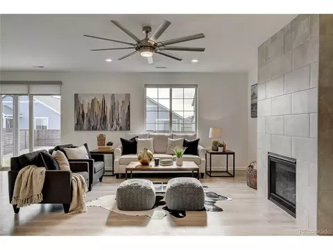
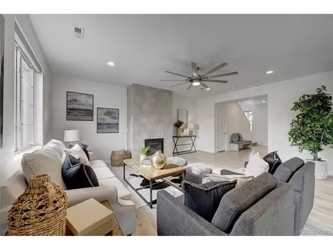
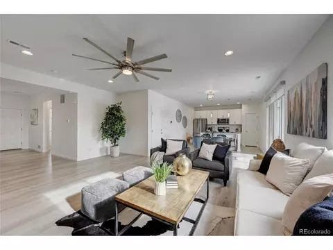
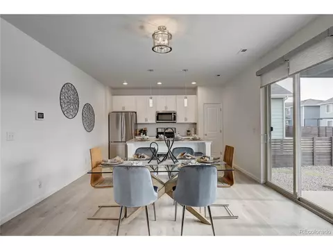
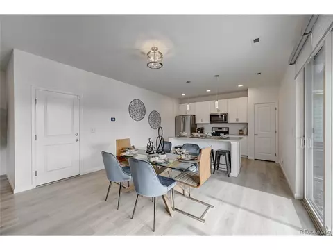
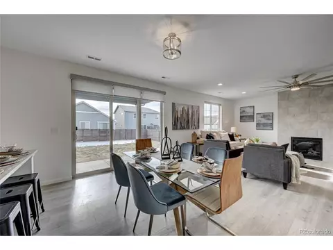
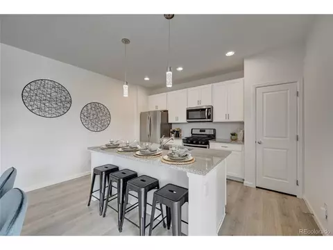
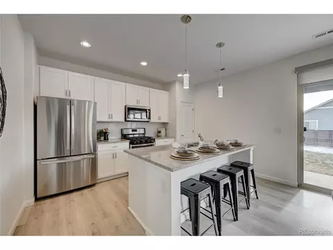
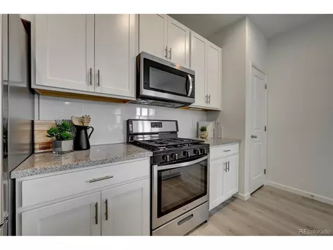
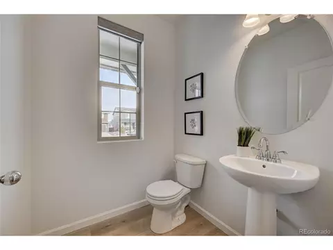
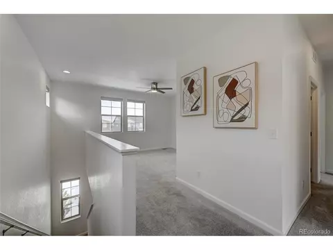
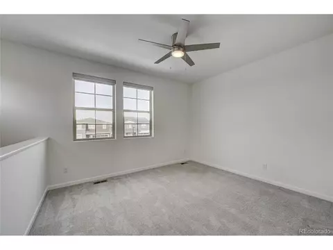
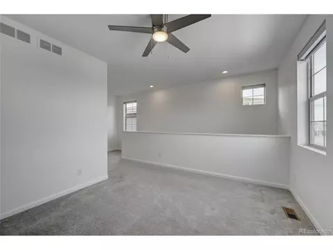
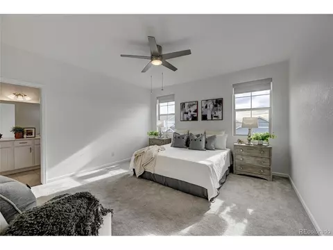
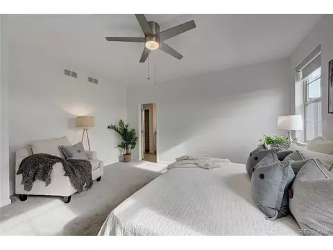
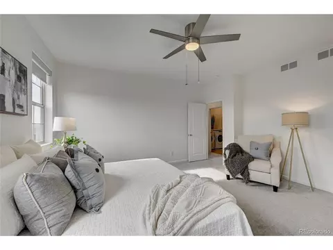
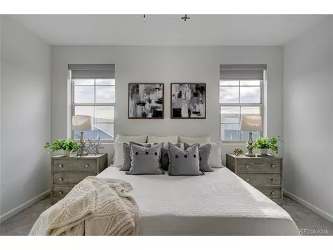
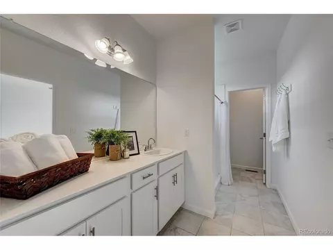
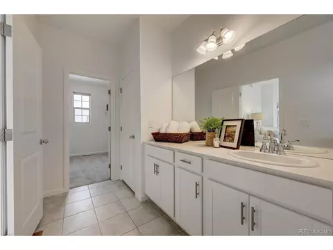
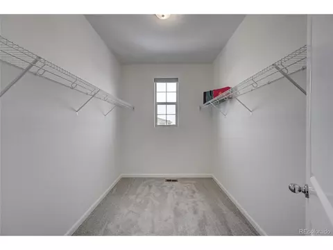
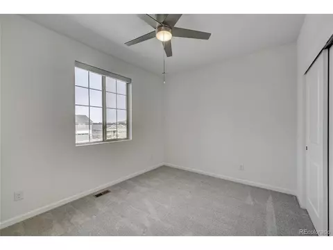
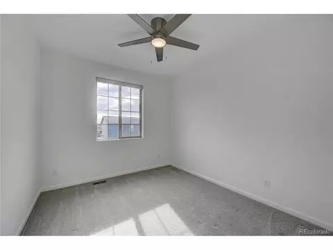
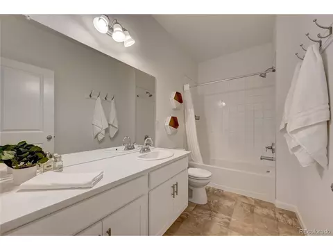
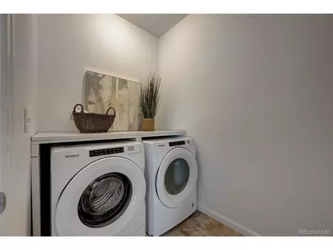
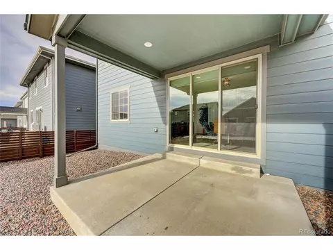
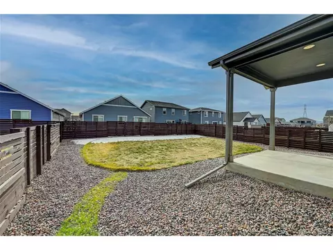
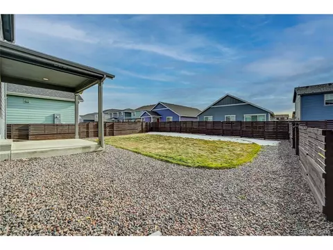
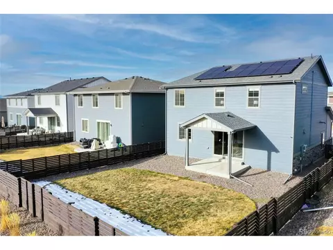
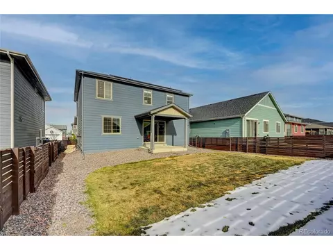
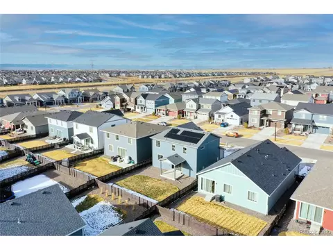
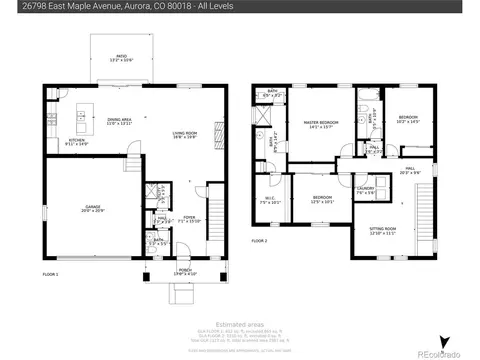

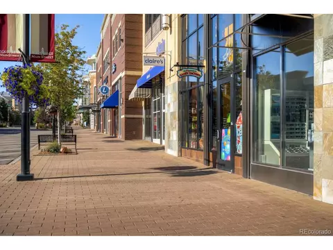
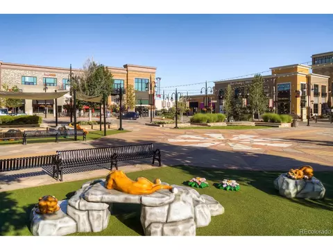
Last sold 02/18/2022 after 35 Days
bed
bath
Sqft ($266/Sqft)
| Property type House | Neighborhood | Year built 2020 | HOA fee $86/month | Lot size 6,098 Sqft | Parking 2 garage spaces | Rental estimate |

| Overview | |
| Cooling/AC | Central Air, Ceiling Fan(s) |
| Heating | Forced Air |
| Levels/Style | Two |
| Virtual Tour | N/A |
| MLS # | 8813500 |
| Type | Residential |
| Status | Sold |
| SubType | Single Family Residence |
| Living Area | 2118 |
| Lot Size (Acres) | 0.14 |
| Annual Tax | 5251 |
| Builder Name | Dream Finder Homes |
| HOA Fee | Monthly, 78 |
| HOA Fee 2 | 25, Quarterly |
| HOA | Harmony HOA - CCMC |
| HOA 2 | Powhaton Rd Metro District |
| Interior | |
| # Three-Quarter Baths | 1 |
| Total # of Bathrooms | 3 |
| # Full Baths | 1 |
| # Half Baths | 1 |
| Total # of Bedrooms | 3 |
| Fireplace Desc | Gas, Living Room, One |
| Window Features | Window Coverings |
| Interior Features | Eat-in Kitchen, Open Floorplan, Pantry, Walk-In Closet(s), Kitchen Island |
| Exterior | |
| Roof | Composition |
| Construction | Frame, Stone, Wood Siding |
| Exterior Features | Sprinkler System |
| Patio & Porch | Patio |
| Lot Features | House Faces North, Xeriscape, Paved, Gutters |
| Fencing | Fenced |
| Amenities / Utilities | |
| Green Features: Energy Efficiency | Windows |
| Utilities | Electricity Available, Cable Available |
| Sewer/ Septic | Public Sewer |
| Water Source | City |
| Appliances | Self Cleaning Oven, Dishwasher, Refrigerator, Washer, Dryer, Microwave, Disposal |
| HOA Fee Includes | Trash |
| Location | |
| County | Arapahoe |
| Community Features | Clubhouse, Pool, Playground, Fitness Center, Park, Trail(s) |
| Subdivision | Harmony |
| Middle School | Vista Peak |
| High School District | Adams-Arapahoe 28J |
| Directions | From S Gun Club Rd And E Jewell Ave: Head East On E Jewell Ave, Turn Left (North) Onto S Powhaton Rd, Turn Right (East) Onto E Ellsworth Ave, Turn Right At The Roundabout's First Exit (South) Onto S Robertsdale St, Turn Right (West) Onto E Maple Ave And The Home Is Midway Down The Street On Your Lefthand Side. |
 MLS # 8813500
MLS # 5827854
MLS # 906697
MLS # IR906697
MLS # 8813500
MLS # 5827854
MLS # 906697
MLS # IR906697| Est. value | Bed/bath | Sqft | mi | |
|---|---|---|---|---|
| 25660 E Maple Pl, Aurora, CO 80018 | $492,000 | 3/3 | 1,831 | 0.02 |
| 200 S Langdale Ct, Aurora, CO 80018 | $496,000 | 3/2 | 1,423 | 0.02 |
| 190 S Langdale Ct, Aurora, CO 80018 | $525,000 | 4/3 | 1,983 | 0.02 |
| 25625 E Maple Pl, Aurora, CO 80018 | $472,000 | 3/2 | 1,579 | 0.02 |
| 25640 E Maple Pl, Aurora, CO 80018 | $511,000 | 3/3 | 1,975 | 0.02 |
| 180 S Langdale Ct, Aurora, CO 80018 | $485,000 | 2/2 | 1,579 | 0.02 |
| 25620 E Maple Pl, Aurora, CO 80018 | $485,000 | 3/3 | 1,831 | 0.02 |
| 25605 E Maple Pl, Aurora, CO 80018 | $492,000 | 4/3 | 1,983 | 0.03 |
Estimated values are based on public record data and automated valuation models. Values are not guaranteed and may not reflect current market conditions.
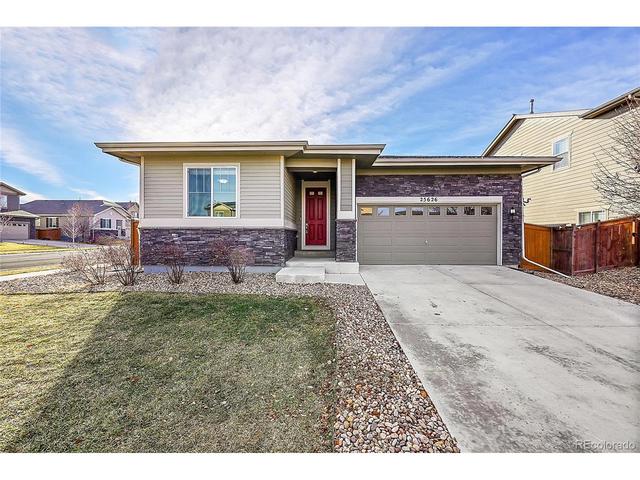
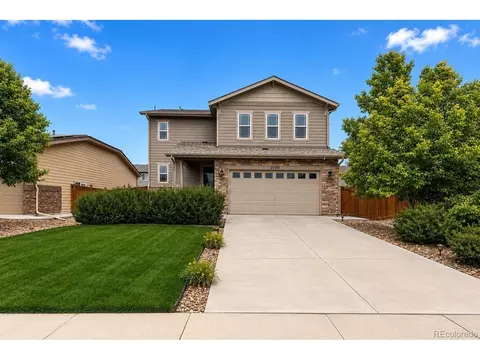
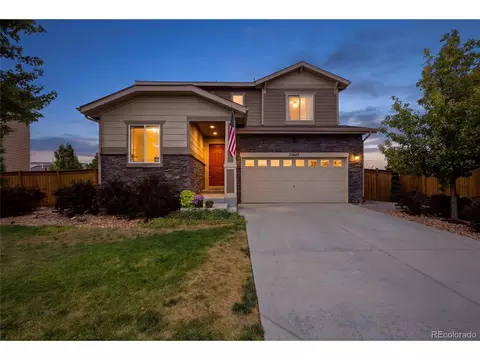
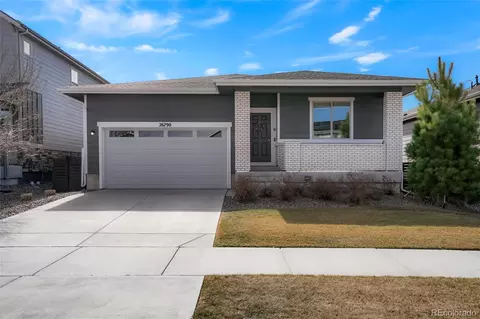
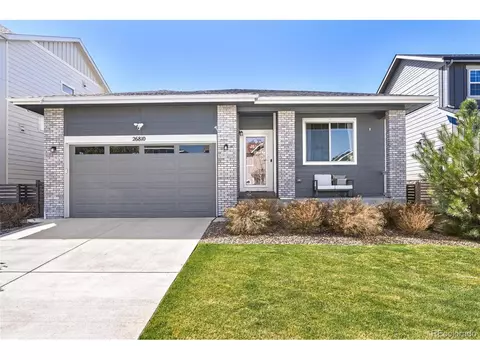
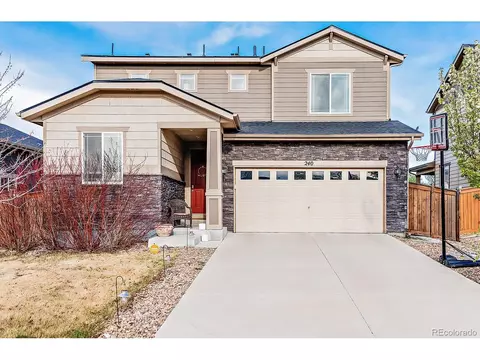
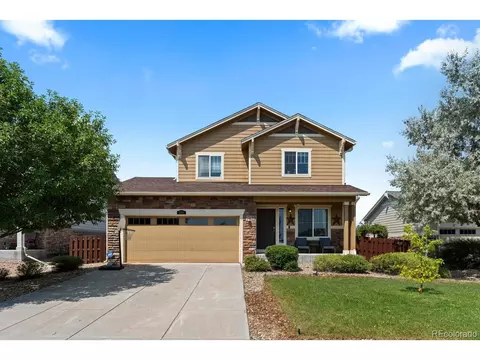
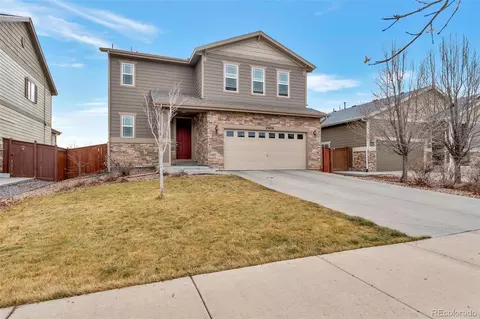
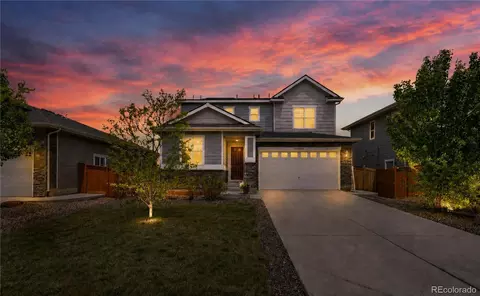
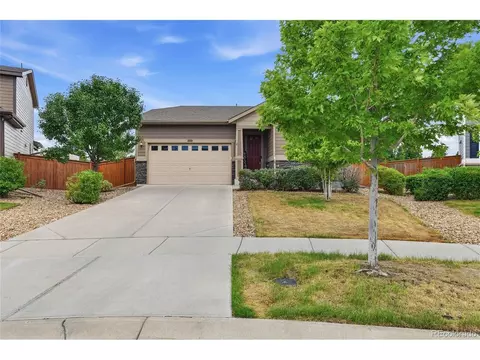
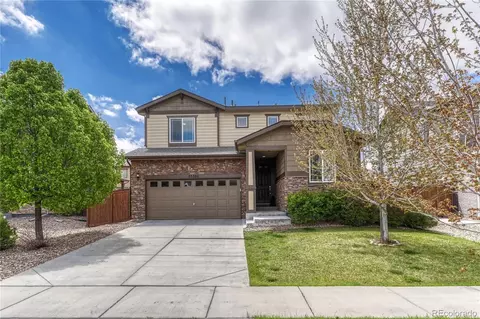
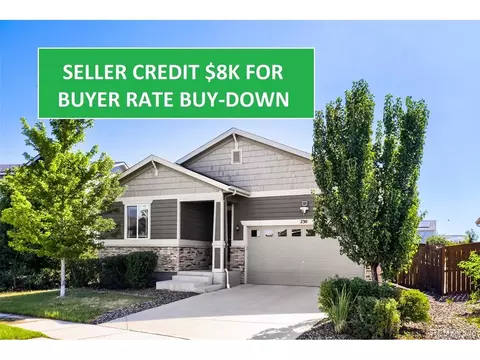
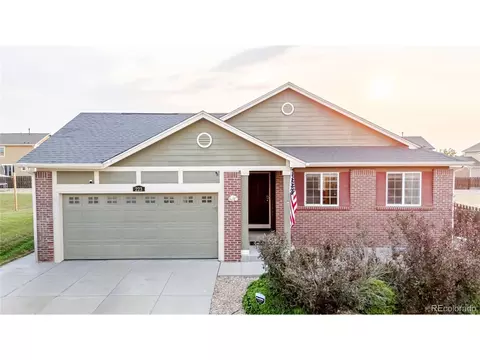
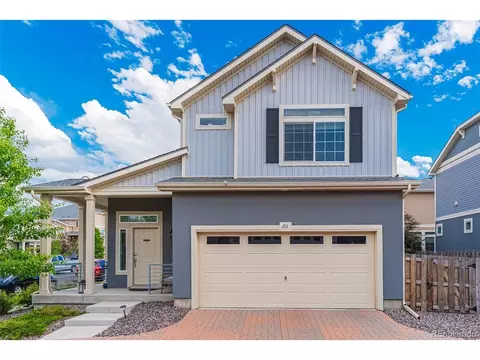
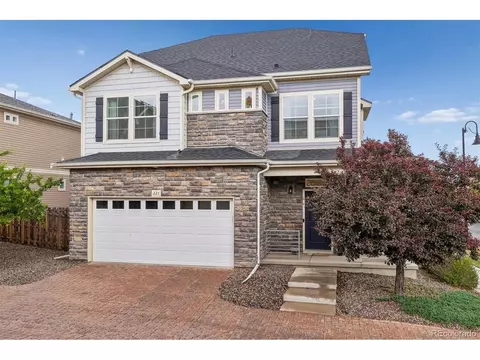
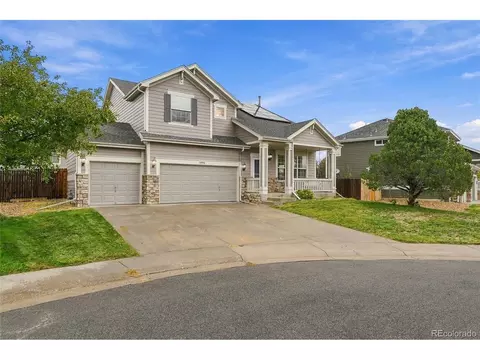
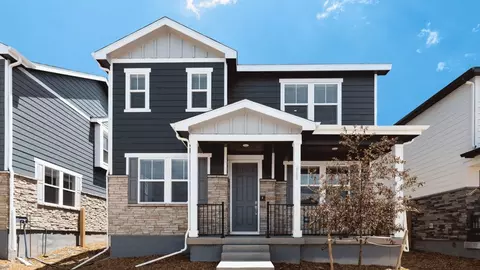
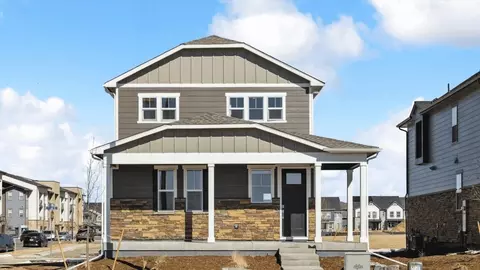
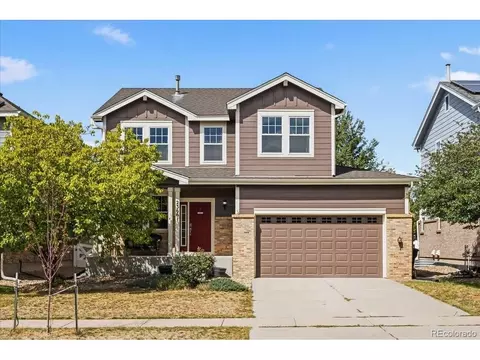
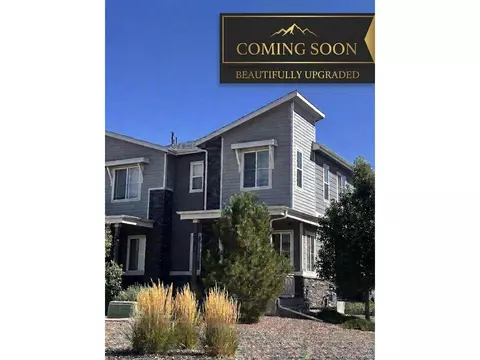
$524,950
$631,996
$2,400,000
$575,000
$555,990
$425,000
$5,225,000
$550,000
$685,000
$540,000
$798,250
$834,000
$420,000
$515,000
$543,975
$549,950
$630,000
$735,000
$460,000
$427,000
$500,000
$322,450
$1,540,000
$3,300,000
$599,400
$752,500
$667,200
$549,950
$985,000
$469,000