

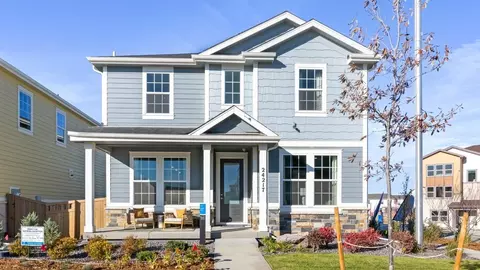
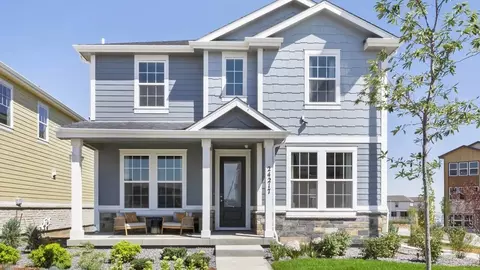
- $495,000
- 4Bd
- 3Ba
- 2,418 Sq Ft
$32.6K

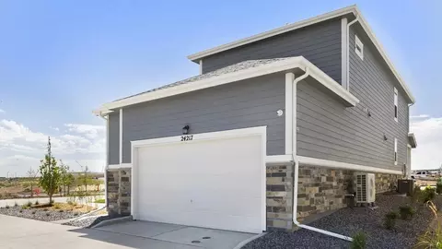
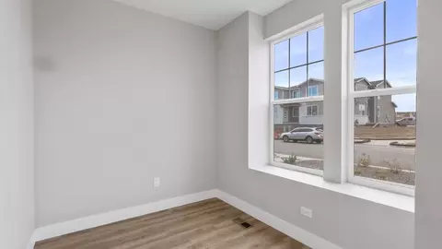
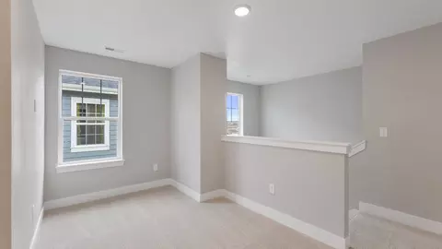
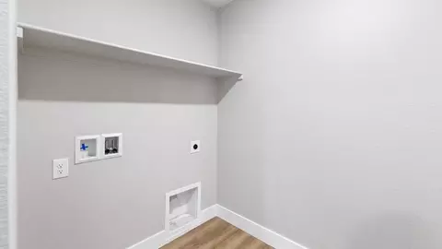
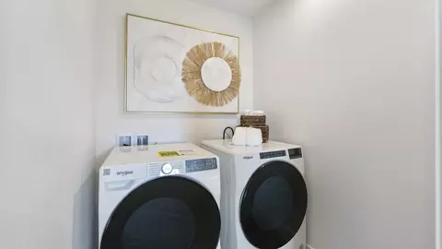
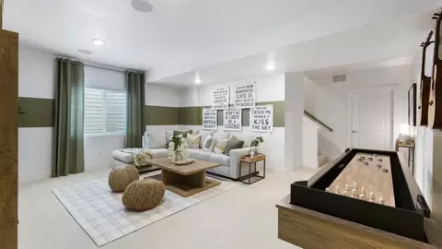
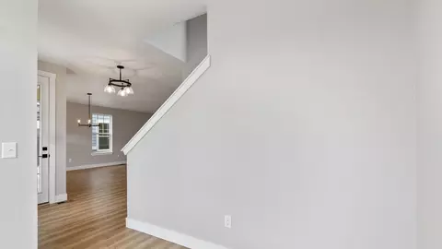
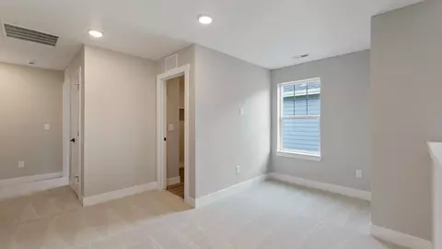
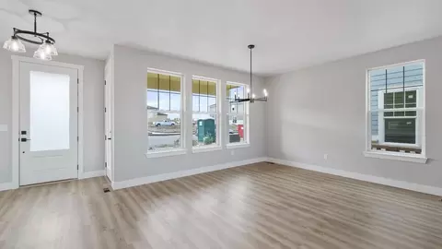
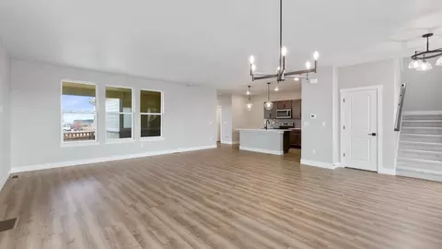
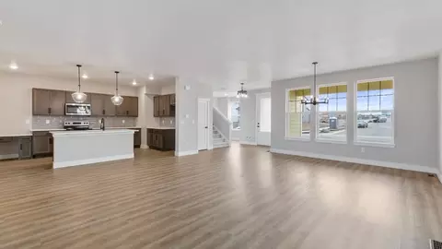
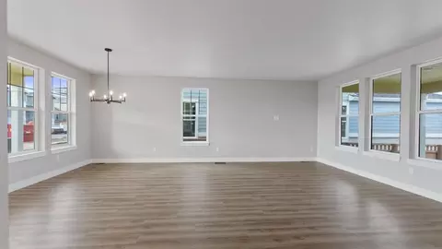
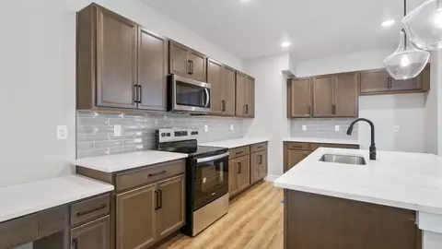
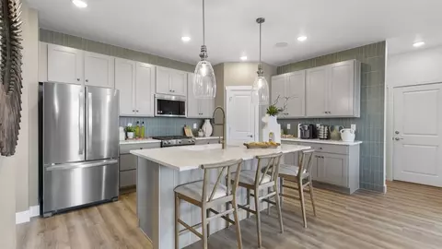
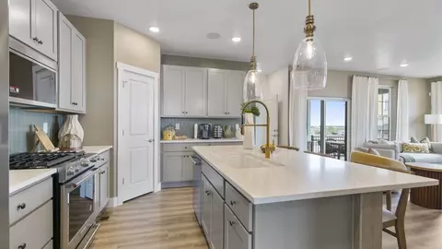
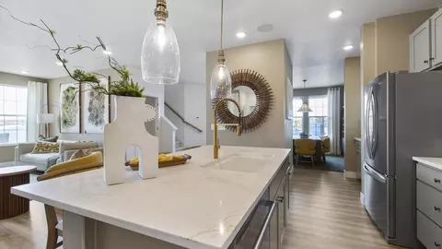
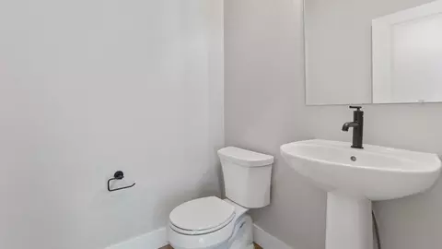
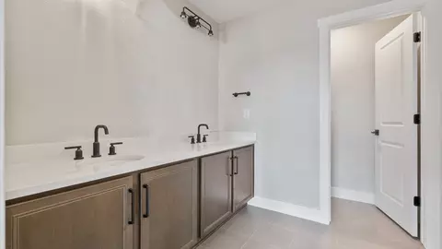
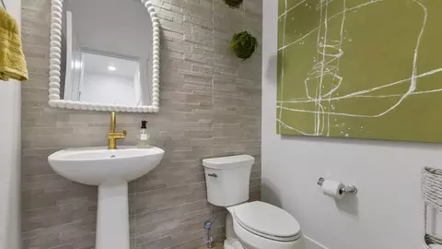
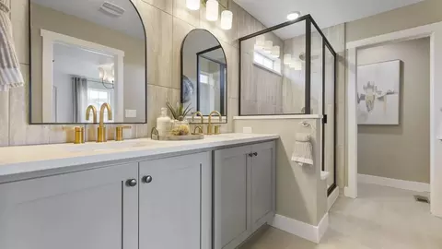
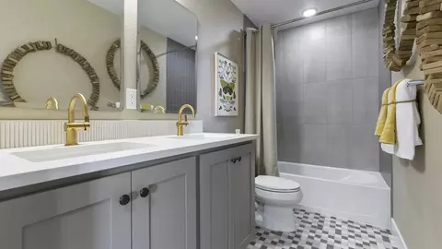
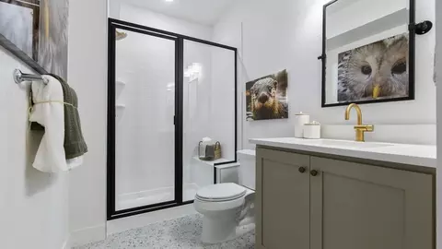
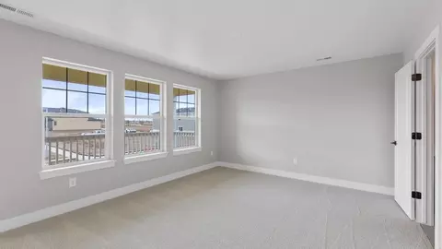
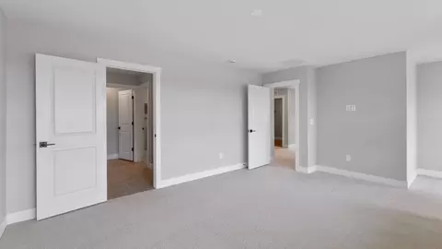
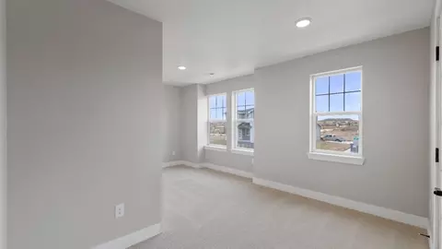
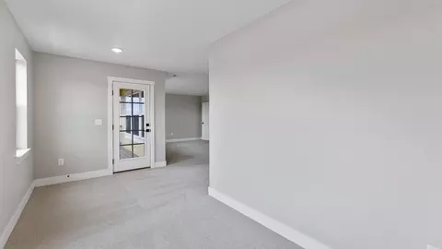
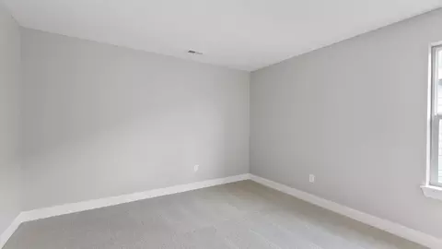
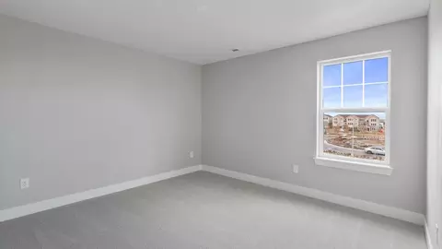
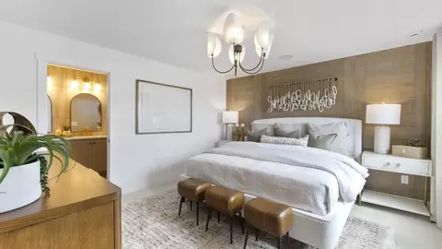
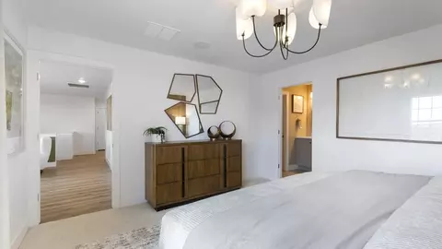
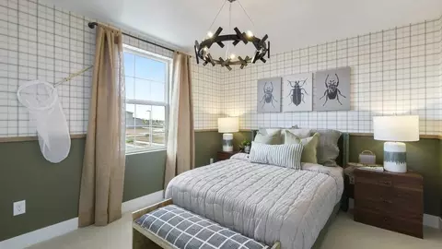
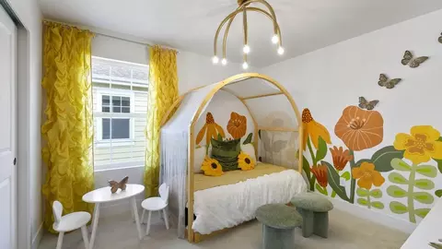
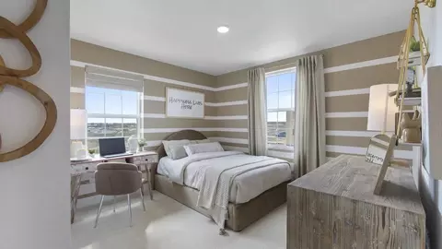
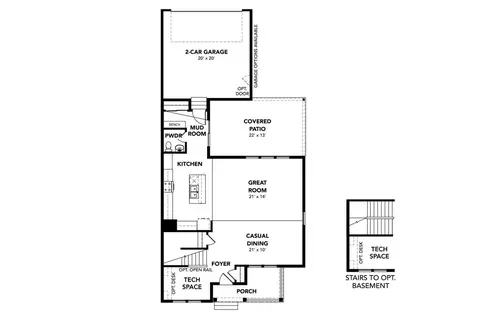
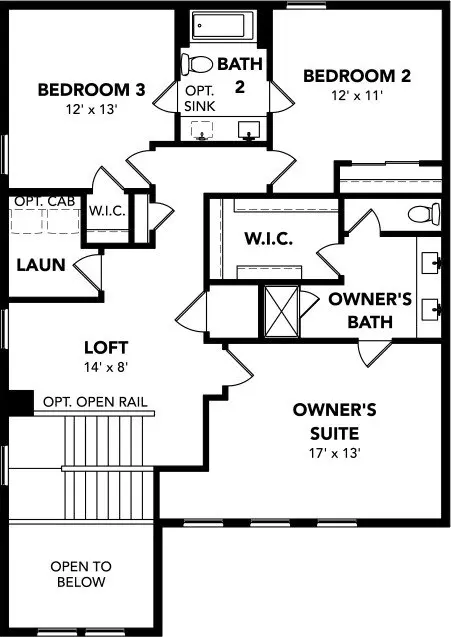
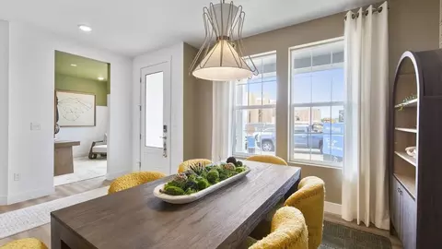
bed
bath
Sqft ($215/Sqft)
| Property type House | Move-in ready? Yes | HOA fee $0/month | Movoto estimate | Parking 2 garage spaces | Rental estimate |

| Interior | |
| Levels/Style | 2 |
| # Half Bathrooms | 1 |
| # Total Bathrooms | 3 |
| # Full Bathrooms | 2 |
| # Total Bedrooms | 3 |
| Plan Information | |
| Subdivision Website | External Link |
| SalesOffice Hours | Sun-Mon 12pm-6pm | Tue-Sat 10am-6pm |
| SalesOffice Agent Phone | (303) 970-7164 |
| SalesOffice Agent FullName | Kelly Bartholomew |
| Status | Active |
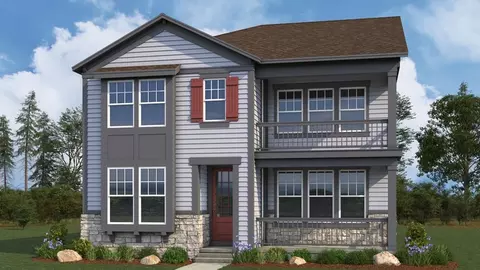
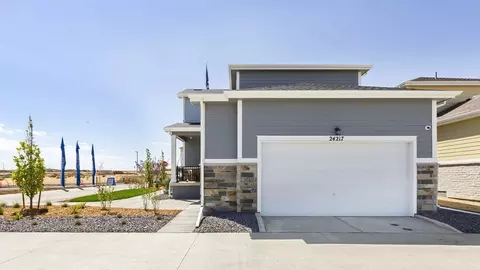
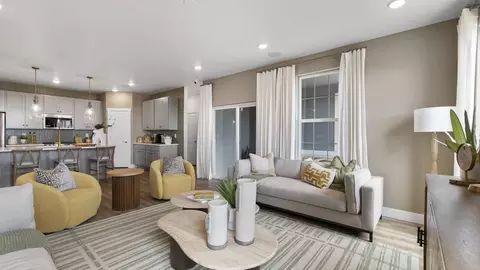
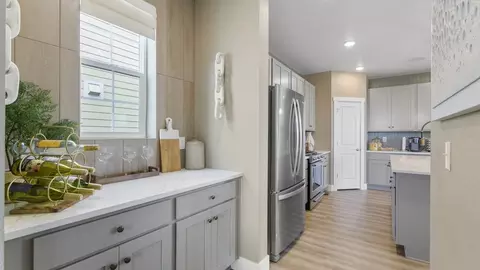
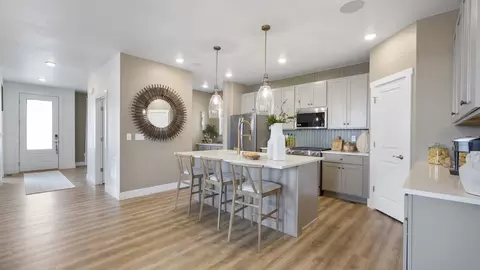
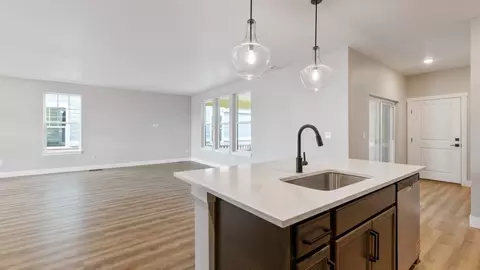
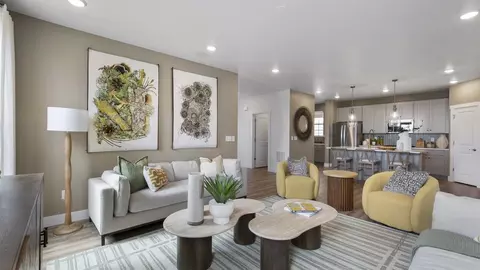
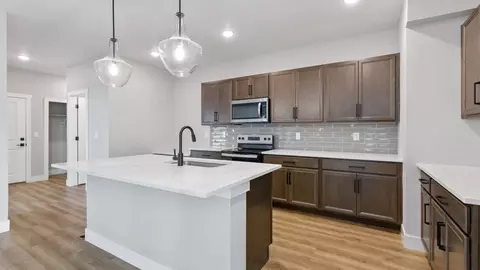
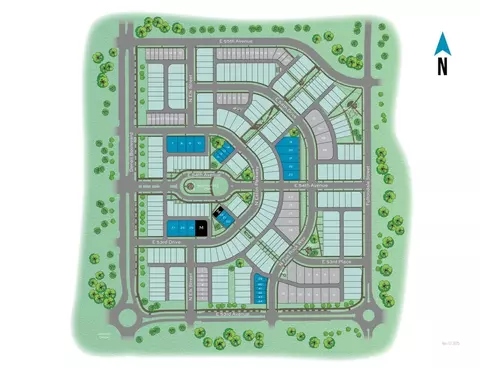
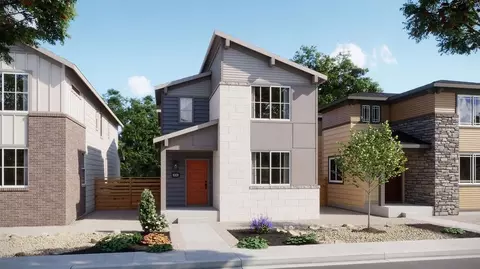
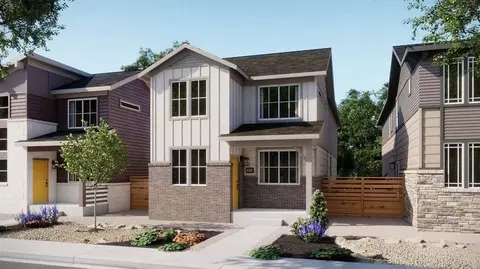
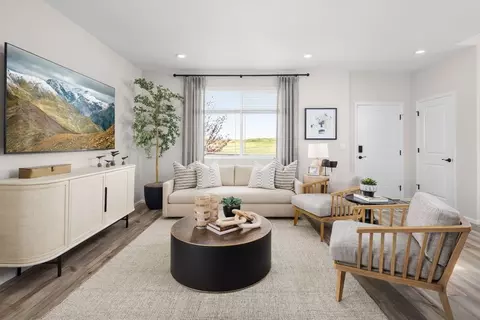
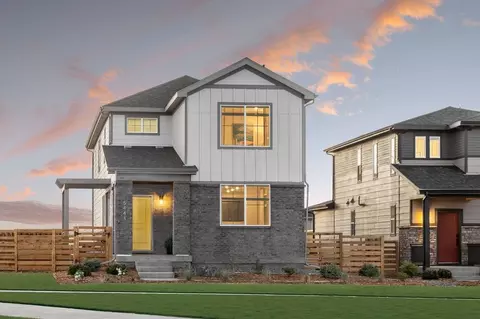
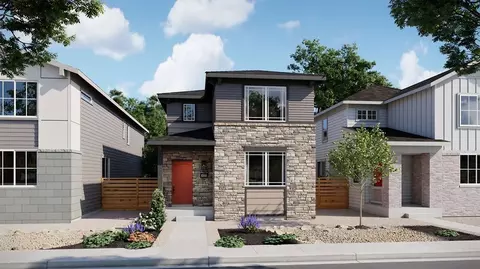
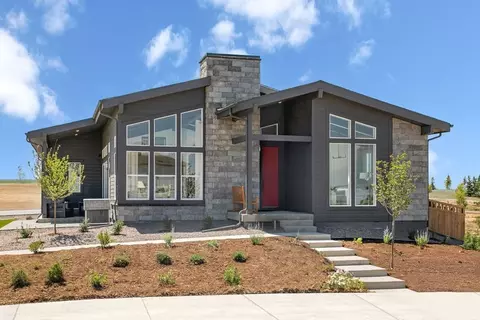
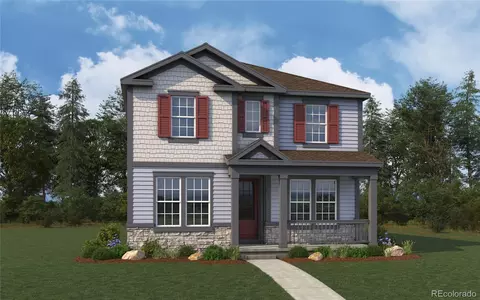
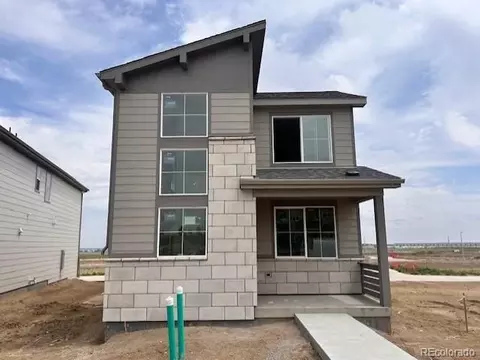
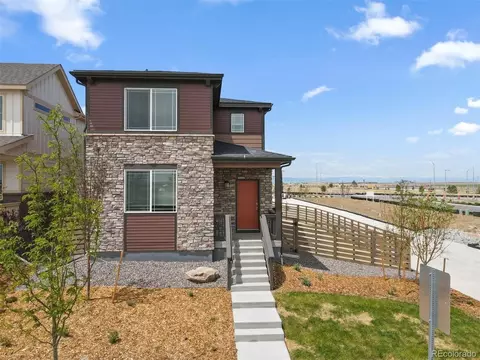
| Home Details | Explore Windler, Where DRB Homes Is The Only Premium Builder With Finished Basement Choices And The Most Included Features In This Thoughtfully Designed Master-planned Community In Aurora, Colorado. DRB Homes In Windler Offer A Variety Of New Single-family Homes Tailored To Meet The Needs Of Modern Lifestyles. Our Homes Feature A Range Of Layouts And Spacious Interiors That Provide Comfort, Flexibility, And A Welcoming Atmosphere For Families Of All Sizes. DRB Single Family Homes In Windler Feature Professionally Landscaped Front And Rear Yards, Complete With Rear Yard Fencing For Added Privacy. This Vibrant Community Provides A Prime Location For Those Seeking New Homes Near Denver, With The Perfect Blend Of Amenities And Colorado's Natural Beauty. Windler's New Homes For Sale Near Denver Have Access To An Inviting Array Of Amenities That Foster Relaxation, Recreation, And Community Connection. Parks Boast Beautiful Green Spaces, Perfect For Picnics, Family Gatherings, Or Simply Soaking Up Colorado's Stunning Surroundings. Scenic Trails Wind Through The Community, Ideal For Morning Jogs, Evening Strolls, Or Invigorating Bike Rides Surrounded By Nature. For Warm Summer Days, Residents Can Retreat To The Sparkling Community Pool, A Lively Hub For Lounging By The Water, Enjoying A Refreshing Swim, Or Socializing With Neighbors. With Home Building Near Denver, Windler Offers A Balanced Colorado Lifestyle Ready To Welcome You Home. Beyond Windler, Residents Can Explore A Wealth Of Nearby Attractions And Conveniences. Nestled Along The E-470 Corridor, This Community Offers Denver Area Homes Just Minutes From The Denver International Airport, The Renowned Gaylord Rockies Resort, Anschutz Medical Campus, And Southlands Mall, Placing Residents Near Destinations For Work, Travel, And Leisure. If You Are Searching For New Home Builders Near Denver, Look No Further Than Windler In Aurora, Colorado. With Our Various Single-family Homes, Windler Ensures Something For Everyon |
| Plan Name | Adonis |
| BasePrice | 499900 |
| Living Area | 2254 |
| # Garage Spaces | 2 |
| BaseSqft | 2254 |
| Primary Bedroom Location | Up |
| Price | 485000 |
| Community Information | |
| Price Range (Low) | 485000 |
| Price Range (High) | 514900 |
| Subdivision Amenities | Basketball, Park, Playground, Pool, Trails, Volleyball |
| Move In Date | 2026-09-27 |
| Community Details | Master_planned |
| Has Garage(Y/N) | Yes |
| Has Pond(Y/N) | No |
| Has Basement(Y/N) | Yes |
| Has Pool(Y/N) | Yes |
| Has View(Y/N) | No |
| Directions | Coming From E 470: Head East Onto 56th Ave Make Your First Right Onto Denali Blvd And Head South. Make Your Second Left Onto 54th Ave Turn Right On Eaton Park Way Which Will Turn Into 53rd Drive. The Sales Center Will Be On Your Right. Coming From Pena Blvd: Head East Onto 56th Ave Continue To Denali Blvd Then Head South. Make Your Second Left Onto East 54th Ave Turn Right On Eaton Park Way Which Will Turn Into 53rd Drive. The Sales Center Will Be On Your Right. |
| Subdivision | Windler Single Family Homes |





$524,950
$631,996
$2,400,000
$575,000
$620,000
$555,990
$425,000
$5,225,000
$550,000
$540,000
$420,000
$834,000
$798,250
$575,000
$460,000
$549,950
$543,975
$515,000
$485,000
$630,000
$500,000
$322,450
$1,540,000
$752,500
$667,200
$469,000
$3,300,000
$985,000
$1,737,500
$594,900