
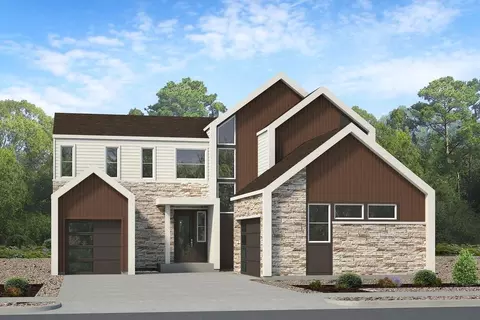
- $624,900
- 4Bd
- 2Ba
- 2,599 Sq Ft
$30K





bed
bath
Sqft ($274/Sqft)
| Property type House | Move-in ready? No - To be built | HOA fee $0/month | Movoto estimate | Parking 2 garage spaces | Rental estimate |

| Interior | |
| # Half Bathrooms | 1 |
| # Total Bathrooms | 2 |
| # Total Bedrooms | 3 |
| Plan Information | |
| Subdivision Website | External Link |
| SalesOffice Hours | Mon-Tue 10am-5pm; Wed 12pm-5pm; Thu-Sat 10am-5pm; Sun 11am-5pm |
| SalesOffice Agent Phone | (303) 228-4753 |
| SalesOffice Agent FullName | Greer Mckee |
| Status | Active |
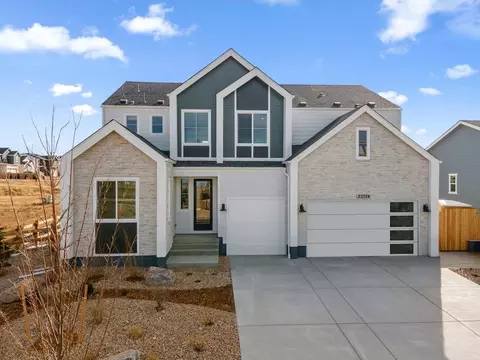
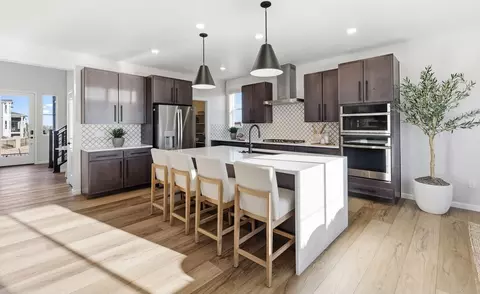
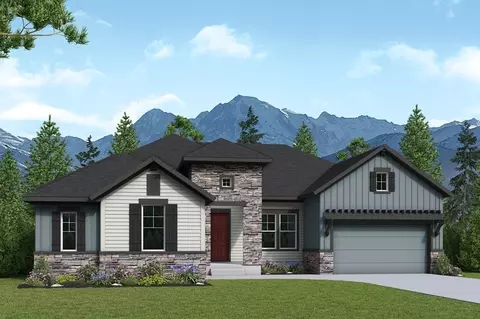
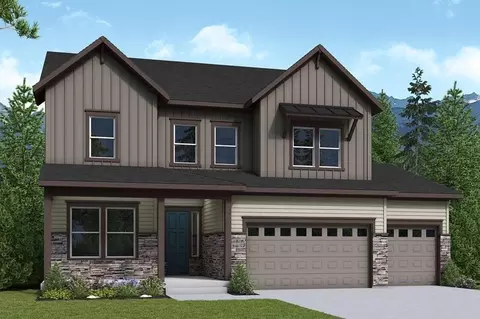
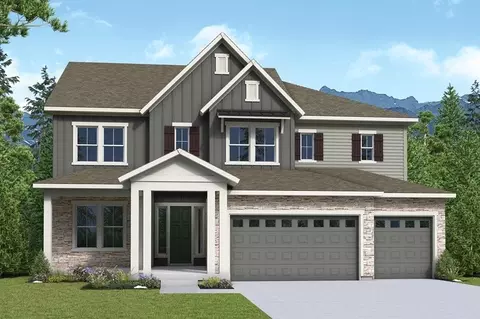
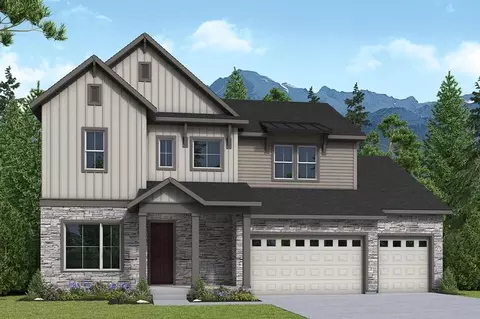
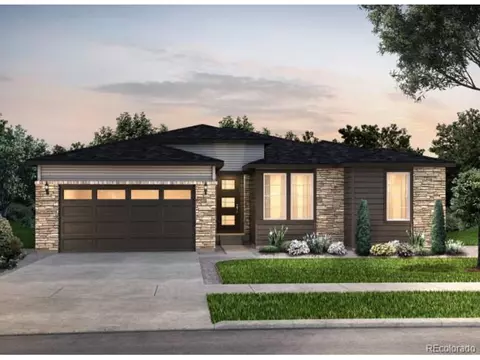
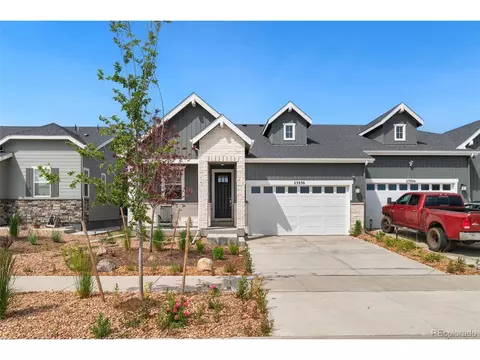
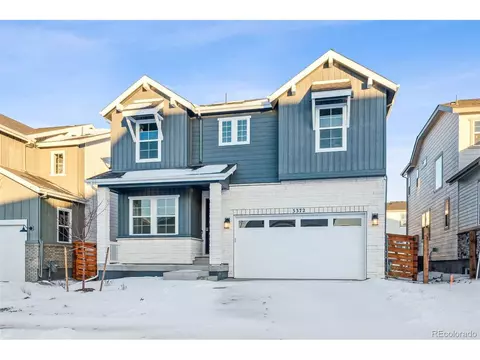
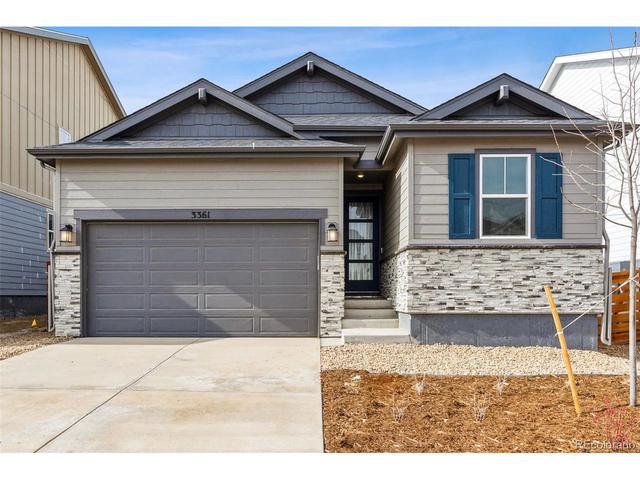
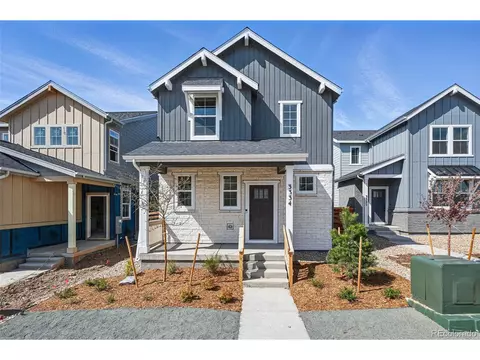
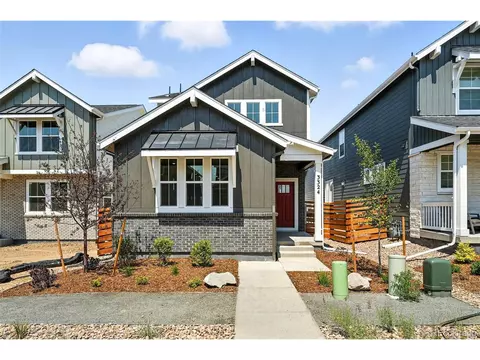
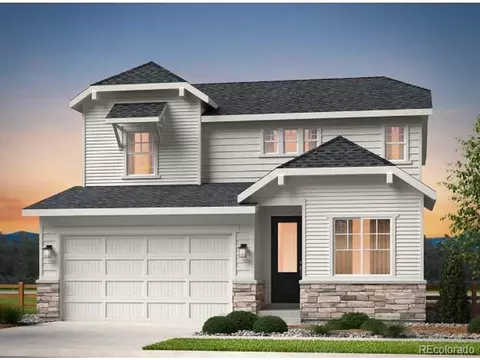
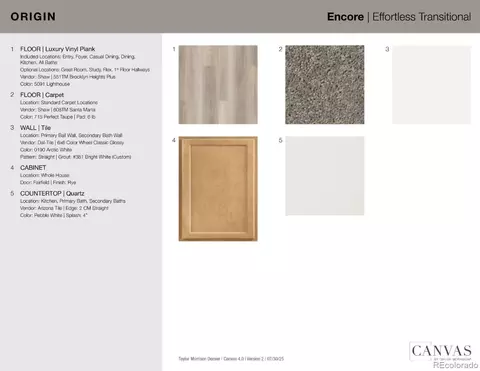
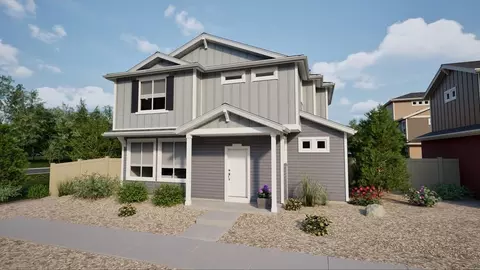
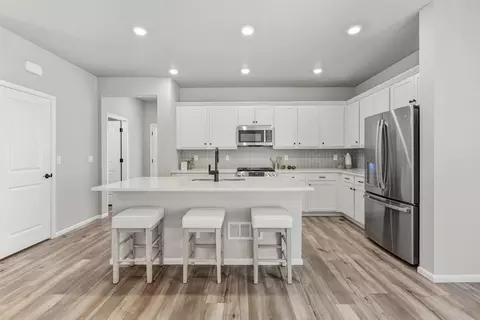
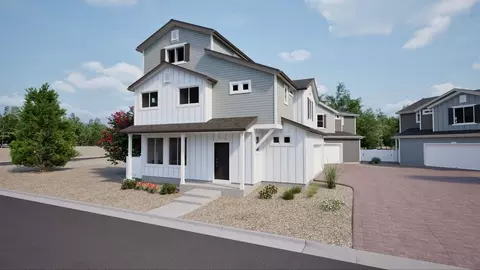
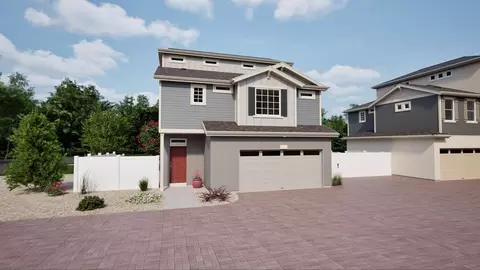
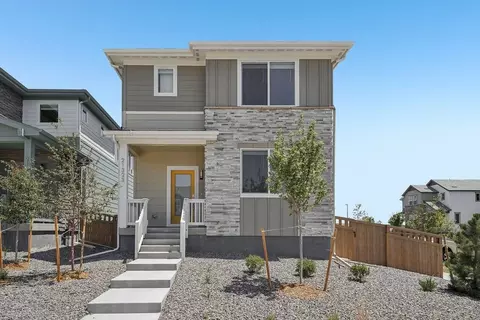
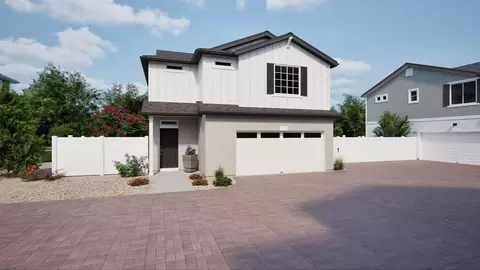
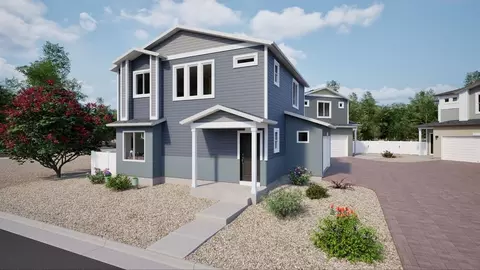
| Home Details | Discover A New Enclave Of Residences By Risewell Homes Within The Established Aurora Highlands Masterplan In Fast-growing Aurora! These Detached Single-family Homes Offer 3 To 6 Bedrooms And 2, 043 To 3, 022 Sq. Ft. Of Living Space.The Aurora Highlands Features Miles Of Trails, Open Green Spaces, Parks, Playgrounds, Gathering Areas, Large-scale Public Art, Hogan Park At Highlands Creek And More Planned Amenities.With Easy Access To Top-rated Schools, Shopping, Dining, Downtown Denver, Boulder, And E-470, It's Perfect For Growing Families, Empty Nesters, And Anyone Seeking A Vibrant, Connected Community. |
| Plan Name | Plan 4901 |
| BasePrice | 559900 |
| Living Area | 2043 |
| # Garage Spaces | 2 |
| BaseSqft | 2043 |
| Primary Bedroom Location | Down |
| Price | 559900 |
| Community Information | |
| Price Range (Low) | 549990 |
| Price Range (High) | 694990 |
| Has Garage(Y/N) | Yes |
| Has Pond(Y/N) | No |
| Has Basement(Y/N) | No |
| Has Pool(Y/N) | No |
| Has View(Y/N) | No |
| Subdivision | The Aurora Highlands |
| Building Amenities | |
| Plan Amenities | Large Closets |






$524,950
$631,996
$2,400,000
$575,000
$620,000
$555,990
$425,000
$5,225,000
$550,000
$540,000
$420,000
$834,000
$798,250
$575,000
$460,000
$549,950
$543,975
$515,000
$485,000
$630,000
$500,000
$322,450
$1,540,000
$752,500
$667,200
$469,000
$3,300,000
$985,000
$1,737,500
$594,900
