
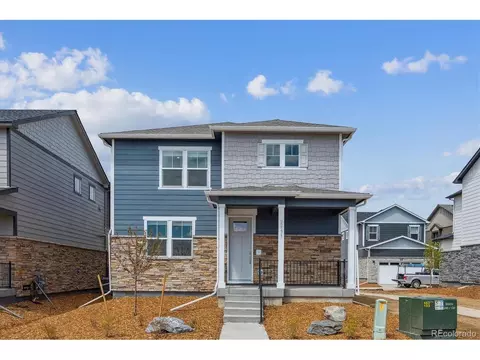
- $502,995
- 4Bd
- 3Ba
- 1,895 Sq Ft
SOLD


Last sold 10/22/2026 after 42 Days
bed
bath
Sqft ($273/Sqft)
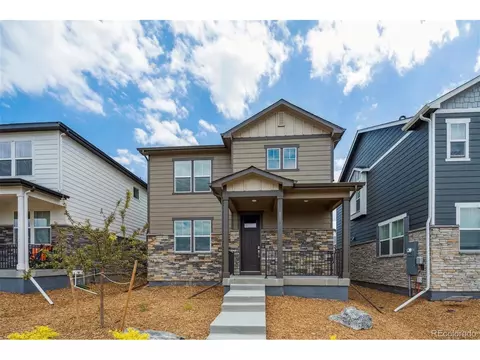
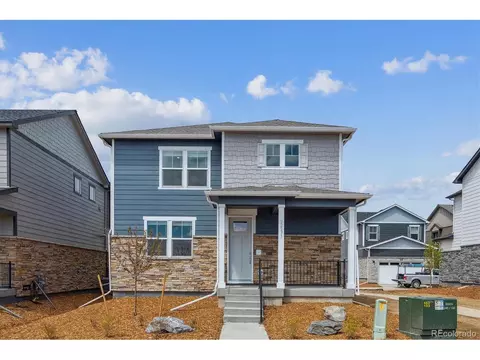
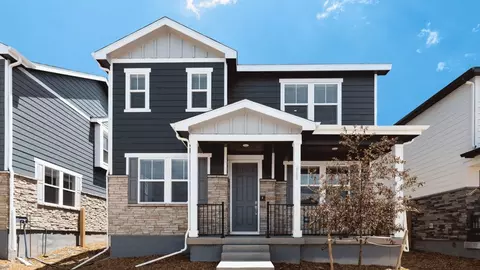
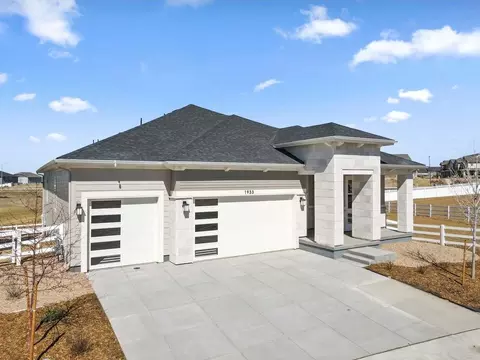
| Property type House | Neighborhood | Year built 2026 | HOA fee $53/month | Lot size 2,511 Sqft | Parking 2 garage spaces | Rental estimate |

| Overview | |
| Cooling/AC | Central Air |
| Heating | Forced Air, Natural Gas |
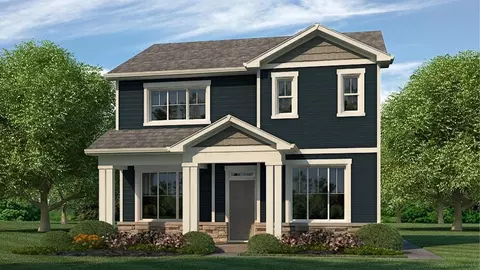
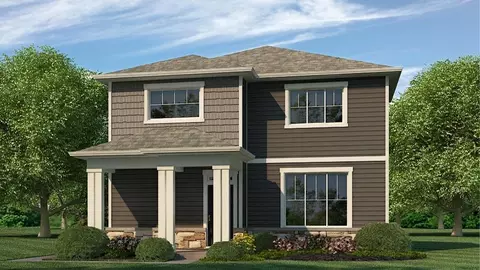
| Levels/Style | Two, Duplex |
| SubType | Single Family Residence |
| Type | Residential |
| MLS # | 3674307 |
| SqFt | 1518 |
| Status | Closed |
| Lot Size (SqFt) | 2511 |
| Property Tax | 3260 |
| Builder Name | D.R. Horton, Inc |
| Year Built | 2026 |
| HOA | Horizon Uptown Metro District, 720-802-7544 |
| HOA Fee | Quarterly, 159 |
| Condition | Under Construction |
| Interior | |
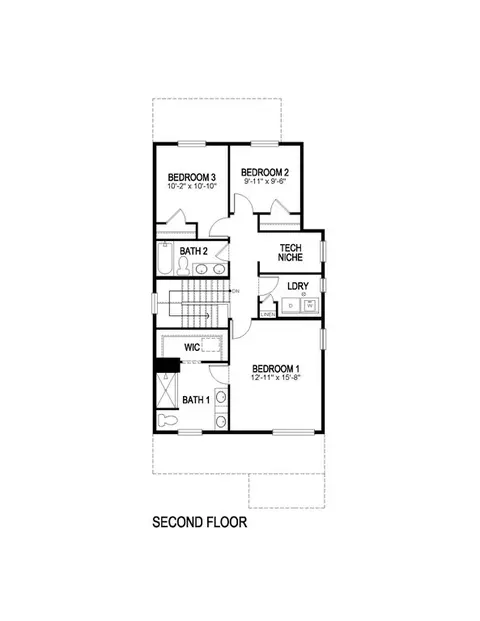
| # of Three-Quarter Baths | 1 |
| Total # of Bathrooms | 3 |
| # of Full Baths | 1 |
| # of Half Baths | 1 |
| Total # of Bedrooms | 3 |
| Basement | Crawl Space |
| Flooring | Carpet, Vinyl |
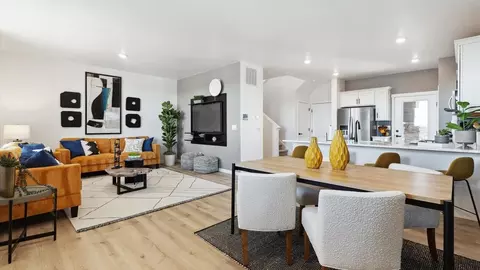
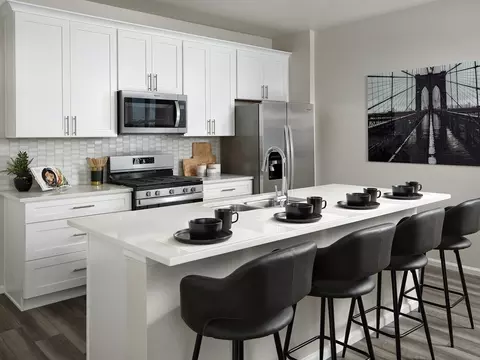
| Interior Features | Eat-in Kitchen, Kitchen Island, Open Floorplan, Pantry, Primary Suite, Quartz Counters, Radon Mitigation System, Smart Light(s), Smart Thermostat, Walk-In Closet(s) |
| Window Features | Double Pane Windows |
| Exterior | |
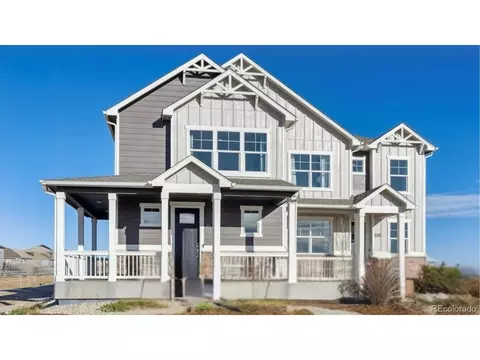
| Exterior | Private Yard, Rain Gutters |
| Construction | Cement Siding, Frame |
| Roof | Shingle |
| Fencing | Partial |
| Foundation | Concrete Perimeter |
| Parking Desc | 220 Volts, Concrete, Smart Garage Door |
| # Parking Spaces | 2 |
| # of Garage Spaces | 2 |
| Patio/Porch | Front Porch |
| Amenities / Utilities | |
| Water Source | Public |
| HOA Fees Include | Maintenance Grounds, Recycling, Trash |
| Location | |
| County | Arapahoe |
| Subdivision | Horizon Uptown |
| Elem School | Vista Peak |
| High School | Vista Peak |
| Middle School | Vista Peak |
| Elementary School District | Adams-Arapahoe 28J |
| Middle School District | Adams-Arapahoe 28J |
| High School District | Adams-Arapahoe 28J |
| APN | 35576779 |
| Zoning | RES |
| Directions | E-470 N, Take Exit 19 Onto Stephen D. Hogan Pkwy/6th Pkwy. Turn Left Onto 6th Pkwy, Turn Right On Rome St, Turn Right Onto E 6th Ave. Model Home Will Be On The Left-hand Side On The Corner Of E 6th Ave And Shawnee St. Model Address: 22205 E 6th Ave Aurora, CO 80018 |
| Multifamily Details | |
| Total # of Units | 2 |
| Lot/ Land Details | |
| Road Frontage | Public |
| Road Responsibility | Public Maintained Road |
| Road Surface | Alley Paved |
MLS # 3674307 MLS # 1707579d779afab8
| Est. value | Bed/bath | Sqft | mi | |
|---|---|---|---|---|
| 703 N Tempe St, Aurora, CO 80018 | $503,000 | 4/1 | — | 0.04 |
| 673 N Tempe St, Aurora, CO 80018 | $465,000 | 3/3 | 1,532 | 0.05 |
| 671 N Tempe St, Aurora, CO 80018 | $488,000 | 4/3 | 1,899 | 0.05 |
| 681 N Tempe St, Aurora, CO 80018 | $465,000 | 3/3 | 1,545 | 0.05 |
| 683 N Tempe St, Aurora, CO 80018 | $501,000 | 4/3 | 2,061 | 0.05 |
| 691 N Tempe St, Aurora, CO 80018 | $492,000 | 4/3 | 1,889 | 0.05 |
| 693 N Tempe St, Aurora, CO 80018 | $504,000 | 4/3 | 2,033 | 0.06 |
| 692 N Shawnee St, Aurora, CO 80018 | $471,000 | 3/3 | 1,545 | 0.06 |
Estimated values are based on public record data and automated valuation models. Values are not guaranteed and may not reflect current market conditions.



$524,950
$631,996
$2,400,000
$575,000
$555,990
$425,000
$5,225,000
$550,000
$685,000
$540,000
$798,250
$834,000
$420,000
$515,000
$543,975
$549,950
$630,000
$735,000
$460,000
$427,000
$500,000
$322,450
$1,540,000
$3,300,000
$599,400
$752,500
$667,200
$549,950
$985,000
$469,000