
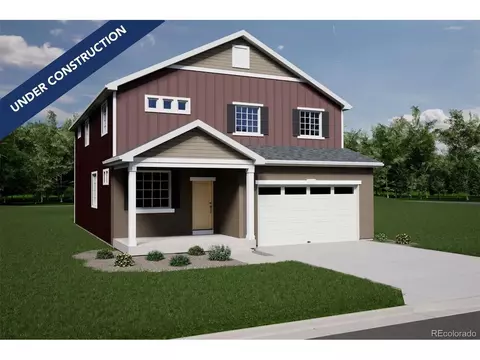
- $599,815
- 5Bd
- 4Ba
- 2,582 Sq Ft
SOLD

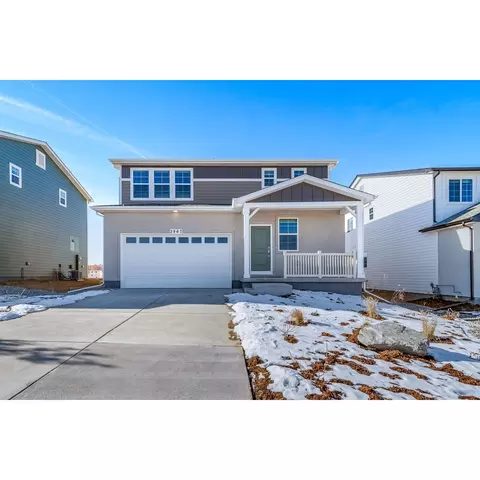
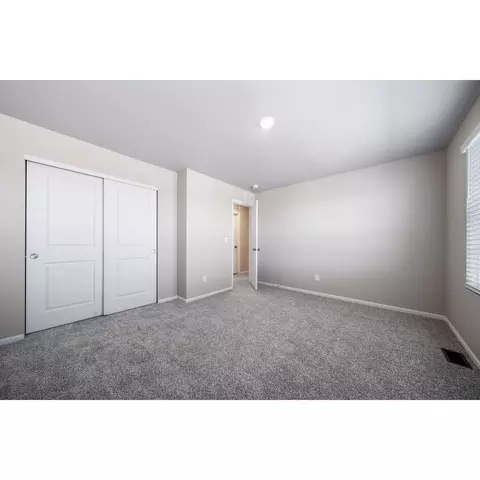
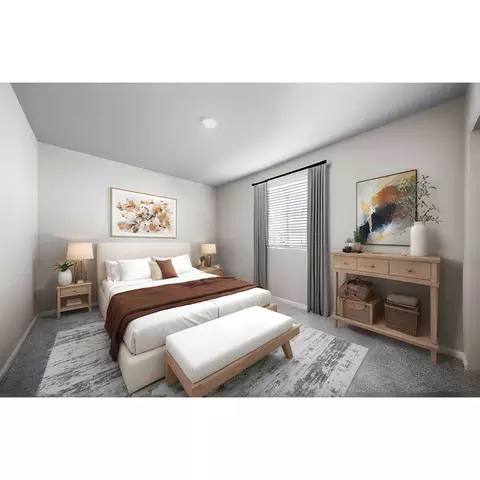
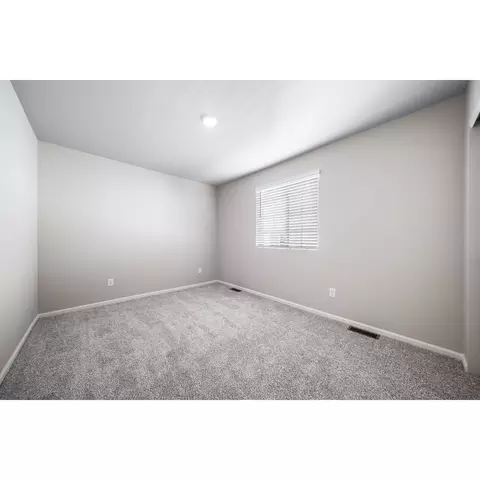
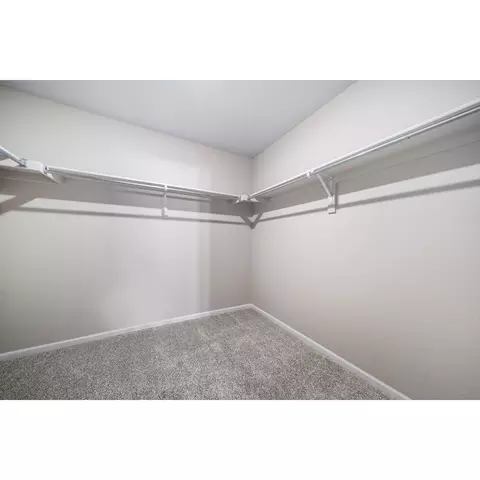
Last sold 11/26/2025
bed
bath
Sqft ($209/Sqft)
| Property type House | HOA fee $0/month | Movoto estimate | Parking 2 garage spaces |
| Plan Information | |
| Levels/Style | 0 |
| Builder ID | 4485 |
| Brand Name | Oakwood Homes |
| Builder | External Link |
| Sales Office Website | External Link |
| Status | Active |
| Plan Name | Esprit |
| Home Details Website | External Link |
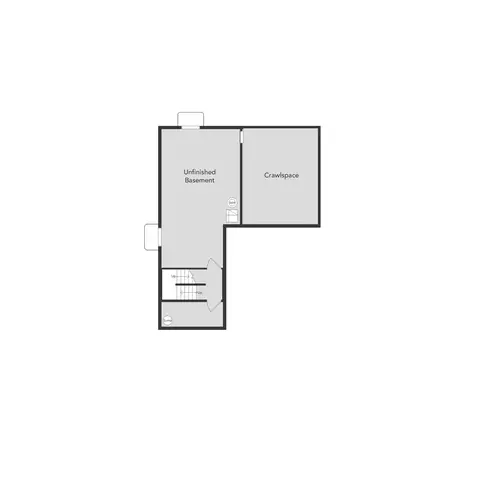
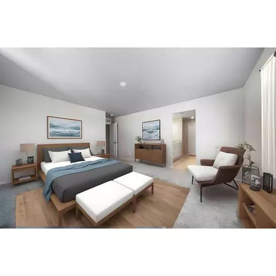
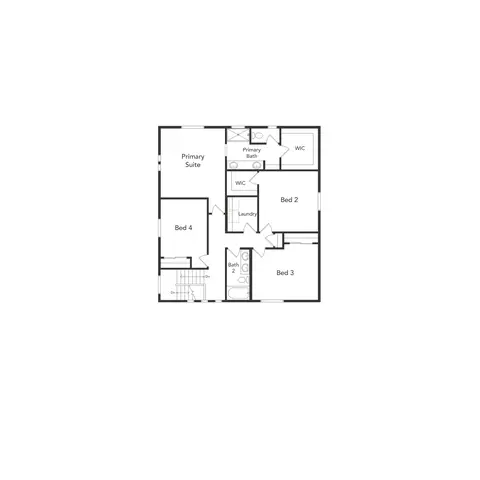
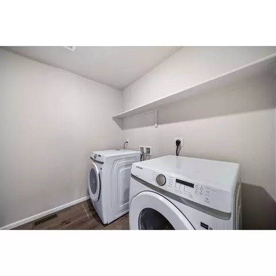
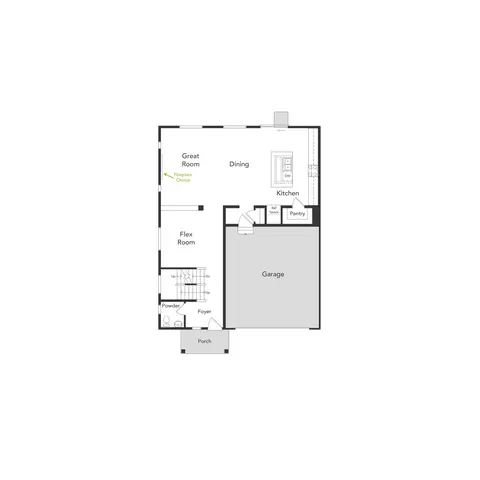
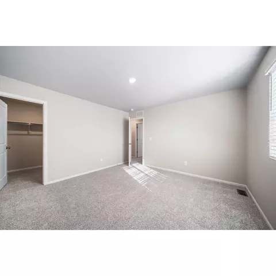
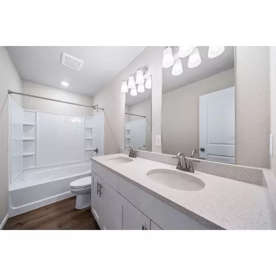
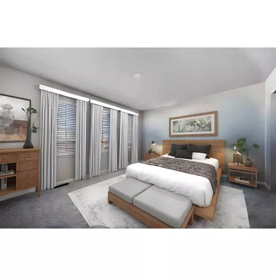
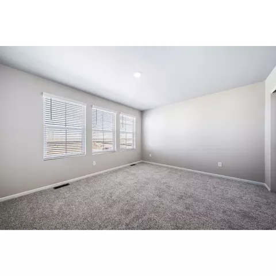
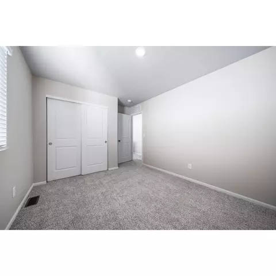
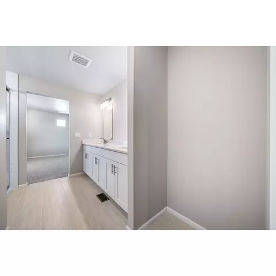
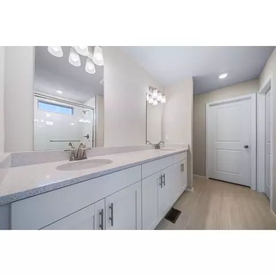
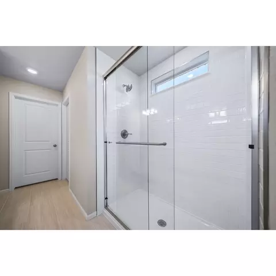
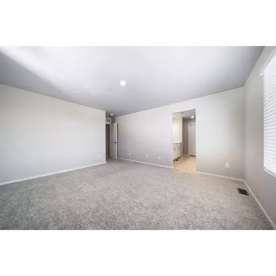
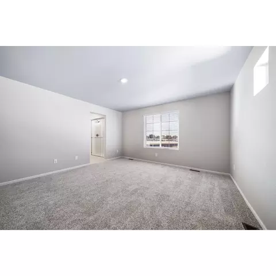
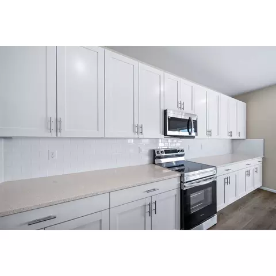
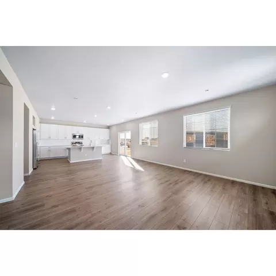
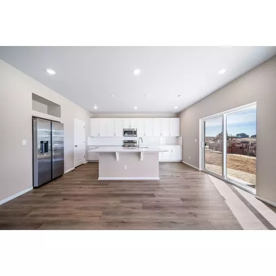
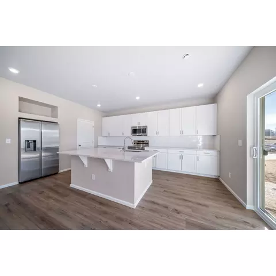
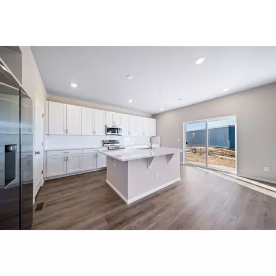
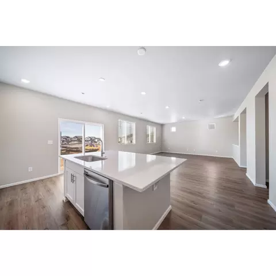
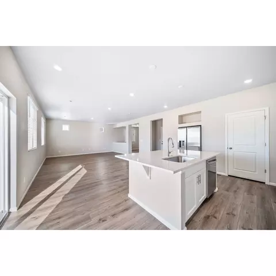
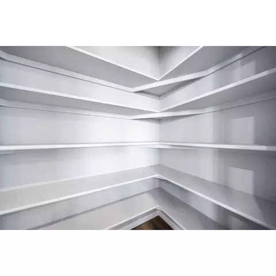
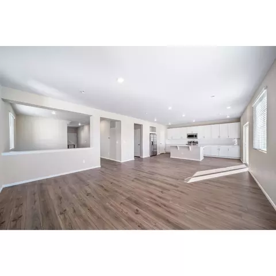
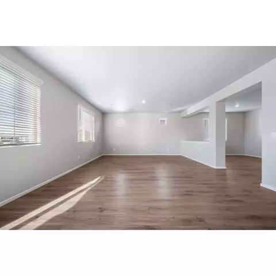
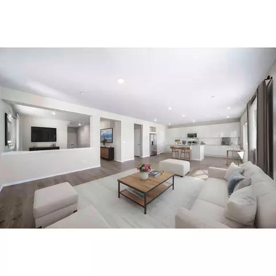
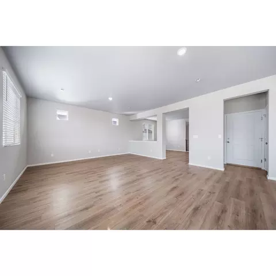
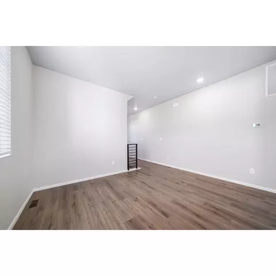
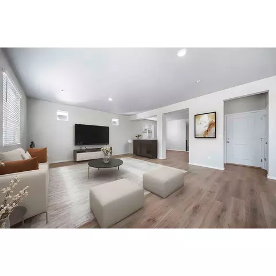
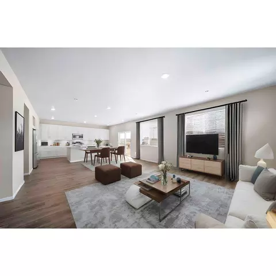
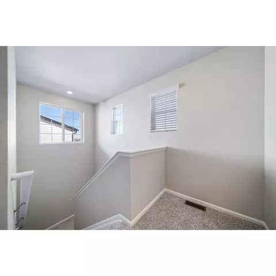
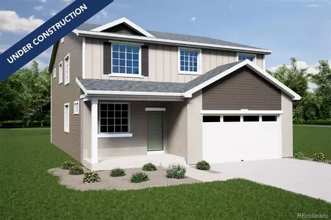
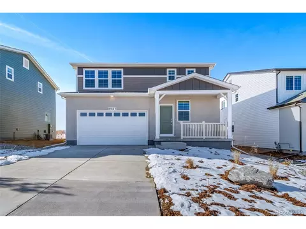
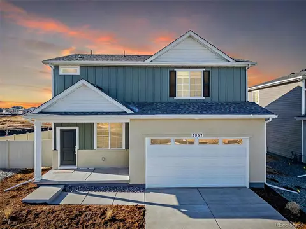
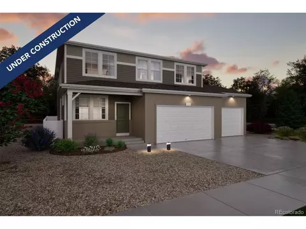
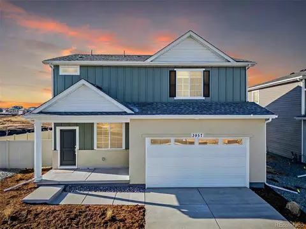
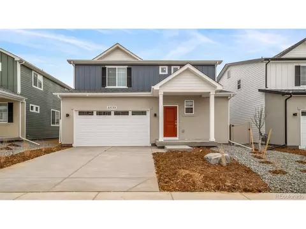
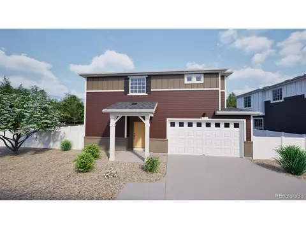
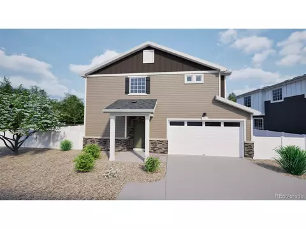
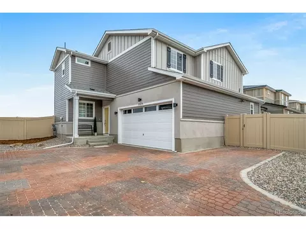
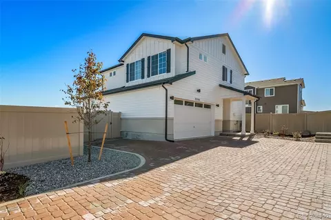
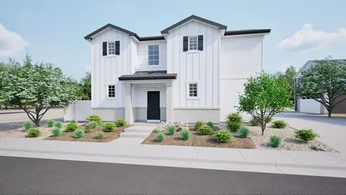
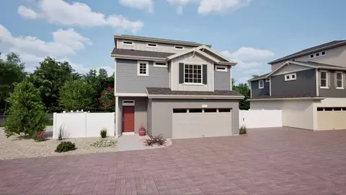
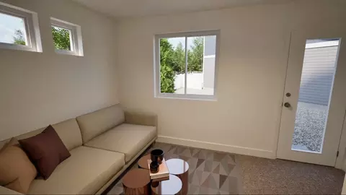
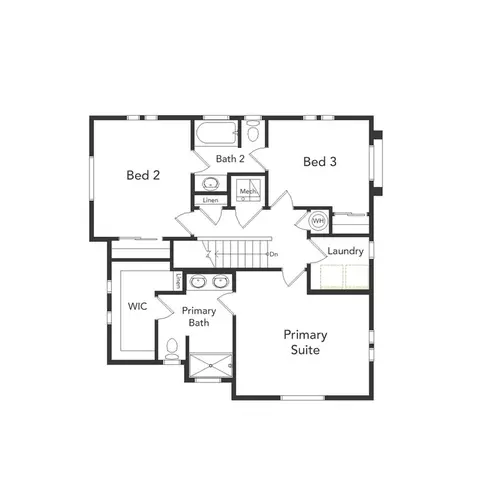
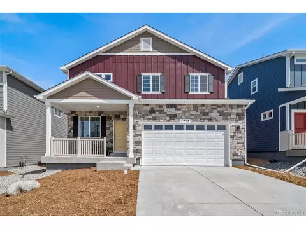
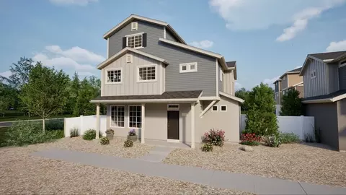
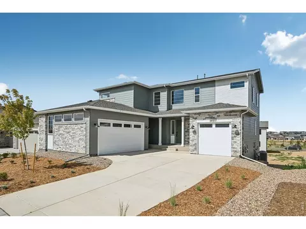
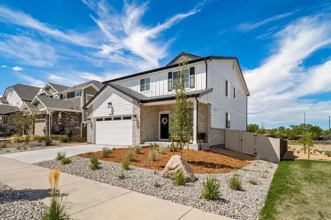
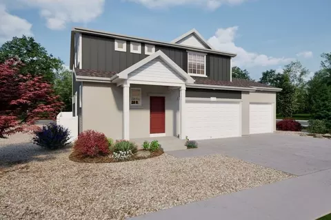
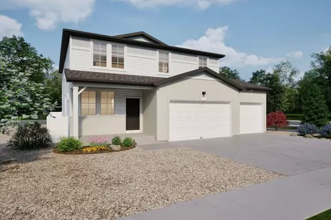
| Home Details | Welcome Home!. Enjoy $5000 Flex Cash When Using Our Preferred Lender. The Esprit Floorplan Blends Modern Design With Artisanal Touches In A Home Built For Flexibility, Affordability, And Efficiency. This Single-family, 2-story Layout Spans 2, 986 Sq. Ft. In Total And Offers 4 Beds, 2.5 Baths, An Unfinished Basement, And An Oversized 2-car Garage. Energy Efficiency Is At The Forefront With 2x6 Walls And Low-E Double Pane Glass For Superior Insulation, A Rheia HVAC, A 96% High-efficiency Furnace, Plus Electric Vehicle And Solar Ready. All Adding Up To Lower Utility Bills, Backed By Our Energy Smart Guarantee And Certified As EPA Indoor AirPlus. This Home Has Plenty Of Curb Appeal Featuring A Multi-textural Exterior, Front Porch, And 5 Privacy Fencing. The Main Level Is Bright With Oversized Windows, 9 Ceilings, Home-office Flex Space, And An Expansive Heart Of The Home Great Room. Enjoy Designer LVP Flooring, Shaw Carpeting, And Sherwin-Williams Paint Throughout. The Kitchen Is Complete With A Dining Island, Designer Countertops, Stainless-steel Sink, And Large Pantry. The Spacious Primary Suite Offers A Large Walk-in Closet, Double Vanity Sink, And A Tiled Spa Shower. The 2nd Floor Also Features A Laundry Room And 3 Additional Bedrooms With Large Closets. Buy New From A Trusted Builder And Take Advantage Of Oakwood Homes Advanced Building Practices That Lower Maintenance Costs While Providing The Best All-around Home Value And Comfort. Enjoy Peace Of Mind With |
| Listing Type | New Construction |
| Price | 499999 |
| Total # of Bedrooms | 4 |
| Total # of Bathrooms | 2.5 |
| # Garage Spaces | 2 |
| Property Type | SingleFamily |
| SqFt | 2388 |
| Listing # | 3109114 |
| Community Information | |
| Subdivision ID | 40439 |
| Price Range (Low) | 429995 |
| Price Range (High) | 599990 |
| Subdivision | Green Valley Ranch |
| Subdivision Website | External Link |
| Community Description | Green Valley Ranch Is A Thriving Master-planned Community In Aurora Where Family-friendly Living Meets Everyday Convenience.. Enjoy Acres Of Parks And Trails, Neighborhood Events, And An 18-hole Golf Course, With A Brand-new Clubhouse And Pool. Residents Also Have Access To The Green Valley Ranch Recreation Center, Featuring Fitness Facilities, Classes, And Activities For All. Commuting And Travel Are Easy With Nearby Quick Access To Denver International Airport, And RTD Light Rail Service Linking You To Downtown Denver. Enjoy Living In Green Valley Ranch! |
| Est. value | Bed/bath | Sqft | mi | |
|---|---|---|---|---|
| 22272 E 38th Pl, Aurora, CO 80019 | $594,000 | 5/— | 2,588 | 0.01 |
| 22242 E 38th Pl, Aurora, CO 80019 | $591,000 | 5/3 | 2,588 | 0.01 |
| 22292 E 38th Pl, Aurora, CO 80019 | $624,000 | 5/3 | 2,812 | 0.02 |
| 22232 E 38th Pl, Aurora, CO 80019 | $615,000 | 5/3 | 2,812 | 0.02 |
| 22271 E 38th Pl, Aurora, CO 80019 | $444,000 | 3/2 | 1,775 | 0.03 |
| 22302 E 38th Pl, Aurora, CO 80019 | $549,000 | 4/1 | 2,351 | 0.03 |
| 3849 N Shawnee St, Aurora, CO 80019 | $627,000 | 5/3 | 2,812 | 0.03 |
| 22293 E 38th Pl, Aurora, CO 80019 | $461,000 | 4/2 | 1,943 | 0.03 |
Estimated values are based on public record data and automated valuation models. Values are not guaranteed and may not reflect current market conditions.


$524,950
$631,996
$2,400,000
$575,000
$620,000
$555,990
$425,000
$5,225,000
$550,000
$540,000
$420,000
$834,000
$798,250
$575,000
$460,000
$549,950
$543,975
$515,000
$485,000
$630,000
$500,000
$322,450
$1,540,000
$752,500
$667,200
$469,000
$3,300,000
$985,000
$1,737,500
$594,900
