
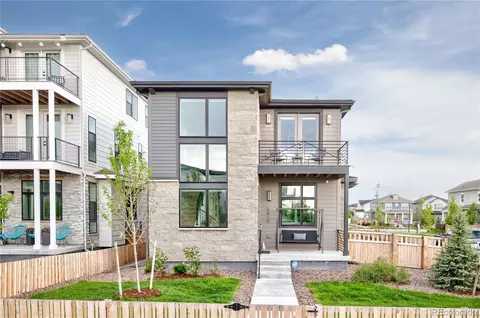
- $562,500
- 3Bd
- 3Ba
- 2,084 Sq Ft
SOLD 07/16/26

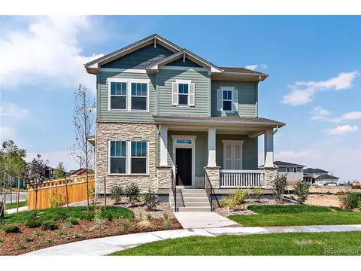
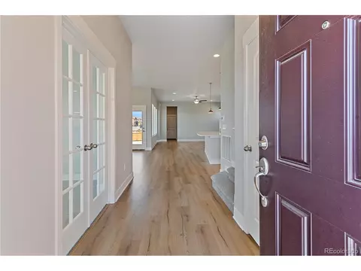
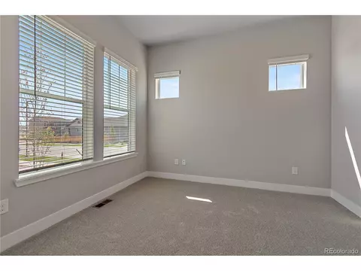
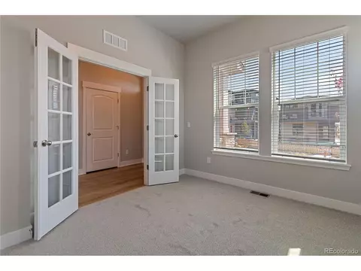
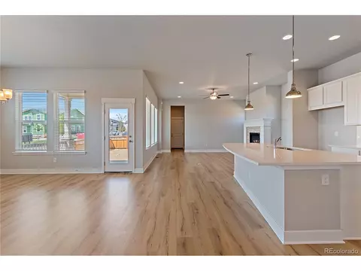
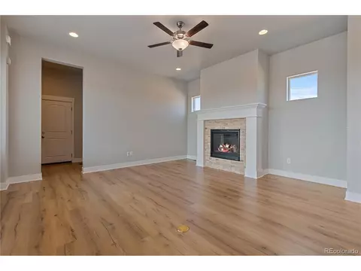
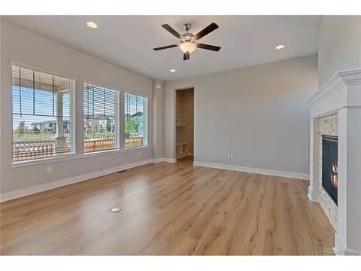
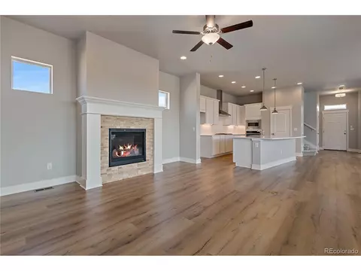
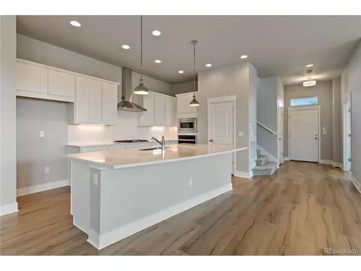
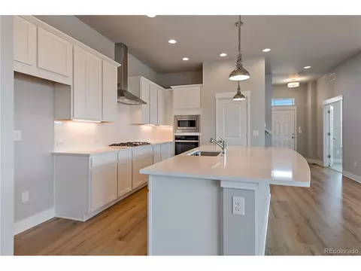
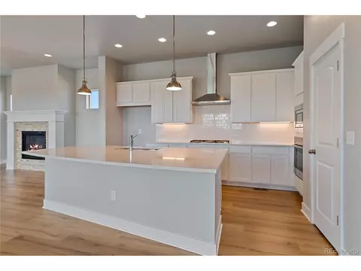
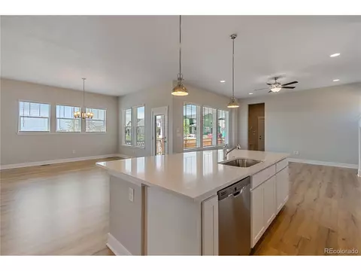
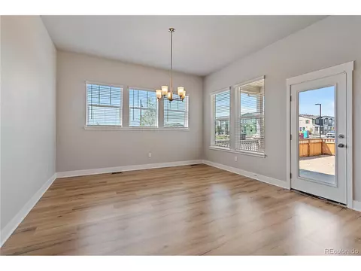
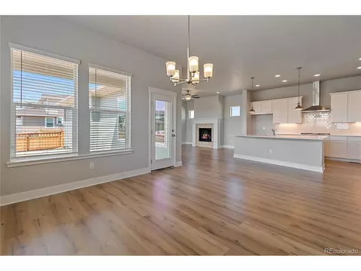
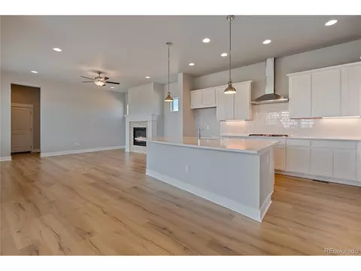
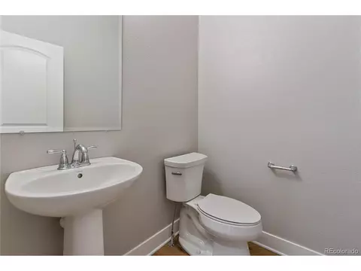
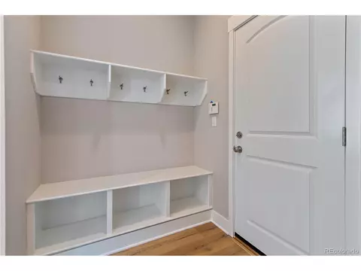
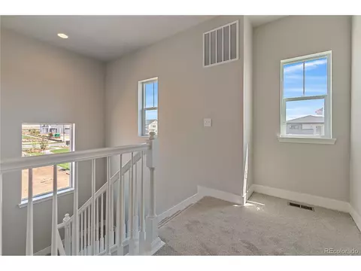
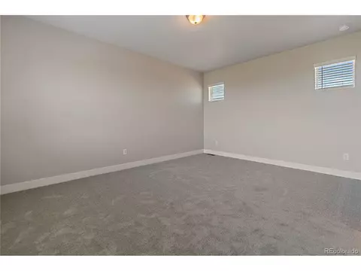
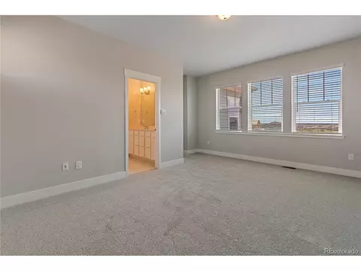
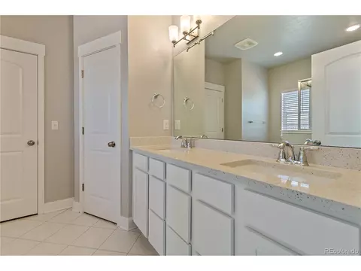
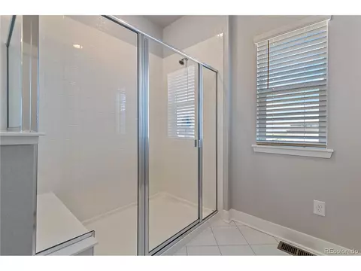
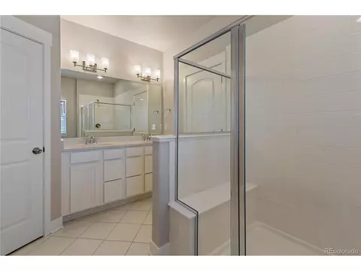
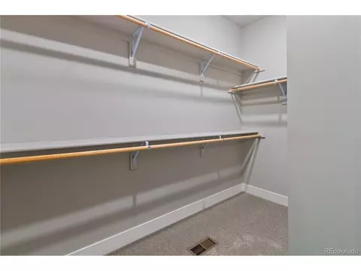
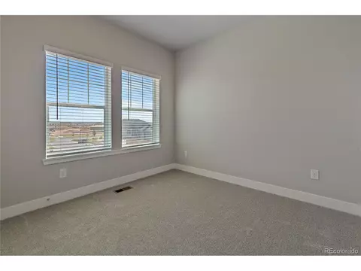
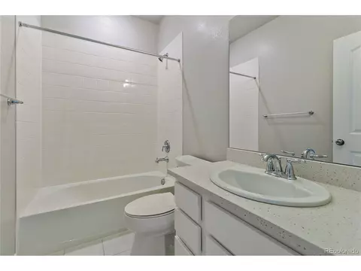
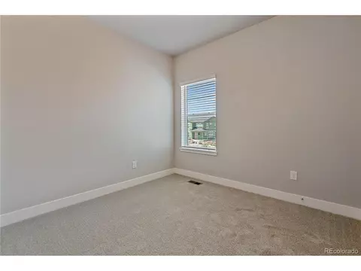
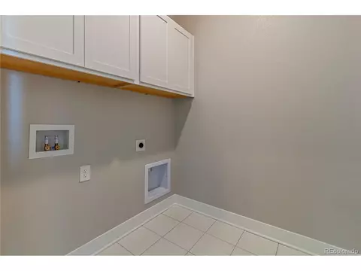
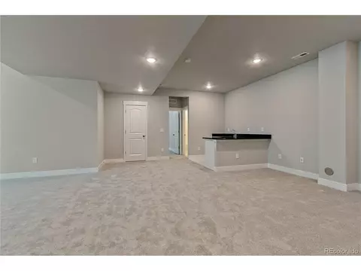
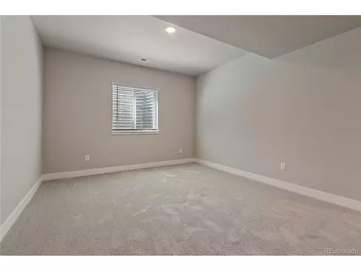
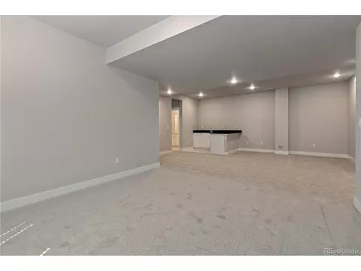
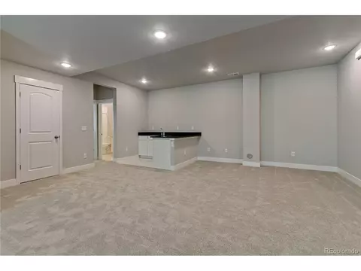
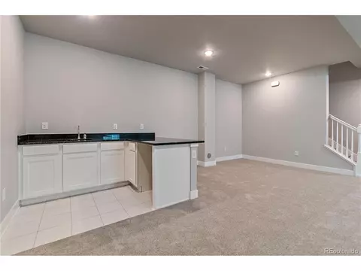
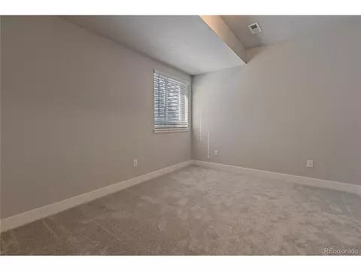
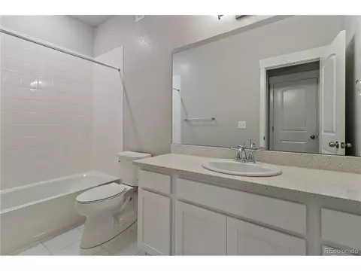
Last sold 10/14/2021 after 231 Days
bed
bath
Sqft ($199/Sqft)
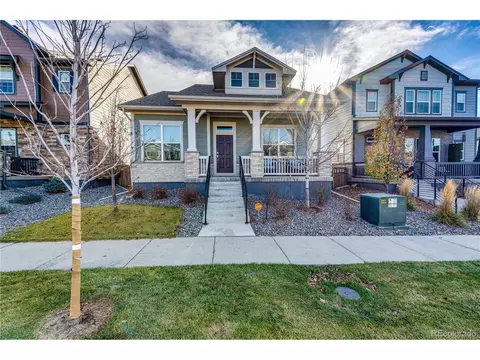
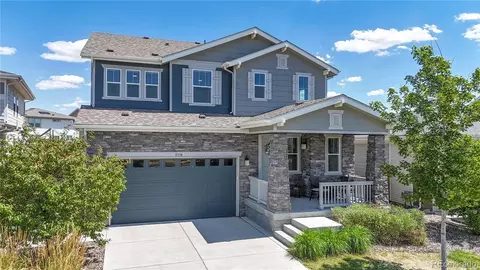
| Property type House | Year built 2021 | HOA fee $79/month | Lot size 4,356 Sqft | Parking 2 garage spaces |

| Overview | |
| Cooling/AC | Ceiling Fan(s) |
| Heating | Forced Air |
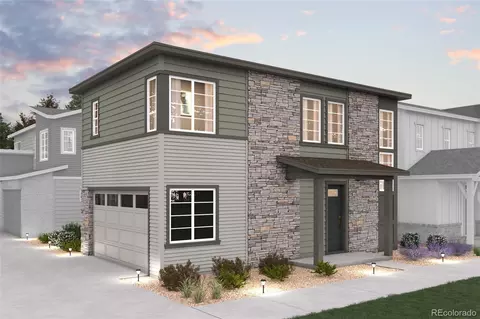
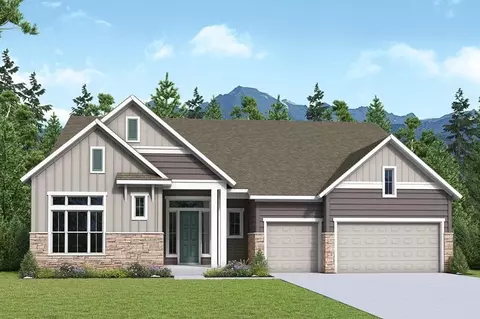
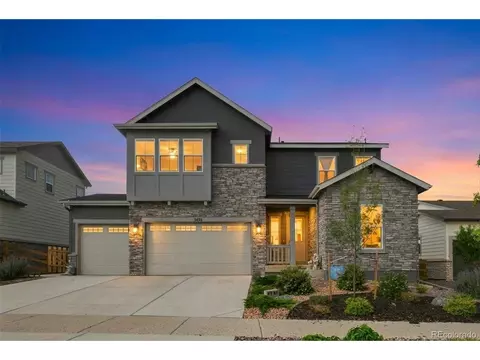
| Levels/Style | Two, Contemporary |
| Virtual Tour | N/A |
| MLS # | 8438519 |
| Type | Residential |
| Status | Sold |
| SubType | Single Family Residence |
| Living Area | 3269 |
| Lot Size (Acres) | 0.1 |
| Annual Tax | 483 |
| Builder Name | David Weekley Homes |
| New Construction (Y/N) | 1 |
| HOA Fee | Monthly, 79 |
| HOA | HG Management |
| Interior | |
| Total # of Bathrooms | 4 |
| # Full Baths | 3 |
| # Half Baths | 1 |
| Total # of Bedrooms | 4 |
| Basement | Full, Partially Finished, Built-In Radon, Radon Test Available, Sump Pump |
| Fireplace Desc | Gas, Family Room, One |
| Accessibility Features | Level Lot |
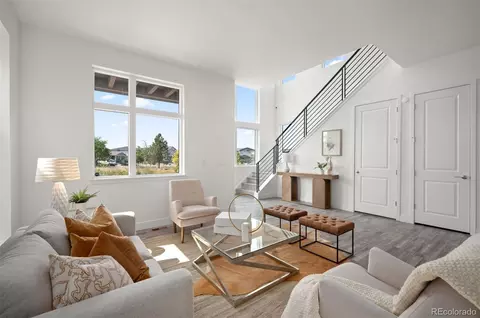
| Interior Features | Eat-in Kitchen, Open Floorplan, Pantry, Walk-In Closet(s), Kitchen Island |
| Exterior | |
| Roof | Fiberglass |
| Construction | Frame, Stone, Composition, Concrete |
| Exterior Features | Sprinkler System |
| Patio & Porch | Patio |
| Lot Features | Level, Abuts Private Open Space, House Faces North, Paved, Gutters |
| Fencing | Fenced |
| Amenities / Utilities | |
| Green Features: Building Verification Type | 1 |
| Green Features: Energy Efficiency | Solar Hot Water, Windows, High Efficiency Furnace, Thermostat |
| Utilities | Natural Gas Available, Electricity Available, Cable Available |
| Sewer/ Septic | Public Sewer |
| Appliances | Self Cleaning Oven, Dishwasher, Microwave, Disposal, Fire Alarm |
| HOA Fee Includes | Trash, Snow Removal |
| Location | |
| View | Mountain(s) |
| County | Adams |
| Community Features | Playground, Park, Trail(s) |
| Subdivision | Painted Prairie |
| Middle School | Harmony Ridge P-8 |
| High School District | Adams-Arapahoe 28J |
| Directions | One Block South Of Gaylord Rockies Resort! From I-70 East, Exit Pena Rd. Travel North On Pena Blvd To East 56th Ave. Travel East On E. 56th Ave To Picadilly Rd. Travel North On Picadilly Rd. To E. 60th Ave. Travel West On E. 60th Ave. To 21581 E. 60th Ave (DWH Sales Office). |
 MLS # 4734447
MLS # 8438519
MLS # 934116
MLS # IR934116
MLS # 4734447
MLS # 8438519
MLS # 934116
MLS # IR934116 MLS # ehwoi7ljby
| Est. value | Bed/bath | Sqft | mi | |
|---|---|---|---|---|
| 21642 E 60th Ave, Aurora, CO 80019 | $655,000 | 3/2 | 2,591 | 0.01 |
| 21612 E 60th Ave, Aurora, CO 80019 | $658,000 | 4/3 | 2,292 | 0.01 |
| 21662 E 60th Ave, Aurora, CO 80019 | $652,000 | 3/2 | 2,422 | 0.01 |
| 5982 Perth St, Aurora, CO 80019 | $751,000 | 4/4 | 2,852 | 0.02 |
| 21682 E 60th Ave, Aurora, CO 80019 | $572,000 | 3/2 | 2,228 | 0.02 |
| 5984 Perth St, Aurora, CO 80019 | $551,000 | 3/— | 2,084 | 0.02 |
| 5980 Perth St, Aurora, CO 80019 | $611,000 | 4/2 | 1,999 | 0.02 |
| 5986 Perth St, Aurora, CO 80019 | $599,000 | 3/1 | 2,084 | 0.02 |
Estimated values are based on public record data and automated valuation models. Values are not guaranteed and may not reflect current market conditions.
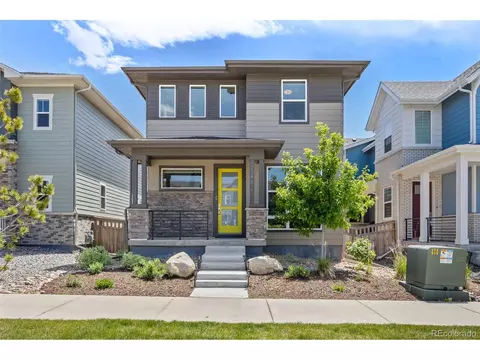
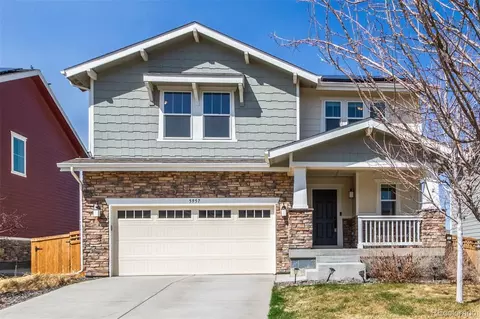
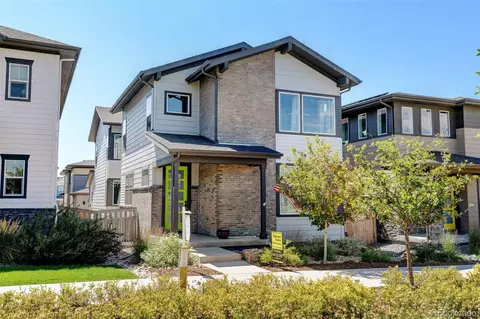
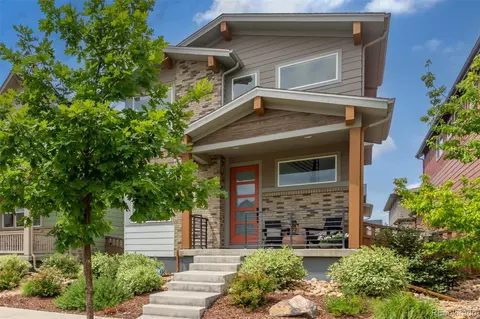

$524,950
$631,996
$2,400,000
$575,000
$620,000
$555,990
$425,000
$5,225,000
$550,000
$540,000
$420,000
$834,000
$798,250
$575,000
$460,000
$549,950
$543,975
$515,000
$485,000
$630,000
$500,000
$322,450
$1,540,000
$752,500
$667,200
$469,000
$3,300,000
$985,000
$1,737,500
$594,900