

- $567,000
- 4Bd
- 4Ba
- 2,787 Sq Ft
SOLD

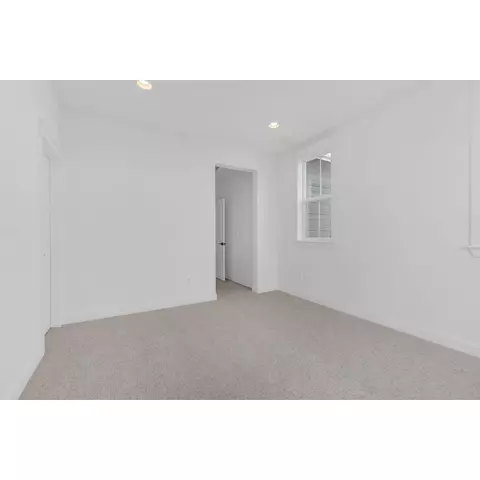
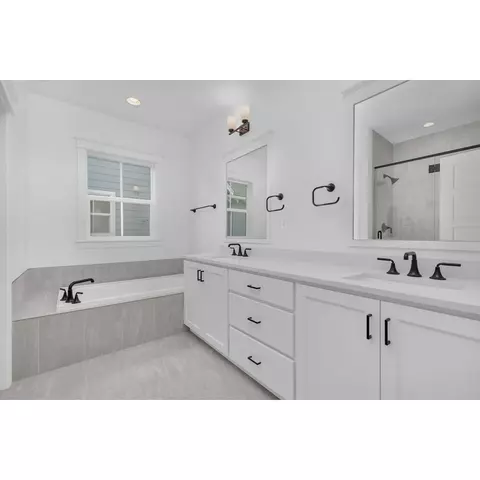
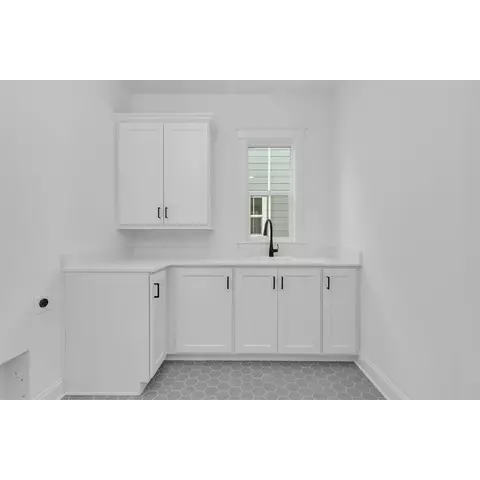
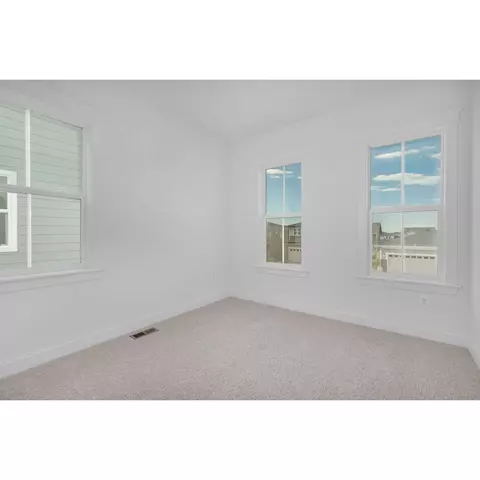
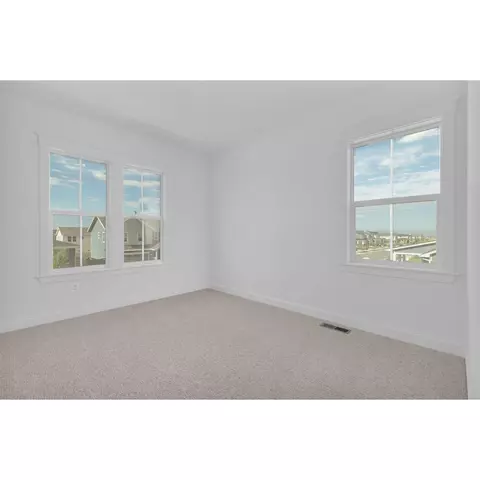
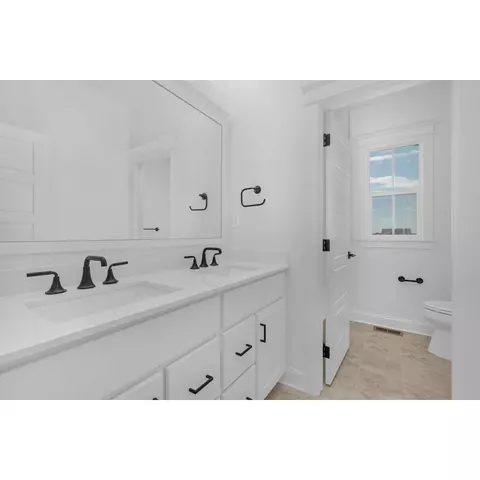
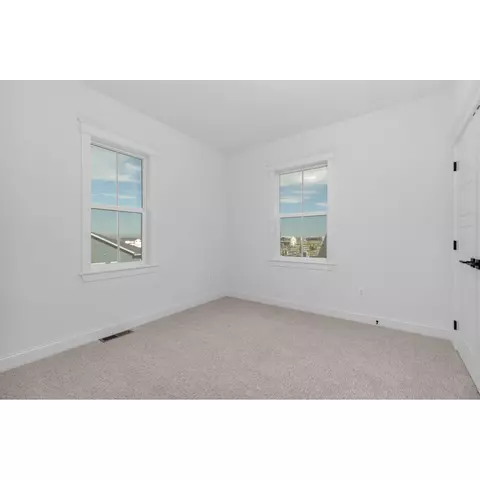
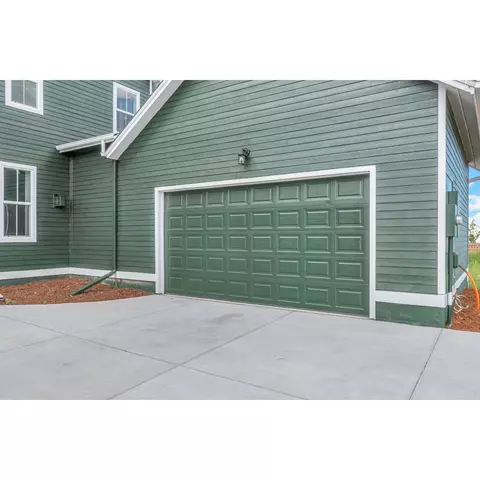
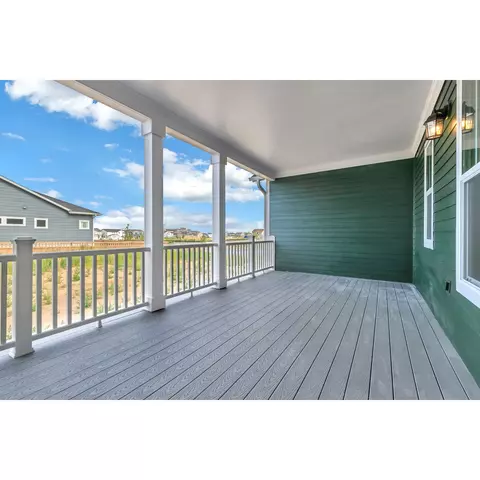
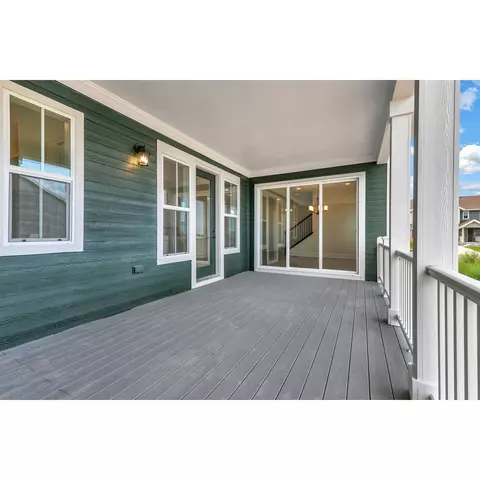
Last sold 10/13/2023 for $690K
bed
bath
Sqft ($277/Sqft)
| Property type House | HOA fee $0/month | Movoto estimate | Parking 2 garage spaces | Rental estimate |
| Plan Information | |
| Levels/Style | 2 |
| Builder ID | 42973 |
| Brand Name | Parkwood Homes |
| Builder | parkwoodhomes.com |
| Sales Office Website | External Link |
| Status | Active |
| Plan Name | The Chelsea |
| Move-In Date | 2023-05 |
| Virtual Tour | N/A |
| Home Details Website | External Link |
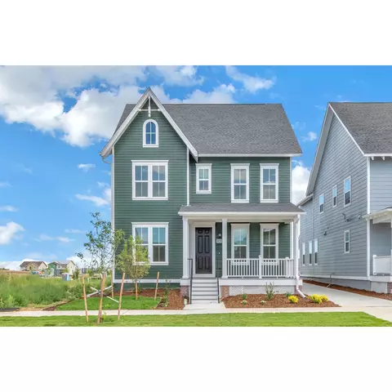
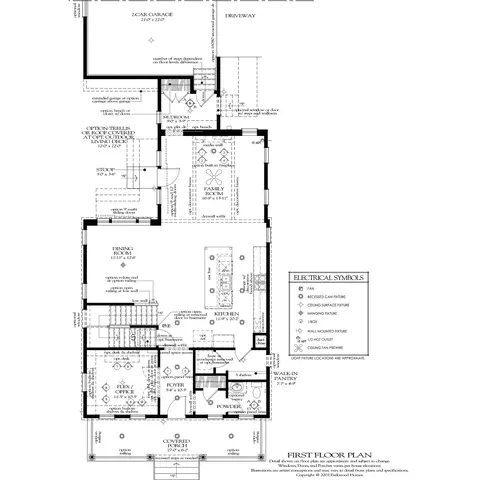
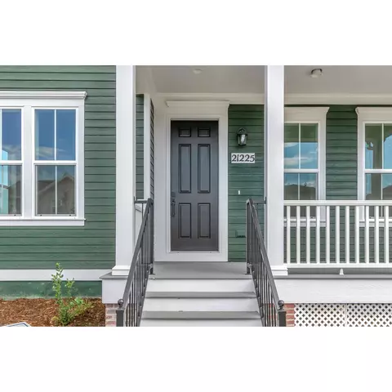
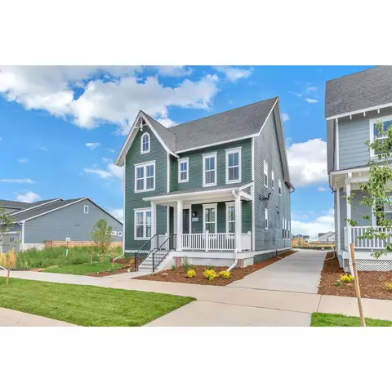
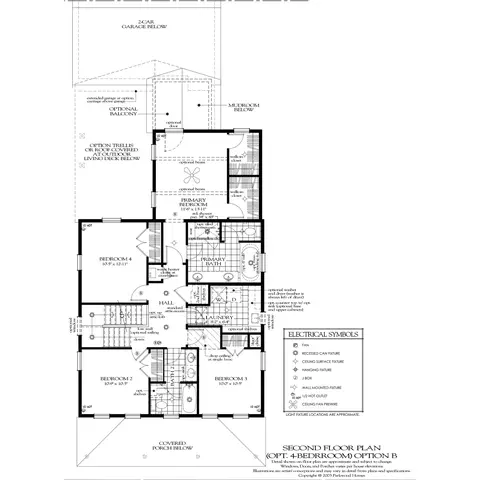
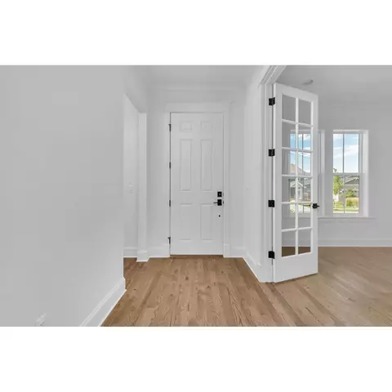
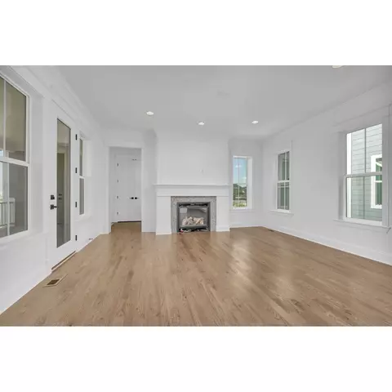
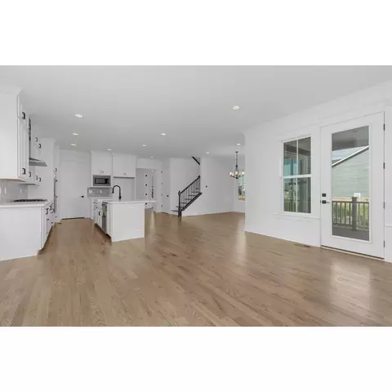
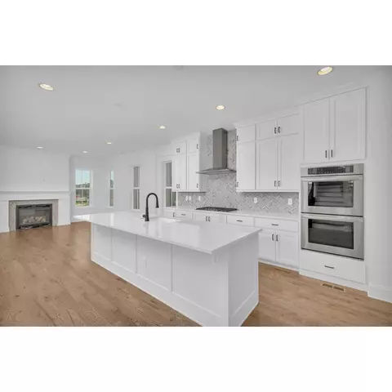
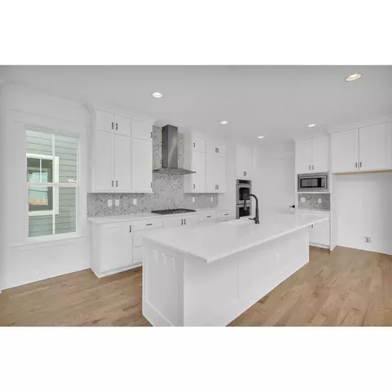
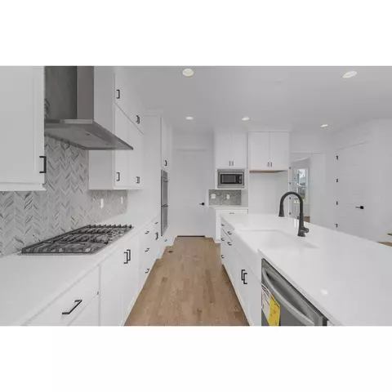
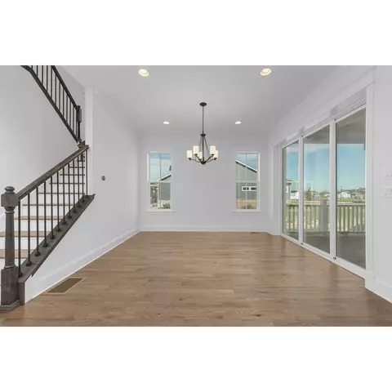
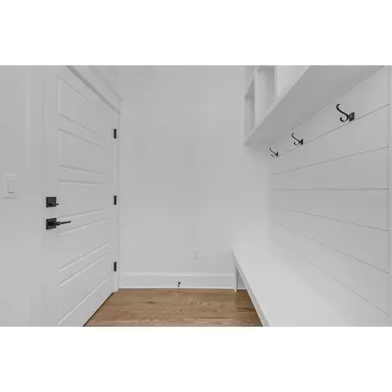
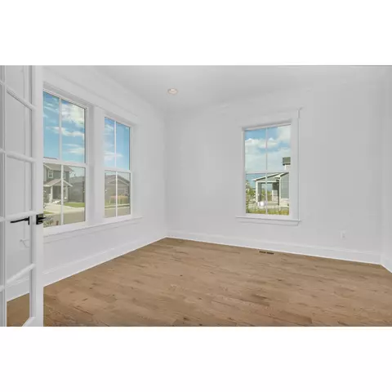
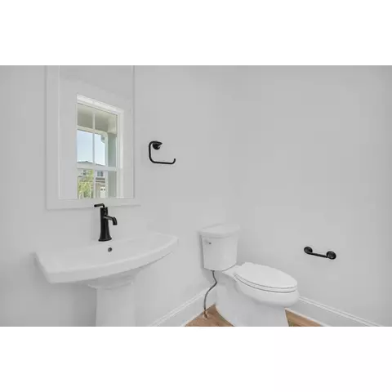
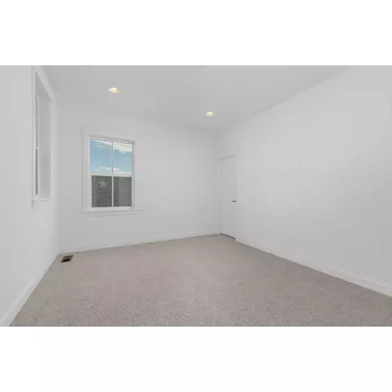
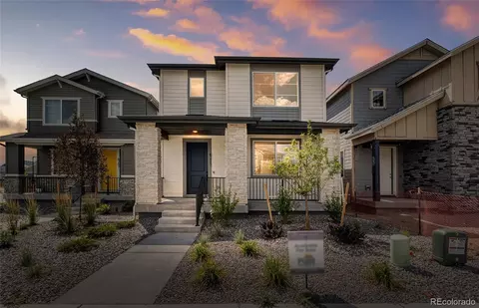
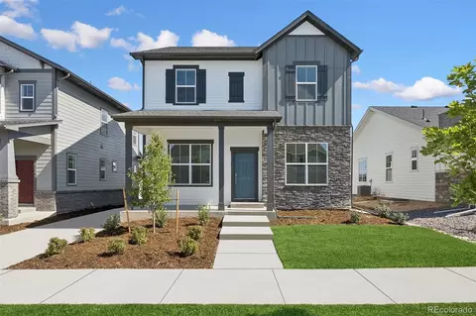
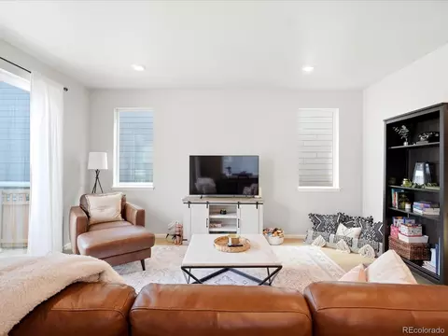
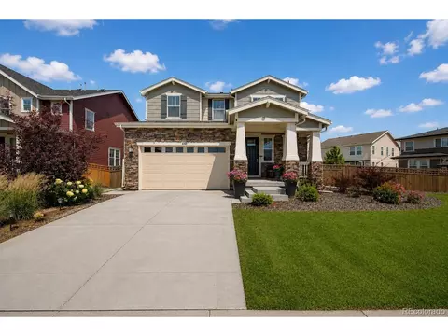
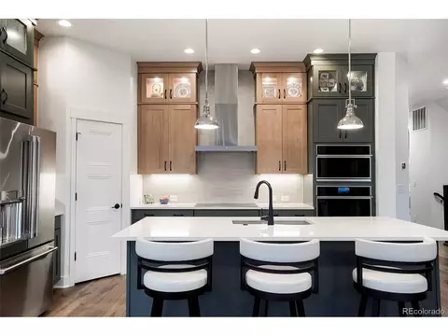
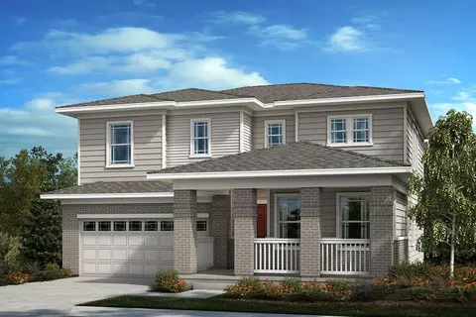
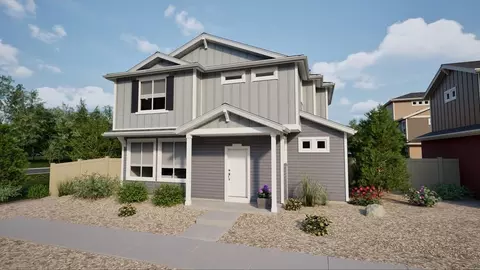
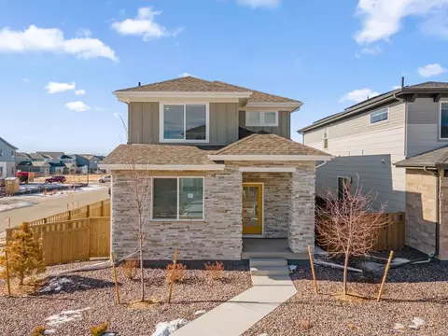
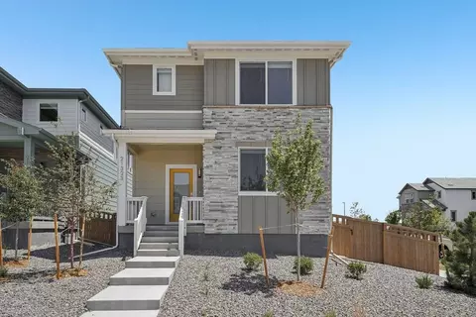
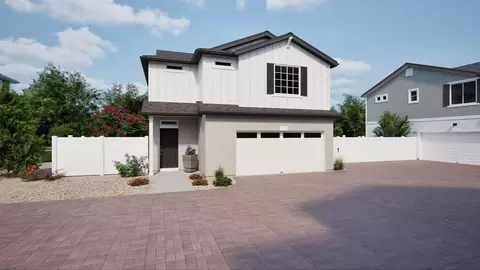
| Home Details | The Chelsea First Floorcombines The Best Of Traditional And Contemporary Plans. Entering From The Porch, One Enters A Center Hall With 9'-6" Ceilings. To One Side Lies The Home Office And The Other, An Ample Closet And Powder Room.Walking In Further You'll Find The Dining Room And The Kitchen With A 10' Island And Direct Access To An Oversized Pantry.Ahead, Thefamily Room Has Three Sides Of Light And A Mudroom To The Garage And Driveway. The Second Floor Is Accessed From A Well Lit Stair Opening To A Hall From Which All Rooms Are Accessed.. All Bedrooms Have Two Sides Of Light Separated By A Laundry And Bathrooms For Privacy. *3D Tour Shown Is An Example From Previous Homes Built Using This Plan. It May Not Reflect Options Selected For This Particular Home. |
| Listing Type | New Construction |
| Price | 686242 |
| Total # of Bedrooms | 4 |
| Total # of Bathrooms | 2.5 |
| # Garage Spaces | 2 |
| Primary Bedroom | Upstairs |
| Property Type | SingleFamily |
| Total # of Dining Areas | 1 |
| Home Features | 1, 1 |
| SqFt | 2489 |
| Listing # | 2365125 |
| Community Information | |
| Subdivision ID | 167644 |
| Price Range (Low) | 659000 |
| Price Range (High) | 686242 |
| Community Type | MasterPlanned |
| Greenbelt (Y/N) | Yes |
| Park (Y/N) | Yes |
| Sports Facilities (Y/N) | Yes |
| Subdivision | Painted Prairie:Painted Prairie |
| Subdivision Website | External Link |
| Community Description | Parkwood Homes Is Excited To Announce That We Will Be Building Homes In Painted Prairie In The Denver Metro Area.. After The Success Of Central Park And Sterling Ranch, We Are Thrilled To Begin Our Next Colorado Project. We'll Be Releasing Brand New Architecture Designed Exclusively For Painted Prairie That We Can't Wait For You To See. BrThe Thoughtful Design Of This Phenomenal Community Celebrates Everything Colorado Has To Offer. Embrace Spectacular Spaces And Views From The Rockies To The Platte River Valley, While Never Far From The Hub Of The Prairie, The Town Center. Designed With The Great Outdoors In Mind, Explore Miles Of Walkable And Bikeable Paths And Trails, As Well As Community Gardens To Work Your Green Thumb. BrOne Mile To A Commuter Rail Stop, 18 Miles To Downtown Denver, And 5 Miles From Denver International Airport, The Convenient Location Of Painted Prairie Makes It Easy To Get Wherever You're Going. |
| Est. value | Bed/bath | Sqft | mi | |
|---|---|---|---|---|
| 21215 E 61st Dr, Aurora, CO 80019 | $517,800 | 3/— | 2,332 | 0.01 |
| 21235 E 61st Dr, Aurora, CO 80019 | $575,400 | 4/— | 2,496 | 0.01 |
| 21205 E 61st Dr, Aurora, CO 80019 | $568,200 | 4/3 | 1,688 | 0.02 |
| 21245 E 61st Dr, Aurora, CO 80019 | $603,000 | 4/— | 2,782 | 0.02 |
| 21234 E 62nd Ave, Aurora, CO 80019 | $490,500 | 3/1 | 2,371 | 0.02 |
| 21224 E 62nd Ave, Aurora, CO 80019 | $590,400 | 3/— | 2,386 | 0.02 |
| 21244 E 62nd Ave, Aurora, CO 80019 | $558,700 | 4/3 | 2,737 | 0.02 |
| 21254 E 62nd Ave, Aurora, CO 80019 | $537,500 | 4/1 | 2,413 | 0.03 |
Estimated values are based on public record data and automated valuation models. Values are not guaranteed and may not reflect current market conditions.
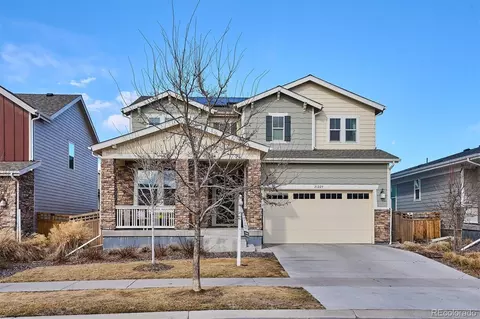
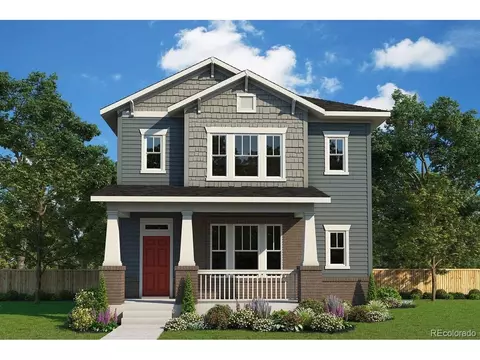


$524,950
$631,996
$2,400,000
$575,000
$620,000
$555,990
$425,000
$5,225,000
$550,000
$540,000
$420,000
$834,000
$798,250
$575,000
$460,000
$549,950
$543,975
$515,000
$485,000
$630,000
$500,000
$322,450
$1,540,000
$752,500
$667,200
$469,000
$3,300,000
$985,000
$1,737,500
$594,900
