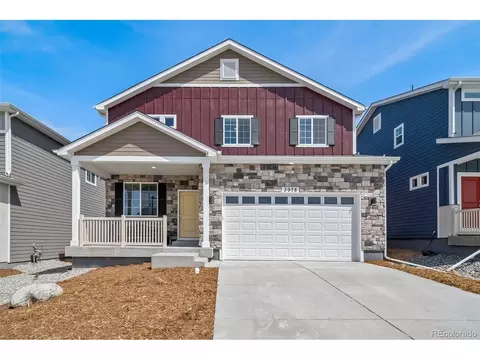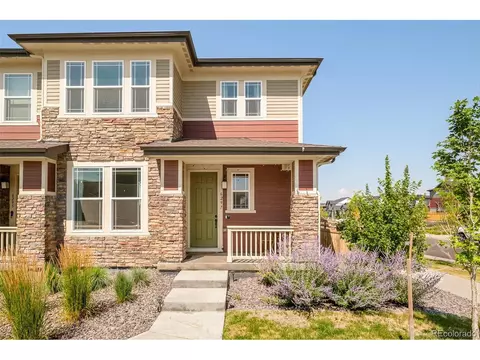
Movoto Real Estate
Sold on 09/24/2024

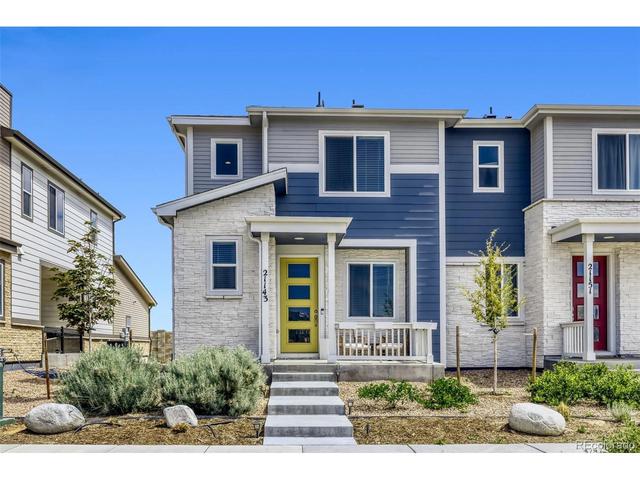
21143 E 63rd Dr, Aurora, CO 80019

  • $461,000

    Last sold 09/24/2024 for $525K

  • 3

    bed

  • 3

    bath

  • 2,144

    Sqft ($245/Sqft)

Multi-family not for sale
28 homes bought nearby with Movoto recently

About 21143 E 63rd Dr

Property type Multi-family
Year built 2024
HOA fee $111/month
Lot size 2,614 Sqft
Movoto estimate
Parking 2 garage spaces
Rental estimate
Property description
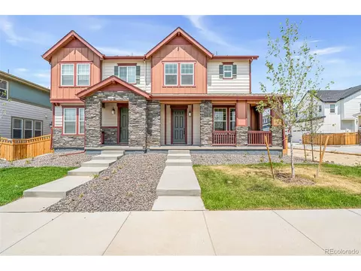
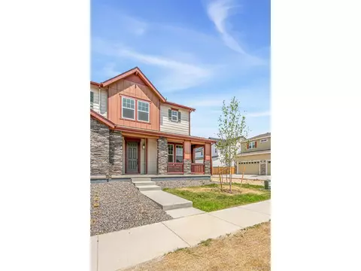
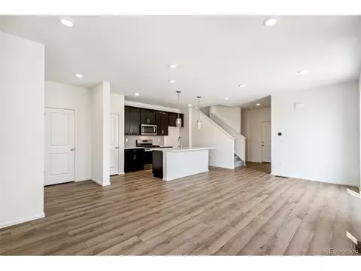
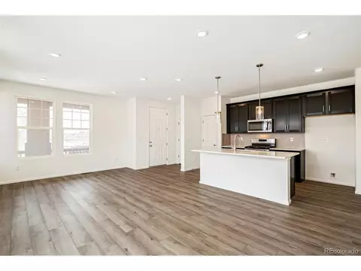
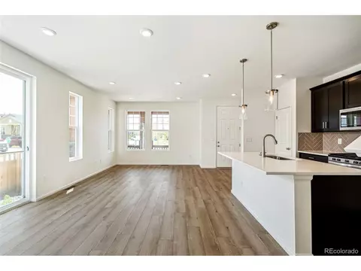
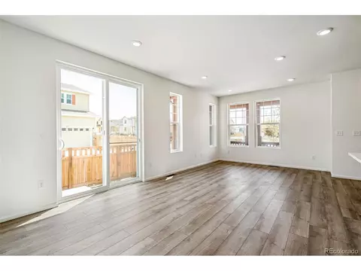
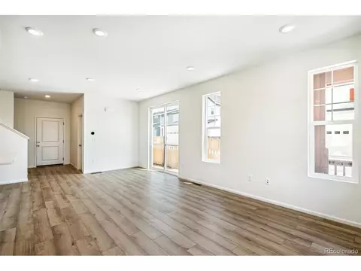
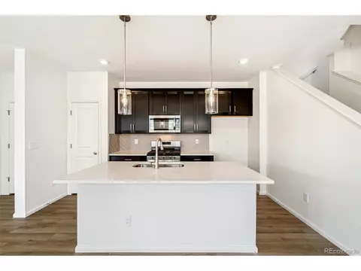
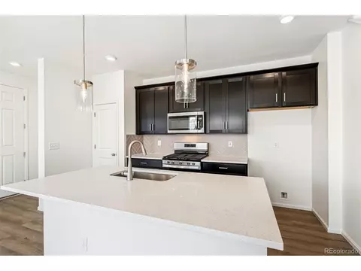
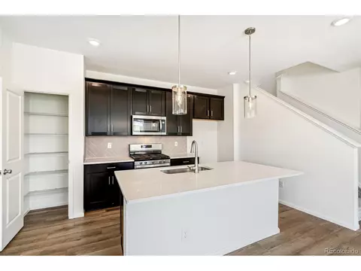
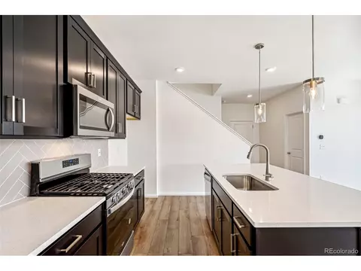
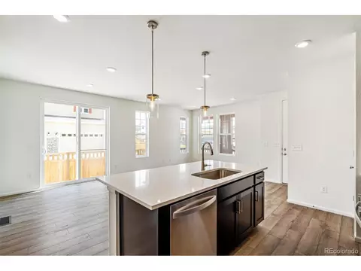
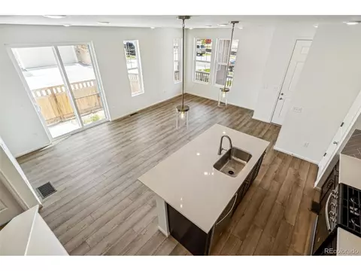
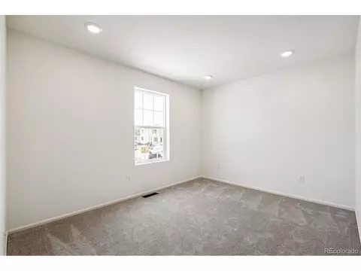
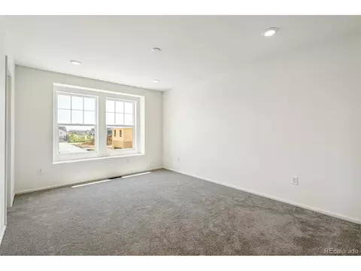
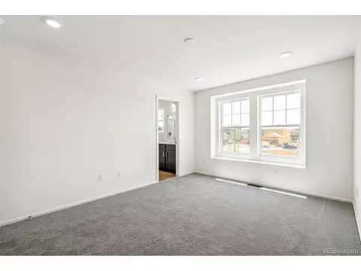
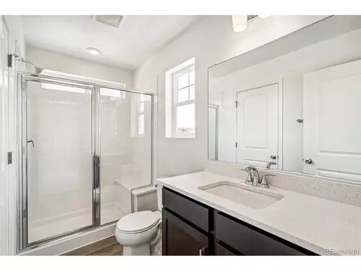
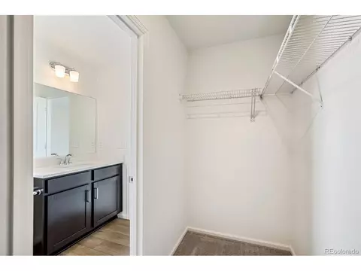
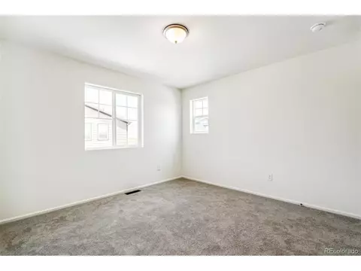
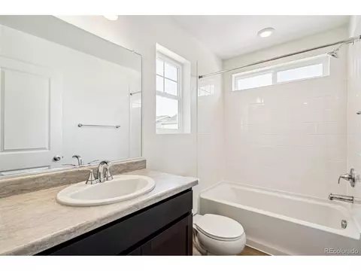
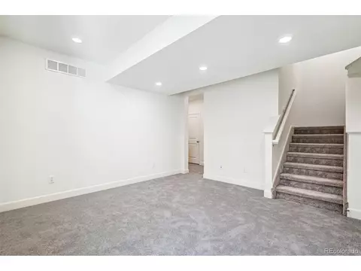
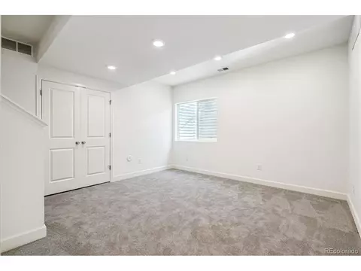
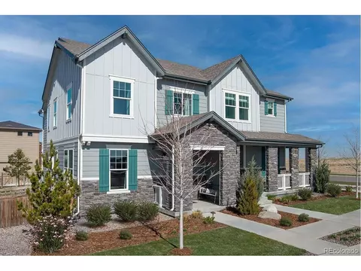
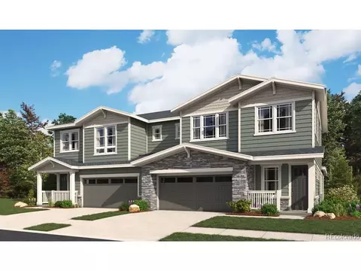
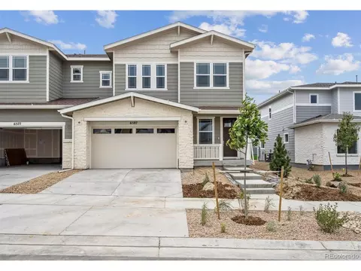
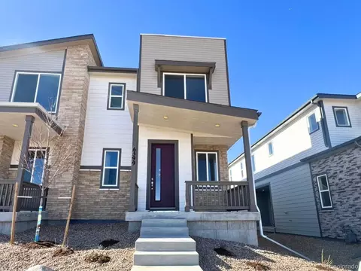
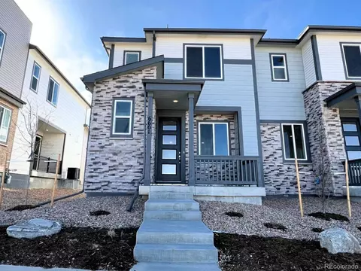
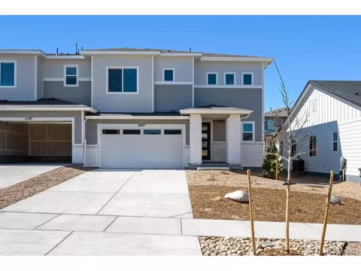
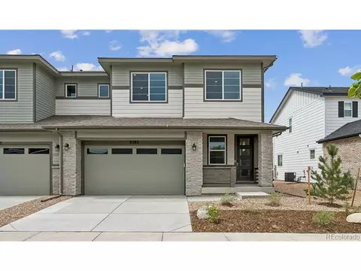
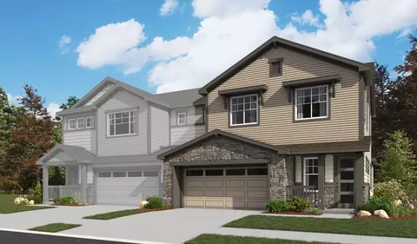
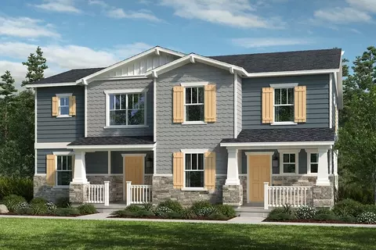
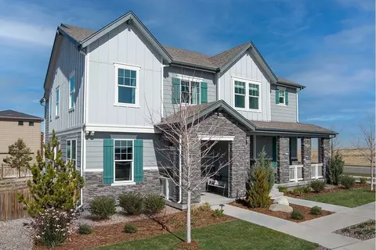
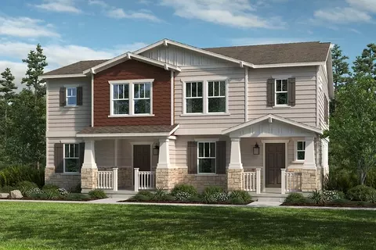
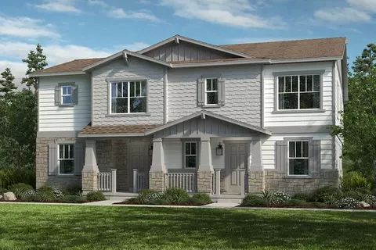
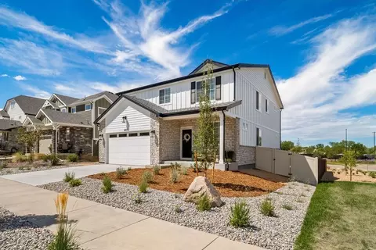
Welcome to Painted Prairie Villas - Modern Living in a Picturesque Community! Nestled within the serene ambiance of Painted Prairie, this exquisite home offers a seamless blend of contemporary design and comfortable living. Boasting thoughtfully crafted space promising an ideal setting for modern families or those seeking a tranquil retreat. Step inside to discover an inviting atmosphere accentuated by sleek finishes and an open-concept layout. The gourmet kitchen, a focal point of the home, is a culinary haven, equipped with high-end stainless steel appliances, quartz countertops, and a spacious island perfect for casual dining or entertaining guests. The adjacent living area provides an intimate space for relaxation, while large windows invite abundant natural light, creating a warm and welcoming ambiance throughout. Retreat to the luxurious primary suite, offering a peaceful haven complete with a generously-sized walk-in closet and an en-suite bathroom boasting dual vanities and a separate glass-enclosed shower. Additional bedrooms provide ample space for family members or guests, each thoughtfully designed with comfort and style in mind. Outside, your private yard beckons for outdoor gatherings or moments of quiet contemplation amidst the beautifully landscaped surroundings. Residents of Painted Prairie Villas enjoy access to a host of amenities, including parks, walking trails, community gardens, and recreational facilities, fostering a vibrant and active lifestyle. Conveniently located, this home offers easy access to nearby shopping, dining, entertainment, and schools, ensuring both convenience and connectivity to everything the area has to offer. Don't miss the opportunity to experience the epitome of modern living in the heart of Painted Prairie. Schedule your private showing today and make this stunning home yours!The Listing Agent represents the seller/builder as Transaction Broker.
Listed by
Listing Agent - Team Lassen
Listing Agent Contact: Info@teamlassen.com, 303-668-7007
Listing Office - MB Team Lassen
Source: IRESMLS mls logo
MLS#5443278 • last updated 9 months ago
Movoto checked IRESMLS for data 18 minutes ago
Overview
Cooling/AC Central Air
Heating Forced Air
Levels/Style Two
MLS # 5443278
Type Residential
Status Sold
SubType Duplex
Living Area 2144
Lot Size (Acres) 0.06
Annual Tax 3594
Builder Name KB Home
New Construction (Y/N) 1
HOA Fee Monthly, 111
HOA Advanced HOA
Interior
Total # of Bathrooms 3
# Full Baths 2
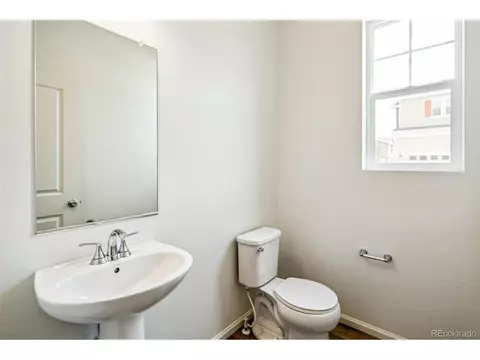
# Half Baths 1
Total # of Bedrooms 3
Basement Partially Finished, Slab, Sump Pump
Interior Features Open Floorplan, Pantry, Walk-In Closet(s), Kitchen Island
Exterior
Roof Composition
Construction Stone, Composition, Concrete
Patio & Porch Patio
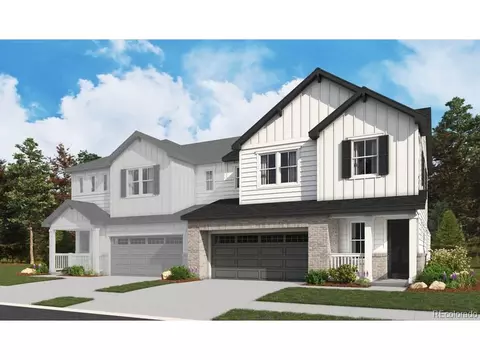
Structure 1/2 Duplex
Lot Features House/Lot Faces SE, Paved, Gutters
Fencing Fenced
Amenities / Utilities
Green Features: Energy Efficiency Windows
Utilities Natural Gas Available, Electricity Available, Cable Available
Sewer/ Septic Public Sewer
Water Source City
Appliances Self Cleaning Oven, Dishwasher, Microwave, Disposal, Fire Alarm
HOA Fee Includes Trash, Snow Removal
Location
County Adams
Community Features Playground, Park
Subdivision Painted Prairie
Middle School Vista Peak
High School District Adams-Arapahoe 28J
Directions From E470 Take 64th West To Piccadilly, Go South To 61st Then Head West To N Orleans And Go South.
$461K
Range: $428K-$493K
Last 30 days 
Rental est.: $2,688/month
Gross rent multiplier: 16.3
  • Sep 2024
    mls logo MLS # 5443278
  • Sep 25, 2024 Sold
    $525,000
  • Sep 24, 2024 Sold
    $525,000
  • Aug 15, 2024 Pending
  • Apr 10, 2024 Listed
    $525,000 (-5.2%)
  • Apr 10, 2024 Listed
    $554,000
  • Sep 2024
    Public Records
  • Sep 25, 2024 Sold
    $525,000
  • Aug 2024
    mls logo MLS # iot1b2xldnb
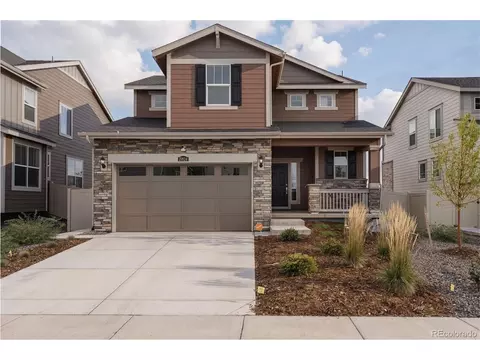
  • Aug 12, 2024 Listed
    $525,000
  • 21143 E 63rd Dr
    $525K
  • 80019
    $539K 0% y/y
  • Aurora
    $480K -3% y/y
No chart available
Statistics calculated by Movoto

Thinking of selling? Get a Cash Offer.

  • A smooth, fast sale
  • Skip staging and repairs
  • No strings attached
4/10
Source: GreatSchools.org © 2026. All rights reserved.

Around the neighborhood

Explore everything this neighborhood has to offer.
By entering my info and clicking Ask a Question below, I am providing my e-signature and express written consent to receive marketing emails, calls, and texts (including via automatic telephone dialing systems, AI generative, artificial or pre-recorded voice technology) relating to my inquiry from Movoto (and parties calling/messaging on their behalf) even if my number appears on the company, state, or national Do Not Call Registry. You also agree to ourTerms and Conditions and Privacy Policy. Consent not required to receive services (call 1-844-420-1270 to be connected without providing consent).

Nearby recently sold homes in Aurora, CO

Nearby homes for sale in Aurora, CO

Newest listings in 80019

  • Real Estate
  • CO
  • Adams County
  • Aurora
  • 80019
  • 21143 E 63rd Dr
Meet with a real estate agent today (844) 430-0869
The multiple listing information is provided by Information and Real Estate Services, LLC MLS. IDX information is provided exclusively for consumers’ personal, non-commercial use and that it may not be used for any purpose other than to identify prospective properties consumers may be interested in purchasing. Information deemed reliable but not guaranteed to be accurate. Buyer to verify all information. The information provided is for consumers' personal, non-commercial use and may not be used for any purpose other than to identify prospective properties consumers may be interested in purchasing. Listing information updated every 15 minutes. Terms of use & Privacy Policy, California Privacy Info. Copyright © 2005 - 2026 Movoto, Inc. All rights reserved. Equal Housing Opportunity CalDRE CalDRE #01517281
Movoto Real Estate is committed to ensuring accessibility for individuals with disabilities. We are continuously working to improve the accessibility of our web experience for everyone. We welcome feedback and accommodation requests, please submit them here.
Information source: Information and Real Estate Services, LLC. Provided for limited non-commercial use only under IRES Rules. © Copyright IRES. Terms of Use: Listing information is provided exclusively for consumers' personal, non-commercial use and may not be used for any purpose other than to identify prospective properties consumers may be interested in purchasing. Property locations as displayed on any map are best approximations only and exact locations should be independently verified. Information deemed reliable but not guaranteed by the MLS.
Requests for information regarding mortgage products will be directed to Movoto.com affiliate, Lower, LLC - a licensed Mortgage Lender (NMLS #1124061), or, based on your location, may be redirected to a participating mortgage marketing partner that may pay Lower, LLC for any consumer contact information provided through this site.