
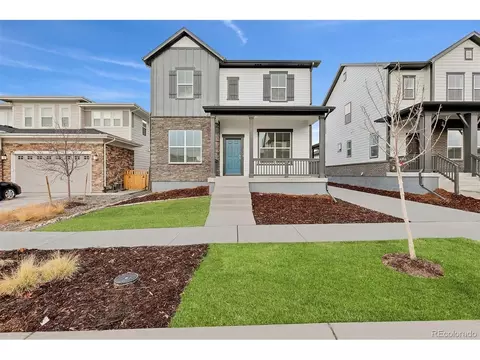
- $549,990
- 4Bd
- 2Ba
- 2,769 Sq Ft
SOLD


Last sold 12/15/2025
bed
bath
Sqft ($243/Sqft)
| Property type House | HOA fee $0/month | Movoto estimate | Parking 2 garage spaces | Rental estimate |
| Plan Information | |
| Levels/Style | 2 |
| Builder ID | 23 |
| Brand Name | David Weekley Homes |
| Builder | External Link |
| Sales Office Website | External Link |
| Status | Active |
| Plan Name | Washburn |
| Move-In Date | 2025-12 |
| Home Details Website | External Link |
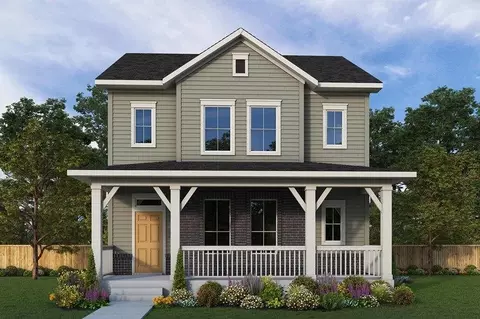
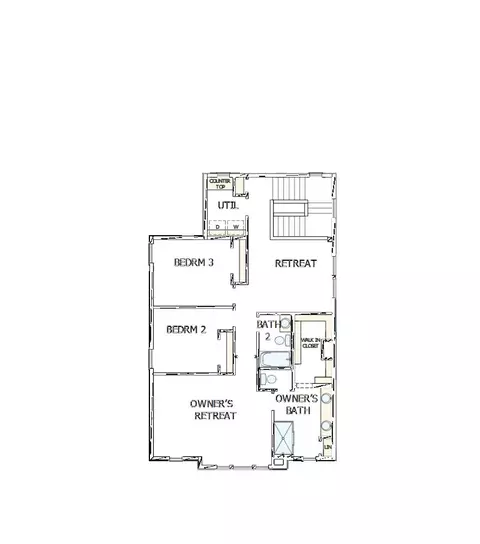
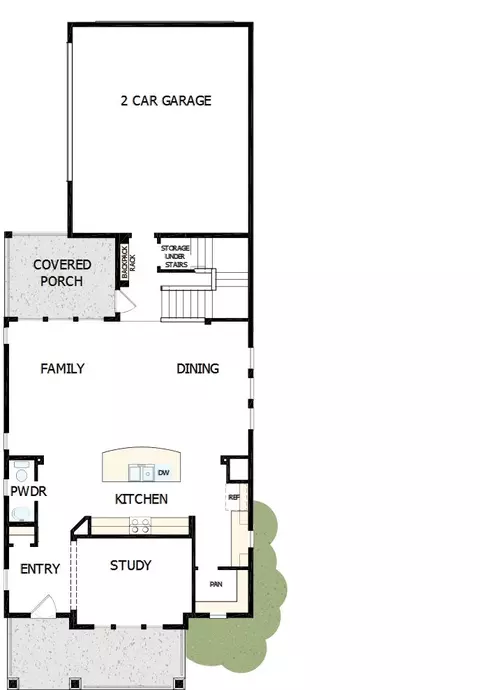
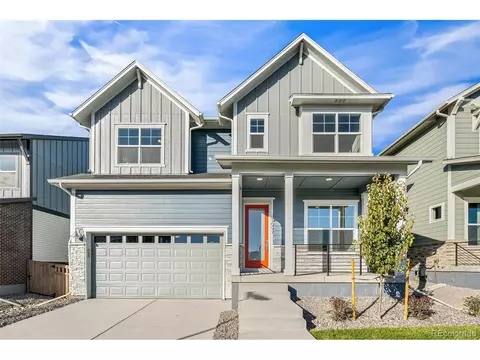
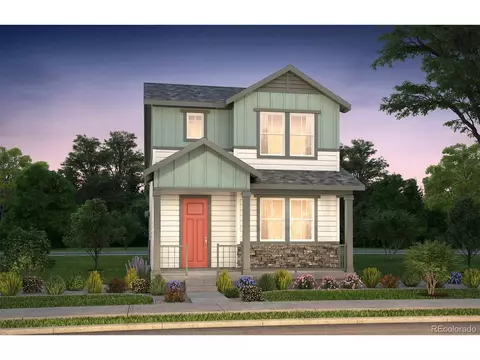
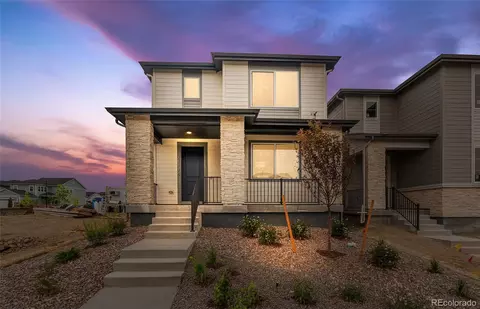
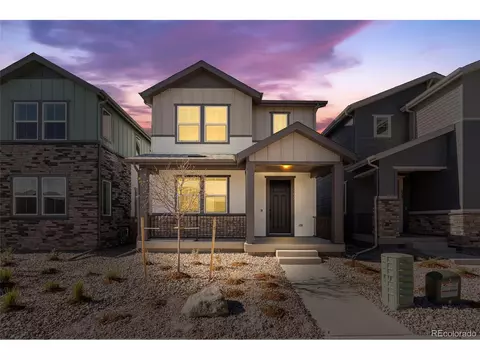
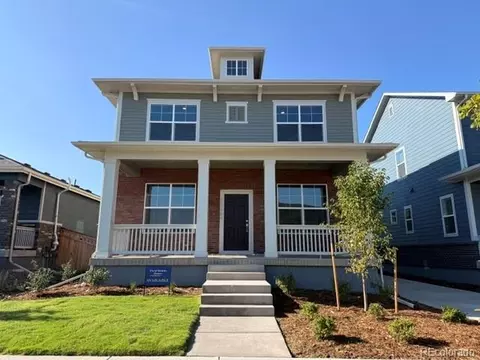
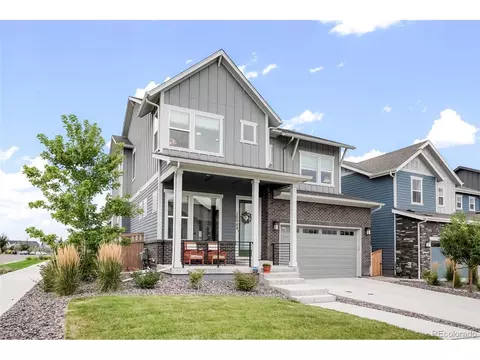
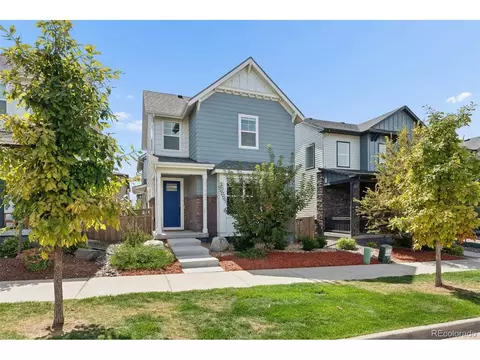
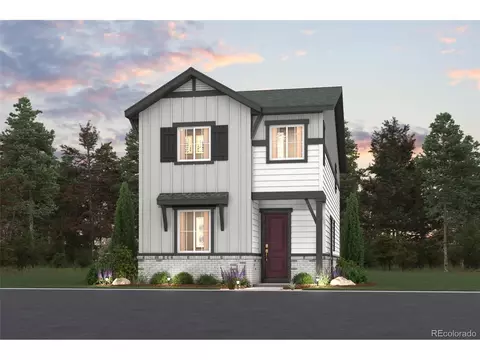
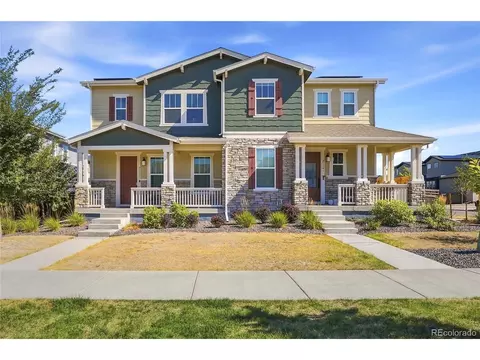
| Home Details | Prepare To Be Captivated By The Allure Of The Esteemed Washburn By David Weekley Homes, Delivering An Unparalleled Blend Of Elegance And Functionality.. This Sensational Home Boasts Not Only 4lavish Bedrooms, And A Study, But Also 2.5 Meticulously Designed Baths, All Encompassed Within A Remarkable 2, 371square Feet Of Living Space. With The Design Element Curated To Perfection, This Residence Sets A New Standard Of Affordable Luxury. Indulge In The Art Of Culinary Creation In The Gourmet Kitchen, Replete With Exquisite Finishes And Top-of-the-line Appliances. An Impressive Center Island Beckons You To Unleash Your Culinary Prowess, While Luxurious Countertops And Ample Cabinet Storage Ensure That Every Cooking Endeavor Is Met With Ease And Sophistication. From Intimate Meals To Bustling Gatherings, This Culinary Haven Is A Testament To Both Style And Practicality. Prepare To Embark On A Journey Of Unparalleled Splendor As You Make This Washburn Floor Plan Your Own. With Its Exceptional Design, Sublime Comfort, And Unbeatable Affordability, This Home Is A Celebration Of The Extraordinary. Embrace The Lifestyle You Deserve And Make Your Dreams A Reality. Contact The David Weekley At Painted Prairie Team To Schedule Your Tour Of This Sensational New Construction Home For Sale In Aurora, CO! |
| Listing Type | New Construction |
| Price | 608740 |
| Total # of Bedrooms | 3 |
| Total # of Bathrooms | 2.5 |
| # Garage Spaces | 2 |
| Primary Bedroom | Upstairs |
| Property Type | SingleFamily |
| Basement (Y/N) | Yes |
| SqFt | 2371 |
| Listing # | 3035043 |
| Community Information | |
| Subdivision ID | 128082 |
| Price Range (Low) | 564990 |
| Price Range (High) | 649990 |
| Community Type | MasterPlanned |
| Directions | From Denver International AirportPeña Blvd. To Tower Rd. South On Tower Rd. East On 64th Ave. South On Picadilly Rd. West On E. 61st Dr. Model Is Located On The Northeast Corner Of N. Malta/Malaya St & E. 61st Dr. From Downtown DenverI70 East To Peña Blvd. Peña Blvd. To 56th Ave. East On 56th To Picadilly Rd. North On Picadilly Rd. West On E. 61st Dr.Model Is Located On The Northeast Corner Of N. Malta/Malaya St & E. 61st Dr. From E470 South BoundExit 64th Ave. West On 64th Ave. To Picadilly Rd. South On Picadilly Rd. West On E. 61st Dr. Model Is Located On The Northeast Corner Of N. Malta/Malaya St & E. 61st Dr.From E470 North BoundExit 56th Ave. West On 56th Ave. To Picadilly Rd. North On Picadilly Rd. West On E. 61st Dr. Model Is Located On The Northeast Corner Of N. Malta/Malaya St & E. 61st Dr. |
| Park (Y/N) | Yes |
| Sports Facilities (Y/N) | Yes |
| Subdivision | Painted Prairie:Painted Prairie Cottage |
| Subdivision Website | External Link |
| Community Description | Phase II Of Painted Prairie With New Floor Plan Options From David Weekley Homes Is Now Selling!. In This Planned, Sustainable Aurora, CO, Community, Enjoy A Two-story Home From A Denver Home Builder Known For Giving You More. Start Living The Active Lifestyle Youve Always Wanted With Miles Of Community Trails In The Scenic Colorado Plains And Direct Access To The Rocky Mountains. In Painted Prairie, Youll Also Enjoy The Backdrop Of The Denver Skyline, Along With:Community ParksFuture Town Center With Shopping And DiningConvenient To Pea Station NEXT, Denver International Airport, The University Of Colorado Anschutz Medical Campus And Rocky Mountain Regional VA Medical CenterAdjacent To Gaylord Rockies Resort & Convention Center•Close To Buckley Air Force Base And Panasonic HeadquartersEasy Access To E-470, I-70 And I-225 |
| Est. value | Bed/bath | Sqft | mi | |
|---|---|---|---|---|
| 21047 E 62nd Dr, Aurora, CO 80019 | $573,000 | 4/1 | 2,737 | 0.01 |
| 21087 E 62nd Dr, Aurora, CO 80019 | $641,000 | 4/— | 2,413 | 0.01 |
| 21027 E 62nd Dr, Aurora, CO 80019 | $682,000 | 4/3 | 2,573 | 0.02 |
| 21097 E 62nd Dr, Aurora, CO 80019 | $714,000 | 4/4 | 2,746 | 0.02 |
| 21088 E 63rd Ave, Aurora, CO 80019 | $628,000 | 4/3 | 1,866 | 0.02 |
| 21007 E 62nd Dr, Aurora, CO 80019 | $505,000 | 3/2 | 2,039 | 0.02 |
| 21028 E 63rd Ave, Aurora, CO 80019 | $682,000 | 4/3 | 2,413 | 0.03 |
| 21127 E 62nd Dr, Aurora, CO 80019 | $636,000 | 4/2 | 2,354 | 0.03 |
Estimated values are based on public record data and automated valuation models. Values are not guaranteed and may not reflect current market conditions.


$524,950
$631,996
$2,400,000
$575,000
$620,000
$555,990
$425,000
$5,225,000
$550,000
$540,000
$420,000
$834,000
$798,250
$575,000
$460,000
$549,950
$543,975
$515,000
$485,000
$630,000
$500,000
$322,450
$1,540,000
$752,500
$667,200
$469,000
$3,300,000
$985,000
$1,737,500
$594,900
