
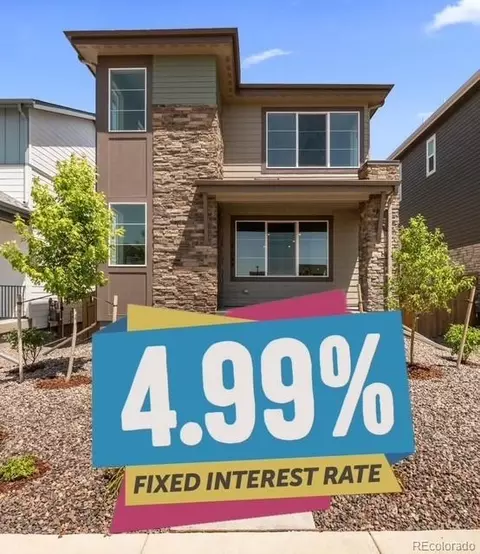
- $495,000
- 3Bd
- 3Ba
- 1,743 Sq Ft
SOLD

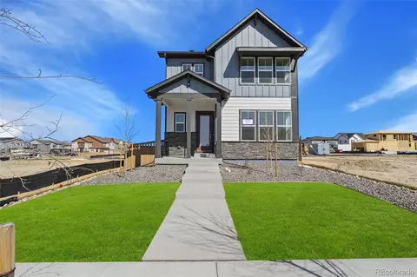
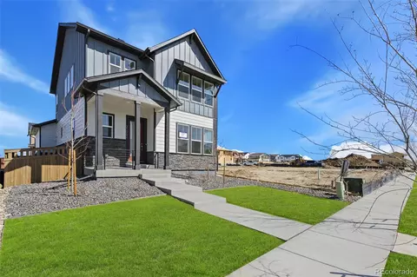
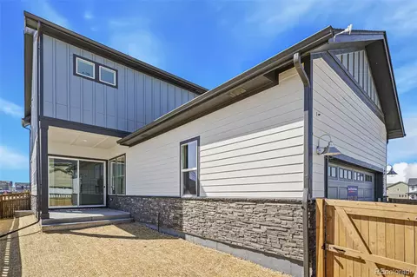
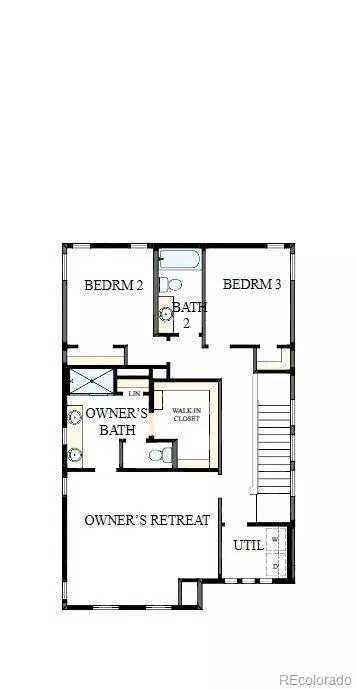
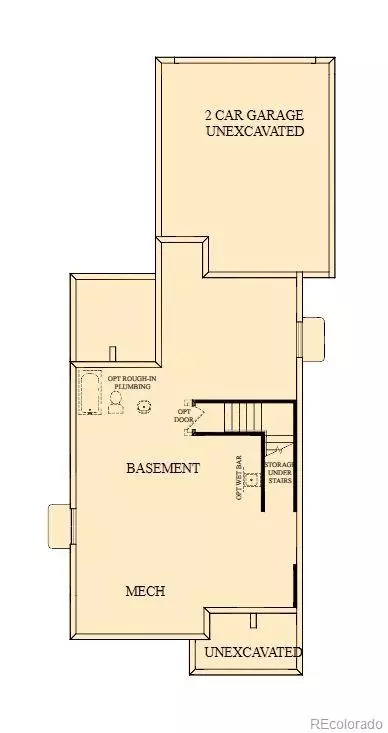
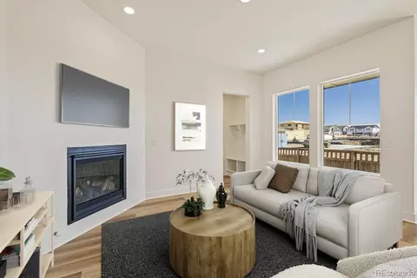
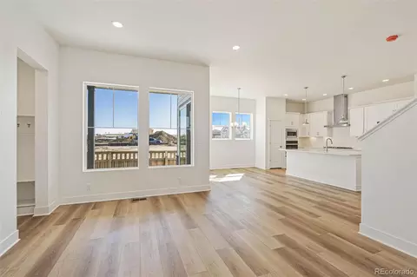
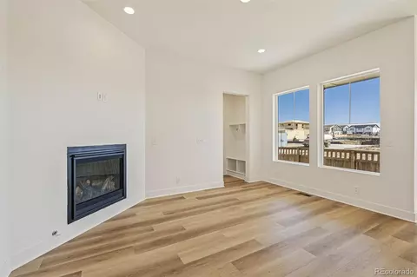
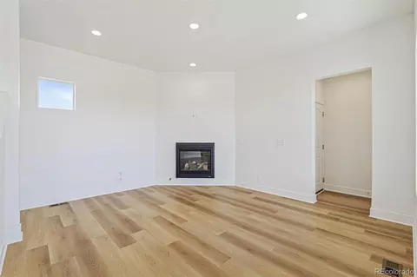
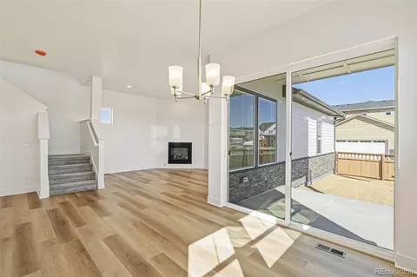
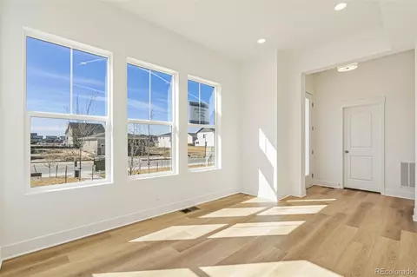
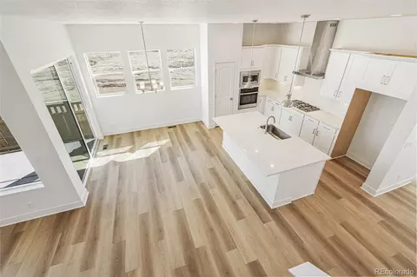
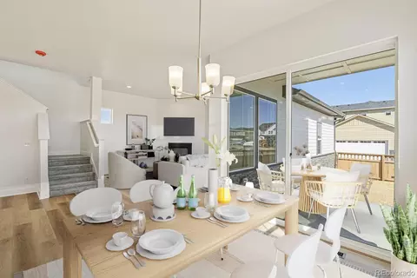
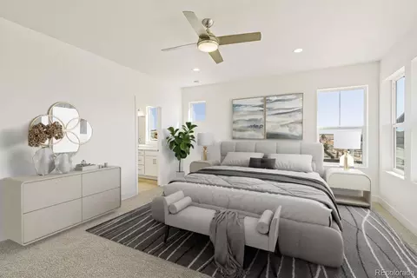
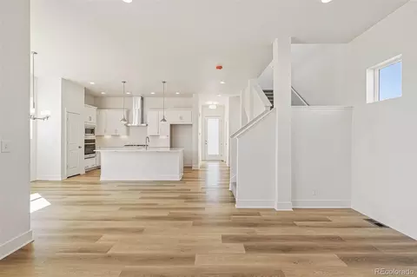
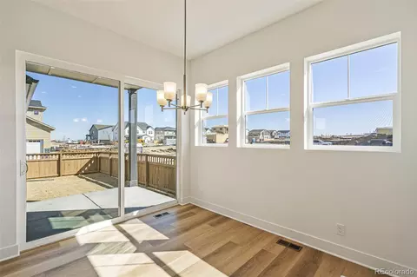
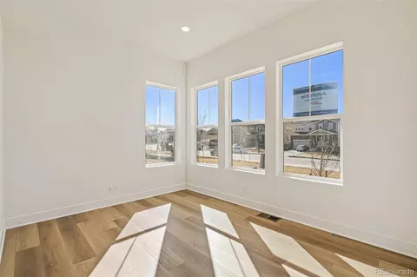
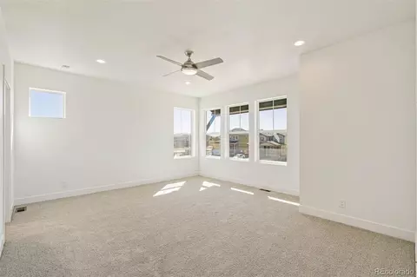
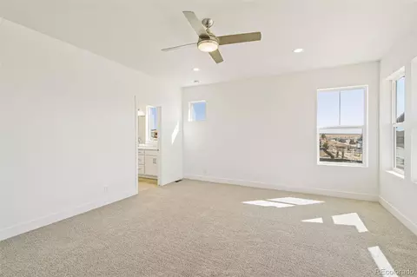
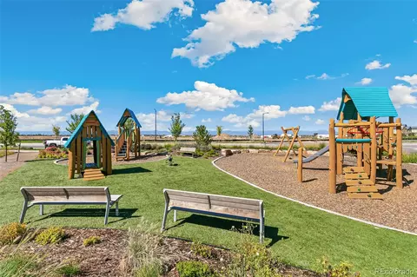
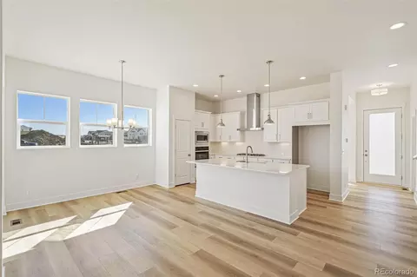
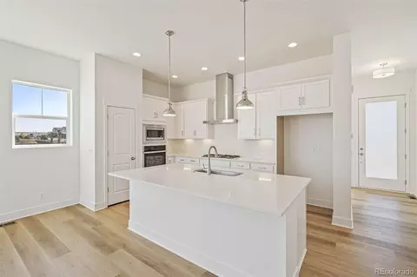
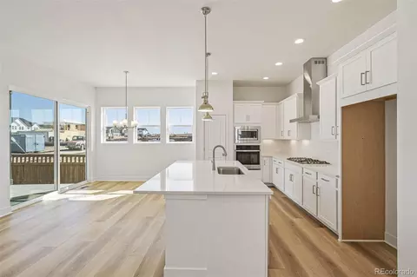
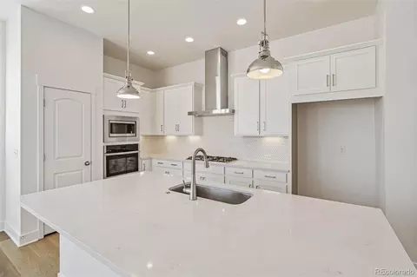
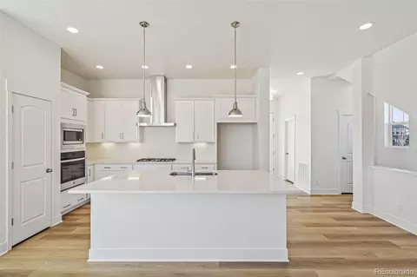
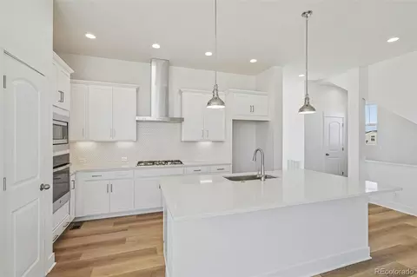
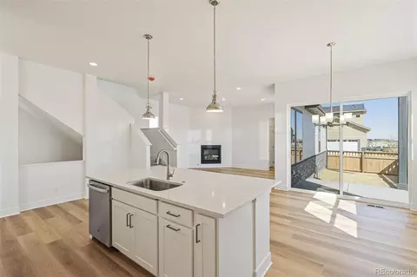
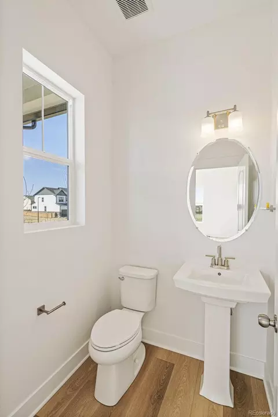
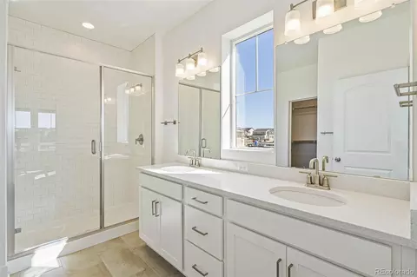
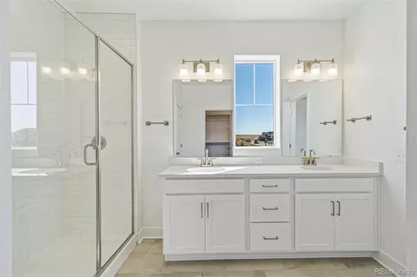
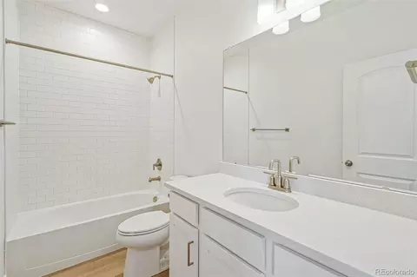
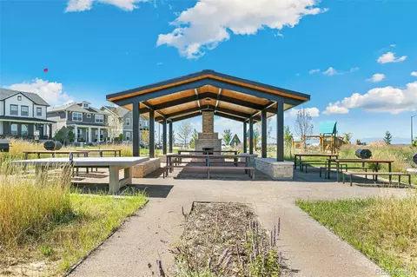
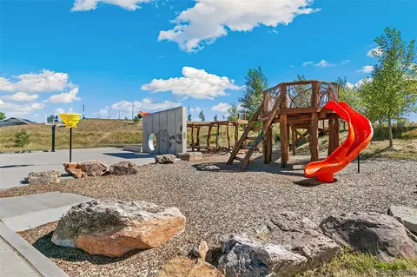
Last sold 05/03/2024 after 31 Days
bed
bath
Sqft ($300/Sqft)
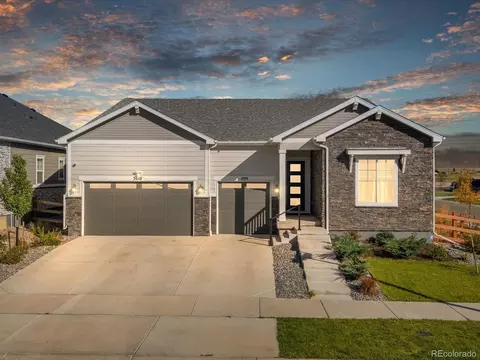
| Property type House | Year built 2024 | HOA fee $84/month | Lot size 4,200 Sqft | Parking 2 garage spaces | Rental estimate |

| Overview | |
| Cooling/AC | Central Air |
| Heating | Floor Furnace, Natural Gas |
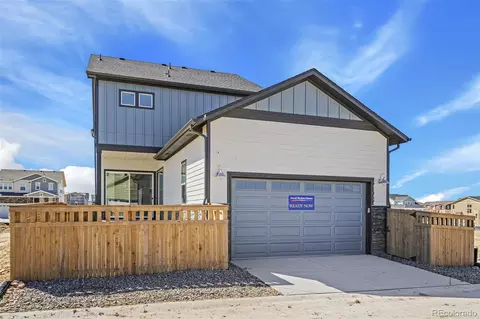
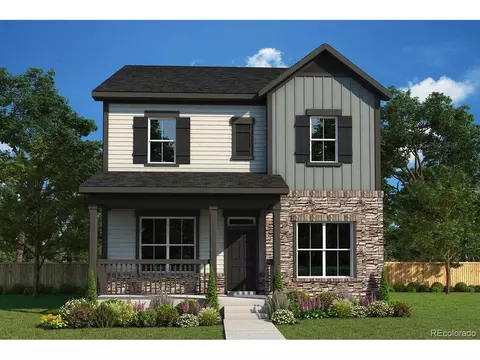
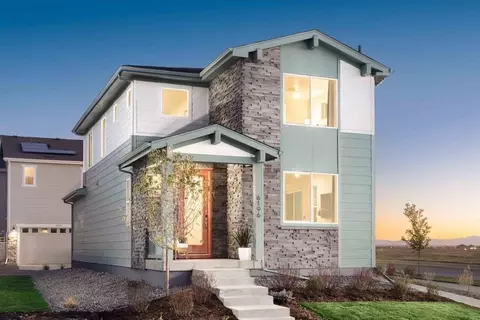
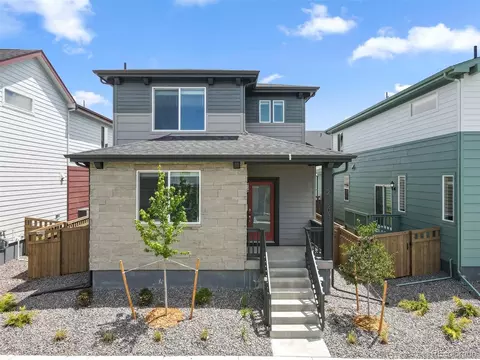
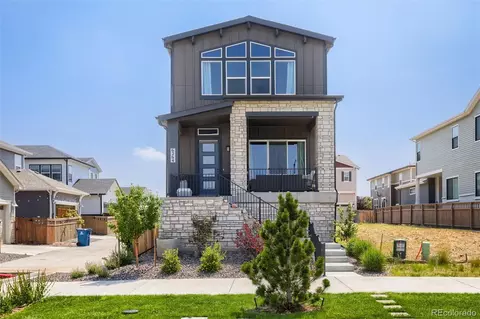
| Levels/Style | Two, Cottage, House |
| SubType | Single Family Residence |
| Type | Residential |
| MLS # | 9937161 |
| SqFt | 2049 |
| Status | Closed |
| Lot Size (SqFt) | 4200 |
| Property Tax | 3594 |
| Builder Name | David Weekley Homes |
| Year Built | 2024 |
| HOA | Advance HOA Management, 303-482-2213 |
| HOA Fee | Monthly, 84 |
| Condition | New Construction |
| Interior | |
| # of Three-Quarter Baths | 1 |
| Total # of Bathrooms | 3 |
| # of Full Baths | 1 |
| # of Half Baths | 1 |
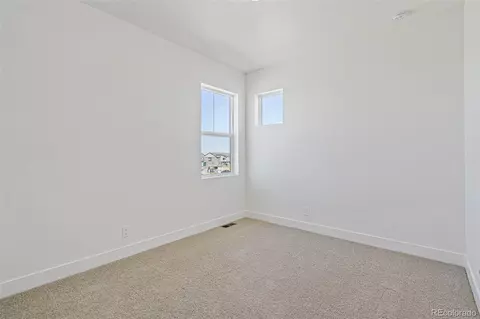
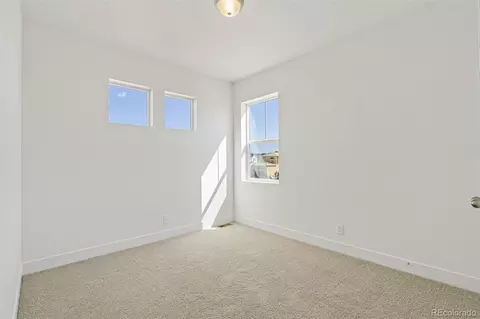
| Total # of Bedrooms | 3 |
| Basement | Unfinished |
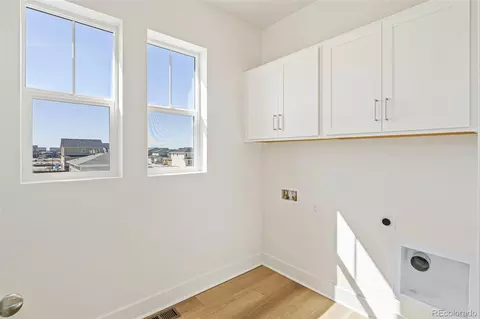
| Laundry | In Unit |
| Flooring | Carpet, Laminate, Tile |
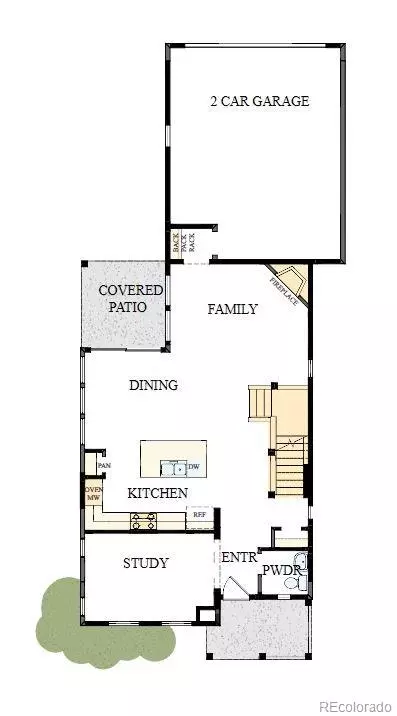
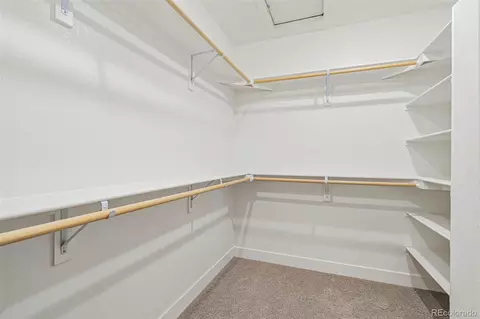
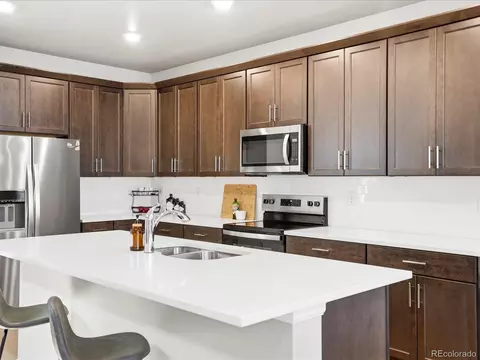
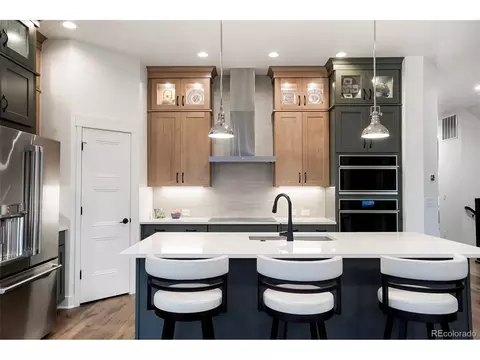
| Interior Features | Ceiling Fan(s), Five Piece Bath, High Speed Internet, Kitchen Island, Open Floorplan, Primary Suite, Quartz Counters, Radon Mitigation System, Smart Ceiling Fan, Smoke Free, Solid Surface Counters, Walk-In Closet(s) |
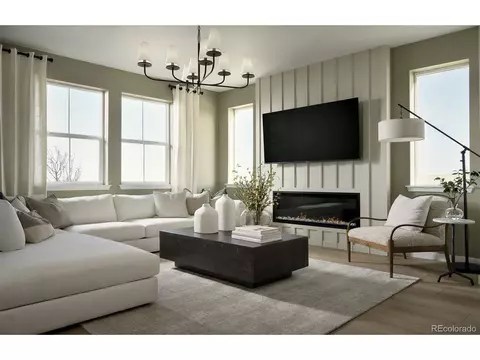
| Fireplace | Family Room |
| Window Features | Double Pane Windows |
| Exterior | |
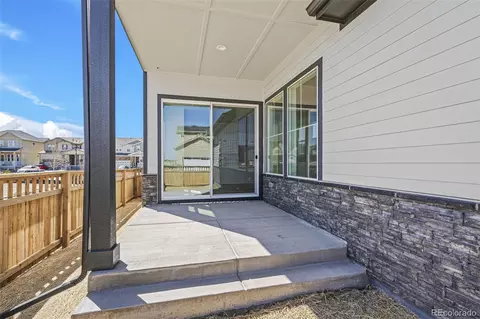
| Exterior | Lighting, Private Yard, Rain Gutters |
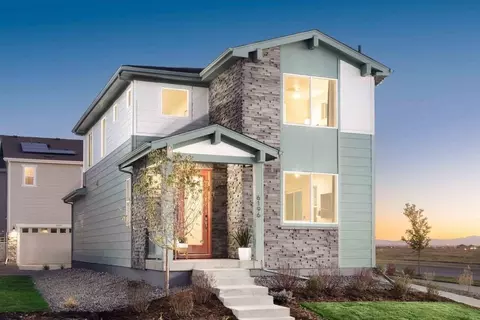
| Construction | Cement Siding, Frame, Stone |
| Roof | Architecural Shingle |
| Fencing | Full |
| # Parking Spaces | 2 |
| # of Garage Spaces | 2 |
| Lot Features | Sprinklers In Front |
| Amenities / Utilities | |
| Water Source | Public |
| HOA Fees Include | Insurance, Recycling, Snow Removal, Trash |
| Security Features | Carbon Monoxide Detector(s) |
| Location | |
| County | Adams |
| Subdivision | Painted Prairie |
| Elem School | Harmony Ridge P-8 |
| High School | Vista Peak |
| Middle School | Harmony Ridge P-8 |
| Elementary School District | Adams-Arapahoe 28J |
| Middle School District | Adams-Arapahoe 28J |
| High School District | Adams-Arapahoe 28J |
| APN | R0212441 |
| Directions | Please Call 720-650-4068 For Directions |
| Lot/ Land Details | |
| Road Frontage | Public |
| Road Responsibility | Public Maintained Road |
| Road Surface | Paved |
MLS # 1693384
MLS # 9937161 MLS # csqgxnrgnv
| Est. value | Bed/bath | Sqft | mi | |
|---|---|---|---|---|
| 21054 E 63rd Dr, Aurora, CO 80019 | $589,000 | 3/— | 2,154 | 0.01 |
| 21064 E 63rd Dr, Aurora, CO 80019 | $676,000 | 4/3 | 2,787 | 0.01 |
| 21052 E 63rd Dr, Aurora, CO 80019 | $595,000 | 3/— | 2,154 | 0.01 |
| 21072 E 63rd Dr, Aurora, CO 80019 | $500,000 | 2/2 | 1,528 | 0.02 |
| 21044 E 63rd Dr, Aurora, CO 80019 | $492,000 | 3/1 | 1,799 | 0.02 |
| 21074 E 63rd Dr, Aurora, CO 80019 | $522,000 | 2/2 | 1,528 | 0.02 |
| 21042 E 63rd Dr, Aurora, CO 80019 | $520,000 | 4/3 | 2,026 | 0.02 |
| 21022 E 63rd Dr, Aurora, CO 80019 | $596,000 | 4/1 | 2,250 | 0.03 |
Estimated values are based on public record data and automated valuation models. Values are not guaranteed and may not reflect current market conditions.
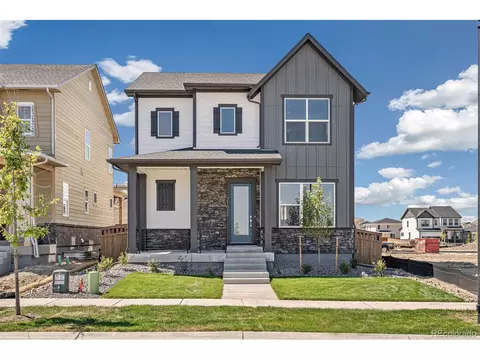
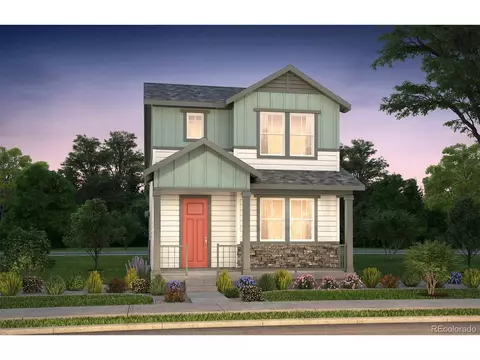

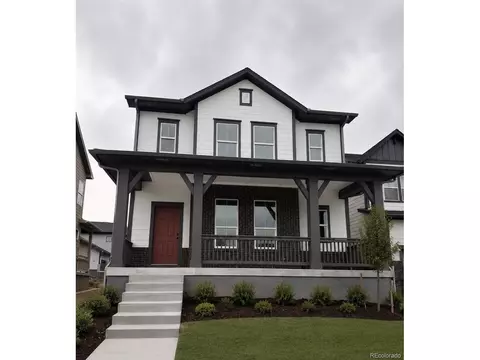
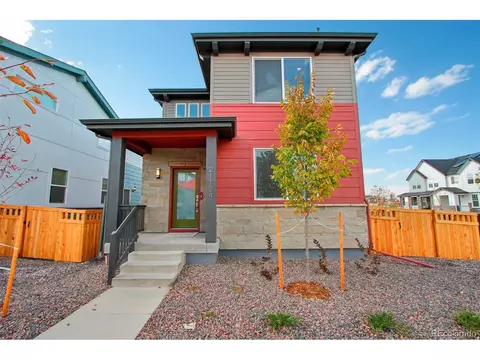
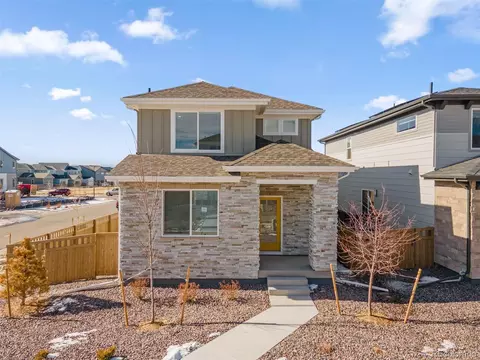
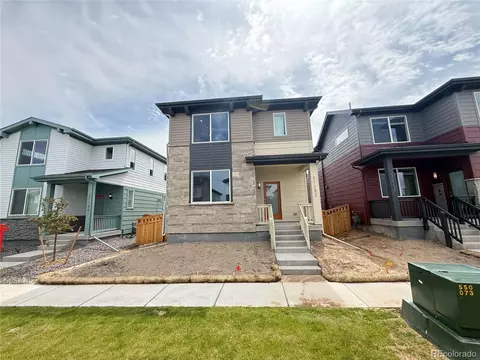
$524,950
$631,996
$2,400,000
$575,000
$620,000
$555,990
$425,000
$5,225,000
$550,000
$540,000
$420,000
$834,000
$798,250
$575,000
$460,000
$549,950
$543,975
$515,000
$485,000
$630,000
$500,000
$322,450
$1,540,000
$752,500
$667,200
$469,000
$3,300,000
$985,000
$1,737,500
$594,900