
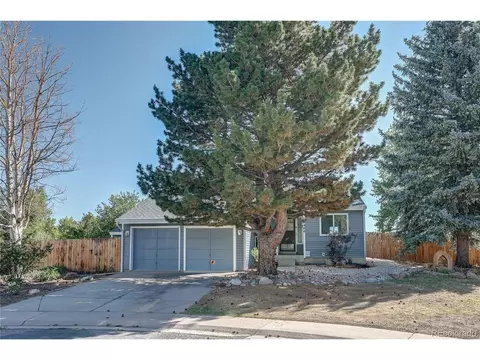
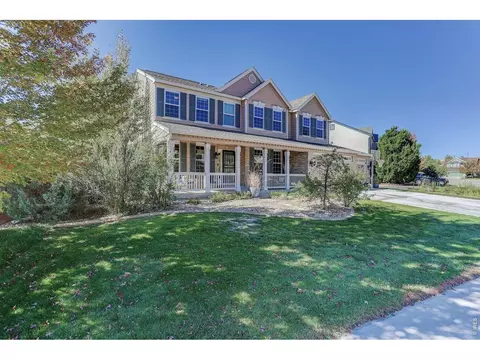
- $376,000
- 4Bd
- 2Ba
- 2,072 Sq Ft
SOLD 06/22/26


Last sold 02/01/2018 for $395K
bed
bath
Sqft ($142/Sqft)
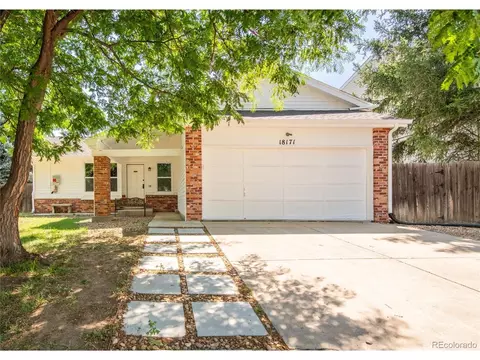
| Property type House | Year built 1996 | HOA fee $51/month | Lot size 6,578 Sqft | Movoto estimate | Parking 2 garage spaces |

| Overview | |
| Cooling/AC | Central Air |
| Heating | Forced Air, Natural Gas |
| Levels/Style | Two, Contemporary, House |
| SubType | Single Family Residence |
| Type | Residential |
| MLS # | 2186738 |
| SqFt | 2099 |
| Status | Closed |
| Lot Size (SqFt) | 6578 |
| Property Tax | 2561 |
| Builder Name | Richmond American Homes |
| Year Built | 1996 |
| HOA | Westwind Management, 303-369-1800 |
| HOA Fee | Monthly, 51 |
| Condition | Updated/Remodeled |
| HOA 2 | Tuscany Recreation, 303-369-1800 |
| HOA Fee 2 | 24, Monthly |
| Interior | |
| # of Three-Quarter Baths | 1 |
| Total # of Bathrooms | 4 |
| # of Full Baths | 2 |
| # of Half Baths | 1 |
| Total # of Bedrooms | 5 |
| Laundry | In Unit |
| Flooring | Carpet, Linoleum, Tile, Wood |
| Interior Features | Breakfast Area, Ceiling Fan(s), Entrance Foyer, Eat-in Kitchen, Five Piece Bathroom, Kitchen Island, Laminate Counters, Master Suite, Pantry, Smoke Free, Vaulted Ceiling(s) |
| Exterior | |
| Exterior | Private Yard, Rain Gutters |
| Construction | Brick, Frame, Wood Siding |
| Roof | Composition |
| Fencing | Full |
| Parking Desc | Concrete, Garage |
| # Parking Spaces | 2 |
| # of Garage Spaces | 2 |
| Amenities / Utilities | |
| Water Source | Public |
| HOA Fees Include | Maintenance Grounds, Recycling, Trash |
| Security Features | Smoke Detector(s) |
| Location | |
| View | Mountain(s) |
| County | Arapahoe |
| Subdivision | Tuscany |
| Elem School | Rolling Hills |
| High School | Grandview |
| Middle School | Falcon Creek |
| Elementary School District | Cherry Creek 5 |
| Middle School District | Cherry Creek 5 |
| High School District | Cherry Creek 5 |
| APN | 33657101 |
| Zoning | AMU |
| Directions | Smoky Hill Road East From Tower Road To Biscay Circle, South On Biscay Circle To 1st Right Turn On Andes, Follow Andes To Crestridge Drive, Turn Right And Follow To 18705 |
| Lot/ Land Details | |
| Road Frontage | Public Road |
| Road Responsibility | Public Maintained Road |
| Road Surface | Paved |
MLS # 2186738| Est. value | Bed/bath | Sqft | mi | |
|---|---|---|---|---|
| 18693 E Crestridge Dr, Aurora, CO 80015 | $553,000 | 3/3 | 1,756 | 0.01 |
| 18725 E Crestridge Dr, Aurora, CO 80015 | $572,000 | 3/3 | 1,761 | 0.01 |
| 18683 E Crestridge Dr, Aurora, CO 80015 | $596,000 | 3/4 | 1,899 | 0.02 |
| 18735 E Crestridge Dr, Aurora, CO 80015 | $609,000 | 3/3 | 1,911 | 0.02 |
| 18694 E Crestridge Dr, Aurora, CO 80015 | $633,000 | 3/3 | 2,217 | 0.03 |
| 18706 E Crestridge Dr, Aurora, CO 80015 | $615,000 | 4/3 | 1,933 | 0.03 |
| 18684 E Crestridge Dr, Aurora, CO 80015 | $575,000 | 3/4 | 1,540 | 0.03 |
| 18663 E Crestridge Dr, Aurora, CO 80015 | $574,000 | 4/3 | 1,814 | 0.03 |
Estimated values are based on public record data and automated valuation models. Values are not guaranteed and may not reflect current market conditions.


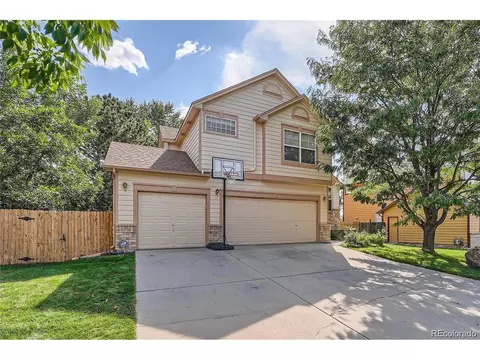
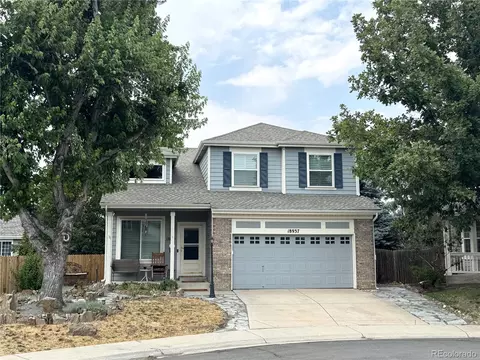
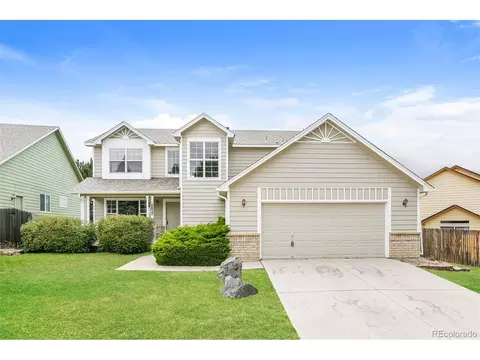


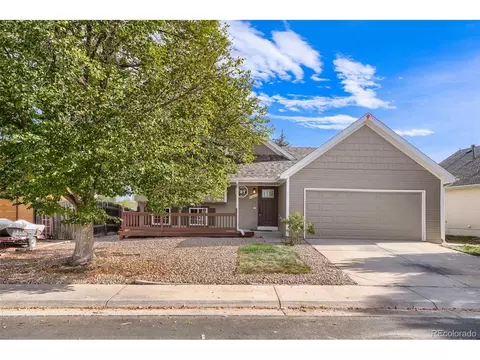
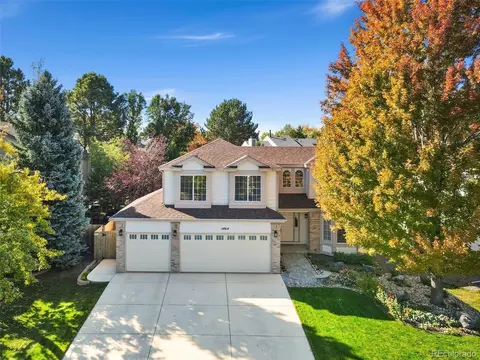
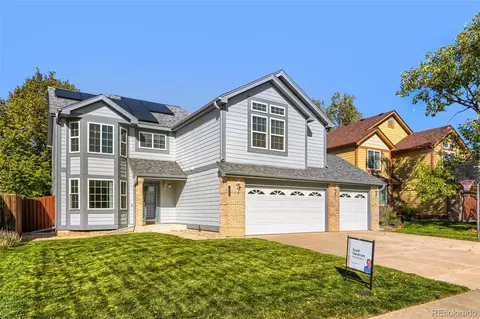
$524,950
$631,996
$2,400,000
$685,000
$672,000
$555,990
$575,000
$550,000
$798,000
$769,500
$834,000
$798,250
$515,000
$630,000
$420,000
$575,000
$735,000
$392,500
$549,950
$575,000
$322,450
$482,000
$3,300,000
$900,000
$500,000
$543,500
$1,540,000
$475,000
$247,000
$724,900