
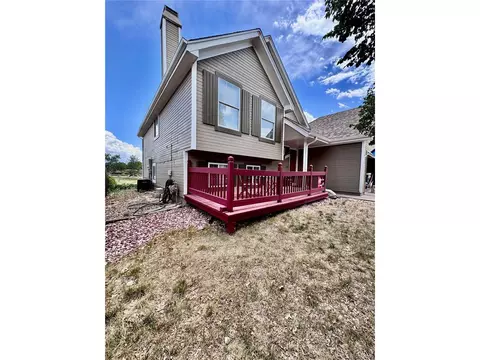
- $345,000
- 3Bd
- 3Ba
- 1,662 Sq Ft
SOLD 08/14/26


Last sold 11/17/2014 for $285K
bed
bath
Sqft ($113/Sqft)
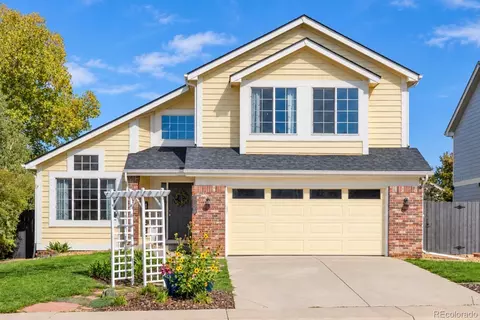
| Property type House | Year built 1997 | HOA fee $51/month | Lot size 6,490 Sqft | Movoto estimate | Parking 3 garage spaces | Rental estimate |

| Overview | |
| Cooling/AC | Central Air |
| Heating | Forced Air, Natural Gas |
| Levels/Style | Two, Contemporary/Modern |
| SubType | Single Family Residence |
| Virtual Tour | N/A |
| Type | Residential |
| MLS # | 9331278 |
| SqFt | 1761 |
| Status | Closed |
| Lot Size (SqFt) | 6490 |
| Property Tax | 2233 |
| Year Built | 1997 |
| HOA | Tuscany Maintenance Association, 303-369-1800 |
| HOA Fee | Monthly, 51 |
| Condition | Updated/Remodeled |
| HOA 2 | Tuscany Recreation Association, 303-369-1800 |
| HOA Fee 2 | 20, Monthly |
| Interior | |
| Total # of Bathrooms | 3 |
| # of Full Baths | 2 |
| # of Half Baths | 1 |
| Total # of Bedrooms | 3 |
| Flooring | Carpet, Wood |
| Interior Features | EatinKitchen, FivePieceBathroom, KitchenIsland, MasterSuite, OpenFloorplan, VaultedCeilings, WalkInClosets |
| Fireplace | Family Room, Gas, Gas Log |
| Exterior | |
| Exterior | Garden, Private Yard |
| Construction | Frame, Wood Siding |
| Roof | Composition |
| Fencing | Full |
| Foundation | Slab |
| Parking Desc | Garage |
| # Parking Spaces | 3 |
| # of Garage Spaces | 3 |
| Amenities / Utilities | |
| Water Source | Public |
| HOA Fees Include | Trash |
| Location | |
| County | Arapahoe |
| Subdivision | Tuscany |
| Elem School | Rolling Hills |
| High School | Grandview |
| Middle School | Falcon Creek |
| Elementary School District | Cherry Creek 5 |
| Middle School District | Cherry Creek 5 |
| High School District | Cherry Creek 5 |
| APN | 2073-15-2-30-012 |
| Zoning | AMU |
| Directions | From S. Tower And E. Smokey Hill: Go East On E. Smokey Hill Rd., Turn Right To Go South On S. Biscay Cir., Go West On S. Andes Ct. And Make A Right Onto E. Crestridge Dr. House Will Be On Your Right Hand Side. |
| Walk Score | 43 |
| Lot/ Land Details | |
| Road Surface | Paved |
MLS # 9331278
MLS # 8031247
MLS # 797719| Est. value | Bed/bath | Sqft | mi | |
|---|---|---|---|---|
| 18603 E Crestridge Dr, Aurora, CO 80015 | $577,000 | 4/3 | 1,933 | 0.01 |
| 18643 E Crestridge Dr, Aurora, CO 80015 | $608,000 | 5/4 | 2,052 | 0.01 |
| 18591 E Crestridge Dr, Aurora, CO 80015 | $561,000 | 4/3 | 1,761 | 0.02 |
| 18663 E Crestridge Dr, Aurora, CO 80015 | $574,000 | 4/3 | 1,814 | 0.02 |
| 18614 E Crestridge Dr, Aurora, CO 80015 | $568,000 | 4/3 | 1,756 | 0.03 |
| 18634 E Crestridge Dr, Aurora, CO 80015 | $589,000 | 3/3 | 1,540 | 0.03 |
| 18592 E Crestridge Dr, Aurora, CO 80015 | $618,000 | 4/4 | 1,957 | 0.03 |
| 18571 E Crestridge Dr, Aurora, CO 80015 | $608,000 | 4/4 | 1,957 | 0.03 |
Estimated values are based on public record data and automated valuation models. Values are not guaranteed and may not reflect current market conditions.



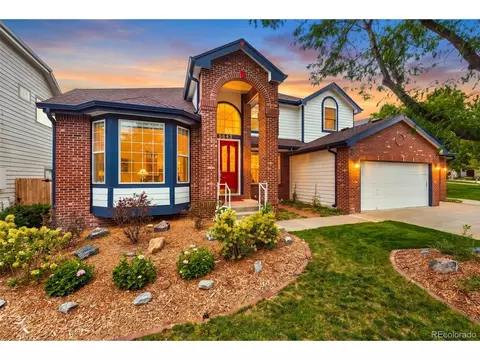

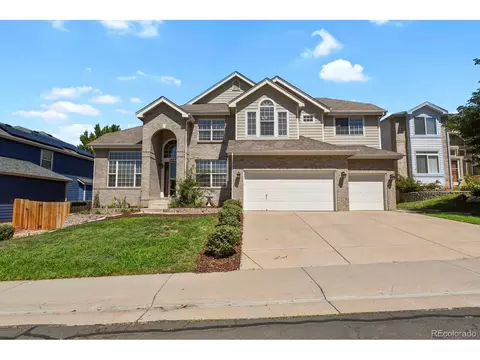
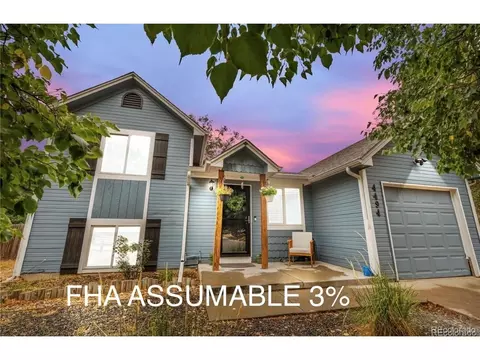
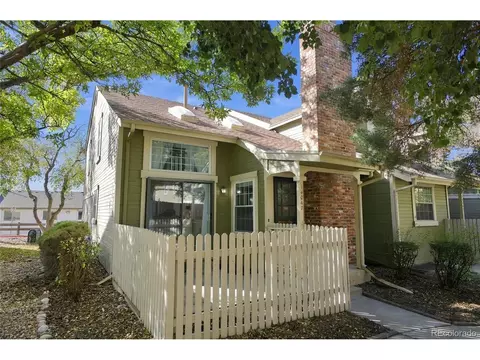
$524,950
$631,996
$2,400,000
$685,000
$672,000
$555,990
$575,000
$550,000
$798,000
$769,500
$834,000
$798,250
$515,000
$630,000
$420,000
$575,000
$735,000
$392,500
$549,950
$575,000
$322,450
$482,000
$3,300,000
$900,000
$500,000
$543,500
$1,540,000
$475,000
$247,000
$724,900