Movoto Real Estate
Sold on 04/12/2023

16241 E 17th Pl #D, Aurora, CO 80011

$326,000

Last sold 04/12/2023 after 34 Days

  • 3

    bed

  • 3

    bath

  • 1,424

    Sqft ($229/Sqft)

Townhouse not for sale

About 16241 E 17th Pl #D

Property type Townhouse
Neighborhood
Year built 2003
HOA fee $260/month
Lot size 436 Sqft
Parking 1 garage spaces
Rental estimate
Property description
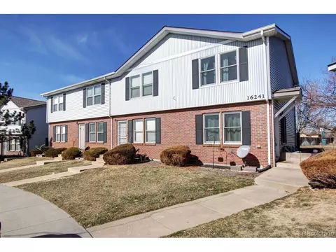
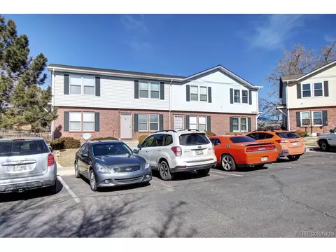
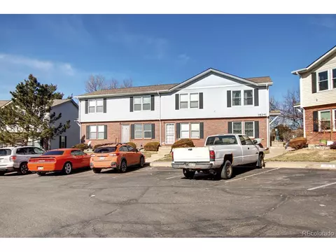
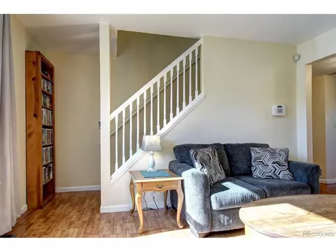
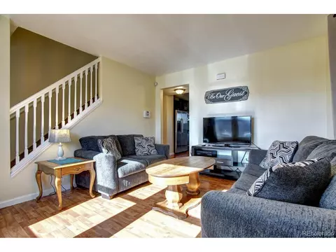
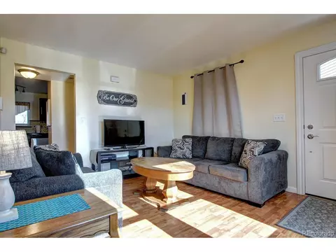
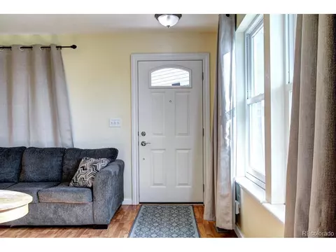
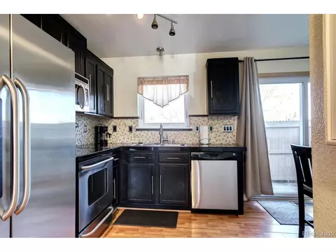
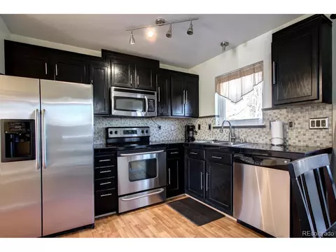
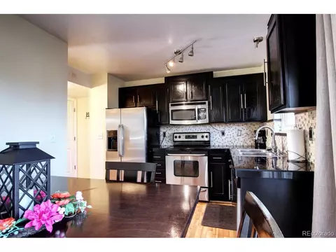
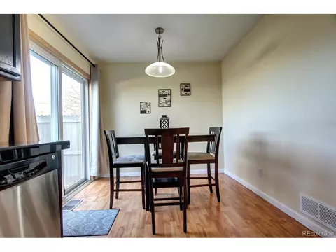
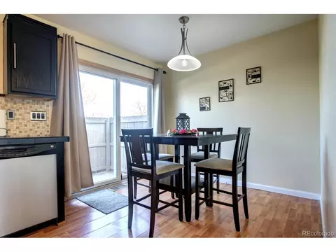
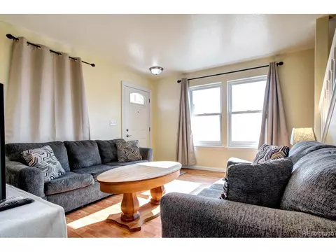
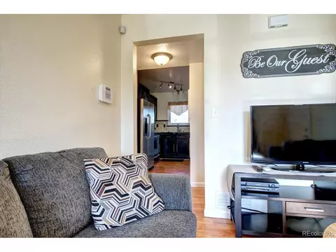
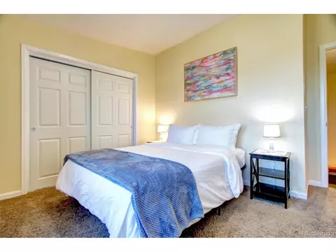
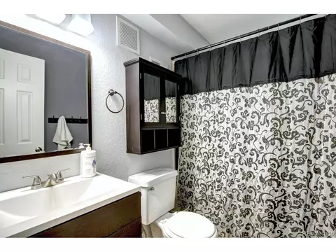
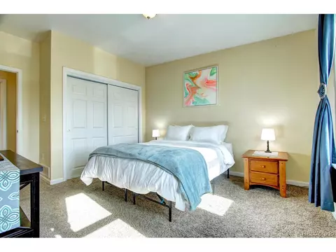
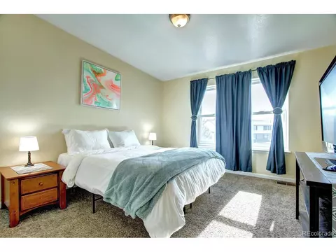
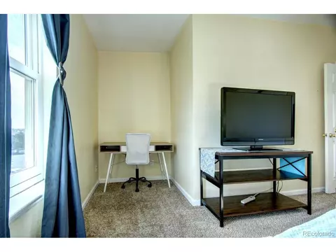
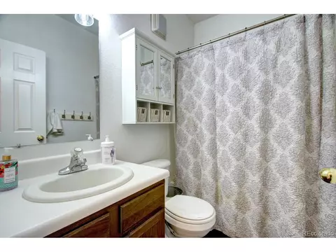
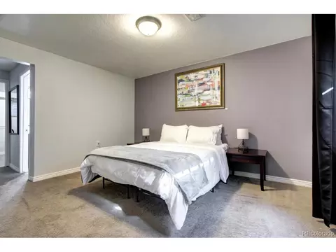
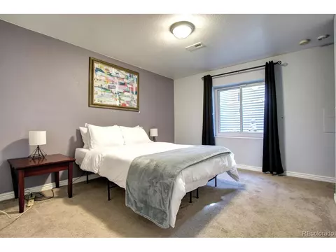
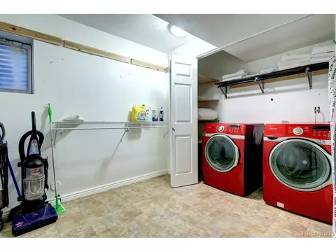
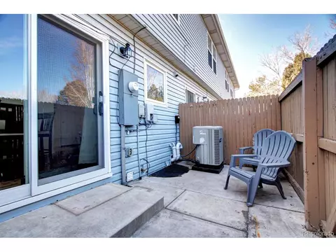
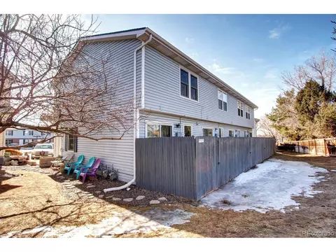
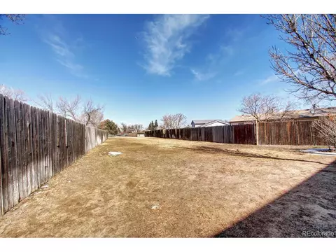
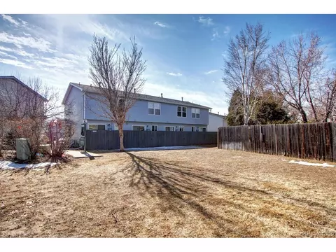
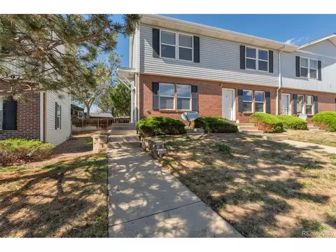
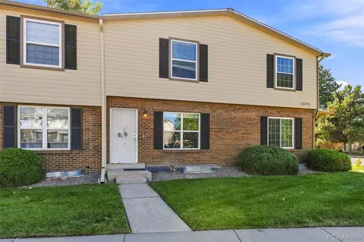
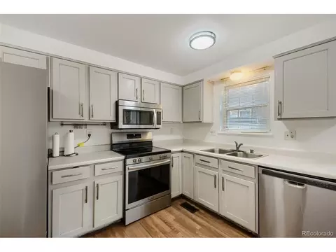
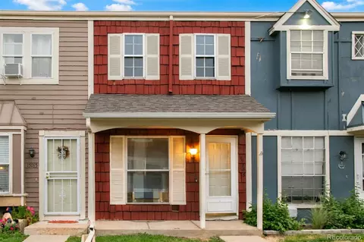
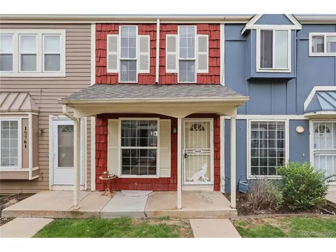
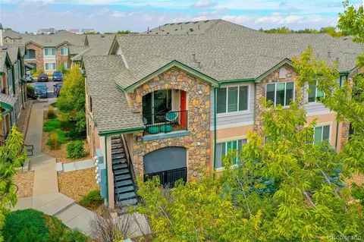
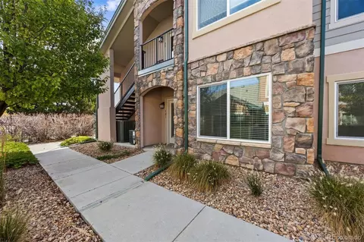
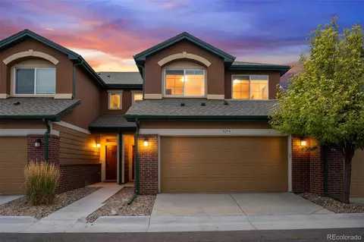
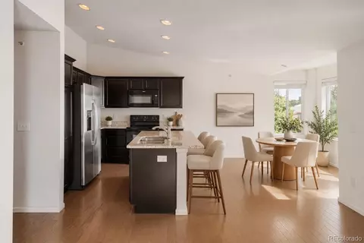
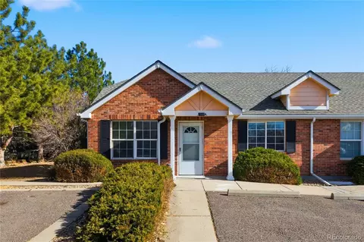
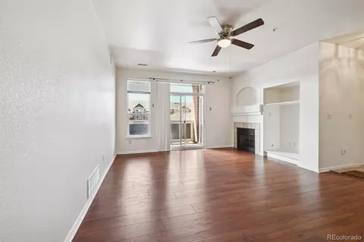
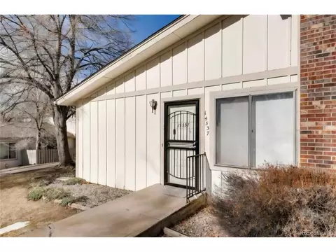
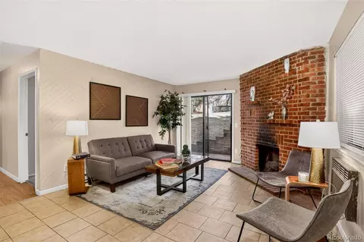
Looking for a cozy and charming townhouse surrounded by nature with modern amenities? Look no further than this 3-bedroom, 3-bathroom end unit townhouse that backs to a community park and the beautiful Star K Ranch Open Space. Although the property has some minor aesthetic imperfections, it has been well-maintained and boasts modern amenities. New windows, external doors, water heater, furnace, and AC were all replaced in 2019, and a 2021 washer and dryer set is included. The stylish granite countertops and stainless steel appliances are sure to impress. This townhouse is one of the few units in the neighborhood with a fully cemented patio, perfect for outdoor gatherings or just relaxing in the Colorado sun. The HOA takes care of all landscaping, freeing up more time for you to explore the nearby trails, playground, and picnic areas in the Star K Ranch Open Space. The Open Space offers easy hiking trails through wetlands and cottonwood forests, and is also home to the Morrison Nature Center, which features educational exhibits and programs. There are two main trails - the Wetlands Loop and the Creekside Trail - and the Sand Creek Greenway Trail links them, providing about 2.5 miles of hiking. This hidden gem is a wonderful resource for outdoor activities and education. Don't miss out on the opportunity to make this lovely townhouse your own!
Listed by
Listing Agent - Tashina Taylor
Listing Agent Contact: Tashina.taylor@westandmain.com, 530-227-7731
Listing Office - West and Main Homes Inc
Source: IRESMLS mls logo
MLS#4209743 • last updated 1 year ago
Movoto checked IRESMLS for data 17 minutes ago
Overview
Heating Forced Air
Levels/Style Two
Virtual Tour N/A
MLS # 4209743
Type Residential
Status Sold
SubType Townhouse
Living Area 1424
Lot Size (Acres) 0.01
Annual Tax 2025
HOA Fee Monthly, 260
HOA Norfolk Place Owners Association
Interior
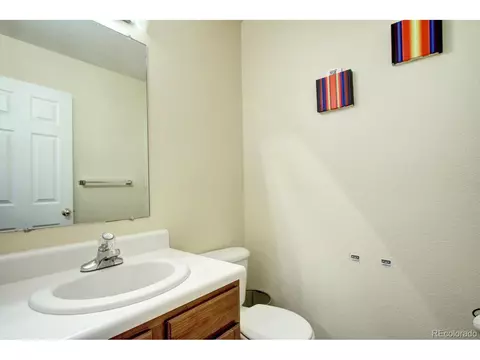
Total # of Bathrooms 3
# Full Baths 2
# Half Baths 1
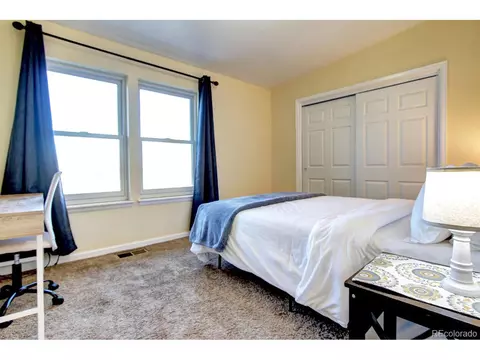
Total # of Bedrooms 3
Basement Partially Finished
Fireplace Desc None
Interior Features Eat-in Kitchen, Pantry
Exterior
Roof Composition
Construction Frame, Brick, Wood Siding, Concrete
Patio & Porch Patio
Structure Townhouse
Lot Features House/Lot Faces SE, Paved, Gutters
Amenities / Utilities
Green Features: Energy Efficiency Windows
Sewer/ Septic Public Sewer
Water Source City
Appliances Dishwasher, Refrigerator, Washer, Dryer, Microwave, Fire Alarm
HOA Fee Includes Trash, Snow Removal, Exterior Maintenance, Water, Insurance, Sewer
Location
County Adams
Subdivision Norfolk Place
Middle School East
High School District Adams-Arapahoe 28J
We are not permitted to show value estimates for this property.
  • Apr 2023
    mls logo MLS # 4209743
  • Apr 13, 2023 Sold
    $326,000
  • Apr 12, 2023 Sold
    $326,000 (+0.3%)
  • Mar 11, 2023 Active
    —
  • Mar 9, 2023 Listed
    $325,000
  • Mar 9, 2023 Listed
    $325,000
  • Mar 3, 2023 Coming Soon
    $325,000 (+142.5%)
  • Apr 2023
    Public Records
  • Apr 13, 2023 Sold
    $326,000
  • Nov 2015
    Public Records
  • Nov 10, 2015 Sold
    $134,000
  • Nov 2015
    mls logo MLS # 8271519
  • Nov 9, 2015 Sold
    $134,000 (-10.7%)
  • Oct 11, 2015 Under Contract
    —
  • Sep 24, 2015 Listed
    $150,000 (-3.2%)
  • Sep 8, 2015 Under Contract
    —
  • Sep 3, 2015 Listed
    —
  • Aug 31, 2015 Under Contract
    —
  • Aug 21, 2015 Listed
    $155,000 (+210.0%)
  • Feb 2011
    mls logo MLS # 954227
  • Feb 1, 2011 Sold
    $50,000
  • Jan 2011
    Public Records
  • Jan 27, 2011 Sold
    $50,000 (-59.3%)
  • Oct 2003
    Public Records
  • Oct 6, 2003 Sold
    $122,900
  • Year Property taxes Tax assessment
  • 2025
    $705 -69.9%
    $19,810 -9.04%
  • 2024
    $2,343 -5.3%
    $21,780 -0.95%
  • 2023
    $2,475 +10.3%
    $21,990 +11.4%
  • 2022
    $2,243 +8.0%
    $19,740 +12.16%
  • 2021
    $2,077 +20.5%
    $17,600 +20.47%
  • 2020
    $1,724 +30.9%
    $14,610
  • 2018
    $1,317
    $14,610
  • 16241 E 17th Pl #D
    $326K
  • Norfolk Glen
    $256K -25% y/y
  • 80011
    $375K -10% y/y
  • Aurora
    $475K -2% y/y
No chart available
Statistics calculated by Movoto

Estimated values are based on public record data and automated valuation models. Values are not guaranteed and may not reflect current market conditions.

Thinking of selling? Get a Cash Offer.

  • A smooth, fast sale
  • Skip staging and repairs
  • No strings attached
2/10
2/10
2/10
Source: GreatSchools.org © 2026. All rights reserved.

Around Norfolk Glen

Explore everything this neighborhood has to offer. Learn more about Norfolk Glen.
By entering my info and clicking Ask a Question below, I am providing my e-signature and express written consent to receive marketing emails, calls, and texts (including via automatic telephone dialing systems, AI generative, artificial or pre-recorded voice technology) relating to my inquiry from Movoto (and parties calling/messaging on their behalf) even if my number appears on the company, state, or national Do Not Call Registry. You also agree to ourTerms and Conditions and Privacy Policy. Consent not required to receive services (call 1-844-420-1270 to be connected without providing consent).

Nearby recently sold homes in Aurora, CO

Nearby homes for sale in Aurora, CO

Newest listings in 80011

  • Real Estate
  • CO
  • Adams County
  • Aurora
  • 80011
  • Norfolk Glen
  • 16241 E 17th Pl #D
Meet with a real estate agent today (844) 430-0869
The multiple listing information is provided by Information and Real Estate Services, LLC MLS. IDX information is provided exclusively for consumers’ personal, non-commercial use and that it may not be used for any purpose other than to identify prospective properties consumers may be interested in purchasing. Information deemed reliable but not guaranteed to be accurate. Buyer to verify all information. The information provided is for consumers' personal, non-commercial use and may not be used for any purpose other than to identify prospective properties consumers may be interested in purchasing. Listing information updated every 15 minutes. Terms of use & Privacy Policy, California Privacy Info. Copyright © 2005 - 2026 Movoto, Inc. All rights reserved. Equal Housing Opportunity CalDRE CalDRE #01517281
Movoto Real Estate is committed to ensuring accessibility for individuals with disabilities. We are continuously working to improve the accessibility of our web experience for everyone. We welcome feedback and accommodation requests, please submit them here.
Information source: Information and Real Estate Services, LLC. Provided for limited non-commercial use only under IRES Rules. © Copyright IRES. Terms of Use: Listing information is provided exclusively for consumers' personal, non-commercial use and may not be used for any purpose other than to identify prospective properties consumers may be interested in purchasing. Property locations as displayed on any map are best approximations only and exact locations should be independently verified. Information deemed reliable but not guaranteed by the MLS.
Requests for information regarding mortgage products will be directed to Movoto.com affiliate, Lower, LLC - a licensed Mortgage Lender (NMLS #1124061), or, based on your location, may be redirected to a participating mortgage marketing partner that may pay Lower, LLC for any consumer contact information provided through this site.