Movoto Real Estate
Azam Aslamy of Metro 21 Real Estate Group
  • Exterior
  • Other
  • Living
  • Kitchen
  • Bedroom
  • Bath

1356 Iola St, Aurora, CO 80010

$365,000
  • 4

    bed

  • 1

    bath

  • 1,155

    Sqft ($316/Sqft)

House for sale 166 days
$10K price drop

About 1356 Iola St

Property type House
Neighborhood
Year built 1952
HOA fee $0/month
Lot size 6,403 Sqft
Property description
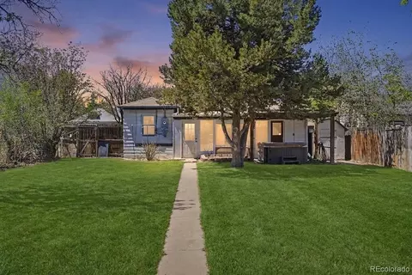
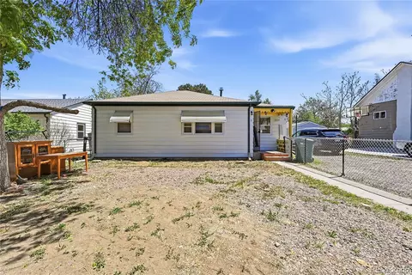
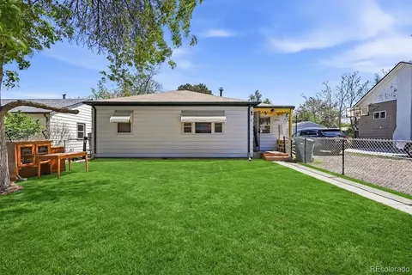
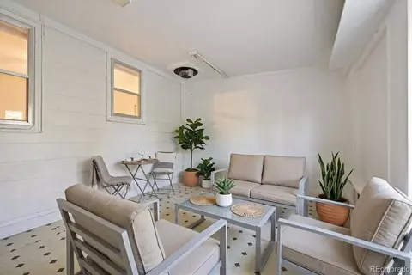
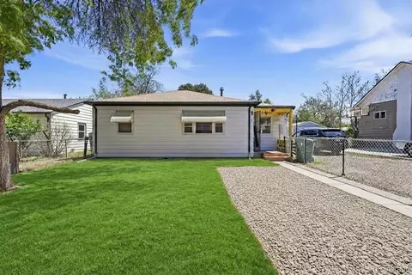
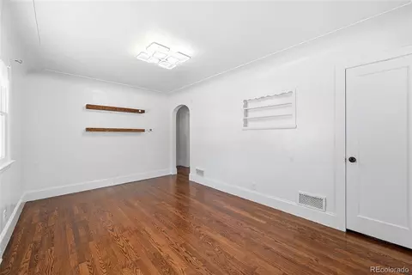
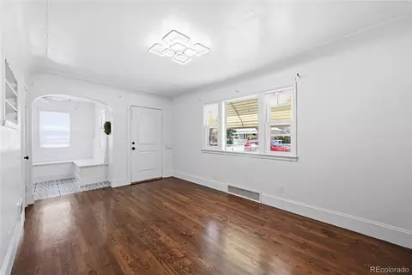
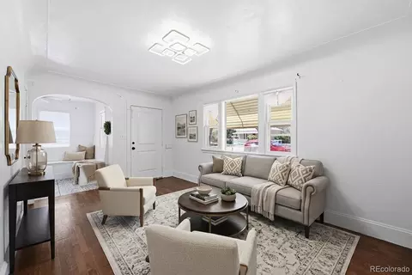
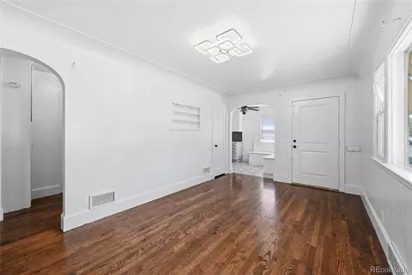
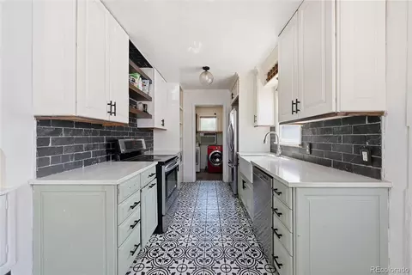
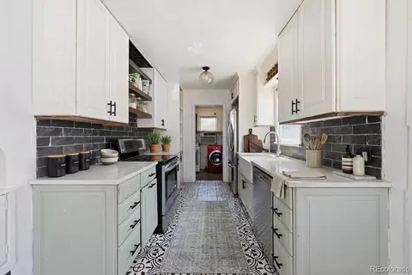
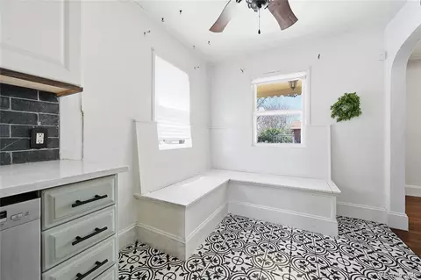
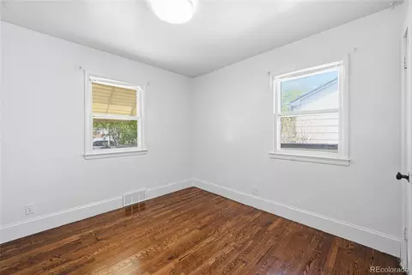
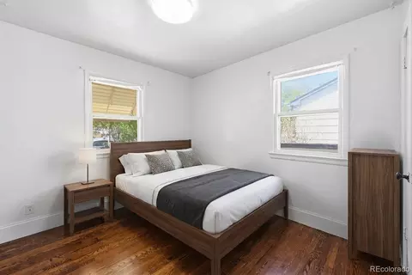
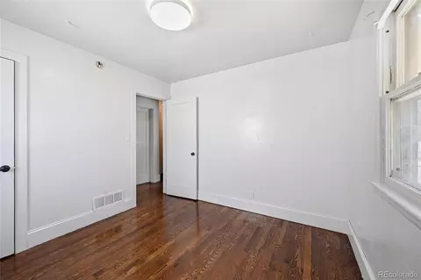
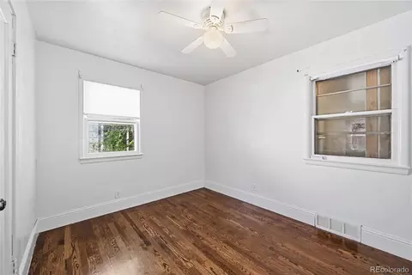
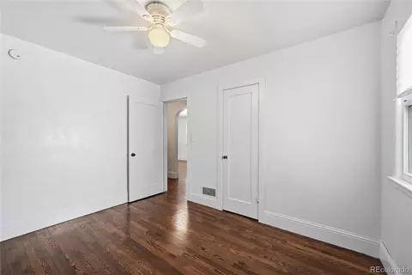
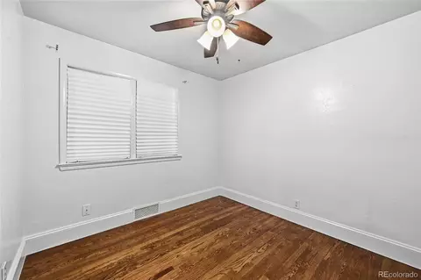
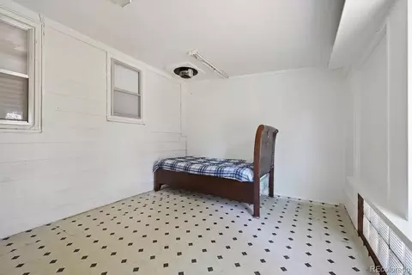
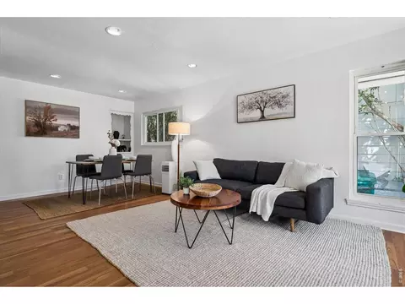
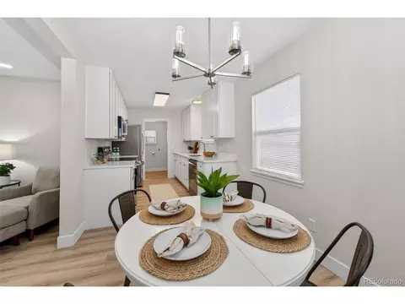
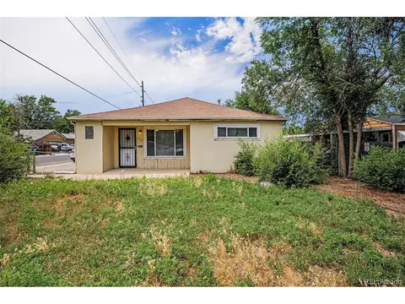
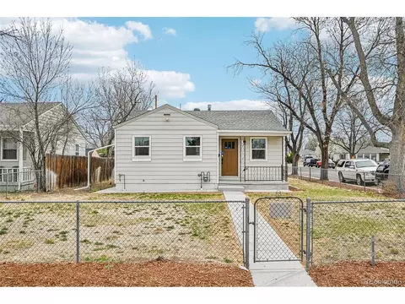
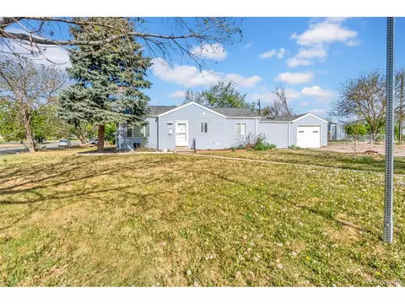
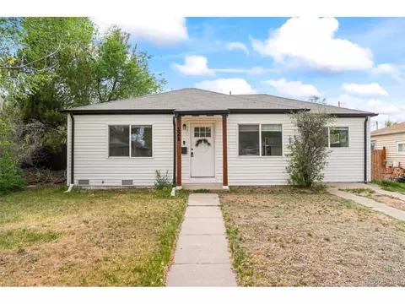
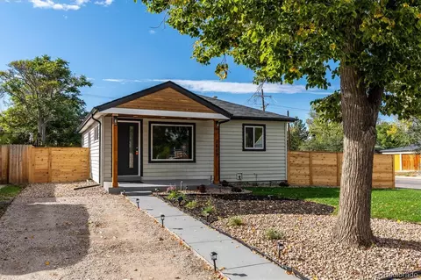
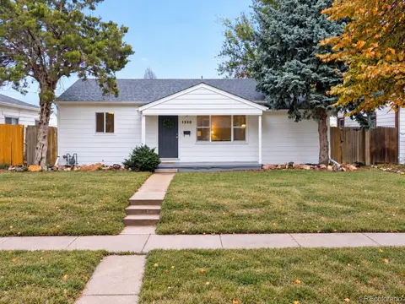
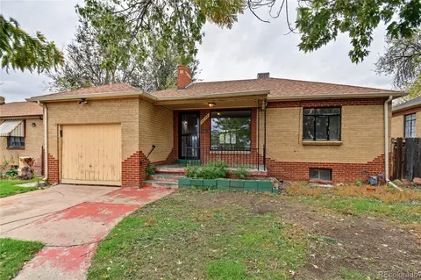
Charming and move-in ready 3-bedroom home with thoughtful updates, flexible living space, and an optional 4th bedroom in the back that can also be used as a sunroom or additional family room. Gorgeous floors flow through the main living area and bedrooms, adding warmth and character throughout. The updated kitchen is designed for both style and function, featuring beautiful countertops, tile flooring, stainless steel appliances, a newer farmhouse sink and faucet, and custom built-in banquette seating ready for your dining table. All appliances stay with the home. The rear bonus space offers endless possibilities as a sunroom, optional 4th bedroom, playroom, or second living area. Step outside to a spacious backyard retreat featuring a hot tub ready for those cozy Colorado nights, surrounded by a pergola for added privacy and charm. Alley access creates excellent potential for a future detached garage, while the extended front driveway offers easy off-street parking. Conveniently located near Anschutz Medical Campus, Lowry, and with quick access to Interstate 225, this home offers comfort, convenience, and room to grow.
Listed by
Listing Agent - Azam Aslamy
Listing Office - Metro 21 Real Estate Group
Source: REcolorado MLS mls logo
MLS#8923866 • last updated 1 month ago
Movoto checked REcolorado MLS for data 21 minutes ago
Request a virtual or in-person tour
Overview
Cooling/AC Air Conditioning-Room
Heating Forced Air
Levels/Style One, Traditional, House
SubType Single Family Residence
Type Residential
MLS # 8923866
SqFt 1155
Status Active
Lot Size (SqFt) 6403
Property Tax 2508
Year Built 1952
Interior
Total # of Bathrooms 1
# of Full Baths 1
Total # of Bedrooms 4
Flooring Tile, Vinyl, Wood
Interior Features Built-in Features, Ceiling Fan(s), Eat-in Kitchen, High Speed Internet, Quartz Counters, Smart Thermostat, Smoke Free, Hot Tub
Fireplace Free Standing, Recreation Room
Exterior
Construction Metal Siding
Roof Composition
# of Carport Spaces 2
# Parking Spaces 4
Amenities / Utilities
Water Source Public
Location
County Arapahoe
Subdivision Zurchers Sub 2nd Filing-2549
Elem School Kenton
High School Aurora Central
Middle School Aurora West
Elementary School District Adams-Arapahoe 28J
Middle School District Adams-Arapahoe 28J
High School District Adams-Arapahoe 28J
APN 31075122
Lot/ Land Details
Road Frontage Private Road
Road Responsibility Public Maintained Road
Road Surface Paved
Tour this home
When would you like to see 1356 Iola St?
question
Have a question about this property? Call us at (844) 430-0869
5/10
4/10
Source: GreatSchools.org © 2026. All rights reserved.

Around Del Mar Parkway

Explore everything this neighborhood has to offer. Learn more about Del Mar Parkway.
70/100
Walk
96/100
Family
91/100
Dining
98/100
Pet
  • Real Estate
  • CO
  • Arapahoe County
  • Aurora
  • 80010
  • Del Mar Parkway
  • 1356 Iola St

My commute

Enter a destination to see travel time and distance.
By entering my info and clicking Ask a Question below, I am providing my e-signature and express written consent to receive marketing emails, calls, and texts (including via automatic telephone dialing systems, AI generative, artificial or pre-recorded voice technology) relating to my inquiry from Movoto (and parties calling/messaging on their behalf) even if my number appears on the company, state, or national Do Not Call Registry. You also agree to ourTerms and Conditions and Privacy Policy. Consent not required to receive services (call 1-844-420-1270 to be connected without providing consent).

Nearby homes for sale in Aurora, CO

Nearby recently sold homes in Aurora, CO

Newest listings in 80010

Meet with a real estate agent today (844) 430-0869
The multiple listing information is provided by METROLIST, INC., DBA RECOLORADO® . IDX information is provided exclusively for consumers’ personal, non-commercial use and that it may not be used for any purpose other than to identify prospective properties consumers may be interested in purchasing. Information deemed reliable but not guaranteed to be accurate. Buyer to verify all information. The information provided is for consumers' personal, non-commercial use and may not be used for any purpose other than to identify prospective properties consumers may be interested in purchasing. Listing information updated every 15 minutes. Terms of use & Privacy Policy, California Privacy Info. Copyright © 2005 - 2026 Movoto, Inc. All rights reserved. Equal Housing Opportunity CalDRE CalDRE #01517281
Movoto Real Estate is committed to ensuring accessibility for individuals with disabilities. We are continuously working to improve the accessibility of our web experience for everyone. We welcome feedback and accommodation requests, please submit them here.
Based on information submitted to the MLS GRID . All data is obtained from various sources and may not have been verified by broker or MLS GRID. Supplied Open House Information is subject to change without notice. All information should be independently reviewed and verified for accuracy. Properties may or may not be listed by the office/agent presenting the information. IDX Data is provided exclusively for consumers’ personal, non-commercial use, that it may not be used for any purpose other than to identify prospective properties consumers may be interested in purchasing, and that data is deemed reliable but is not guaranteed accurate by RECOLORADO®. Properties displayed may be listed or sold by various participants in the MLS.
Requests for information regarding mortgage products will be directed to Movoto.com affiliate, Lower, LLC - a licensed Mortgage Lender (NMLS #1124061), or, based on your location, may be redirected to a participating mortgage marketing partner that may pay Lower, LLC for any consumer contact information provided through this site.